


Property
Beds
4
Full Baths
3
1/2 Baths
None
Year Built
1963
Sq.Footage
2,680
Welcome to a distinctive ranch-style residence in the coveted Morrisdale Estates, where thoughtful updates, versatile living spaces, and timeless comfort come together on a spacious, shaded lot. Designed for both everyday living and effortless entertaining, this exceptional home offers two generous living areas. The inviting front living room is filled with natural light and picturesque views of the front yard, while the secondary living area creates a warm gathering space with a fireplace, new flooring, direct access to the backyard, and an open connection to the kitchen. The beautifully refreshed kitchen features a gas range, new flooring, and a refrigerator, creating a functional and stylish setting for both casual meals and entertaining. The expansive primary suite offers a private retreat with direct backyard access and an upgraded ensuite bath showcasing custom cabinetry, refined hardware, updated faucets, and modern finishes. A thoughtfully designed split-bedroom layout provides privacy, while the fourth bedroom offers exceptional versatility as a guest suite, home office, or flex space. The flexible floor plan also presents an ideal opportunity for multi-generational living. Outside, the expansive shaded lot provides a private backdrop for al fresco dining, entertaining, pets, or simply enjoying the outdoors. The property is pet-friendly and offers plenty of room to create your own outdoor oasis. Recent improvements include a **new roof, new water heater, upgraded electrical and plumbing, fresh paint, and updated flooring and fixtures throughout, and new windows.** With generous proportions, versatile living spaces, and an impressive list of recent improvements, this Morrisdale Estates residence offers a rare combination of comfort, functionality, and refined modern living. A truly unique property that must be seen to be appreciated.
Features & Amenities
Interior
-
Other Interior Features
High Speed Internet
-
Total Bedrooms
4
-
Bathrooms
3
-
Basement YN
NO
-
Cooling YN
YES
-
Cooling
Ceiling Fan(s), Central Air, Electric
-
Fireplace YN
YES
-
Heating YN
YES
-
Heating
Central, Electric
-
Pet friendly
N/A
Exterior
-
Garage
Yes
-
Garage spaces
2
-
Construction Materials
Brick
-
Parking
Garage Faces Side, Attached
-
Pool
No
-
Waterfront YN
NO
Area & Lot
-
Lot Features
Interior Lot, Landscaped, Sloped
-
Lot Size(acres)
0.426
-
Lot Size(square feet)
18,556
-
Property Type
Residential
-
Property Sub Type
Single Family Residence
-
Architectural Style
Traditional
Price
-
Sales Price
$490,000
-
Tax Amount
$6,629
-
Sq. Footage
2,680
-
Price/SqFt
$182
HOA
-
Association
No
Property Resources
-
Horse Property
NO
School District
-
Elementary School
Stonegate
-
Middle School
Central
-
High School
Bell
Property Features
-
Foundation Details
Slab
-
Senior Community YN
NO
-
Sewer
Public Sewer
-
Tax Lot
7
-
Water Source
Public
Schedule a Showing
Showing scheduled successfully.
Mortgage calculator
Estimate your monthly mortgage payment, including the principal and interest, property taxes, and HOA. Adjust the values to generate a more accurate rate.
Your payment
Principal and Interest:
$
Property taxes:
$
HOA fees:
$
Total loan payment:
$
Total interest amount:
$
Location
County
Tarrant
Elementary School
Stonegate
Middle School
Central
High School
Bell
Listing Courtesy of Elizabeth Bell, Serhant Texas, LLC
RealHub Information is provided exclusively for consumers' personal, non-commercial use, and it may not be used for any purpose other than to identify prospective properties consumers may be interested in purchasing. All information deemed reliable but not guaranteed and should be independently verified. All properties are subject to prior sale, change or withdrawal. RealHub website owner shall not be responsible for any typographical errors, misinformation, misprints and shall be held totally harmless.

AGENT
Joe Boston
Call Joe today to schedule a private showing.

* Listings on this website come from the FMLS IDX Compilation and may be held by brokerage firms other than the owner of this website. The listing brokerage is identified in any listing details. Information is deemed reliable but is not guaranteed. If you believe any FMLS listing contains material that infringes your copyrighted work please click here to review our DMCA policy and learn how to submit a takedown request.© 2024 FMLS.
Related Properties
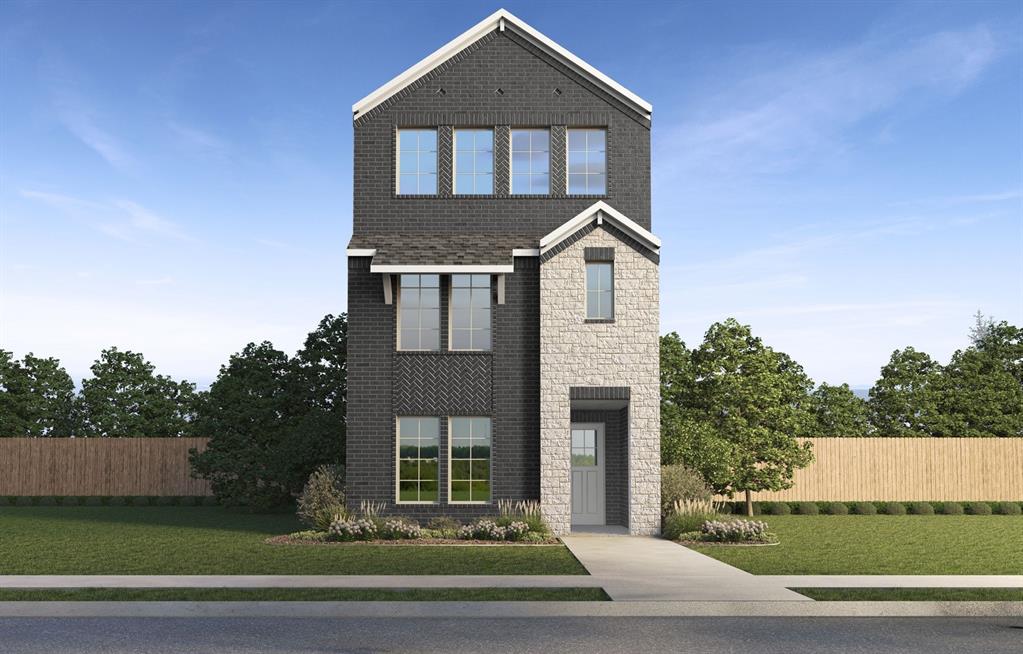
Euless
906 Milkweed Drive
4 Beds
3 Baths
2,542 Sq.Ft.
$504,240
MLS#: 21260370
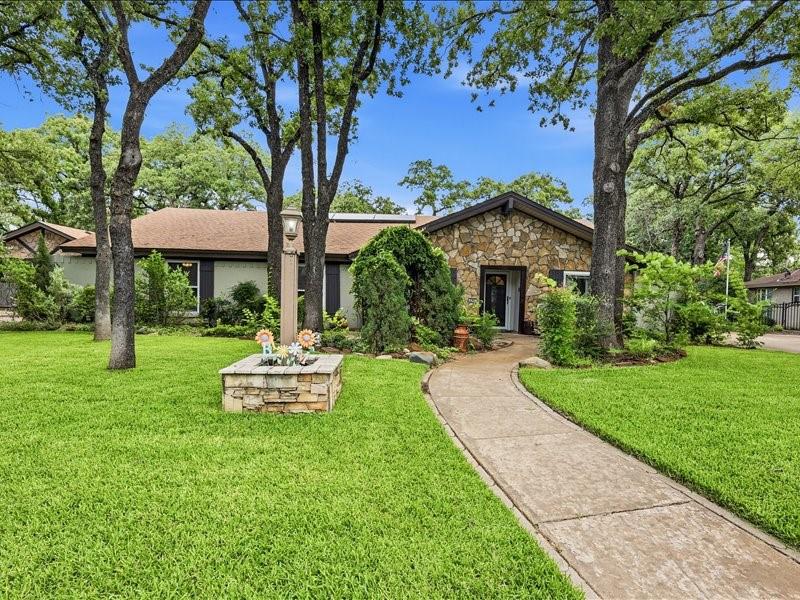
Euless
200 Timberlane Terrace
4 Beds
2 Baths
2,650 Sq.Ft.
$485,000
MLS#: 21299740
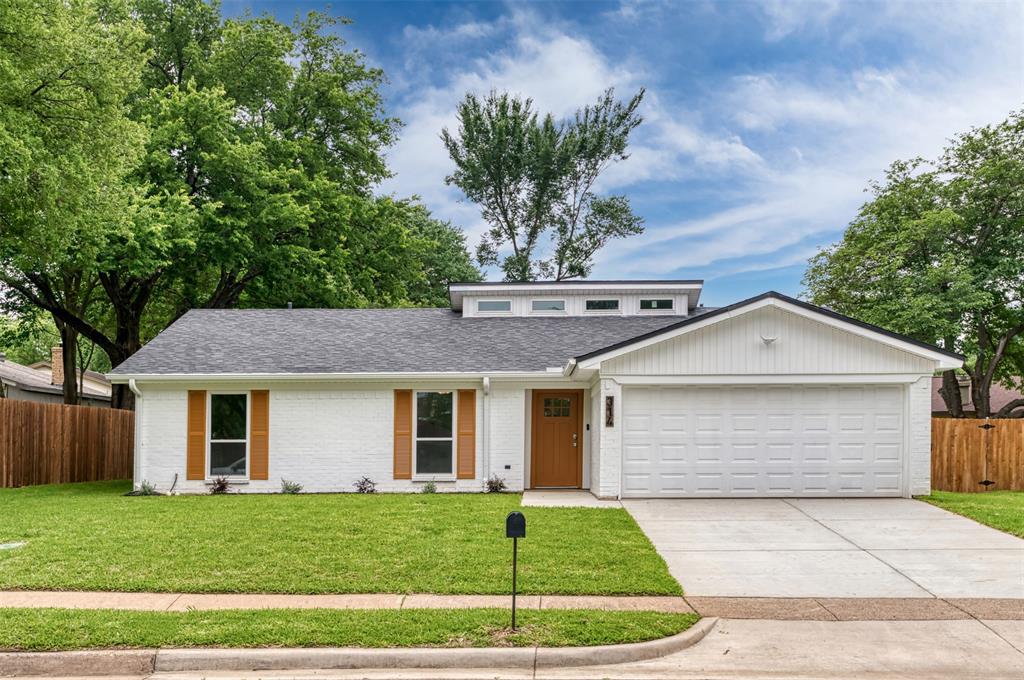
Euless
314 Sixpence Lane
3 Beds
2 Baths
1,564 Sq.Ft.
$455,000
MLS#: 21267174
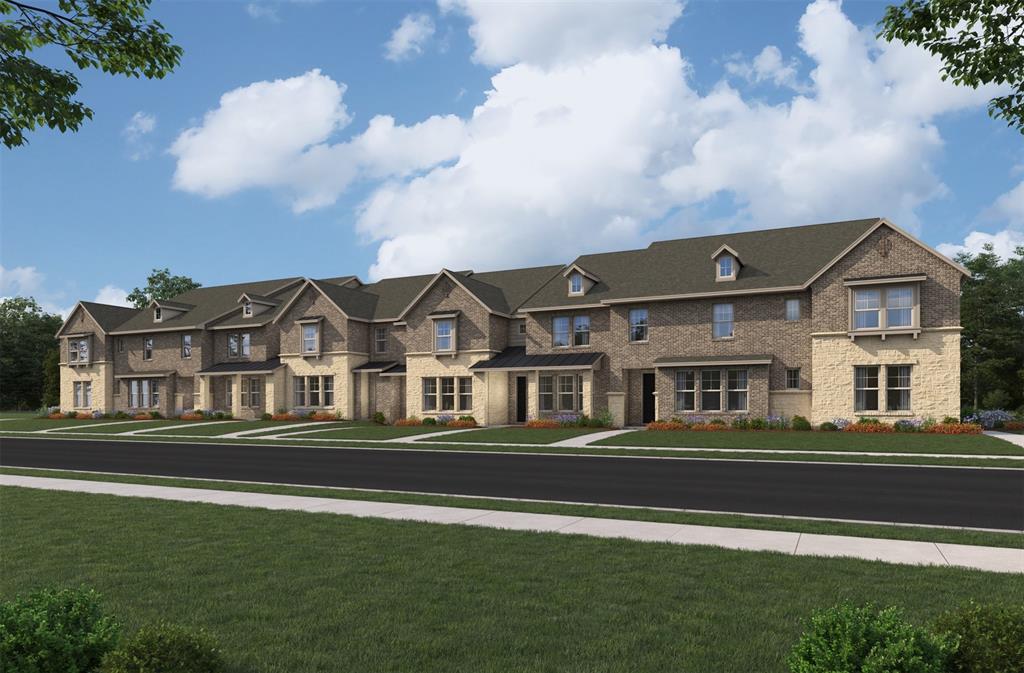
Euless
1204 Sunflower Drive
3 Beds
2 Baths
1,785 Sq.Ft.
$418,990
MLS#: 21295070
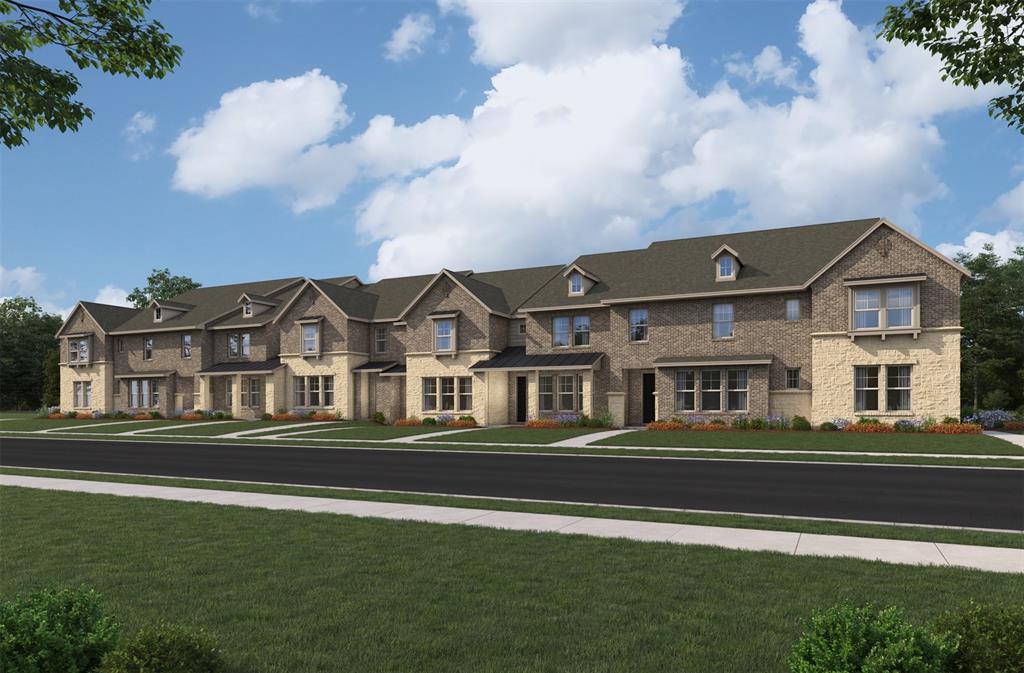
Euless
1206 Sunflower Drive
3 Beds
2 Baths
1,887 Sq.Ft.
$425,990
MLS#: 21295018

Euless
500 Oakwood Drive
4 Beds
2 Baths
2,352 Sq.Ft.
$463,000
MLS#: 21363746

Euless
106 Settlers Way
3 Beds
3 Baths
2,730 Sq.Ft.
$457,000
MLS#: 21362005
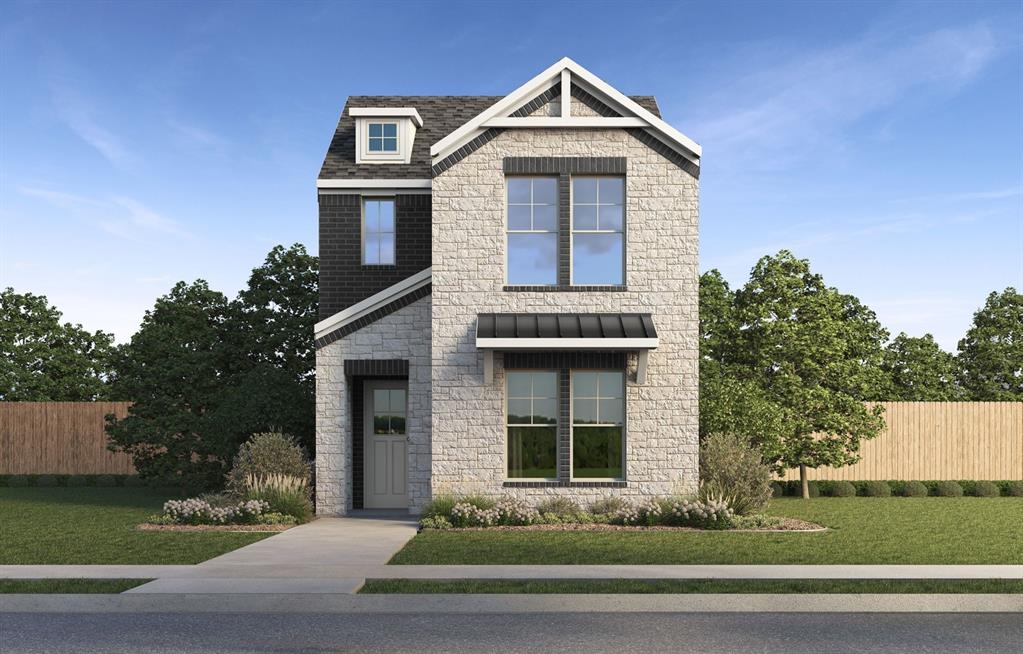
Euless
950 Pilot Hill Drive
4 Beds
2 Baths
1,924 Sq.Ft.
$459,835
MLS#: 21317563

Euless
901 Tennison Drive
4 Beds
2 Baths
2,336 Sq.Ft.
$494,999
MLS#: 21336314

Euless
910 Milkweed Drive
3 Beds
2 Baths
1,821 Sq.Ft.
$454,240
MLS#: 21382617
