Features & Amenities

Interior

  • Other Interior Features

    Eat-in Kitchen, Granite Counters, Kitchen Island, Open Floorplan, Pantry, Vaulted Ceiling(s), Walk-In Closet(s)

  • Total Bedrooms

    4

  • Bathrooms

    3

  • Basement YN

    NO

  • Cooling YN

    YES

  • Cooling

    Ceiling Fan(s), Central Air, Electric

  • Fireplace YN

    YES

  • Heating YN

    YES

  • Heating

    Central, Electric

  • Pet friendly

    N/A

Exterior

  • Garage

    Yes

  • Garage spaces

    3

  • Construction Materials

    Brick, Stone

  • Other Exterior Features

    Basketball Court, Rain Gutters, Storage

  • Parking

    Circular Driveway, Concrete, Covered, Driveway, Enclosed, Garage Door Opener, Garage Faces Side, Golf Cart Garage, Off Street, On Site, Attached

  • Patio and Porch Features

    Covered, Patio, Rear Porch

  • Pool

    Yes

  • Pool Features

    Gunite, In Ground

  • Waterfront YN

    NO

Area & Lot

  • Lot Features

    Corner Lot, Landscaped, Subdivided

  • Lot Size(acres)

    1.296

  • Lot Size(square feet)

    56,453

  • Property Type

    Residential

  • Property Sub Type

    Single Family Residence

  • Architectural Style

    Traditional

Price

  • Sales Price

    $780,000

  • Tax Amount

    $12,754

  • Sq. Footage

    2,983

  • Price/SqFt

    $261

HOA

  • Association

    YES

  • Association Fee

    $350

  • Association Fee Frequency

    Annually

  • Association Fee Includes

    N/A

School District

  • Elementary School

    Mtpeak

  • Middle School

    Dieterich

  • High School

    Midlothian

Property Features

  • Foundation Details

    Slab

  • Sewer

    Septic Tank

  • Tax Lot

    8

  • Water Source

    Public

Schedule a Showing

Showing scheduled successfully.

<
>
IN PERSON
VIA CHAT

What is 3 + 4 ?


Change time

Mortgage calculator

Estimate your monthly mortgage payment, including the principal and interest, property taxes, and HOA. Adjust the values to generate a more accurate rate.

Your payment

Principal and Interest:

$

Property taxes:

$

HOA fees:

$

Total loan payment:

$

Total interest amount:

$

Location

County

Ellis

Elementary School

Mtpeak

Middle School

Dieterich

High School

Midlothian

Listing Courtesy of Sarah Hallum, Highpoint Estates BrokerageLLC

RealHub Information is provided exclusively for consumers' personal, non-commercial use, and it may not be used for any purpose other than to identify prospective properties consumers may be interested in purchasing. All information deemed reliable but not guaranteed and should be independently verified. All properties are subject to prior sale, change or withdrawal. RealHub website owner shall not be responsible for any typographical errors, misinformation, misprints and shall be held totally harmless.

Agent Joe Boston

AGENT

Joe Boston

Call Joe today to schedule a private showing.


* Listings on this website come from the FMLS IDX Compilation and may be held by brokerage firms other than the owner of this website. The listing brokerage is identified in any listing details. Information is deemed reliable but is not guaranteed. If you believe any FMLS listing contains material that infringes your copyrighted work please click here to review our DMCA policy and learn how to submit a takedown request.© 2024 FMLS.
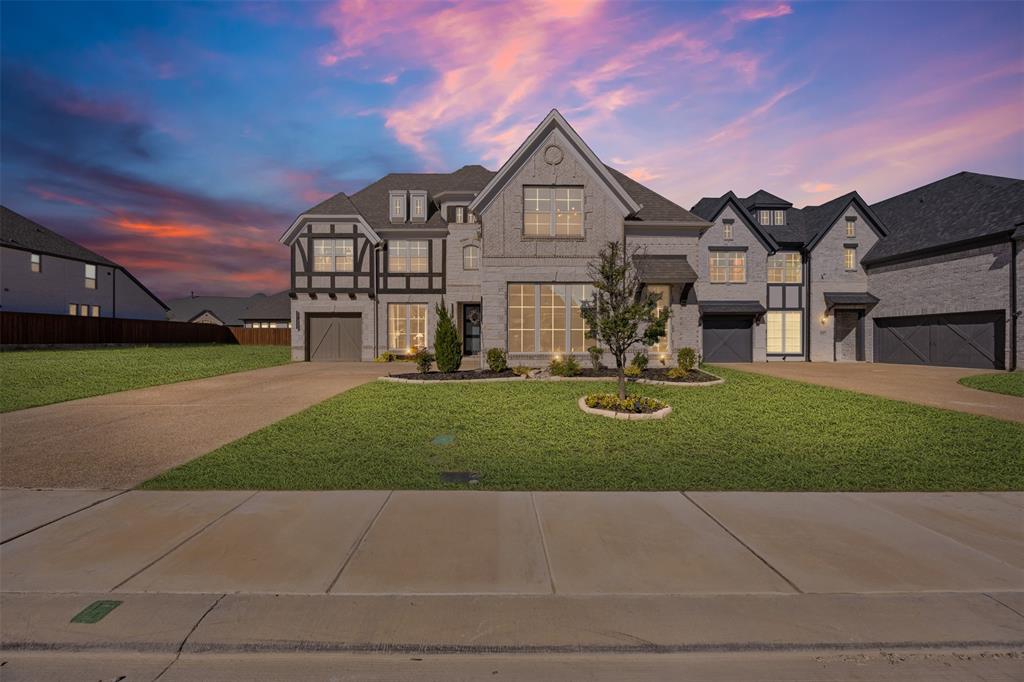
If you’ve been searching for a MOVE-IN READY MIDLOTHIAN HOME WITH ACREAGE, POOL, 3-CAR GARAGE, OFFICE AND MEDIA ROOM, this is the one you don’t want to miss! Welcome to 6031 Waggoner Way in sought-after LA PAZ RANCH, where space, privacy, and an incredible outdoor lifestyle come together on a beautifully landscaped 1.29-ACRE CORNER LOT. This impressive ONE-STORY home offers approximately 2,983 square feet with 4 BEDROOMS, 3 FULL BATHROOMS, a PRIVATE OFFICE, MEDIA ROOM, and an oversized 3-CAR GARAGE. Inside, the OPEN-CONCEPT floor plan is designed for both everyday living and entertaining. The spacious living area flows into a well-appointed kitchen featuring GRANITE COUNTERS, LARGE ISLAND, GAS COOKTOP, DOUBLE OVENS, WALK-IN PANTRY, and plenty of gathering space. Split bedrooms provide additional privacy, while the dedicated office makes working from home easy, and the media room creates the perfect spot for movie nights, game days, or a second living area. Enjoy your own PRIVATE BACKYARD OASIS featuring a sparkling IN-GROUND GUNITE POOL, BASKETBALL COURT, expansive COVERED PATIO, large fenced yard, and plenty of room to entertain, play, and enjoy the Texas outdoors. Additional highlights include a CIRCULAR DRIVEWAY, side-entry garage, golf-cart garage, tankless water heater, wood-burning fireplace with gas starter, security system, sprinkler system, and an outbuilding for additional storage. Located in MIDLOTHIAN ISD and offering the hard-to-find combination of ACREAGE + POOL + ONE STORY + 4 BEDROOMS + OFFICE + MEDIA ROOM + 3-CAR GARAGE. It’s back, it’s ready, and the opportunity is even better for the next buyer to make it HOME. Schedule your private showing today and come experience everything this exceptional Midlothian property has to offer!

6031 Waggoner Way

Message successfully sent.

What would you like to know?

What is 3 + 4 ?

I agree to receive email communication and understand I can unsubscribe at any time.

I agree to be contacted by Next Level Realty Group via call, email, and text for real estate services. To opt out, you can reply 'stop' at any time or reply 'help' for assistance. You can also click the unsubscribe link in the emails. Message and data rates may apply. Message frequency may vary. Privacy Policy

Related Properties

Welcome to 2413 Shane Drive in the gated community of Parks of Somercrest! This beautiful 4-bedroom, 4-bath Energy Star Certified home offers a timeless Tudor-style exterior with stone and cedar accents plus great curb appeal. Inside, you’ll find wood flooring, an elegant wrought iron staircase, vaulted ceilings, and an open layout designed for comfortable living and entertaining.
The kitchen features Quartz countertops, custom cabinetry, stainless steel appliances, a 5-burner gas cooktop, and a large island overlooking the spacious living room with a modern gas fireplace. The private primary suite includes dual vanities, a freestanding tub, and a frameless glass shower.
Additional highlights include a home office, game room, media room, covered patio, tankless water heater, full gutters, and energy-efficient HVAC. Conveniently located near shopping, dining, and top-rated schools.
#21290759

Midlothian

2413 Shane Drive

4 Beds

4 Baths

3,719 Sq.Ft.

$775,000

MLS#: 21290759

Brand-new home by Highland Homes, an award-winning builder and ten-time Builder of the Year, located in the highly sought-after Goodland community! This stunning Fordham floor plan combines luxury, comfort, and functionality with 4 bedrooms and 4 full baths, offering plenty of space for everyday living and entertaining. A dedicated entertainment room provides the perfect space for movie nights, gaming, a media setup, or a flexible retreat to fit your lifestyle. The elegant primary suite features a spa-inspired bath with a freestanding soaking tub, creating the perfect place to unwind. The open-concept living area is anchored by a beautiful fireplace, while the extended covered patio offers additional space for outdoor relaxation and entertaining. This thoughtfully designed new construction home showcases the exceptional craftsmanship, innovative design, and energy-efficient features Highland Homes is known for. Homeowners will also enjoy the added peace of mind that comes with the included Highland Homes warranty. Ready for immediate move-in, this home presents an incredible opportunity to enjoy resort-style living in Goodland, a master-planned community featuring pools, parks, walking trails, fitness amenities, gathering spaces, and convenient access to shopping, dining, and everyday conveniences.
#21335435

Midlothian

3748 Jane Street

4 Beds

4 Baths

3,039 Sq.Ft.

$655,728

MLS#: 21335435

Built with features that are expensive to add later, this fully insulated home offers a whole-home backup generator, updated AC units, and 3,475 square feet of living space on a fully fenced 1.26-acre lot. Inside, you'll find four bedrooms, three bathrooms, an updated kitchen, refreshed bathrooms, and an open floor plan designed for everyday living and entertaining. A dedicated theater room with jellyfish lighting creates the perfect space for movie nights, while permanent jellyfish exterior lighting makes the home just as enjoyable outside. The generous lot provides room to spread out, along with ample parking and the privacy of a fully fenced yard. Built in 2009, this property combines practical upgrades with the space buyers are looking for, all in a convenient location.

Seller is providing a one-year home warranty valued at $825, including complimentary rekey service.
#21228506

Midlothian

3270 Katy Kourt E

4 Beds

3 Baths

3,475 Sq.Ft.

$744,000

MLS#: 21228506
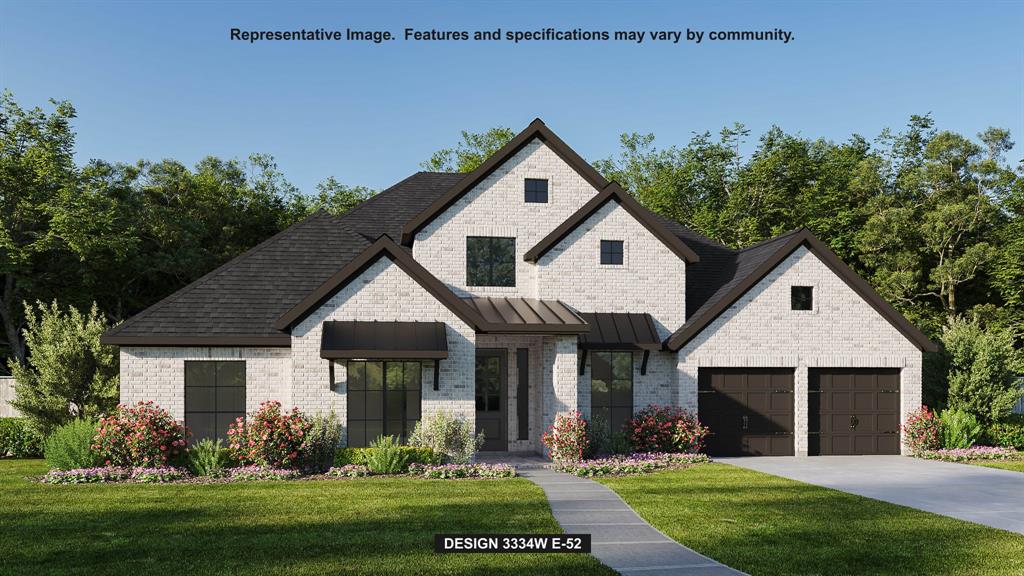
Welcoming entry with hardwood floors is framed by a home office with French doors. Hardwood floors extend from the entry throughout the main living areas. Spacious game room with French door entry. Spacious family room features a wood mantel fireplace and a wall of windows. Island kitchen with built-in seating space features a 5-burner gas cooktop, a double wall oven, a walk-in pantry, and flows into the dining area. Primary bedroom with a wall of windows. Primary bath features French doors, dual vanities, two walk-in closets, two linen closets, a freestanding tub, and a separate glass-enclosed shower. Secondary bedrooms joined by a Hollywood bathroom. Private guest suite with a full bathroom and a walk-in closet near the front of the home. Covered backyard patio. Utility room and mud room just off the three-car garage.
#21285510

Midlothian

2037 Presidential Parkway

4 Beds

3 Baths

3,334 Sq.Ft.

$699,900

MLS#: 21285510

Freedom, Space & Serious Shop Goals! Say goodbye to HOA rules and hello to ONE ACRE of room to roam! From top to bottom, this move-in ready home shines with fresh interior updates, modern lighting throughout, new flooring, a fully updated kitchen, and renovated bathrooms. Upstairs, you'll find a separate bedroom, full bathroom, and game room that creates the perfect private space for guests, a home office, a media room, or a personal retreat. Outside you'll find the massive 30X40X20 shop and a 50X14 awning and RV electrical hookup. With an acre to enjoy and spaces designed for living, working and entertaining, the possibilities are endless!
#21316057

Midlothian

5610 Niagara Court

4 Beds

3 Baths

2,678 Sq.Ft.

$665,000

MLS#: 21316057

Welcome to this Modern Tudor masterpiece where contemporary design meets exceptional craftsmanship. Completion July 2026. This expansive 4-bedroom, 3-bath residence delivers over 3,228 sq ft of sophisticated living designed for effortless entertaining and elevated everyday life. The chef-inspired kitchen features custom cabinetry, quartz counters, a generous center island and an oversized butler’s pantry. Luxurious finishes, thoughtful millwork, and abundant natural light complement flexible living spaces and well-appointed bedrooms. Ideally located minutes from top schools, parks, shopping and dining, this home blends serenity with convenience. Don’t miss the opportunity to own a brand-new Modern Tudor crafted to the highest standards. Contact Danny Tutt today to schedule your private tour.
#21195080

Midlothian

1920 Kaycee Circle

4 Beds

3 Baths

3,311 Sq.Ft.

$845,000

MLS#: 21195080

Welcome to 3121 Katrina Run in Midlothian—a beautifully crafted custom home by Elmwood Homes that perfectly blends luxury, space, and functionality. Situated on an oversized lot, this stunning property offers exceptional curb appeal and room to breathe both inside and out.
Step inside to discover an open-concept layout anchored by an impressive oversized limestone fireplace, creating a warm and inviting focal point in the main living area. The chef’s kitchen is designed to impress, featuring an oversized island ideal for entertaining, gathering, and everyday living.
This thoughtfully designed home includes a dedicated office, perfect for working from home, as well as a spacious media room for movie nights and game days. The three-car garage provides ample space for vehicles, storage, or hobbies.
With custom finishes, generous living spaces, and high-end details throughout, this Elmwood-built home offers the perfect combination of comfort and sophistication in one of Midlothian’s desirable areas.

Don’t miss the opportunity to make this exceptional property your next home.
#21211834

Midlothian

3121 Katrina Run

5 Beds

2 Baths

2,856 Sq.Ft.

$650,000

MLS#: 21211834

MLS# 21327929 - Built by First Texas Homes - September 2026 completion ~ Welcome to the Birchwood 2FSW, a beautiful home situated on a corner lot in the charming Westside Preserve community of Midlothian, Texas. With 3,325 square feet of thoughtfully designed space, this two - story home offers four generous bedrooms and four bathrooms. As you enter, you'll be greeted by a striking curved staircase that sets the tone for the open - concept living area. A linear fireplace serves as a focal point, providing both warmth and style. The multi - sliding doors seamlessly connect the indoors to a spacious covered patio, ideal for hosting gatherings or simply enjoying a quiet evening under the stars. The kitchen, a culinary dream, features extended upper cabinets and a spacious island, making meal preparation and entertainment effortless. For movie enthusiasts, the first - floor media room is a perfect retreat. Thoughtful upgrades add modern flair throughout the home, featuring a freestanding tub in the primary bath and matte black fixtures and hardware. Picture the memories you will create here. Reach out today to schedule a personal tour and take the first step toward making this stunning property your own.
#21327929

Midlothian

3731 Milwaukee Avenue

4 Beds

4 Baths

3,325 Sq.Ft.

$645,485

MLS#: 21327929

Welcoming entry that flows to a large game room with French doors. Spacious family room with a cast stone fireplace and a wall of windows. Island kitchen with a 5-burner gas cooktop and a corner walk-in pantry opens to the dining area. Private primary suite with three large windows. Primary bathroom features a double door entry with dual vanities, a freestanding tub, a glass-enclosed shower, and two walk-in closets. Secondary bedrooms with walk-in closets and a Hollywood bathroom complete this spacious design. Covered backyard patio. Utility room and mud room just off the three-car garage.
#21294556

Midlothian

4876 Weeping Hollow Way

4 Beds

3 Baths

2,994 Sq.Ft.

$649,900

MLS#: 21294556

Welcome to 2406 Colonial Way in the gated Villas of Somercrest, where thoughtful design and quality finishes come together in a beautifully maintained two-story home. From the charming front balcony to the impressive 10-foot ceilings and 8-foot interior doors on the main level, this home offers a spacious and inviting feel throughout. The kitchen is designed for both everyday living and entertaining, featuring painted cabinetry, a large California island, double ovens, a 5-burner cooktop, butler's pantry, walk-in pantry, pendant lighting, and quartz countertops. The open-concept layout flows seamlessly into the living area, highlighted by a floor-to-ceiling ledger panel tile fireplace that creates a striking focal point. The primary suite provides a private retreat with a dedicated sitting area and a spacious ensuite bath complete with separate vanities, a soaking tub, and a separate shower. Upstairs offers additional living space and flexibility for family, guests, or a home office. Numerous upgrades can be found throughout the home, including luxury vinyl plank flooring, upgraded carpeting, window blinds, designer finishes, and attention to detail at every turn. Located within the desirable gated Villas of Somercrest community, this home combines comfort, style, and convenience in one exceptional package.
#21309009

Midlothian

2406 Colonial Lane

5 Beds

3 Baths

3,518 Sq.Ft.

$625,000

MLS#: 21309009

 - property

Send a message

Message successfully sent.

Your message

What is 3 + 4 ?

Reason for contacting?

I agree to receive email communication and understand I can unsubscribe at any time.

I agree to be contacted by Next Level Realty Group via call, email, and text for real estate services. To opt out, you can reply 'stop' at any time or reply 'help' for assistance. You can also click the unsubscribe link in the emails. Message and data rates may apply. Message frequency may vary. Privacy Policy

Sign Out

Virtual Assistant

Would you like to take the next step with this property? We can help you schedule a showing or virtual tour, or send you more details.

Yes, I would like more information.

Thank You for Your Reply, One of Our Agents will contact you as soon as possible

No, maybe later.

Thank you, you can always contact me via email, phone number or through the contact form.

Realhub AI

Lucy - Your AI-Powered Realtor

Update Your Temporary Password

Personalize your search

Enter your email and we'll notify you immediately when new listings match what you're looking for.

or enter email address

Already have an account ? Login here

Continue your home search

I agree to receive communications and understand I can unsubscribe at any time.

I agree to be contacted by Next Level Realty Group via call, email, and text for real estate services. To opt out, you can reply 'stop' at any time or reply 'help' for assistance. You can also click the unsubscribe link in the emails. Message and data rates may apply. Message frequency may vary. Privacy Policy

Already have an account ? Login here

We use cookies

We use cookies primarily for analytics to enhance your experience. By accepting, you agree to our use of these cookies. You can manage your preferences or learn more about our cookies policy.