


Property
Beds
3
Full Baths
2
1/2 Baths
1
Year Built
1998
Sq.Footage
3,093
Nestled on 9.345 AG exempt acres, this beautifully updated 3 bedroom, 2.5 bath home offers approximately 3,093 square feet of comfortable living with room to spread out both inside and out. The split floor plan features generously sized bedrooms, while the primary suite offers a vaulted ceiling, a beautifully tiled walk in shower, and a walk in closet. The secondary bedrooms share a Jack and Jill bath. Need even more space? The large converted garage is ready to become your game room, media room, home office, gym, or whatever fits your lifestyle. Step into the enclosed sunroom and out to your own backyard oasis featuring a pergola and sparkling in ground pool, the perfect spot for summer cookouts, relaxing evenings, and entertaining family and friends. Outside, you'll find an approximately 60 x 40 insulated shop with added upstairs storage, a hydraulic lift and air compressor, buyer to verify condition. A Generac generator provides added peace of mind, while the oversized carport, large barn, loafing shed, gated entrance, and pipe fencing make this property ideal for livestock, hobbies, or anyone looking for a little extra room to roam. This property offers the perfect mix of comfort, functionality, and country charm. Whether you're entertaining by the pool, working in the shop, or simply enjoying the peaceful setting, you'll feel right at home.
Features & Amenities
Interior
-
Other Interior Features
Double Vanity, Granite Counters, Vaulted Ceiling(s), Walk-In Closet(s)
-
Total Bedrooms
3
-
Bathrooms
2
-
1/2 Bathrooms
1
-
Basement YN
NO
-
Cooling YN
YES
-
Cooling
Ceiling Fan(s), Central Air
-
Fireplace YN
YES
-
Heating YN
YES
-
Heating
Central, Electric
-
Pet friendly
N/A
Exterior
-
Garage
No
-
Construction Materials
Brick
-
Parking
Additional Parking, Carport, Driveway
-
Patio and Porch Features
Covered
-
Pool
Yes
-
Pool Features
Gunite, In Ground
-
Waterfront YN
NO
Area & Lot
-
Lot Features
Agricultural
-
Lot Size(acres)
9.354
-
Lot Size(square feet)
407,460
-
Property Type
Residential
-
Property Sub Type
Single Family Residence
-
Architectural Style
Traditional
Price
-
Sales Price
$849,000
-
Tax Amount
$8,306
-
Sq. Footage
3,093
-
Price/SqFt
$274
HOA
-
Association
No
Property Resources
-
Horse Property
YES
School District
-
Elementary School
Bridgeport
-
Middle School
Bridgeport
-
High School
Bridgeport
Property Features
-
Foundation Details
Slab
-
Sewer
Septic Tank
-
Water Source
Well
Schedule a Showing
Showing scheduled successfully.
Mortgage calculator
Estimate your monthly mortgage payment, including the principal and interest, property taxes, and HOA. Adjust the values to generate a more accurate rate.
Your payment
Principal and Interest:
$
Property taxes:
$
HOA fees:
$
Total loan payment:
$
Total interest amount:
$
Location
County
Wise
Elementary School
Bridgeport
Middle School
Bridgeport
High School
Bridgeport
Listing Courtesy of Ashley Frantom , Parker Properties Real Estate
RealHub Information is provided exclusively for consumers' personal, non-commercial use, and it may not be used for any purpose other than to identify prospective properties consumers may be interested in purchasing. All information deemed reliable but not guaranteed and should be independently verified. All properties are subject to prior sale, change or withdrawal. RealHub website owner shall not be responsible for any typographical errors, misinformation, misprints and shall be held totally harmless.

AGENT
Joe Boston
Call Joe today to schedule a private showing.

* Listings on this website come from the FMLS IDX Compilation and may be held by brokerage firms other than the owner of this website. The listing brokerage is identified in any listing details. Information is deemed reliable but is not guaranteed. If you believe any FMLS listing contains material that infringes your copyrighted work please click here to review our DMCA policy and learn how to submit a takedown request.© 2024 FMLS.
Related Properties

Paradise
205 Niki Road
4 Beds
3 Baths
2,203 Sq.Ft.
$765,000
MLS#: 21356826

Paradise
115 Deerfield Road
4 Beds
2 Baths
3,208 Sq.Ft.
$748,000
MLS#: 21241960

Paradise
1465 County Road 3690
3 Beds
2 Baths
2,010 Sq.Ft.
$799,000
MLS#: 21320639

Paradise
128 Paradise Oaks Court
4 Beds
2 Baths
2,445 Sq.Ft.
$689,000
MLS#: 21368063
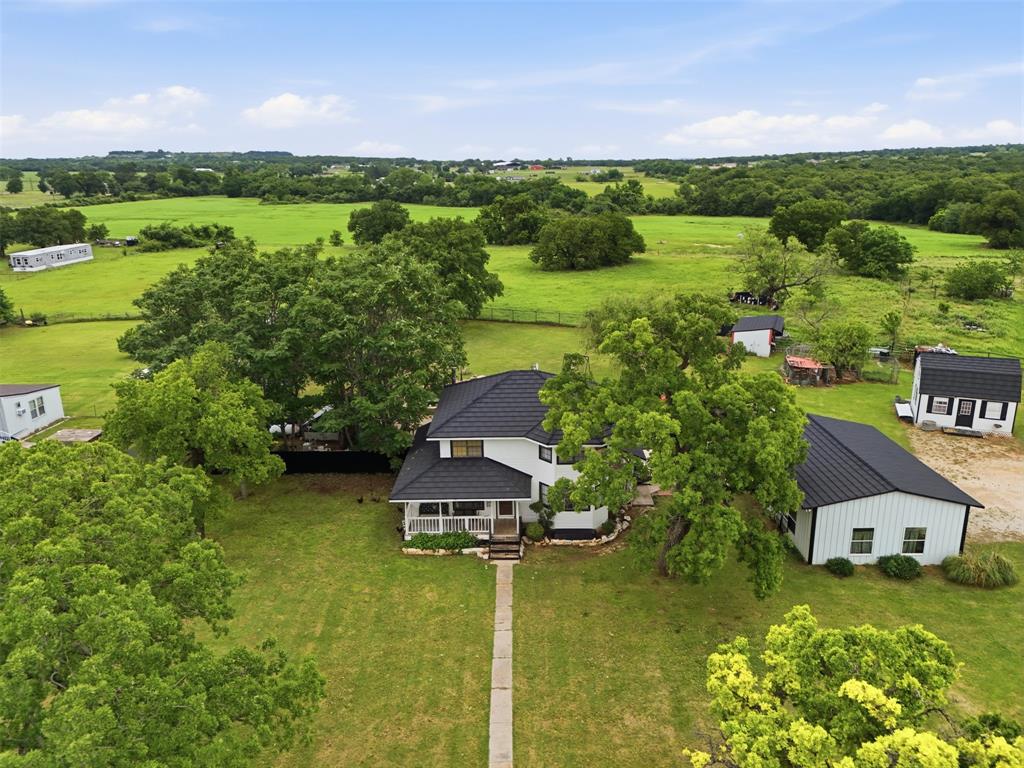
Paradise
2182 Sunflower Road
3 Beds
3 Baths
2,675 Sq.Ft.
$836,100
MLS#: 21258877

Paradise
886 COUNTY ROAD 3341
5 Beds
4 Baths
4,453 Sq.Ft.
$995,000
MLS#: 21323527
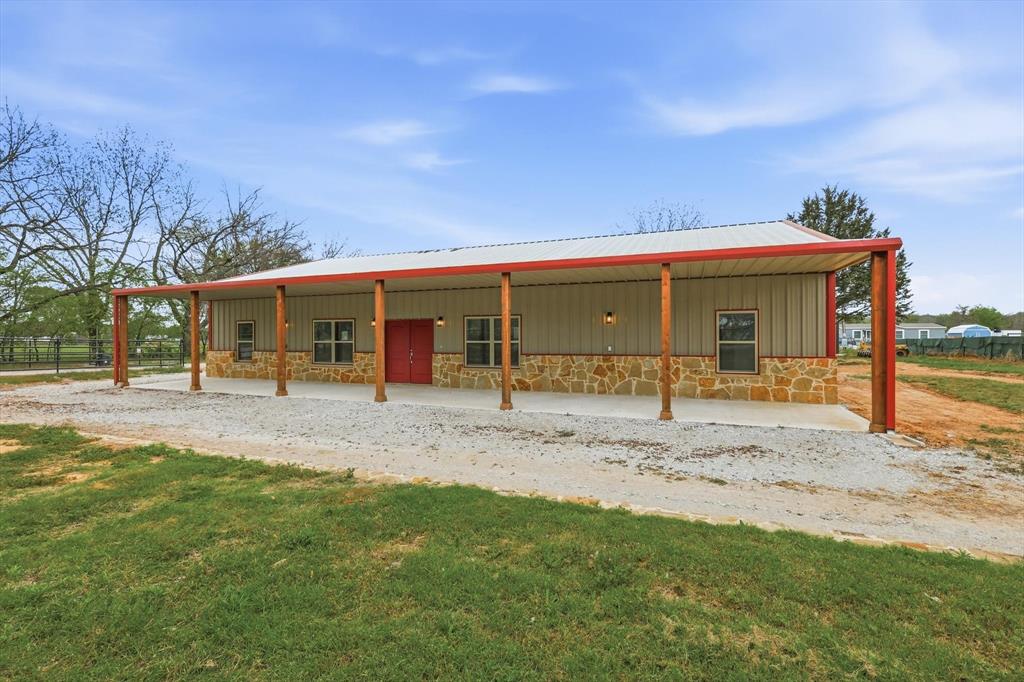
Paradise
1445 County Road 3690
3 Beds
3 Baths
3,048 Sq.Ft.
$684,000
MLS#: 21223626

Paradise
132 Miller Creek Lake Road
4 Beds
3 Baths
2,739 Sq.Ft.
$750,000
MLS#: 21312040

Paradise
340 County Road 3336
4 Beds
3 Baths
4,327 Sq.Ft.
$849,000
MLS#: 21092180

Paradise
426 County Road 3435
4 Beds
3 Baths
2,018 Sq.Ft.
$759,999
MLS#: 21352275
