


Property
Beds
4
Full Baths
3
1/2 Baths
None
Year Built
2007
Sq.Footage
2,203
Escape to your own private retreat on 5.6 beautifully maintained acres in Paradise! Situated on two lots, this exceptional property offers the perfect blend of space, privacy, and amenities with no HOA. The spacious four-bedroom, three-bath home features a two-car garage and provides plenty of room for comfortable living and entertaining. Step outside and enjoy your own backyard oasis featuring a sparkling saltwater pool, outdoor kitchen, mature trees, lush landscaping, and a private pond. The entire property is completely fenced and secured by an electric gate, creating a peaceful and private setting for family, pets, hobbies, and outdoor enjoyment. A standout feature of the property is the impressive workshop, complete with a dedicated office and electricity, heating, and air conditioning—ideal for a home business, workshop, hobby space, or additional storage. For even more outdoor enjoyment, residents of the neighborhood have access to a private stocked lake, perfect for fishing and relaxing by the water. With no HOA, 5.6 acres, a private pond, pool, workshop, mature trees, and lake access, this property offers a rare opportunity to enjoy the freedom and lifestyle of country living while still having the amenities you want. Come experience all that 205 Nikki Road has to offer!
Features & Amenities
Interior
-
Other Interior Features
High Speed Internet
-
Total Bedrooms
4
-
Bathrooms
3
-
Basement YN
NO
-
Cooling YN
YES
-
Cooling
Ceiling Fan(s), Central Air, Electric, ENERGY STAR Qualified Equipment
-
Fireplace YN
YES
-
Heating YN
YES
-
Heating
Central, Electric, ENERGY STAR Qualified Equipment
-
Pet friendly
N/A
Exterior
-
Garage
Yes
-
Garage spaces
2
-
Construction Materials
Brick
-
Other Exterior Features
Barbecue, Rain Gutters, Outdoor Grill, Outdoor Kitchen, Private Yard
-
Parking
Carport, Covered, Detached Carport, Electric Gate, Garage, Garage Door Opener, Garage Faces Side, Gated, Attached
-
Patio and Porch Features
Covered
-
Pool
Yes
-
Pool Features
In Ground, Salt Water
-
Waterfront YN
NO
Area & Lot
-
Lot Features
Cleared, Wooded, Cul-De-Sac, Landscaped, Many Trees, Subdivided
-
Lot Size(acres)
5.6
-
Lot Size(square feet)
243,936
-
Property Type
Residential
-
Property Sub Type
Single Family Residence
-
Architectural Style
Traditional
Price
-
Sales Price
$765,000
-
Tax Amount
$5,363
-
Sq. Footage
2,203
-
Price/SqFt
$347
HOA
-
Association
No
School District
-
Elementary School
Bridgeport
-
Middle School
Bridgeport
-
High School
Bridgeport
Property Features
-
Foundation Details
Slab
-
Sewer
Public Sewer, Septic Tank
-
Tax Lot
24
-
Water Source
Public, Well
Schedule a Showing
Showing scheduled successfully.
Mortgage calculator
Estimate your monthly mortgage payment, including the principal and interest, property taxes, and HOA. Adjust the values to generate a more accurate rate.
Your payment
Principal and Interest:
$
Property taxes:
$
HOA fees:
$
Total loan payment:
$
Total interest amount:
$
Location
County
Wise
Elementary School
Bridgeport
Middle School
Bridgeport
High School
Bridgeport
Listing Courtesy of Jennifer Tucker , Bridgeway Realty, PLLC
RealHub Information is provided exclusively for consumers' personal, non-commercial use, and it may not be used for any purpose other than to identify prospective properties consumers may be interested in purchasing. All information deemed reliable but not guaranteed and should be independently verified. All properties are subject to prior sale, change or withdrawal. RealHub website owner shall not be responsible for any typographical errors, misinformation, misprints and shall be held totally harmless.

AGENT
Joe Boston
Call Joe today to schedule a private showing.

* Listings on this website come from the FMLS IDX Compilation and may be held by brokerage firms other than the owner of this website. The listing brokerage is identified in any listing details. Information is deemed reliable but is not guaranteed. If you believe any FMLS listing contains material that infringes your copyrighted work please click here to review our DMCA policy and learn how to submit a takedown request.© 2024 FMLS.
Related Properties
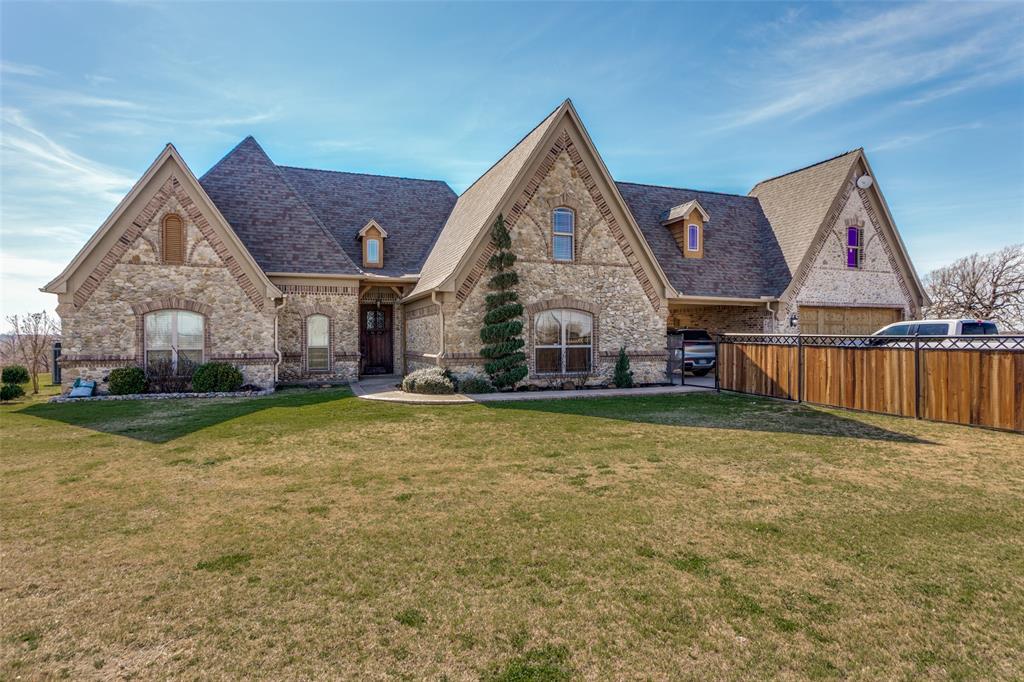
Paradise
1233 County Road 3550
4 Beds
2 Baths
3,030 Sq.Ft.
$629,000
MLS#: 21276178

Paradise
115 Deerfield Road
4 Beds
2 Baths
3,208 Sq.Ft.
$748,000
MLS#: 21241960

Paradise
1465 County Road 3690
3 Beds
2 Baths
2,010 Sq.Ft.
$799,000
MLS#: 21320639

Paradise
128 Paradise Oaks Court
4 Beds
2 Baths
2,445 Sq.Ft.
$689,000
MLS#: 21368063
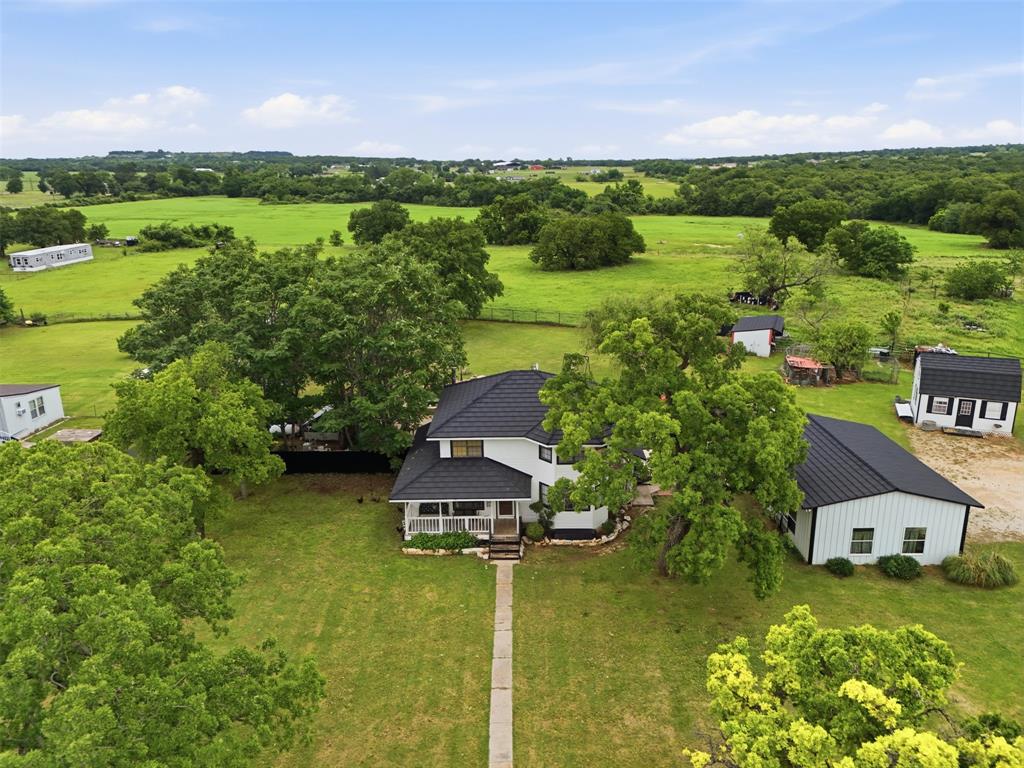
Paradise
2182 Sunflower Road
3 Beds
3 Baths
2,675 Sq.Ft.
$836,100
MLS#: 21258877
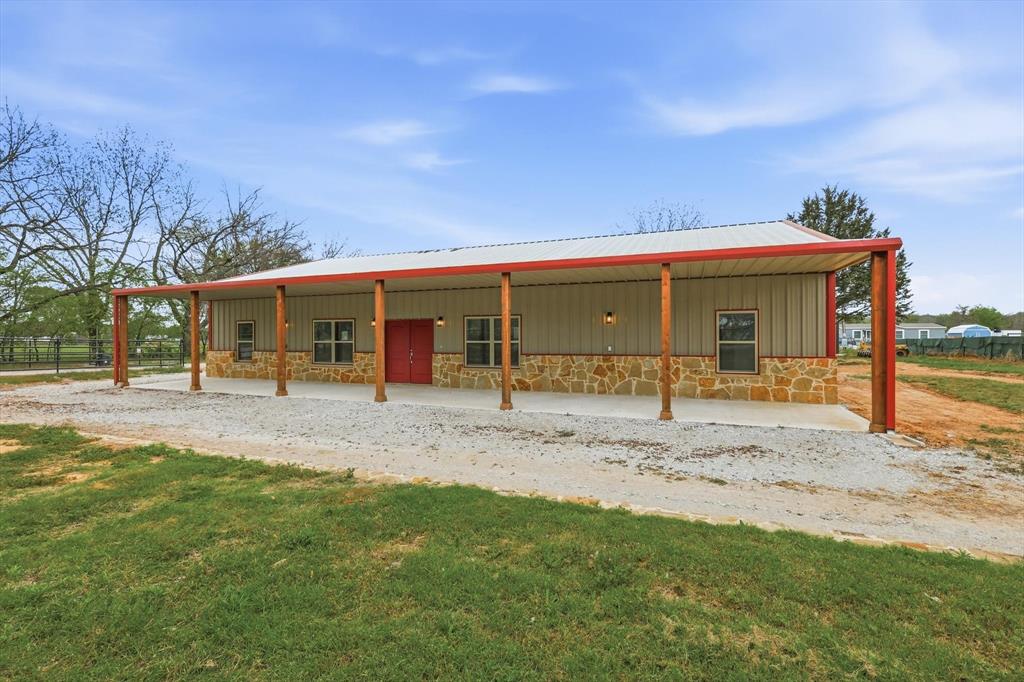
Paradise
1445 County Road 3690
3 Beds
3 Baths
3,048 Sq.Ft.
$684,000
MLS#: 21223626

Paradise
132 Miller Creek Lake Road
4 Beds
3 Baths
2,739 Sq.Ft.
$750,000
MLS#: 21312040

Paradise
340 County Road 3336
4 Beds
3 Baths
4,327 Sq.Ft.
$849,000
MLS#: 21092180

Paradise
426 County Road 3435
4 Beds
3 Baths
2,018 Sq.Ft.
$759,999
MLS#: 21352275
