
Property
Beds
4
Full Baths
2
1/2 Baths
None
Year Built
2018
Sq.Footage
1,772
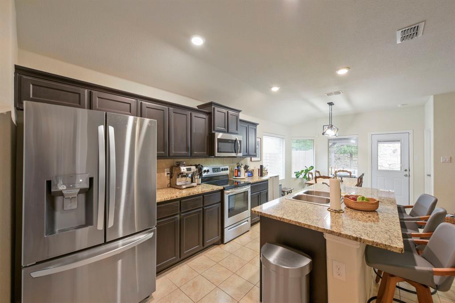
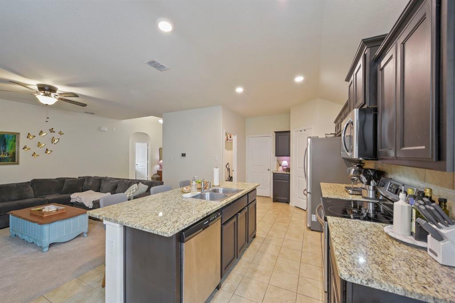
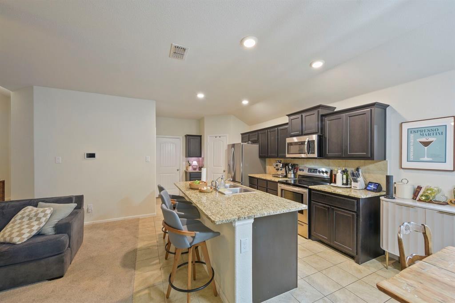
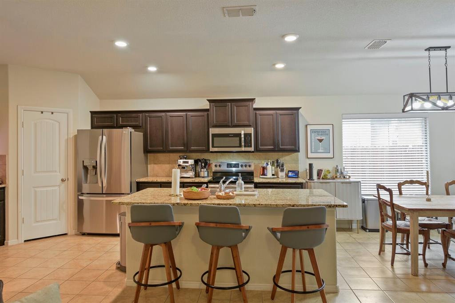
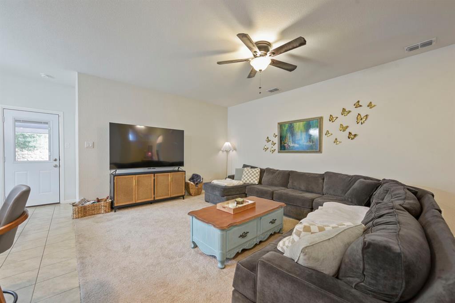
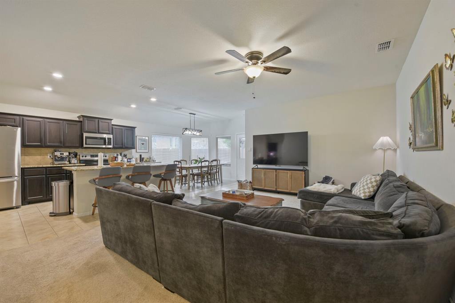
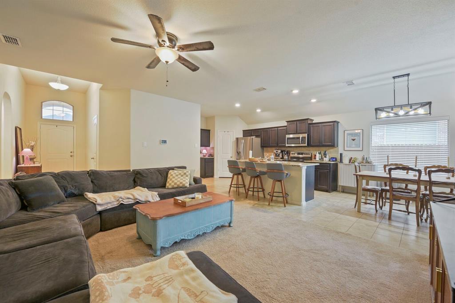
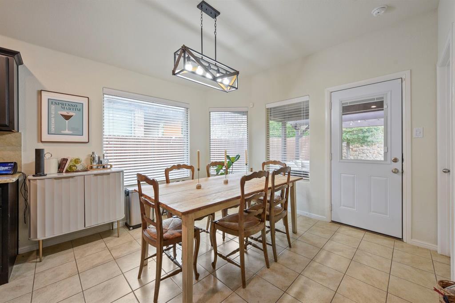
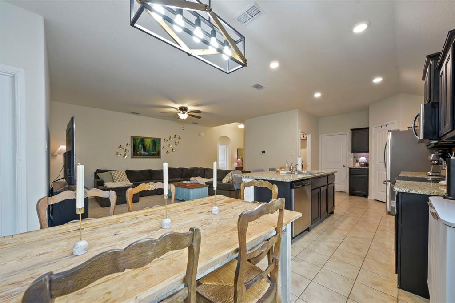
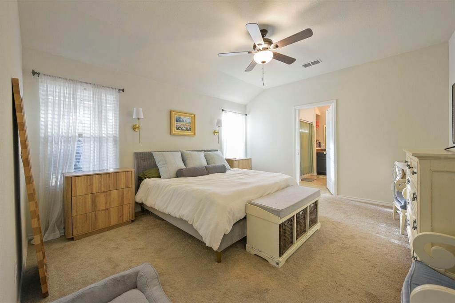
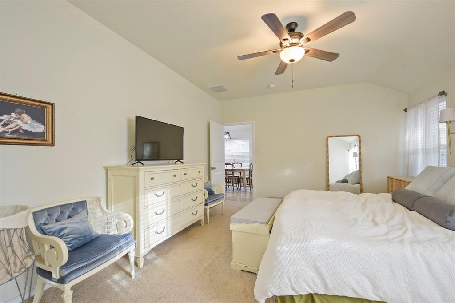
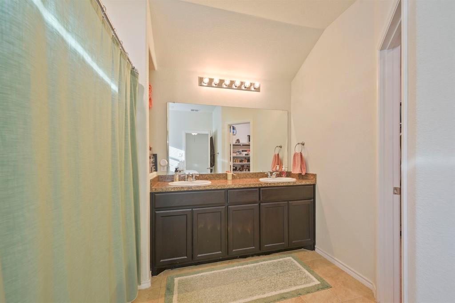
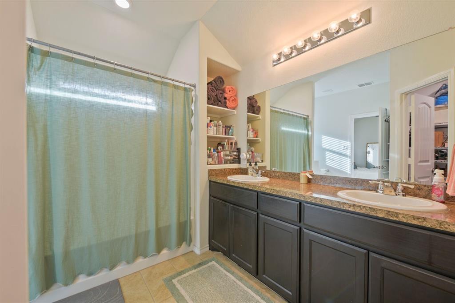
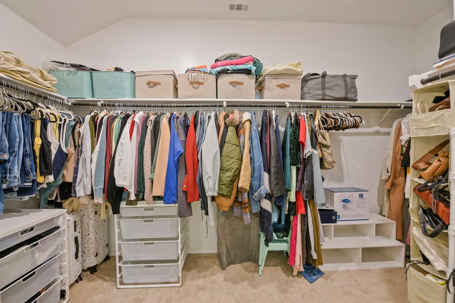
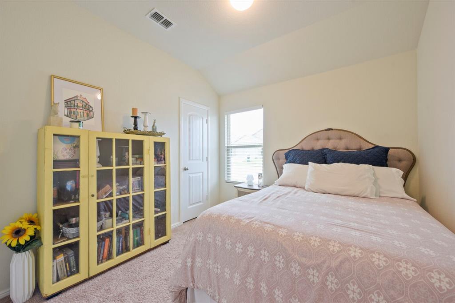
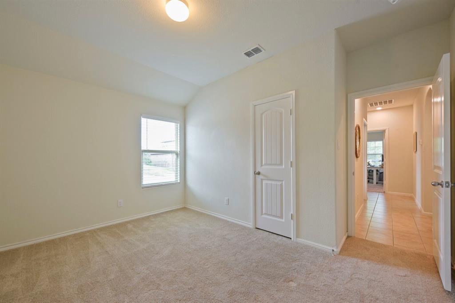
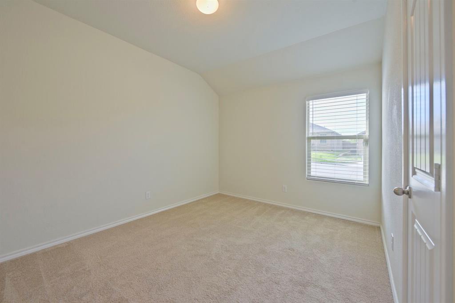
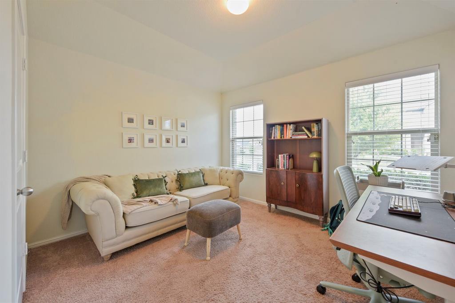
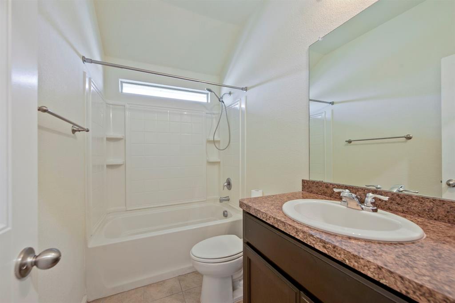
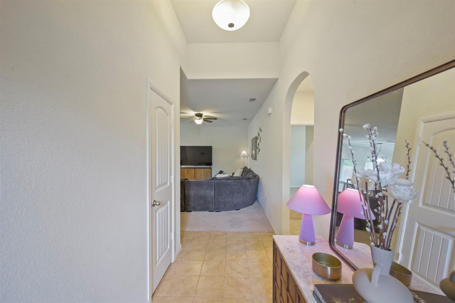
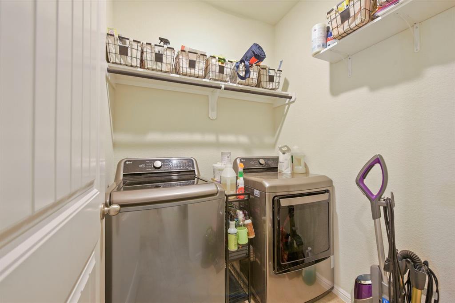
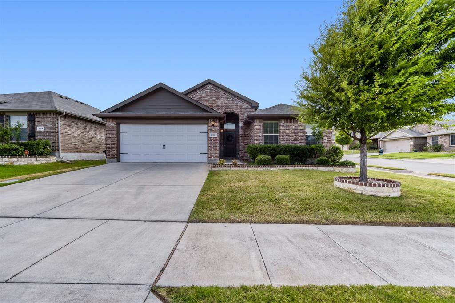
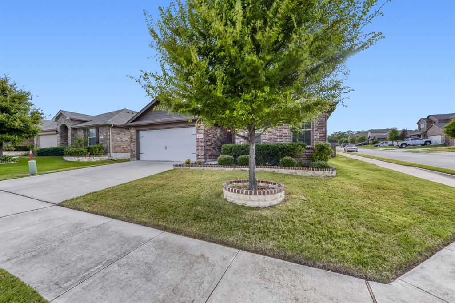
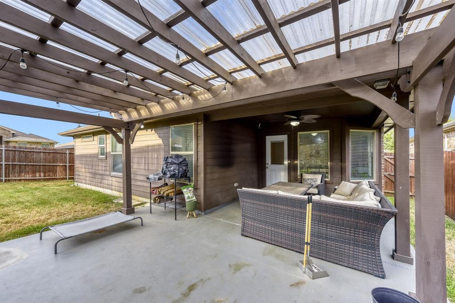
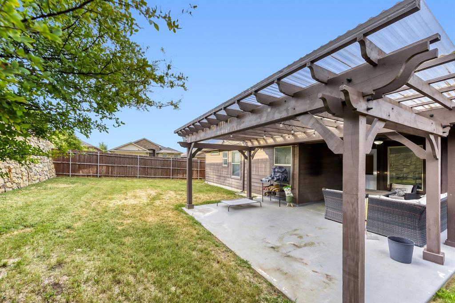
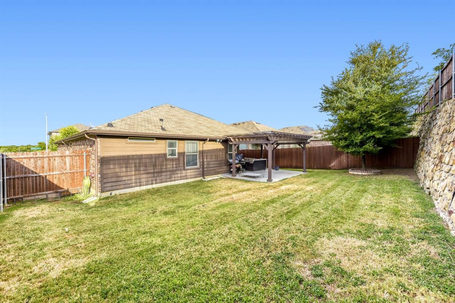
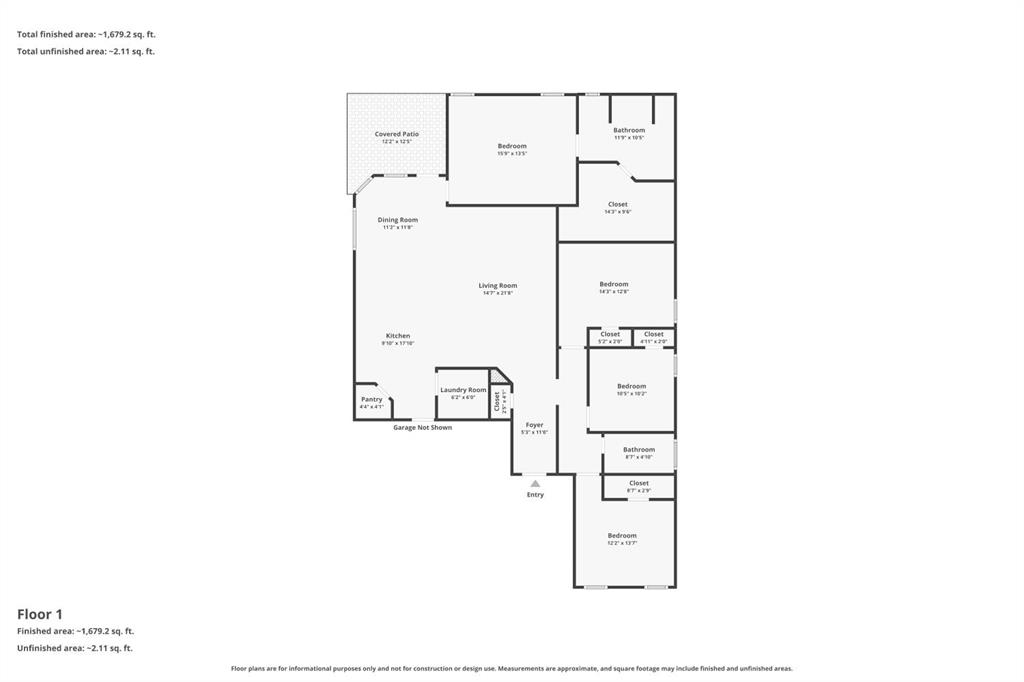
Welcome to 600 Stanmire Lake Trail, where style, comfort, and convenience come together in one beautifully maintained home. This thoughtfully designed single-story floor plan offers an open-concept layout filled with natural light, creating the perfect space for both everyday living and effortless entertaining. The spacious kitchen serves as the heart of the home, featuring granite countertops, stainless steel appliances, abundant cabinetry, a large center island, and a walk-in pantry, all flowing seamlessly into the dining and living areas. The private primary suite offers a relaxing retreat with an ensuite bath, dual sinks, and an oversized walk-in closet, while three additional bedrooms provide flexibility for family, guests, or a home office. Step outside to enjoy the extended covered patio with pergola, an ideal setting for morning coffee, weekend barbecues, or evenings spent unwinding. Situated on a desirable corner lot in the growing Trinity Oaks community, you'll enjoy convenient access to major highways, shopping, dining, and everything Fort Worth has to offer. This home delivers the perfect blend of modern finishes, functional living, and exceptional value. Don't miss your opportunity to make it yours!
Features & Amenities
Interior
-
Other Interior Features
Granite Counters, Kitchen Island, Walk-In Closet(s)
-
Total Bedrooms
4
-
Bathrooms
2
-
Basement YN
NO
-
Cooling YN
YES
-
Cooling
Central Air, Electric
-
Heating YN
YES
-
Heating
Central, Electric
-
Pet friendly
N/A
Exterior
-
Garage
Yes
-
Garage spaces
1
-
Parking
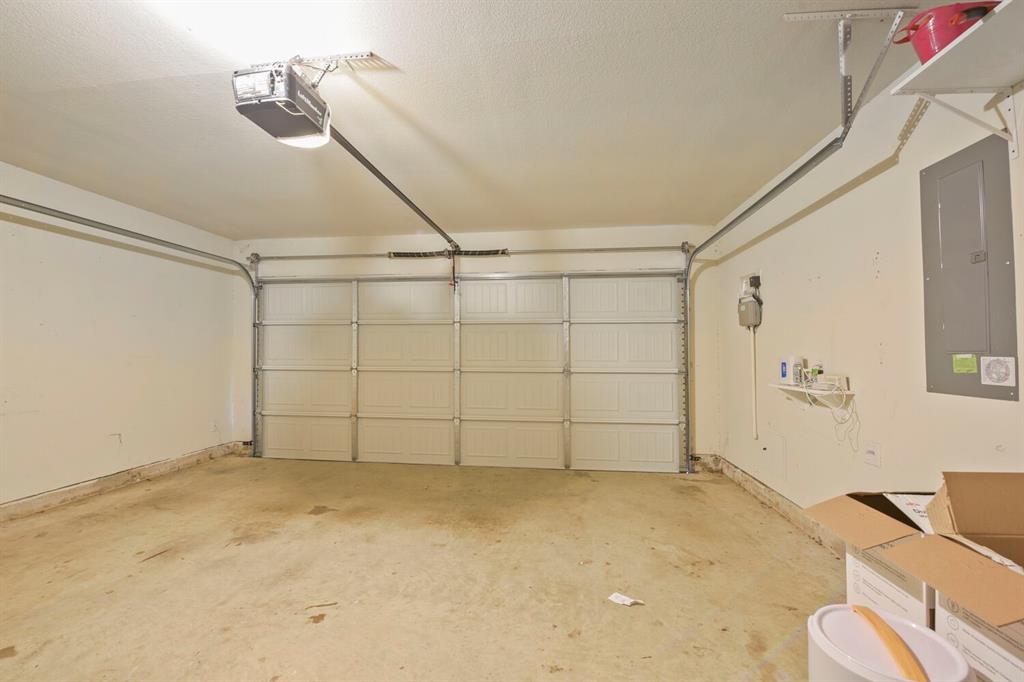
Covered, Direct Access, Driveway, Garage, Garage Door Opener, Garage Faces Front, On Street, Open, Attached
-
Patio and Porch Features
Covered
-
Pool
No
-
Waterfront YN
NO
Area & Lot
-
Lot Size(acres)
0.14
-
Lot Size(square feet)
6,098
-
Property Type
Residential
-
Property Sub Type
Single Family Residence
-
Architectural Style
Traditional
Price
-
Sales Price
$349,000
-
Tax Amount
$6,580
-
Sq. Footage
1,772
-
Price/SqFt
$196
HOA
-
Association
YES
-
Association Fee
$67
-
Association Fee Frequency
Monthly
-
Association Fee Includes
N/A
School District
-
Elementary School
Loweryrd
-
Middle School
Handley
-
High School
Eastern Hills
Property Features
-
Foundation Details
Slab
-
Sewer
Public Sewer
-
Tax Lot
34
-
Water Source
Public
Schedule a Showing
Showing scheduled successfully.
Mortgage calculator
Estimate your monthly mortgage payment, including the principal and interest, property taxes, and HOA. Adjust the values to generate a more accurate rate.
Your payment
Principal and Interest:
$
Property taxes:
$
HOA fees:
$
Total loan payment:
$
Total interest amount:
$
Location
County
Tarrant
Elementary School
Loweryrd
Middle School
Handley
High School
Eastern Hills
Listing Courtesy of Josh Simmons , Compass RE Texas, LLC.
RealHub Information is provided exclusively for consumers' personal, non-commercial use, and it may not be used for any purpose other than to identify prospective properties consumers may be interested in purchasing. All information deemed reliable but not guaranteed and should be independently verified. All properties are subject to prior sale, change or withdrawal. RealHub website owner shall not be responsible for any typographical errors, misinformation, misprints and shall be held totally harmless.

AGENT
Joe Boston
Call Joe today to schedule a private showing.

* Listings on this website come from the FMLS IDX Compilation and may be held by brokerage firms other than the owner of this website. The listing brokerage is identified in any listing details. Information is deemed reliable but is not guaranteed. If you believe any FMLS listing contains material that infringes your copyrighted work please click here to review our DMCA policy and learn how to submit a takedown request.© 2024 FMLS.
Related Properties

Fort Worth
7516 lake arrowhead dr
4 Beds
2 Baths
2,106 Sq.Ft.
$400,000
MLS#: 21063630

Fort Worth
2600 W 7th Street 1727
2 Beds
2 Baths
1,263 Sq.Ft.
$369,500
MLS#: 21277948

Fort Worth
8173 Heritage Place Drive
4 Beds
2 Baths
1,848 Sq.Ft.
$345,000
MLS#: 21273823

Fort Worth
15956 STABLEFORD Road
4 Beds
2 Baths
2,099 Sq.Ft.
$418,335
MLS#: 21184736

Fort Worth
409 Falling Star Drive
4 Beds
2 Baths
1,959 Sq.Ft.
$405,000
MLS#: 21274092

Fort Worth
336 Youngblood Lane
4 Beds
2 Baths
1,588 Sq.Ft.
$329,000
MLS#: 21276448

Fort Worth
11705 Netleaf Lane
4 Beds
2 Baths
2,251 Sq.Ft.
$376,000
MLS#: 21212144

Fort Worth
4621 Mccart Avenue
3 Beds
2 Baths
1,980 Sq.Ft.
$327,500
MLS#: 21239784
Fort Worth
3575 Lone Star Circle 517
1 Beds
1 Baths
1,000 Sq.Ft.
$315,000
MLS#: 20871239

Fort Worth
9616 Thorncrown Lane
3 Beds
2 Baths
1,907 Sq.Ft.
$337,900
MLS#: 21307953
