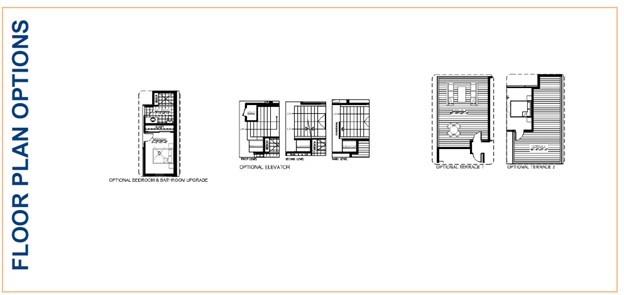
Features & Amenities

Interior

  • Other Interior Features

    Built-in Features, Chandelier, Double Vanity, Eat-in Kitchen, Granite Counters, Kitchen Island, Open Floorplan, Pantry, Walk-In Closet(s), High Speed Internet, Wired for Sound

  • Total Bedrooms

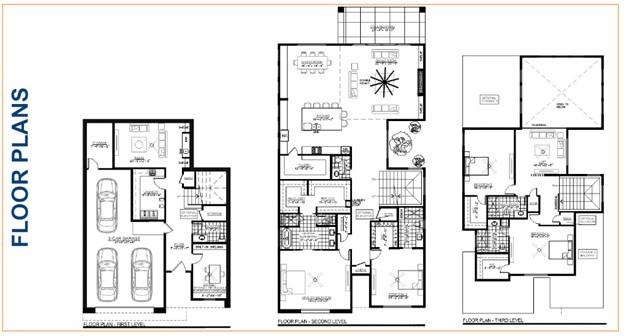
    4

  • Bathrooms

    4

  • 1/2 Bathrooms

    1

  • Basement YN

    NO

  • Cooling YN

    YES

  • Cooling

    Ceiling Fan(s), Central Air, Electric

  • Fireplace YN

    YES

  • Heating YN

    YES

  • Heating

    Natural Gas

  • Pet friendly

    N/A

Exterior

  • Garage

    Yes

  • Garage spaces

    2

  • Construction Materials

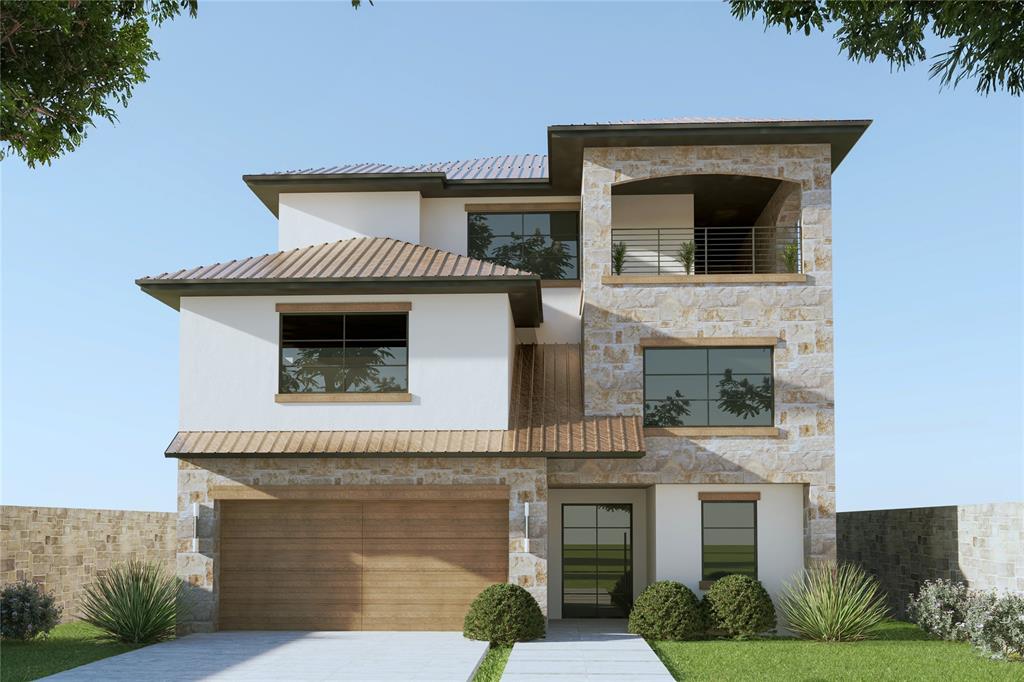
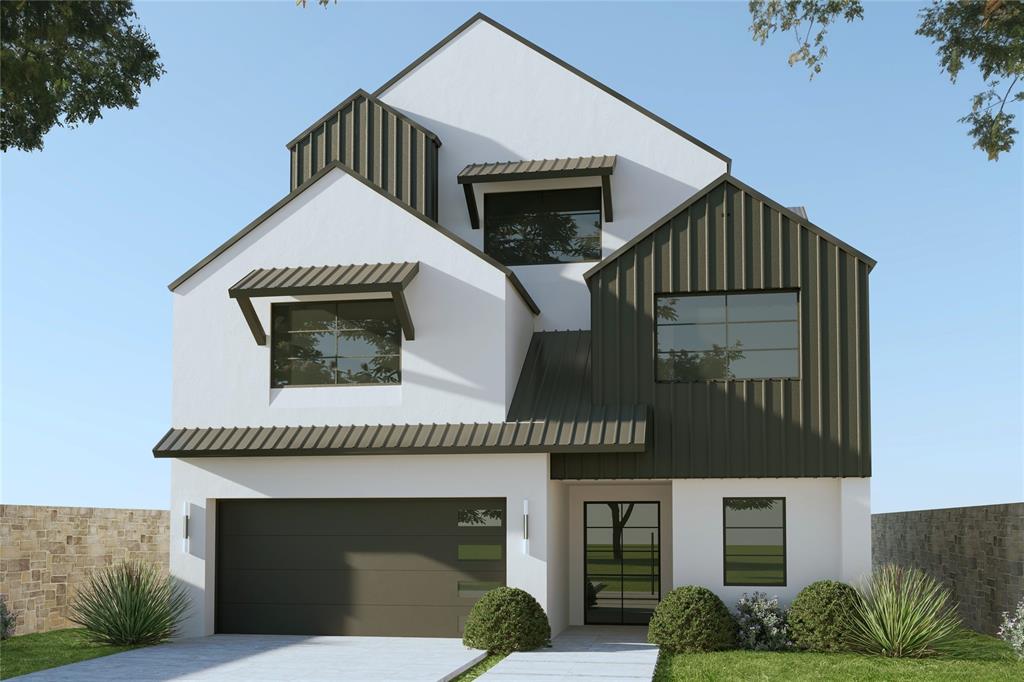
    Metal Siding, Stucco

  • Other Exterior Features

    Balcony

  • Parking

    Garage, Garage Door Opener, Garage Faces Front, Attached

  • Pool

    No

  • Waterfront YN

    NO

Area & Lot

  • Lot Features

    Cul-De-Sac, Interior Lot, Subdivided

  • Lot Size(acres)

    0.1378

  • Lot Size(square feet)

    6,002

  • Property Type

    Residential

  • Property Sub Type

    Single Family Residence

  • Architectural Style

    Contemporary/Modern

Price

  • Sales Price

    $1,661,600

  • Sq. Footage

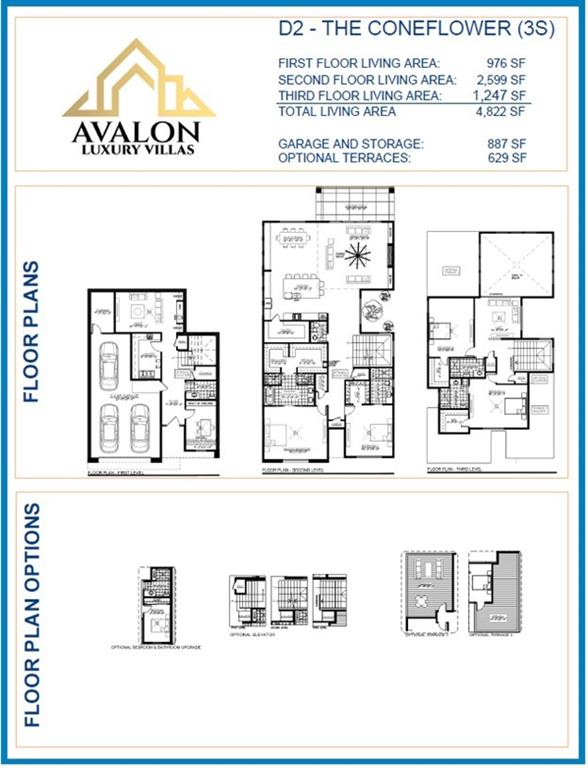
    4,822

  • Price/SqFt

    $344

HOA

  • Association

    YES

  • Association Fee

    $900

  • Association Fee Frequency

    Annually

  • Association Fee Includes

    N/A

School District

  • Elementary School

    Landry

  • Middle School

    Bush

  • High School

    Ranchview

Property Features

  • New Construction

    YES

  • Foundation Details

    Slab

  • Sewer

    Public Sewer

  • Water Source

    Public

Schedule a Showing

Showing scheduled successfully.

<
>
IN PERSON
VIA CHAT

What is 3 + 4 ?


Change time

Mortgage calculator

Estimate your monthly mortgage payment, including the principal and interest, property taxes, and HOA. Adjust the values to generate a more accurate rate.

Your payment

Principal and Interest:

$

Property taxes:

$

HOA fees:

$

Total loan payment:

$

Total interest amount:

$

Location

County

Dallas

Elementary School

Landry

Middle School

Bush

High School

Ranchview

Listing Courtesy of Victor Vo , Douglas Elliman Real Estate

RealHub Information is provided exclusively for consumers' personal, non-commercial use, and it may not be used for any purpose other than to identify prospective properties consumers may be interested in purchasing. All information deemed reliable but not guaranteed and should be independently verified. All properties are subject to prior sale, change or withdrawal. RealHub website owner shall not be responsible for any typographical errors, misinformation, misprints and shall be held totally harmless.

Agent Joe Boston

AGENT

Joe Boston

Call Joe today to schedule a private showing.


* Listings on this website come from the FMLS IDX Compilation and may be held by brokerage firms other than the owner of this website. The listing brokerage is identified in any listing details. Information is deemed reliable but is not guaranteed. If you believe any FMLS listing contains material that infringes your copyrighted work please click here to review our DMCA policy and learn how to submit a takedown request.© 2024 FMLS.
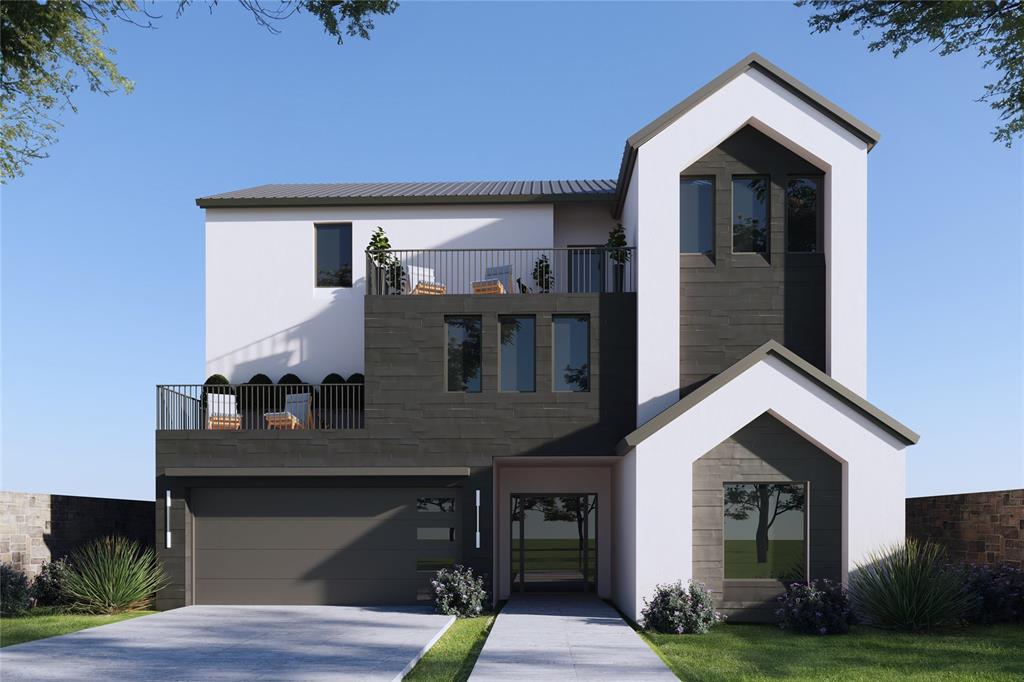
Irving Valley Ranch’s best & last location for brand new construction. Modern designs. Mediterranean styles. Fantastic location. Stunning 14 floorplans to choose from 30 custom lot sizes. Impressive front elevations, elegant architectural designed floorplans come with 2 stories or 3 stories, hi-end finishes, Viking appliances, balconies, or terraces available per plans. Irving Las Colinas prime location. Easy access to shops, restaurants, Lifetime Fitness, multiple golf courses, Coming soon HEB, DFW airport
Note: The list price is for the construction of the house only. The lot price purchase will be separate. Buyer will need to select a lot & a house plan to build on. There will be two contracts (one for the lot and one for the house) to be signed before construction begins.

6 Suhana Drive

Message successfully sent.

What would you like to know?

What is 3 + 4 ?

I agree to receive email communication and understand I can unsubscribe at any time.

I agree to be contacted by Next Level Realty Group via call, email, and text for real estate services. To opt out, you can reply 'stop' at any time or reply 'help' for assistance. You can also click the unsubscribe link in the emails. Message and data rates may apply. Message frequency may vary. Privacy Policy

Related Properties

This 15th-floor penthouse at Grand Treviso offers elevated views over the Las Colinas waterways and features no shared walls, providing a high level of privacy. The open layout includes hardwood and designer flooring, custom lighting, and a spacious living and dining area with large east-facing windows that bring in natural light. The kitchen is equipped with KitchenAid appliances, an induction cooktop, double ovens, a breakfast bar, and a dry bar for additional serving space. The home includes 2 bedrooms and 2.5 remodeled bathrooms. Each bedroom features a private study or sitting area, offering flexibility for work or relaxation. Outdoor living includes more than 700 square feet of private terrace space, with a main terrace that includes a grilling station and water feature. Additional highlights include 2 premium parking spaces with EV charging and a private storage room on the third floor. Residents of Grand Treviso enjoy 24-hour concierge service, a fitness center, business and conference rooms, a clubroom, and a rooftop pool and spa overlooking Lake Carolyn. Conveniently located near the Las Colinas canals, dining, and entertainment, with easy access to DFW Airport and Love Field.
#21169667

Irving

330 Las Colinas Boulevard E 1508

2 Beds

2 Baths

3,060 Sq.Ft.

$1,400,000

MLS#: 21169667

Irving Valley Ranch’s best & last location for brand new construction. Modern designs. Mediterranean styles. Fantastic location. Stunning 14 floorplans to choose from 30 custom lot sizes. Impressive front elevations, elegant architectural designed floorplans come with 2 stories or 3 stories, hi-end finishes, Viking appliances, balconies, or terraces available per plans. Irving Las Colinas prime location. Easy access to shops, restaurants, Lifetime Fitness, multiple golf courses, Coming soon HEB, DFW airport
Note: The list price is for the construction of the house only. The lot price purchase will be separate. Buyer will need to select a lot & a house plan to build on. There will be two contracts (one for the lot and one for the house) to be signed before construction begins.
#21230065

Irving

5 Suhana Drive

5 Beds

6 Baths

5,438 Sq.Ft.

$1,891,750

MLS#: 21230065
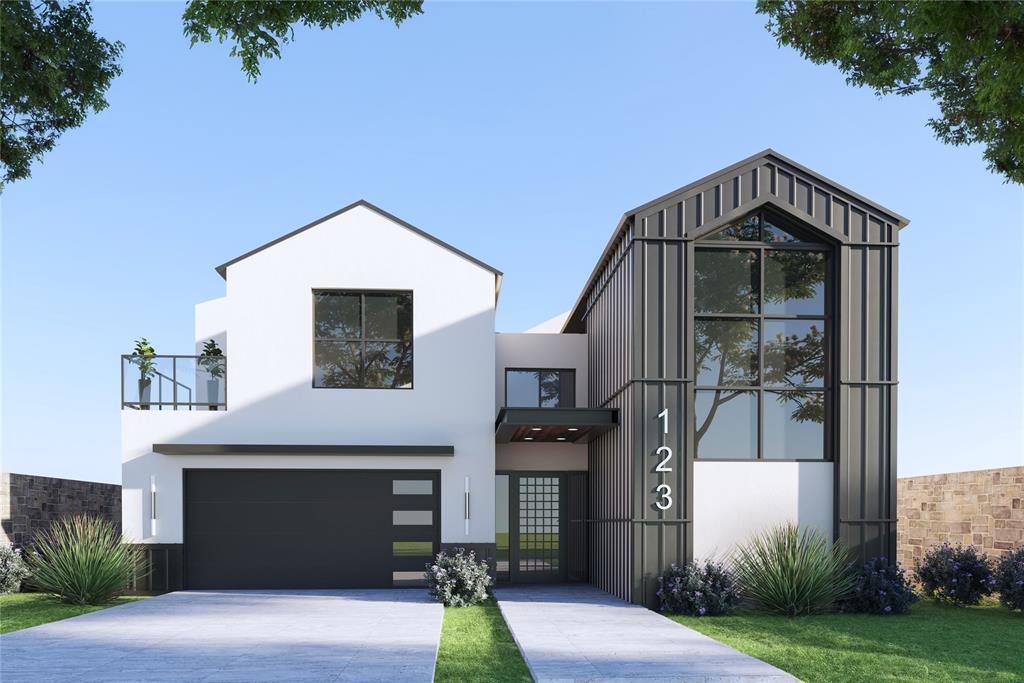
Irving Valley Ranch’s best & last location for brand new construction. Modern designs. Mediterranean styles. Fantastic location. Stunning 14 floorplans to choose from 30 custom lot sizes. Impressive front elevations, elegant architectural designed floorplans come with 2 stories or 3 stories, hi-end finishes, Viking appliances, balconies, or terraces available per plans. Irving Las Colinas prime location. Easy access to shops, restaurants, Lifetime Fitness, multiple golf courses, Coming soon HEB, DFW airport…
Note: The list price is for the construction of the house only. The lot price purchase will be separate. Buyer will need to select a lot & a house plan to build on. There will be two contracts (one for the lot and one for the house) to be signed before construction begins.
#21230078

Irving

23 Sera Avenue

4 Beds

4 Baths

3,998 Sq.Ft.

$1,463,000

MLS#: 21230078
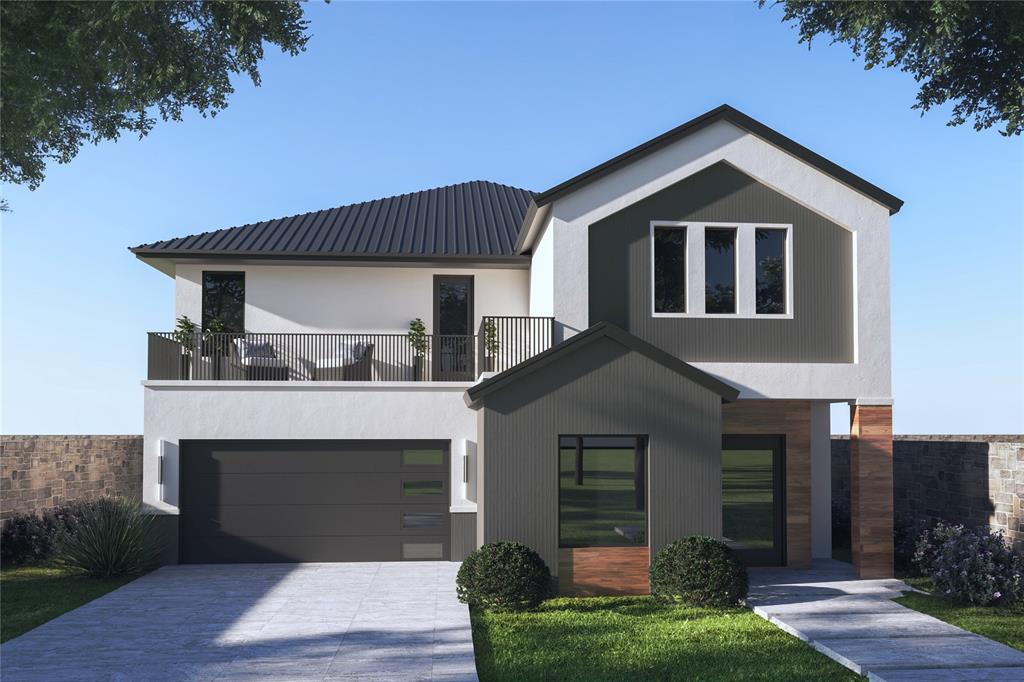
Irving Valley Ranch’s best & last location for brand new construction. Modern designs. Mediterranean styles. Fantastic location. Stunning 14 floorplans to choose from 30 custom lot sizes. Impressive front elevations, elegant architectural designed floorplans come with 2 stories or 3 stories, hi-end finishes, Viking appliances, balconies, or terraces available per plans. Irving Las Colinas prime location. Easy access to shops, restaurants, Lifetime Fitness, multiple golf courses, Coming soon HEB, DFW airport…
Note: The list price is for the construction of the house only. The lot price purchase will be separate. Buyer will need to select a lot & a house plan to build on. There will be two contracts (one for the lot and one for the house) to be signed before construction begins.
#21230068

Irving

8 Sera Avenue

4 Beds

4 Baths

3,896 Sq.Ft.

$1,421,400

MLS#: 21230068

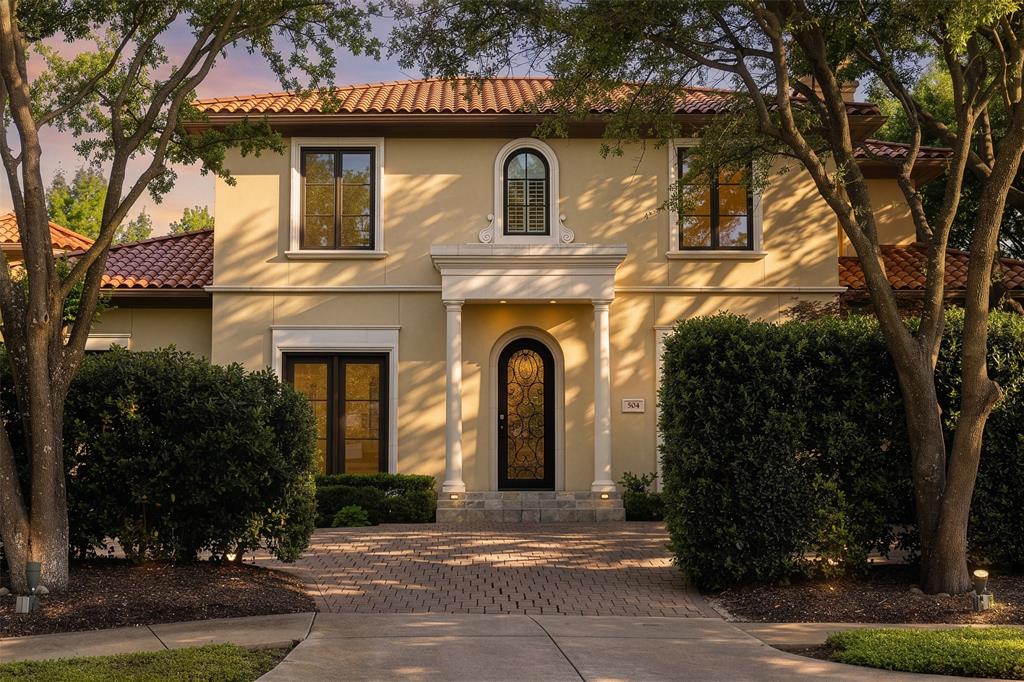
Set within the exclusive guard-gated Enclave at TPC Las Colinas, 504 Byron Court offers a rare blend of privacy, convenience, and resort-style living in one of Las Colinas’ most desirable communities. Ideally positioned on a quiet cul-du-sac, just moments from The Nelson Golf & Sports club that’s easily accessible by golf cart. The home also enjoys close proximity to core Dallas, DFW International Airport, the Toyota Music Factory, and major business corridors. Inspired by Mediterranean design, the residence is framed by lush landscaping and enhanced by added privacy, with mature trees and thoughtfully placed greenery creating a secluded backyard retreat. Expansive glass doors invite natural light throughout, establishing a seamless connection between indoor and outdoor living, where a private yard, spa, and mosquito misting system create an ideal setting for year-round enjoyment. The kitchen has been thoughtfully updated with quartz waterfall countertops, chef-caliber appliances, two under-counter wine refrigerators, and a new full-size refrigerator, offering both function and style for everyday living and entertaining. The reimagined primary suite serves as a true retreat, complete with a private patio, expansive dual vanity, frameless walk-in marble shower, freestanding spa-like bath, and dual walk-in closets. Recent enhancements further elevate the home’s comfort and efficiency, including a new HVAC system, new water heater with recirculation pump, new washer, updated powder room, and wiring for ceiling speakers. With over 3,900 square feet of well-appointed living space, 504 Byron Court offers the ideal balance of sophistication and ease within a secure, amenity-rich community defined by golf, privacy, and accessibility.
#21242343

Irving

504 Byron Court

4 Beds

4 Baths

3,919 Sq.Ft.

$1,499,000

MLS#: 21242343

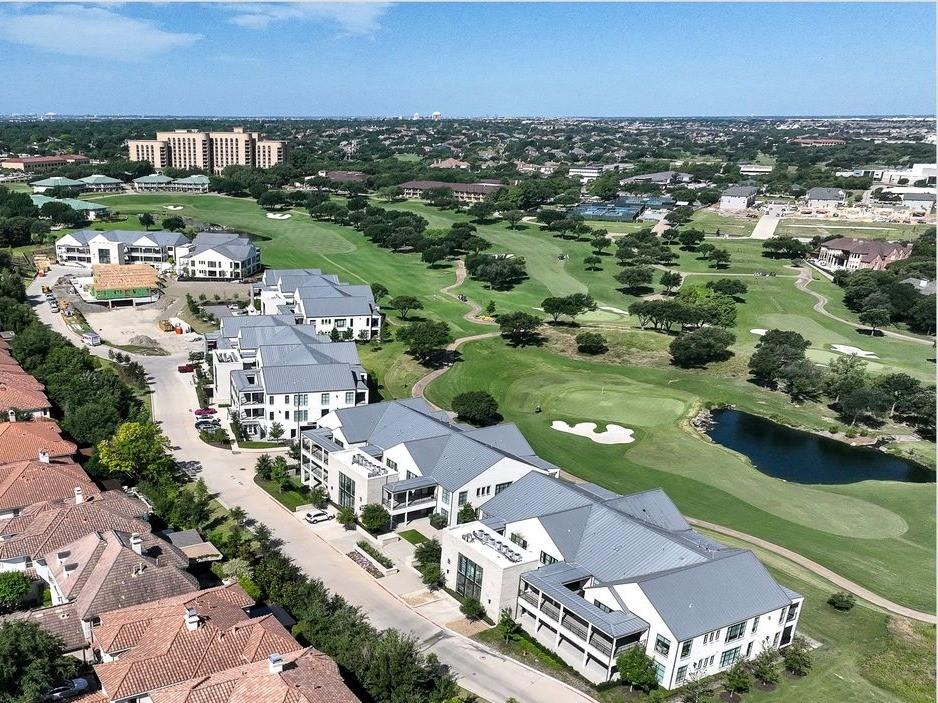
The Residences Luxury Golf Villas are one-level flats perfectly positioned adjacent to the Ritz Carlton Las Colinas and exclusive Nelson Golf and Sports Club. Nestled on the 17th and 18th fairway of the prestigious TPC Las Colinas golf course and just steps away from the world-class amenities of the resort! Each exquisite home in Villa Five is adjacent to the common area leading to the 18th fairway! Expansive windows showcase panoramic views of of the greenspace common area leading to the rolling fairways. The TPC golf course is a 400-acre Audubon certified sanctuary! Relax on your private terrace and enjoy the serenity of nature while watching the stunning Texas sunsets. Villa Five is under construction and allows the buyer to meet with the design team and customize their selections. These unique, one-story villas are a golfers paradise and an architectural masterpiece. The open-concept design is enhanced by high ceilings and an abundance of natural light provided by floor to ceiling windows.  A blend of classic and contemporary that exude excellence and understated elegance. The location creates a tranquil, resort-inspired backdrop to five-star living! The Residences are a golf cart ride away to golf, tennis and pickleball courts, dining, three pools with cabanas, a spa, social events and all of the amenities offered with the Nelson club and Ritz Carlton resort.  Only a moment to the Las Colinas business hub of corporate headquarters, the Wells Fargo campus, Toyota Music Factory and entertainment complex, Lake Carolyn with multiple lakefront dining and retail options. The location is unsurpassed for business or personal travel. Only 10 minutes to DFW and 15 min to Love Field Airports.  Experience the epitome of an exceptional low-maintenance, lock and leave lifestyle within minutes of downtown Dallas yet in a private enclave of Las Colinas' most coveted addresses!
#21293907

Irving

340 N O Connor Ridge Boulevard 11

3 Beds

3 Baths

2,733 Sq.Ft.

$1,745,000

MLS#: 21293907

Nestled within the guard-gated Enclave at Windsor Ridge, this exceptional Tudor Revival estate offers timeless architecture, outstanding craftsmanship, and greenbelt views. Designed by architect Paul Haberman and custom built by Jim Sexton Homes, this engineered pier-and-beam residence showcases rich alder wood cabinetry, crown moldings, ceiling beams, custom built-ins, and architectural details throughout. A dramatic two-story foyer welcomes you with terracotta flooring, a beamed ceiling, iron staircase, and statement chandelier. The chef’s kitchen is designed for everyday living and entertaining, featuring alder wood cabinetry, granite countertops, a large center island, walk-through pantry, and Viking, Sub-Zero, and Bosch appliances. A formal dining room offers a beamed ceiling, bay windows with custom shutters, and a butler’s pantry with gothic-arched glass cabinetry. Anchored by a floor to ceiling stone fireplace, the expansive family room features hardwood floors, exposed beams, and French doors opening to a covered balcony overlooking greenbelt scenery. A sophisticated study with custom built-ins and a fireplace provides the perfect home office or library. The first-floor primary suite is a private retreat with a sitting area and outdoor patio. The spa-inspired bath features marble finishes, dual vanities, an oversized shower, a custom closet with built-ins, and a private laundry area adds convenience. Upstairs, two spacious guest suites offer ensuite baths and natural light. The oversized game room is ideal for entertaining with a fireplace, wet bar, refrigerator, flexible media space, and balcony access with treetop views. Additional highlights include an oversized three-car garage with Tesla charger, and you are just a golf cart ride away from The Ritz-Carlton Las Colinas & The Nelson Golf & Sports Club. This residence combines architectural distinction, luxury finishes, and exceptional functionality in one of the area's most exclusive communities.
#21286469

Irving

4777 Byron Circle

4 Beds

4 Baths

5,270 Sq.Ft.

$1,685,000

MLS#: 21286469

The Residences Luxury Golf Villas are one-level flats perfectly positioned adjacent to the Ritz Carlton Las Colinas and exclusive Nelson Golf and Sports Club. Nestled on the 17th and 18th fairway of the prestigious TPC Las Colinas golf course and just steps away from the world-class amenities of the resort! Each exquisite home in Villa Five is adjacent to the common area leading to the 18th fairway! Expansive windows showcase panoramic views of of the greenspace common area leading to the rolling fairways. The TPC golf course is a 400-acre Audubon certified sanctuary! Relax on your private terrace and enjoy the serenity of nature while watching the stunning Texas sunsets. Villa Five is under construction and allows the buyer to meet with the design team and customize their selections. These unique, one-story villas are a golfers paradise and an architectural masterpiece. The open-concept design is enhanced by high ceilings and an abundance of natural light provided by floor to ceiling windows.  A blend of classic and contemporary that exude excellence and understated elegance. The location creates a tranquil, resort-inspired backdrop to five-star living! The Residences are a golf cart ride away to golf, tennis and pickleball courts, dining, three pools with cabanas, a spa, social events and all of the amenities offered with the Nelson club and Ritz Carlton resort.  Only a moment to the Las Colinas business hub of corporate headquarters, the Wells Fargo campus, Toyota Music Factory and entertainment complex, Lake Carolyn with multiple lakefront dining and retail options. The location is unsurpassed for business or personal travel. Only 10 minutes to DFW and 15 min to Love Field Airports.  Experience the epitome of an exceptional low-maintenance, lock and leave lifestyle within minutes of downtown Dallas yet in a private enclave of Las Colinas' most coveted addresses!
#21282235

Irving

340 O Connor Ridge Boulevard 22

3 Beds

3 Baths

2,740 Sq.Ft.

$1,795,000

MLS#: 21282235

Price reduced
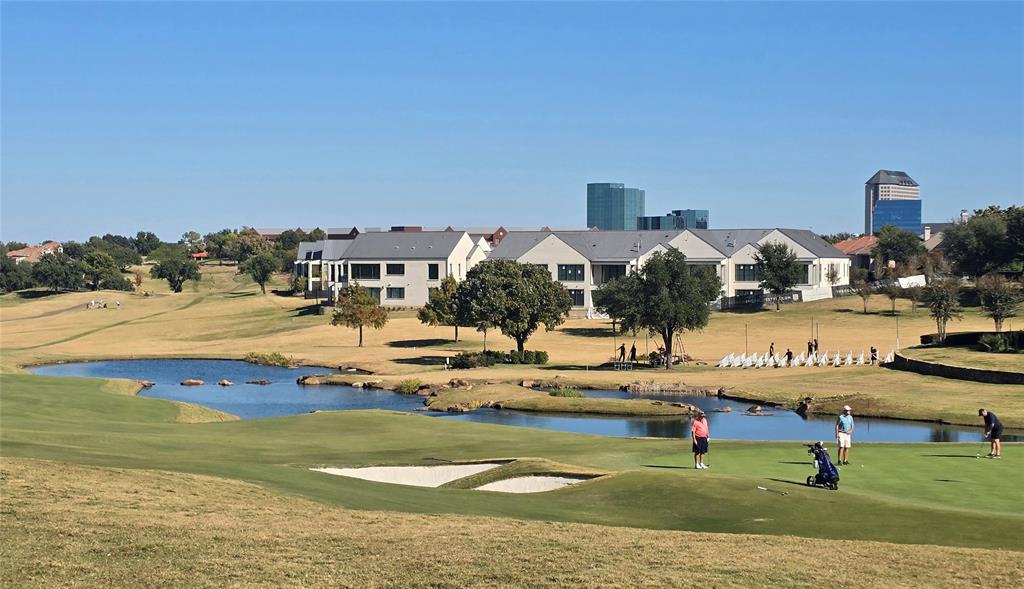
Located within the prestigious gated community of The Vue in Las Colinas, on the private TPC Golf Club with secure code access, this exceptional golf course residence offers luxury living with breathtaking views and an unmatched lifestyle. Perfectly positioned along the 15th fairway, the home captures unobstructed views of the 15th green, along with secondary views of the 10th and 11th holes, creating a stunning backdrop from multiple areas throughout the home.
Thoughtfully situated in one of the most desirable locations in the neighborhood, the property enjoys abundant natural light while avoiding prolonged direct sun exposure, creating a bright and comfortable atmosphere throughout the day.
Designed for both everyday living and entertaining, elevator access to all  with the first floor featuring a dedicated movie room with a high-end sound system, sitting room, and one of the largest outdoor entertaining spaces available in the community floor plans. The expansive covered patio includes a built-in grill, TV, dining area, and overlooks the golf course for seamless indoor-outdoor living. 
The open-concept kitchen features a large island with built-in breakfast seating, extended custom cabinetry, and elegant glass-front uppers. The living room includes a custom wine bar with built-in wine refrigerator and a private office with doors, a unique feature only available in this floor plan.
The spacious primary suite offers a private balcony and panoramic golf course views spanning multiple holes. The spa-inspired primary bath includes a walk-in shower and relaxing jacuzzi tub. Additional features include powder baths on the first and second floors, three full baths on the third floor, built-in Sonos speakers throughout the second floor, and direct golf cart path access to The Nelson Club and golf course.
A rare opportunity combining exceptional views, technology, entertaining spaces, and luxury living in one of Las Colinas' most sought-after communities
#21276391

Irving

4887 Cloudcroft Lane

3 Beds

3 Baths

3,618 Sq.Ft.

$1,425,000

MLS#: 21276391
 - property

Send a message

Message successfully sent.

Your message

What is 3 + 4 ?

Reason for contacting?

I agree to receive email communication and understand I can unsubscribe at any time.

I agree to be contacted by Next Level Realty Group via call, email, and text for real estate services. To opt out, you can reply 'stop' at any time or reply 'help' for assistance. You can also click the unsubscribe link in the emails. Message and data rates may apply. Message frequency may vary. Privacy Policy

Sign Out

Virtual Assistant

Would you like to take the next step with this property? We can help you schedule a showing or virtual tour, or send you more details.

Yes, I would like more information.

Thank You for Your Reply, One of Our Agents will contact you as soon as possible

No, maybe later.

Thank you, you can always contact me via email, phone number or through the contact form.

Realhub AI

Lucy - Your AI-Powered Realtor

Update Your Temporary Password

Personalize your search

Enter your email and we'll notify you immediately when new listings match what you're looking for.

or enter email address

Already have an account ? Login here

Continue your home search

I agree to receive communications and understand I can unsubscribe at any time.

I agree to be contacted by Next Level Realty Group via call, email, and text for real estate services. To opt out, you can reply 'stop' at any time or reply 'help' for assistance. You can also click the unsubscribe link in the emails. Message and data rates may apply. Message frequency may vary. Privacy Policy

Already have an account ? Login here

We use cookies

We use cookies primarily for analytics to enhance your experience. By accepting, you agree to our use of these cookies. You can manage your preferences or learn more about our cookies policy.