


Property
Beds
3
Full Baths
2
1/2 Baths
None
Year Built
1985
Sq.Footage
1,624
This charming single-story jewel, nestled in the heart of the highly sought-after town of Trophy Club, offers the perfect blend of comfort, charm & functionality. This inviting 3-bedroom, 2-bath home features a spacious living area filled with natural light and a wood-burning fireplace that creates a cozy gathering space. The kitchen features stainless steel appliances & ample cabinetry, seamlessly connecting to the dining & living areas for easy everyday living & entertaining. The owner's retreat showcases an ensuite bath with dual sinks, a soaking tub, separate shower & private water closet, while two additional split bedrooms offer flexibility for family, guests, or a home office. Major updates include an HVAC system replaced in 2023 & a roof replaced in 2021, offering added value & peace of mind. Step outside to enjoy a quaint, private covered patio overlooking the spacious backyard, creating an inviting space to relax, entertain, garden, or simply unwind. The epoxy garage floor is a bonus, with ample parking & storage space. Walking distance or a quick golf cart ride to schools, a grocery store, bank & gym, with easy access to community amenities including walking trails, soccer fields, a community pond & parks. Plus, no HOA is an added bonus!
Features & Amenities
Interior
-
Other Interior Features
Built-in Features, Chandelier, Dry Bar, Eat-in Kitchen, Walk-In Closet(s)
-
Total Bedrooms
3
-
Bathrooms
2
-
Basement YN
NO
-
Cooling YN
YES
-
Cooling
Central Air, Electric
-
Fireplace YN
YES
-
Heating YN
YES
-
Heating
Central, Electric, Fireplace(s)
-
Pet friendly
N/A
Exterior
-
Garage
Yes
-
Garage spaces
2
-
Construction Materials
Brick
-
Other Exterior Features
Rain Gutters
-
Parking
Garage Door Opener, Garage Faces Front, Attached
-
Patio and Porch Features
Covered, Rear Porch
-
Pool
No
-
Waterfront YN
NO
Area & Lot
-
Lot Features
Interior Lot
-
Lot Size(acres)
0.2
-
Lot Size(square feet)
8,712
-
Property Type
Residential
-
Property Sub Type
Single Family Residence
-
Architectural Style
Traditional
Price
-
Sales Price
$419,900
-
Tax Amount
$6,671
-
Sq. Footage
1,624
-
Price/SqFt
$258
HOA
-
Association
No
School District
-
Elementary School
Lakeview
-
Middle School
Medlin
-
High School
Byron Nelson
Property Features
-
Foundation Details
Slab
-
Senior Community YN
NO
-
Tax Lot
862
Schedule a Showing
Showing scheduled successfully.
Mortgage calculator
Estimate your monthly mortgage payment, including the principal and interest, property taxes, and HOA. Adjust the values to generate a more accurate rate.
Your payment
Principal and Interest:
$
Property taxes:
$
HOA fees:
$
Total loan payment:
$
Total interest amount:
$
Location
County
Denton
Elementary School
Lakeview
Middle School
Medlin
High School
Byron Nelson
Listing Courtesy of Terrance Phillips , Fathom Realty LLC
RealHub Information is provided exclusively for consumers' personal, non-commercial use, and it may not be used for any purpose other than to identify prospective properties consumers may be interested in purchasing. All information deemed reliable but not guaranteed and should be independently verified. All properties are subject to prior sale, change or withdrawal. RealHub website owner shall not be responsible for any typographical errors, misinformation, misprints and shall be held totally harmless.

AGENT
Joe Boston
Call Joe today to schedule a private showing.

* Listings on this website come from the FMLS IDX Compilation and may be held by brokerage firms other than the owner of this website. The listing brokerage is identified in any listing details. Information is deemed reliable but is not guaranteed. If you believe any FMLS listing contains material that infringes your copyrighted work please click here to review our DMCA policy and learn how to submit a takedown request.© 2024 FMLS.
Related Properties

Trophy Club
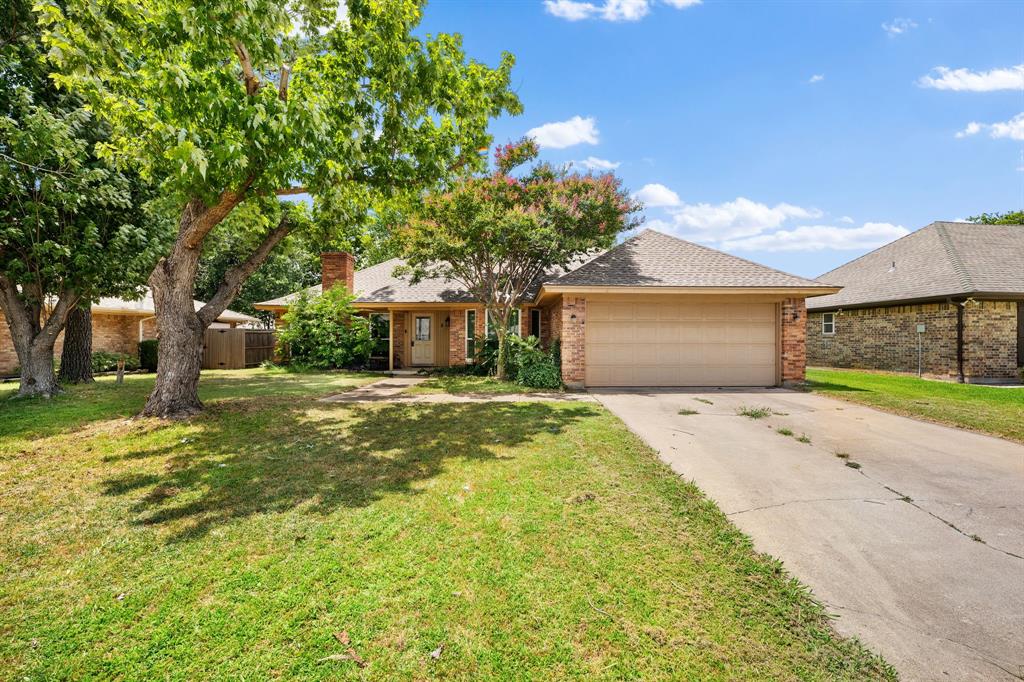
7 Alamosa Drive
4 Beds
2 Baths
1,779 Sq.Ft.
$415,000
MLS#: 21362037
Trophy Club
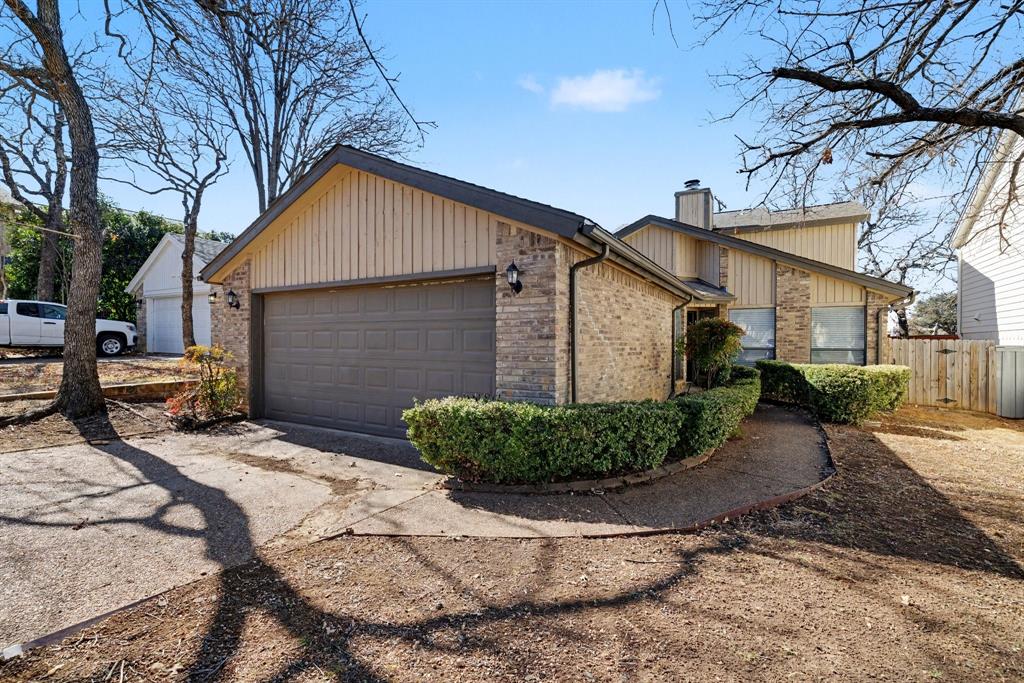
8 Cimarron Drive
3 Beds
2 Baths
1,684 Sq.Ft.
$435,000
MLS#: 21302261
Trophy Club
124 Summit Cove
3 Beds
2 Baths
2,047 Sq.Ft.
$395,000
MLS#: 21193184

Trophy Club
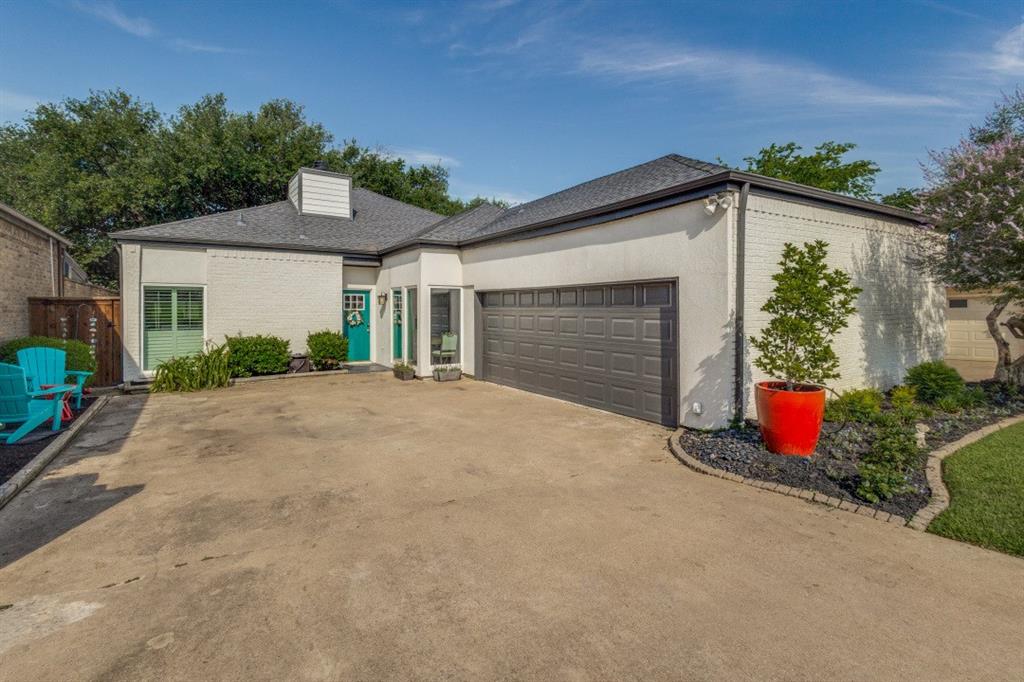
7 Crooked Creek Court
4 Beds
2 Baths
2,348 Sq.Ft.
$495,000
MLS#: 21335477
Trophy Club
209 Oak Hill Drive
3 Beds
2 Baths
2,562 Sq.Ft.
$450,000
MLS#: 21274448

Trophy Club
3 Roaring Creek Court
4 Beds
2 Baths
1,891 Sq.Ft.
$459,900
MLS#: 21351652
