


Property
Beds
4
Full Baths
2
1/2 Baths
None
Year Built
1985
Sq.Footage
1,779
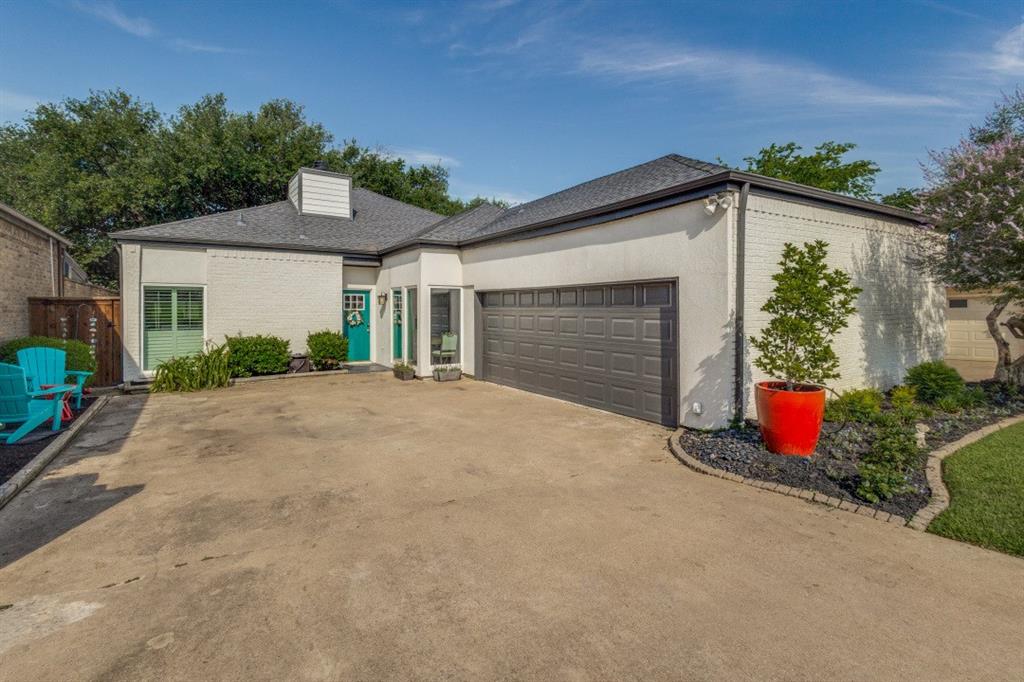
Golf carts hum along the friendly streets of Trophy Club Village, and at 7 Alamosa Dr, that easygoing rhythm becomes daily life. This move-in-ready 4-bedroom, 2-bath home delivers a split bedroom floor plan, priced to move fast in one of the area's most coveted communities—with no HOA to complicate things. Character shows up quickly inside. The living room features vaulted ceilings and a brick veneer fireplace, while it has a separate dining room. The eat-in kitchen features a sunny breakfast nook framed by bay windows, freshly installed granite countertops, and a new stainless steel range, dishwasher, and microwave. All bedrooms feature fresh carpet, ready-to-enjoy feel. The primary suite complete with an en-suite bath, garden tub, separate shower, dual-sink vanity, and a roomy walk-in closet. Just outside is a fully fenced, generously sized backyard anchored by a covered patio—plus a deck awaiting your finishing touch. Location seals the appeal. Zoned to highly regarded Northwest ISD and the home also sits near Fairplay Park, Trophy Club Park, and the Trophy Club Country Club for golf lovers. Weekend cravings? Hutchins Barbeque is just up the road. Quick connections to Highway 114, the Charles Schwab Campus, shopping, and dining round out the everyday convenience. Prime, practical, and priced right—Seller is offering a lender-paid temporary interest rate buydown or qualified buyers may be eligible for Down Payment Assistance. Schedule your showing today!
Features & Amenities
Interior
-
Other Interior Features
Eat-in Kitchen, Granite Counters, Kitchen Island, Vaulted Ceiling(s), Walk-In Closet(s)
-
Total Bedrooms
4
-
Bathrooms
2
-
Basement YN
NO
-
Cooling YN
YES
-
Cooling
Central Air
-
Fireplace YN
YES
-
Heating YN
YES
-
Heating
Central
-
Pet friendly
N/A
Exterior
-
Garage
Yes
-
Garage spaces
2
-
Construction Materials
Brick
-
Parking
Garage, Garage Faces Front, Attached
-
Patio and Porch Features
Deck, Patio
-
Pool
No
-
Waterfront YN
NO
Area & Lot
-
Lot Size(acres)
0.202
-
Lot Size(square feet)
8,799
-
Property Type
Residential
-
Property Sub Type
Single Family Residence
-
Architectural Style
Traditional
Price
-
Sales Price
$399,000
-
Tax Amount
$7,827
-
Sq. Footage
1,779
-
Price/SqFt
$224
HOA
-
Association
No
School District
-
Elementary School
Lakeview
-
Middle School
Medlin
-
High School
Byron Nelson
Property Features
-
Foundation Details
Slab
-
Tax Lot
856R
Schedule a Showing
Showing scheduled successfully.
Mortgage calculator
Estimate your monthly mortgage payment, including the principal and interest, property taxes, and HOA. Adjust the values to generate a more accurate rate.
Your payment
Principal and Interest:
$
Property taxes:
$
HOA fees:
$
Total loan payment:
$
Total interest amount:
$
Location
County
Denton
Elementary School
Lakeview
Middle School
Medlin
High School
Byron Nelson
Listing Courtesy of Erica Guest, WM Realty Tx LLC
RealHub Information is provided exclusively for consumers' personal, non-commercial use, and it may not be used for any purpose other than to identify prospective properties consumers may be interested in purchasing. All information deemed reliable but not guaranteed and should be independently verified. All properties are subject to prior sale, change or withdrawal. RealHub website owner shall not be responsible for any typographical errors, misinformation, misprints and shall be held totally harmless.

AGENT
Joe Boston
Call Joe today to schedule a private showing.

* Listings on this website come from the FMLS IDX Compilation and may be held by brokerage firms other than the owner of this website. The listing brokerage is identified in any listing details. Information is deemed reliable but is not guaranteed. If you believe any FMLS listing contains material that infringes your copyrighted work please click here to review our DMCA policy and learn how to submit a takedown request.© 2024 FMLS.
Related Properties
Trophy Club
209 Oak Hill Drive
3 Beds
2 Baths
2,562 Sq.Ft.
$450,000
MLS#: 21274448
