Features & Amenities

Interior

  • Other Interior Features

    Kitchen Island, Open Floorplan, Pantry

  • Total Bedrooms

    3

  • Bathrooms

    2

  • 1/2 Bathrooms

    1

  • Basement YN

    NO

  • Cooling YN

    YES

  • Cooling

    Ceiling Fan(s), Central Air, Zoned

  • Heating YN

    YES

  • Heating

    Electric, Heat Pump, Zoned

  • Pet friendly

    N/A

Exterior

  • Garage

    Yes

  • Garage spaces

    2

  • Construction Materials

    Brick

  • Parking

    Garage Door Opener, Attached

  • Pool

    No

Area & Lot

  • Lot Size(acres)

    0.03

  • Lot Size(square feet)

    1,306

  • Property Type

    Residential

  • Property Sub Type

    Townhouse

  • Architectural Style

    Traditional

Price

  • Sales Price

    $387,687

  • Sq. Footage

    1,773

  • Price/SqFt

    $218

HOA

  • Association

    YES

  • Association Fee

    $200

  • Association Fee Frequency

    Monthly

  • Association Fee Includes

    N/A

School District

  • Elementary School

    Whitleyrd

  • Middle School

    Hillwood

  • High School

    Central

Property Features

  • Foundation Details

    Slab

  • Senior Community YN

    NO

  • Sewer

    Public Sewer

Schedule a Showing

Showing scheduled successfully.

<
>
IN PERSON
VIA CHAT

What is 3 + 4 ?


Change time

Mortgage calculator

Estimate your monthly mortgage payment, including the principal and interest, property taxes, and HOA. Adjust the values to generate a more accurate rate.

Your payment

Principal and Interest:

$

Property taxes:

$

HOA fees:

$

Total loan payment:

$

Total interest amount:

$

Location

County

Tarrant

Elementary School

Whitleyrd

Middle School

Hillwood

High School

Central

Listing Courtesy of Ben Caballero, IMP Realty

RealHub Information is provided exclusively for consumers' personal, non-commercial use, and it may not be used for any purpose other than to identify prospective properties consumers may be interested in purchasing. All information deemed reliable but not guaranteed and should be independently verified. All properties are subject to prior sale, change or withdrawal. RealHub website owner shall not be responsible for any typographical errors, misinformation, misprints and shall be held totally harmless.

Agent Joe Boston

AGENT

Joe Boston

Call Joe today to schedule a private showing.


* Listings on this website come from the FMLS IDX Compilation and may be held by brokerage firms other than the owner of this website. The listing brokerage is identified in any listing details. Information is deemed reliable but is not guaranteed. If you believe any FMLS listing contains material that infringes your copyrighted work please click here to review our DMCA policy and learn how to submit a takedown request.© 2024 FMLS.
MLS# 20343016 - Built by Impression Homes - Ready Now! ~ Stylish Townhomes in a Desirable Location! Bursey Place has comfortable townhomes in a fantastic location in quiet Watauga, TX.  Homeowners here enjoy an area near home full of attractions and necessities, and all of  Fort Worth less than 20 minutes away.

5992 Bursey Road

Message successfully sent.

What would you like to know?

What is 3 + 4 ?

I agree to receive email communication and understand I can unsubscribe at any time.

I agree to be contacted by Next Level Realty Group via call, email, and text for real estate services. To opt out, you can reply 'stop' at any time or reply 'help' for assistance. You can also click the unsubscribe link in the emails. Message and data rates may apply. Message frequency may vary. Privacy Policy

Related Properties

Price reduced
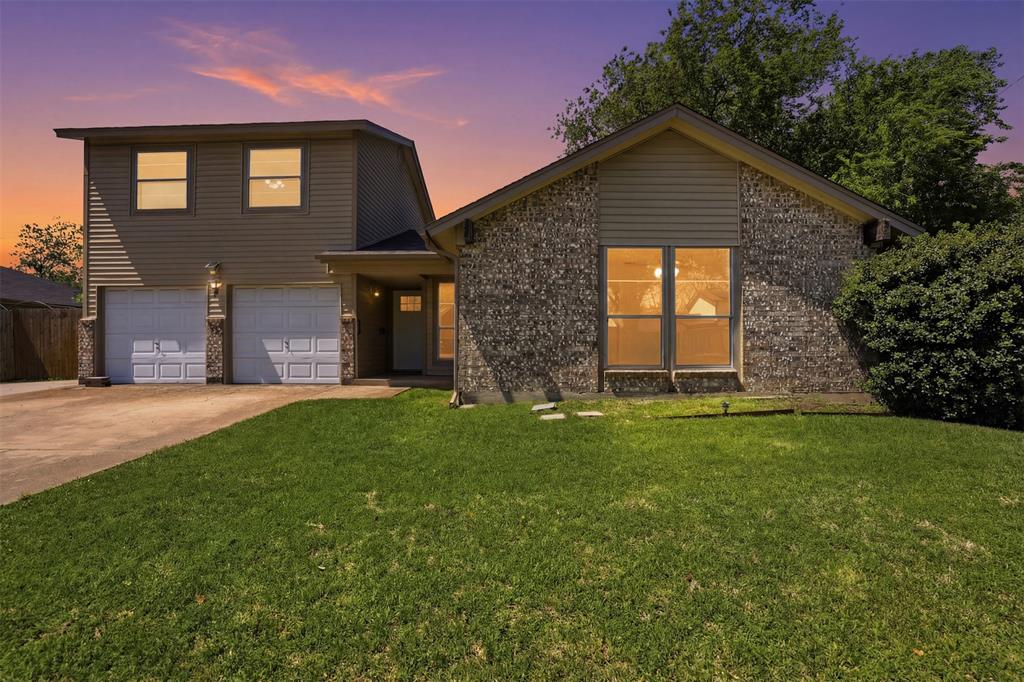
Remodeled beauty on corner lot with pergola & inground Pebble Tech pool with slide in Birdville ISD! Newer carpet, tile, paint throughout, roof & granite countertop in primary ensuite bathroom. Built-in, eat-in kitchen with granite countertops & tile backsplash & bay windows. This beautiful home also features wood laminate flooring, tile floors, Ring doorbell, Tuff shed, walk in closets, wood-burning fireplace with raised brick hearth & wood mantel in living room with beamed ceilings, open patio at private, spacious backyard, extended driveway for extra parking, wood fence, enclosed garage which offers spacious family room! HVAC unit approximately 3 years old per seller. NO HOA! Quick access to Dallas, DFW Airport, downtown Fort Worth, schools, shopping, dining & main thoroughfare access for easy work commute.  Offering ample square footage & 2 spacious living areas with multiple uses makes this stunner the perfect place for entertaining inside & outside + relaxing poolside & soaking up your slice of paradise. Just in time for summer! Welcome home!
#21222415

Watauga

6021 Dusty Road

3 Beds

2 Baths

1,931 Sq.Ft.

$339,900

MLS#: 21222415

OPEN HOUSE CANCELLED! Just renovated and move-in ready! This 3-bedroom, 2-bath home also features a dedicated office, separate dining room, and an amazing layout with plenty of space to spread out. Vaulted ceilings make the main living area feel open and inviting, while the open-concept kitchen flows right into the heart of the home.

Updates include vinyl plank flooring, remodeled bathrooms, quartz countertops, and a brand-new roof. The separate dining room is perfect for family dinners or entertaining, while the dedicated office offers flexibility for working from home, a playroom, or additional living space.

With a functional floor plan, updated finishes, and great everyday living spaces, this home is ready for its next family to move in and make it their own.
#21378940

Watauga

6805 Red Rock Trail

3 Beds

2 Baths

1,905 Sq.Ft.

$335,000

MLS#: 21378940

MLS# 21354620     - Built by Ashton Woods Homes - Oct 2026 completion! ~ Welcome to the Tulane, a thoughtfully designed two-story townhome in Watauga, TX. 9-foot ceilings enhance the openness, while a welcoming foyer, additional storage, and a two-car garage add practical convenience. The first floor is the heart of everyday living, featuring a bright, open-concept layout with a modern kitchen centered around a spacious island, shaker-style cabinetry, tile backsplash, and ample countertop space. The kitchen flows seamlessly into the dining and family areas, creating an inviting environment perfect for hosting or daily routines. Upstairs, two secondary bedrooms share a full bathroom, offering an ideal setup for family, guests, or a dedicated workspace. A versatile loft provides even more flexibility, whether as a media nook, play area, or home office. The private primary suite completes the second floor with a generous walk-in closet, double sink vanity, and a glass-enclosed walk-in shower. With its thoughtful use of space, elevated finishes, and flexible living areas, the Tulane delivers the modern comfort and refined style that define Ashton Woods living. Representative images and renderings are for illustrative purposes. Actual structural options and design finishes of home may vary.
#21354620

Watauga

5721 Lakeview Drive

3 Beds

2 Baths

1,869 Sq.Ft.

$379,490

MLS#: 21354620

MLS# 21354613 - Built by Ashton Woods Homes - Oct 2026 completion! ~ Welcome to the Clemson, a thoughtfully designed two-story townhome located in Watauga, TX. The first floor is designed for everyday ease and connection, featuring an open layout that brings the kitchen, dining, and living areas together in one cohesive space. The kitchen serves as the heart of the home, offering ample counter space and a functional layout. Upstairs, the private primary suite provides a relaxing retreat with a well-appointed bathroom featuring dual vanities, a walk-in shower, and a spacious walk-in closet. Leaving the primary suite, a versatile loft separates two additional bedrooms that share a full bathroom, offering flexibility for guests, family members, or a home office. With its generous square footage, intuitive layout, and thoughtfully designed private spaces, the Clemson combines comfort and style in a home crafted for the way you live today. Representative images and renderings are for illustrative purposes. Actual structural options and design finishes of home may vary.
#21354613

Watauga

5717 Lakeview Drive

3 Beds

2 Baths

2,050 Sq.Ft.

$403,990

MLS#: 21354613

Welcome to upscale traditionally living immersed in the thriving city of Watauga! This four bedroom, two bath home takes suburban living to a new level with a completely remodeled kitchen equipped with upgraded appliances, decorative backsplash, custom countertops, and trending paint colors for class and character. Luxury tile and fresh carpet make a welcoming statement ready to make this home yours. The open floor plan leads out to a wrap around deck, large backyard shaded with mature trees. The oversized garage houses a full size washer and dryer area and includes the appliance package when you purchase this home. A new insurance policy will be a snap to write with the best rates available due to the owners investing in a new roof in 2026 with CertainTeed 30yr Laminate Composite Shingle.
#21357219

Watauga

6709 Summit Ridge Drive

4 Beds

2 Baths

1,791 Sq.Ft.

$330,000

MLS#: 21357219

Welcome to 7429 Amber Dr! This updated home perfectly blends style, comfort, and an unbeatable location! 
From the moment you step inside, you’ll appreciate the tall ceilings and the seamless flow of LVP flooring throughout the home - no carpet! The large living room offers plenty of space to relax, gather, and entertain. The spacious kitchen is designed for both everyday living and hosting, featuring an ample amount of counter space, KitchenAid stainless steel appliances, double ovens, and abundant natural light.
The primary suite includes a wall of windows, and an ensuite bath with dual sinks, soaking tub, and separate shower. Do not miss the two guest rooms, guest bath, or the epoxy floors in the garage before heading to the backyard. The large patio is perfect for a quiet and relaxing evening in, or for hosting family and friends. You will also enjoy direct access to Capp Smith Park, providing an incredible array of amenities steps from your front door. Enjoy the walking and running trail around the pond, let the kids cool off at the splash pad or play on the playground, or take in seasonal concerts and community events at the amphitheater. 
Located in Keller ISD, this home offers the perfect combination of modern updates, generous living spaces, outdoor recreation, and convenience. A wonderful opportunity to enjoy park-side living in the heart of Watauga!
#21365673

Watauga

7429 Amber Drive

3 Beds

2 Baths

1,671 Sq.Ft.

$365,900

MLS#: 21365673

Ok if u are looking a backyard to entertain in, This one is it, Resort type awnings, BBQ cooking area and covered sitting areas, very refreshing, cute 3-2-2, open concept floor plan, this home is perfect for entertaining and everyday living, gorgeous granite countertops in kitchen, very nice, Classic wood plank flooring flows throughout the home, carpet in bedrooms with x-pad, Ceramic tile, X- large eat in kitchen, Room for dining table in kitchen, tons of cabinets, FP, Decking around the outside areas, Five year old roof(approx.), Large covered areas when u step outside to your private backyard Oasis perfect for grilling, outdoor dining and entertaining, Cool off in the sparkling above ground pool, decked, nice! enjoy the privacy of the fenced backyard and appreciate the peaceful setting, property is move in ready, better hurry, a cute one!!
#21374877

Watauga

6912 Lyndale Drive

3 Beds

2 Baths

1,590 Sq.Ft.

$359,900

MLS#: 21374877
Price reduced
*LOCK-AND-LEAVE LIFESTYLE!!*OPEN-CONCEPT DESIGN!!*KELLER ISD!!*
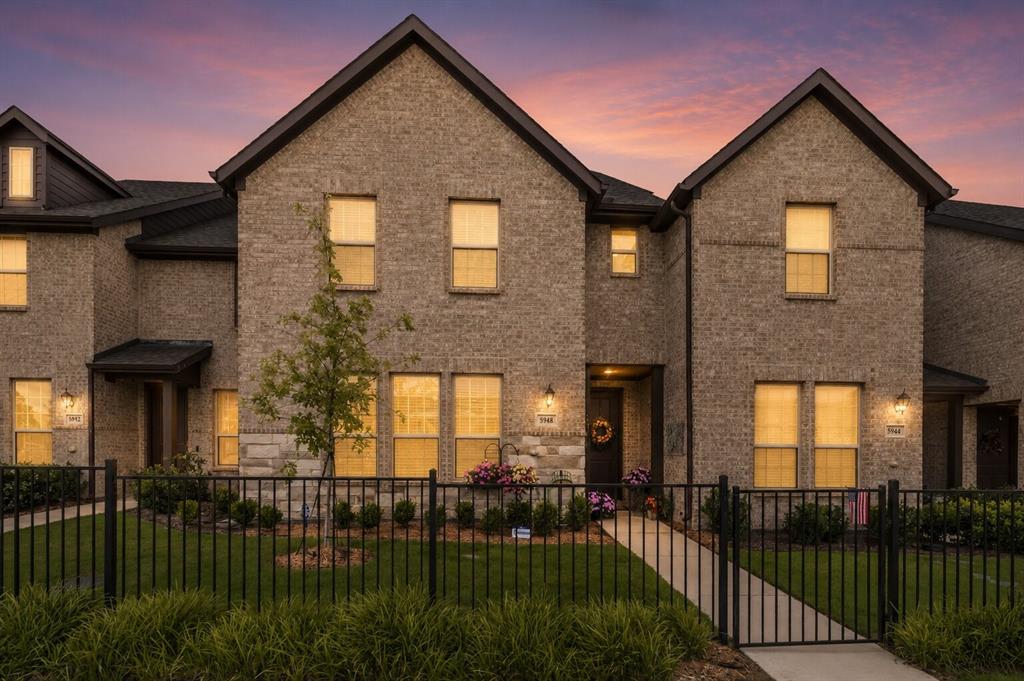
Looking for a low-maintenance, lock-and-leave lifestyle without sacrificing comfort or style? Welcome to this beautifully maintained 3-bedroom, 2.5-bath townhome in the highly desirable Bursey Road Townhomes community. Built in 2023, this thoughtfully designed residence offers modern finishes, spacious living areas, and the convenience of HOA-maintained front and back yard care, allowing you to enjoy homeownership with minimal exterior upkeep. The open-concept main level is filled with abundant natural light and showcases wood-look tile flooring throughout the living, dining, and kitchen areas. The spacious living room flows seamlessly into the dining space and well-appointed kitchen, creating an inviting atmosphere for both everyday living and entertaining. The kitchen features abundant white cabinetry, quartz countertops, stainless steel appliances, subway tile backsplash, a large center island with breakfast bar seating, and exceptional storage and prep space. Upstairs, the private primary suite serves as a relaxing retreat with a spacious walk-in closet, dual-sink vanity, and oversized walk-in shower. Two generously sized secondary bedrooms share a full bath, while the versatile upstairs flex space offers endless possibilities as a game room, media room, home office, fitness area, or additional living space. Additional highlights include an attached 2-car garage with upgraded epoxy flooring, energy-efficient construction, and neutral designer finishes throughout. Ideally located just steps from Indian Springs Middle School and within award-winning Keller ISD, this move-in-ready home is also conveniently located near shopping, dining, entertainment, and major roadways. Offering the perfect blend of low-maintenance living, modern style, and everyday convenience, this exceptional townhome is ready to welcome its next owner.
#21295198

Watauga

5948 Bursey Road

3 Beds

2 Baths

2,230 Sq.Ft.

$329,000

MLS#: 21295198

Price reduced
Welcome to 6017 Hilltop Dr in Watauga, TX! This charming single-story home offers 3 bedrooms, 2 full bathrooms, and approximately 1,502 square feet of comfortable living space. The inviting floor plan features a spacious living area highlighted by a wood-burning fireplace, creating a warm and welcoming centerpiece for the home. The kitchen provides plenty of functionality for everyday living, while the well-proportioned bedrooms offer flexibility for family, guests, or a home office. Step outside to enjoy the fenced backyard, offering plenty of room for entertaining, relaxing, pets, or outdoor activities. An attached two-car garage provides additional parking and storage. Conveniently located in the established Hilltop Addition neighborhood and served by Keller ISD, the home offers easy access to shopping, dining, schools, parks, and major roadways connecting Watauga with North Fort Worth and the surrounding DFW area. A wonderful opportunity to make this Watauga home your own! Recent improvements include:
Brand-new custom wood chimney chase, updated wood window frames, and extensive fence repairs, Paint & Flooring: Complete interior and exterior repainting, plus brand-new flooring in one bedroom, Electrical upgrades with new recessed lighting installed throughout the home, Hardware & Interior New locks and door knobs throughout, along with comprehensive interior repairs and updates. These substantial improvements represent a significant investment in the property and add meaningful value, making the home move-in ready and well maintained for its next owner.
#21361537

Watauga

6017 Hilltop Drive

3 Beds

2 Baths

1,502 Sq.Ft.

$315,000

MLS#: 21361537

New on site 4 days ago
More space, more flexibility, and a layout that adapts to your needs! This move-in-ready 4-bedroom, 3-bath home offers a versatile layout designed to fit today’s lifestyle. The beautifully remodeled bathrooms add a fresh, modern touch, while the updated kitchen features quartz countertops and laminate flooring throughout the home for a clean, cohesive look.
The fourth bedroom and full bath provide exceptional flexibility for guests, extended family, a home office, or multigenerational living. Currently connected to the main home, this space can also offer added privacy with separate exterior access when desired.
Enjoy a spacious backyard and a convenient location in with Birdville ISD schools, close to shopping, dining, entertainment, and major commuter routes. Whether you need room for family, guests, work, or simply more space to spread out, this home offers the flexibility to grow with you.
#21382055

Watauga

6924 Richardson Drive

4 Beds

3 Baths

1,586 Sq.Ft.

$325,000

MLS#: 21382055

 - property

Send a message

Message successfully sent.

Your message

What is 3 + 4 ?

Reason for contacting?

I agree to receive email communication and understand I can unsubscribe at any time.

I agree to be contacted by Next Level Realty Group via call, email, and text for real estate services. To opt out, you can reply 'stop' at any time or reply 'help' for assistance. You can also click the unsubscribe link in the emails. Message and data rates may apply. Message frequency may vary. Privacy Policy

Sign Out

Virtual Assistant

Would you like to take the next step with this property? We can help you schedule a showing or virtual tour, or send you more details.

Yes, I would like more information.

Thank You for Your Reply, One of Our Agents will contact you as soon as possible

No, maybe later.

Thank you, you can always contact me via email, phone number or through the contact form.

Realhub AI

Lucy - Your AI-Powered Realtor

Update Your Temporary Password

Personalize your search

Enter your email and we'll notify you immediately when new listings match what you're looking for.

or enter email address

Already have an account ? Login here

Continue your home search

I agree to receive communications and understand I can unsubscribe at any time.

I agree to be contacted by Next Level Realty Group via call, email, and text for real estate services. To opt out, you can reply 'stop' at any time or reply 'help' for assistance. You can also click the unsubscribe link in the emails. Message and data rates may apply. Message frequency may vary. Privacy Policy

Already have an account ? Login here

We use cookies

We use cookies primarily for analytics to enhance your experience. By accepting, you agree to our use of these cookies. You can manage your preferences or learn more about our cookies policy.