Features & Amenities

Interior

  • Other Interior Features

    Granite Counters, Kitchen Island, Open Floorplan

  • Total Bedrooms

    3

  • Bathrooms

    2

  • Basement YN

    NO

  • Cooling YN

    YES

  • Cooling

    Ceiling Fan(s), Central Air, Electric

  • Heating YN

    YES

  • Heating

    Central, Electric

  • Pet friendly

    N/A

Exterior

  • Garage

    Yes

  • Garage spaces

    2

  • Construction Materials

    Fiber Cement

  • Parking

    Attached

  • Patio and Porch Features

    Covered

  • Pool

    No

Area & Lot

  • Lot Size(acres)

    0.138

  • Lot Size(square feet)

    6,011

  • Property Type

    Residential

  • Property Sub Type

    Single Family Residence

  • Architectural Style

    Traditional

Price

  • Sales Price

    $408,861

  • Sq. Footage

    2,136

  • Price/SqFt

    $191

HOA

  • Association

    YES

  • Association Fee

    $300

  • Association Fee Frequency

    Annually

  • Association Fee Includes

    N/A

School District

  • Elementary School

    James A Monaco

  • Middle School

    Aubrey

  • High School

    Aubrey

Property Features

  • Foundation Details

    Slab

Schedule a Showing

Showing scheduled successfully.

<
>
IN PERSON
VIA CHAT

What is 3 + 4 ?


Change time

Mortgage calculator

Estimate your monthly mortgage payment, including the principal and interest, property taxes, and HOA. Adjust the values to generate a more accurate rate.

Your payment

Principal and Interest:

$

Property taxes:

$

HOA fees:

$

Total loan payment:

$

Total interest amount:

$

Location

County

Denton

Elementary School

James A Monaco

Middle School

Aubrey

High School

Aubrey

Listing Courtesy of Ben Caballero , HomesUSA.com

RealHub Information is provided exclusively for consumers' personal, non-commercial use, and it may not be used for any purpose other than to identify prospective properties consumers may be interested in purchasing. All information deemed reliable but not guaranteed and should be independently verified. All properties are subject to prior sale, change or withdrawal. RealHub website owner shall not be responsible for any typographical errors, misinformation, misprints and shall be held totally harmless.

Agent Joe Boston

AGENT

Joe Boston

Call Joe today to schedule a private showing.


* Listings on this website come from the FMLS IDX Compilation and may be held by brokerage firms other than the owner of this website. The listing brokerage is identified in any listing details. Information is deemed reliable but is not guaranteed. If you believe any FMLS listing contains material that infringes your copyrighted work please click here to review our DMCA policy and learn how to submit a takedown request.© 2024 FMLS.
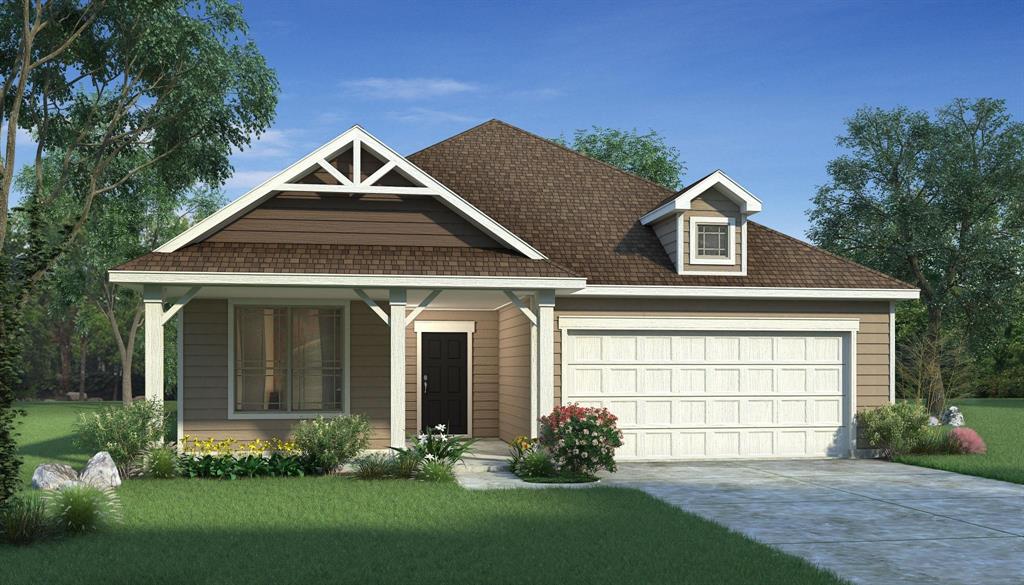
MLS# 20408375 - Built by HistoryMaker Homes - Ready Now! ~ Olive floor plan that is 2136 square feet, that will have 3 bedrooms, a study, and a formal dining room. The kitchen to the family room is very open and spacious. The kitchen will have a kitchen island with granite counter tops, whirlpool stainless steel kitchen appliances, and a covered patio in the back with a great size back yard for entertainment!

5949 Revere Drive

Message successfully sent.

What would you like to know?

What is 3 + 4 ?

I agree to receive email communication and understand I can unsubscribe at any time.

I agree to be contacted by Next Level Realty Group via call, email, and text for real estate services. To opt out, you can reply 'stop' at any time or reply 'help' for assistance. You can also click the unsubscribe link in the emails. Message and data rates may apply. Message frequency may vary. Privacy Policy

Related Properties

Move-in ready, thoughtfully designed, and priced to sell! Welcome to this beautiful 4-bedroom, 3-bath home in the highly sought-after Providence community, where you'll enjoy resort-style amenities with a peaceful, country feel. One of this home's standout features is the first-floor bedroom and full bath - perfect for guests, multi-generational living, a private retreat for older children, or anyone who prefers to avoid stairs. You'll also love the dedicated home office, ideal for working remotely, studying, or creating a flexible space to fit your lifestyle. Freshly updated with brand-new carpet and fresh interior paint, this home feels like new and is truly move-in ready. Even better, the refrigerator, washer, and dryer are included, making your transition simple and stress-free. Designed with both comfort and functionality in mind, the spacious floor plan offers generous living areas, abundant storage throughout, a spacious garage, and an oversized primary suite featuring a spa-like bath and an impressive walk-in closet. Step outside and experience why so many love calling Providence home. Enjoy resort-style pools with water slides, a fitness center, parks, playgrounds, scenic walking and biking trails, fishing ponds, sports courts, and year-round community events - all while enjoying the charm of country living just minutes from shopping, dining, Denton, Frisco, Prosper, and major commuter routes. Homes offering this combination of 4 bedrooms, 3 full baths, a dedicated office, first-floor guest suite, fresh updates, included appliances, and an unbeatable price don't come along often. Schedule your showing today before this one is gone!
#21335283

Providence Village

6009 Driscoll Lane

4 Beds

3 Baths

2,113 Sq.Ft.

$354,900

MLS#: 21335283
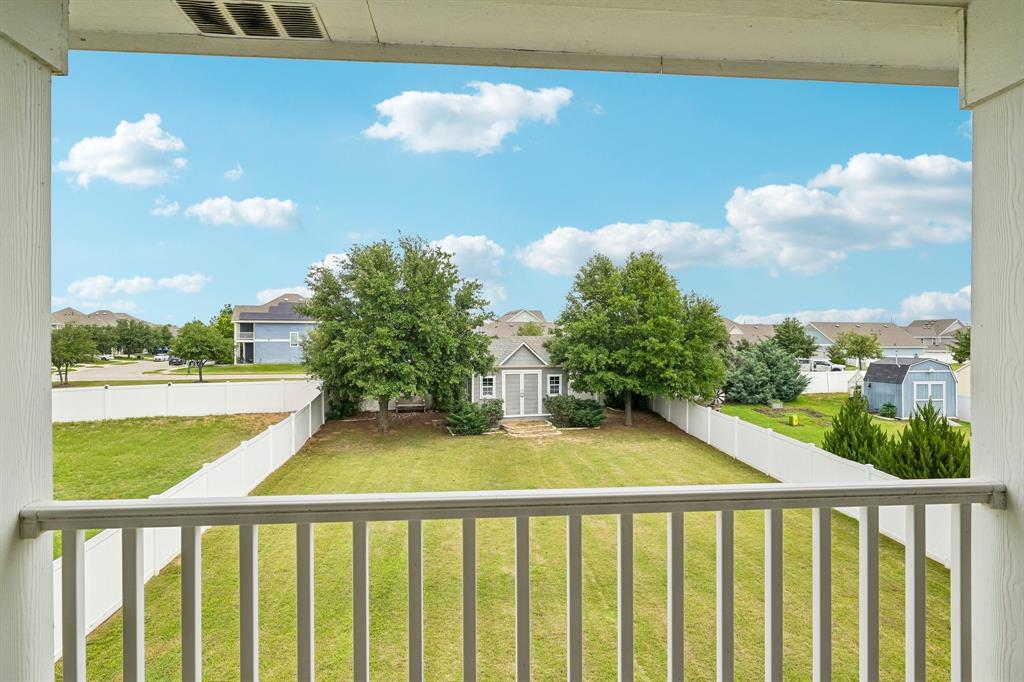
Nestled on a quiet street in sought-after Providence Village, this incredible home offers one of the largest backyards in the neighborhood — a rare find with endless possibilities for a future pool, play space, garden, or outdoor entertaining retreat. If you’ve been searching for a home with true outdoor space, this is the one!

Inside, the thoughtfully designed floor plan blends comfort and functionality. The inviting living room features a cozy fireplace and opens seamlessly to the dining area and kitchen, creating the perfect setup for everyday living and entertaining. The kitchen is beautifully appointed with granite countertops, dark cabinetry, stainless steel appliances, tile backsplash, pendant lighting, and a large island with seating. A dedicated office or flex room with French doors provides the ideal work-from-home setup, hobby room, or playroom.

Upstairs, the spacious primary suite offers private balcony access along with dual vanities, a soaking tub, separate shower, and walk-in closet. Two additional bedrooms and a versatile game room complete the second floor.

Step outside to enjoy the oversized pool-sized backyard featuring a covered patio, mature trees, fenced yard, storage shed, and upstairs balcony overlooking the outdoor space. 


Enjoy resort-style living with exceptional community amenities including pools, a water park, fishing ponds, parks, walking and biking trails, tennis courts, and more.

With its rare lot size, flexible floor plan, and outstanding community amenities, this home delivers the perfect combination of space, comfort, and lifestyle.
#21261882

Providence Village

9141 Cranston Court

3 Beds

2 Baths

2,728 Sq.Ft.

$369,000

MLS#: 21261882

Live the American Dream with Lennar - Foree Ranch - Nash Floorplan - This single-story home shares an open layout between the kitchen, nook and family room for easy entertaining, along with access to the covered patio for year-round outdoor lounging. A luxe owner's suite is in a rear of the home and comes complete with an en-suite bathroom and walk-in closet, while two secondary bedrooms are near the front of the home, ideal for household members and overnight guests.
Prices and features may vary and are subject to change. Photos are for illustrative purposes only.
#21342852

Providence Village

3408 Caspian Drive

4 Beds

3 Baths

2,210 Sq.Ft.

$375,999

MLS#: 21342852
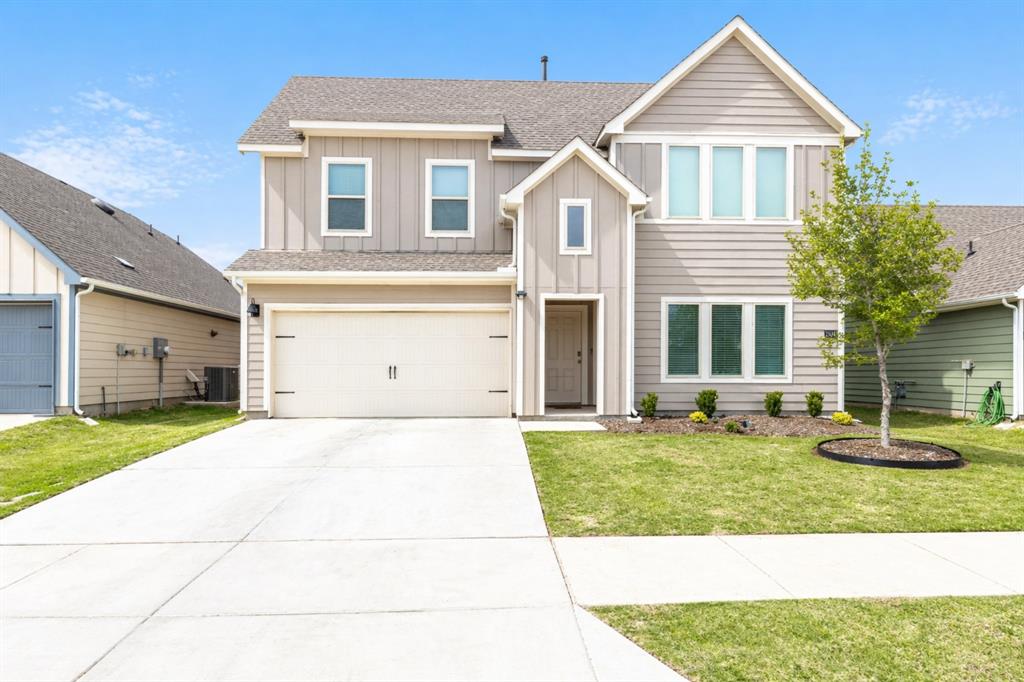
Welcome to the Enclave at Pecan Creek! Only 2 years old, this home offers a clean, open-concept layout designed for everyday living. The spacious living area flows into the kitchen, creating a functional space for both relaxing and entertaining. The private primary suite is thoughtfully separated, while a dedicated office and game room add flexibility for work, play, or guests. Natural light fills the home, highlighting a layout that simply makes sense. Enjoy the outside to a nicely sized backyard, perfect for enjoying a quiet moment or hosting.

Conveniently located near US Highway 380, you’ll have quick access to Frisco, Prosper, Denton, and McKinney. Just minutes from Universal Studios Frisco and PGA Frisco, plus nearby shopping, dining, and everyday essentials, this home puts you right where you want to be without the noise.
#21236624

Providence Village

13041 Dawson Drive

4 Beds

2 Baths

2,551 Sq.Ft.

$364,900

MLS#: 21236624
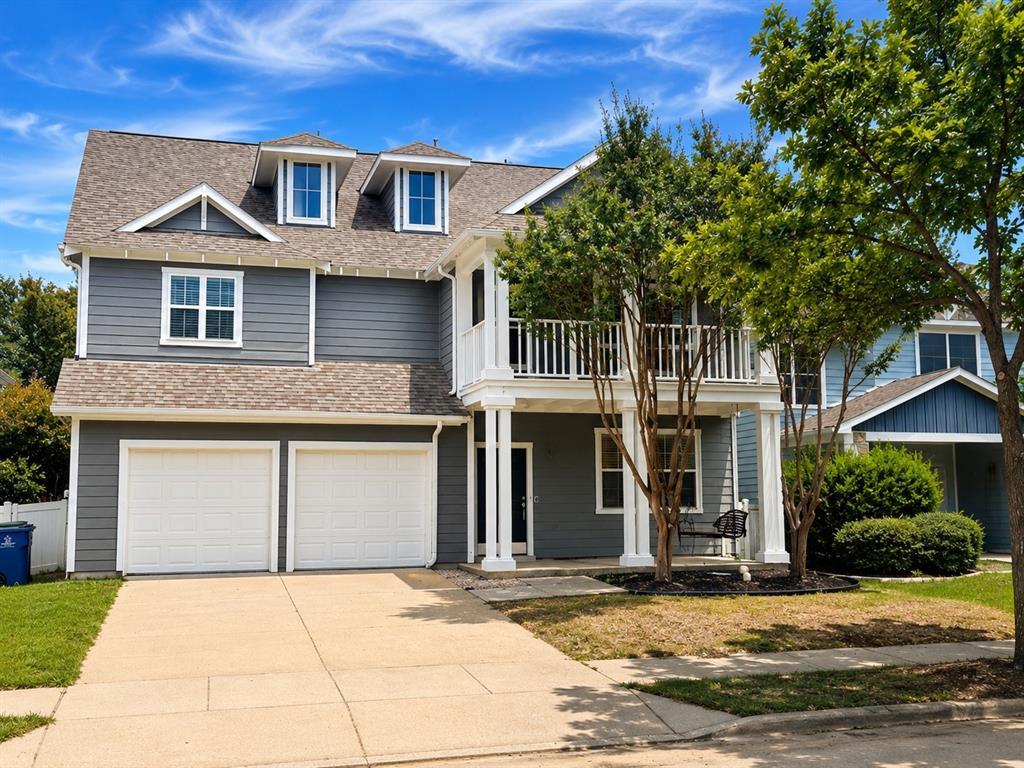
Welcome to this charming home in the highly sought-after Phase 1 section of Providence Village! Perfectly positioned within walking distance of the community fitness center and main resort-style pool, this home offers both convenience and an exceptional lifestyle.

Inside, you’ll find a functional floor plan designed for comfortable everyday living, while outside you’ll appreciate one of the property’s most desirable features, a peaceful open wooded area directly behind the home, providing added privacy. Whether you’re enjoying your morning coffee or relaxing in the evening, the natural backdrop creates a serene setting rarely found in a neighborhood.

Just steps away, residents can enjoy a full-size basketball court, making it easy to stay active and connect with neighbors. Providence Village is known for its outstanding amenities, including multiple pools, parks, playgrounds, walking trails, fitness facilities, and community events.

Conveniently located near schools, shopping, dining, and major commuter routes, this home combines privacy, recreation, and community living in one exceptional package.

All information contained herein is deemed reliable but not guaranteed. Buyer and Buyer’s Agent to independently verify all information, including but not limited to square footage, schools, taxes, restrictions, measurements, and property condition
#21293801

Providence Village

820 Vernon Drive

4 Beds

3 Baths

2,971 Sq.Ft.

$390,000

MLS#: 21293801
Price reduced
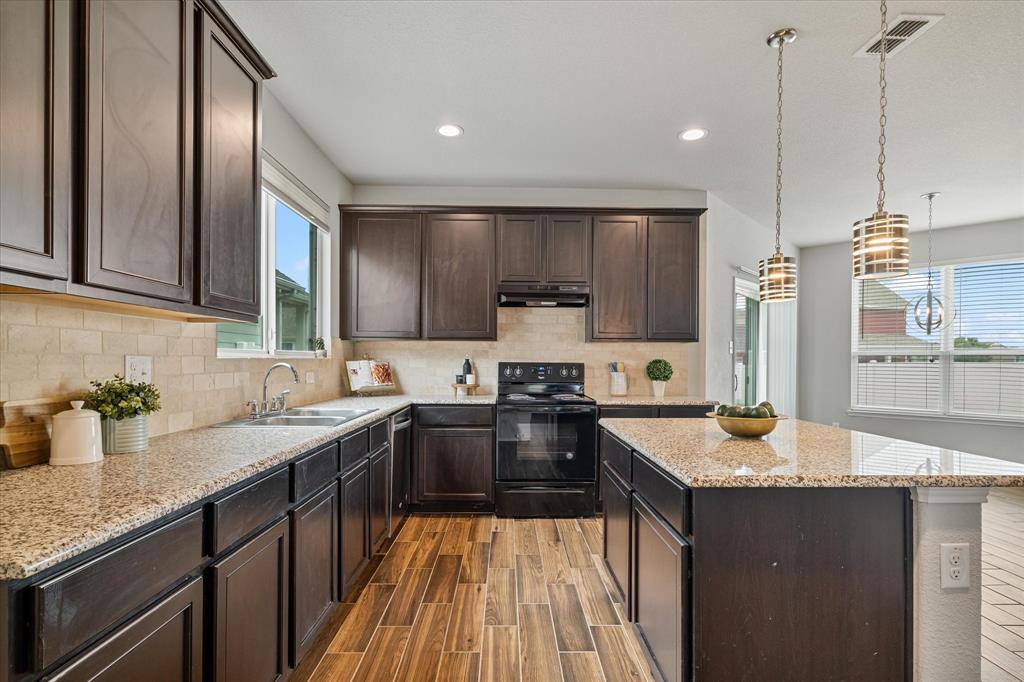
Step inside this beautifully appointed two-story home in the highly sought-after community of Providence Village. An expansive open-concept first floor sets the stage for effortless entertaining and everyday living. Sweeping wood-look tile flooring flows throughout the main living areas, seamlessly connecting the spacious living room, dining space, and well-designed kitchen. The kitchen is thoughtfully equipped with granite countertops, a large center island, and a walk-in pantry conveniently located within the utility room, offering both style and functionality. A desirable second primary suite on the first floor provides exceptional flexibility, ideal for multi-generational living or extended guests. Upstairs, a versatile second living area offers endless possibilities as a home office, game room, or play space. The private main primary suite serves as a true retreat, featuring a comfortable sitting area, a spacious ensuite bath, and dual walk-in closets. Two additional bedrooms are well-sized and share a nicely appointed full bathroom. Outdoors, a large backyard provides ample space for gatherings, play, and relaxation. Located in a fast-growing area with exciting nearby retail development including a new Kroger and Target coming soon, this home offers both comfort and convenience in an exceptional setting.
#21250555

Providence Village

6008 Tallisa Drive

4 Beds

3 Baths

2,534 Sq.Ft.

$362,000

MLS#: 21250555

Price reduced
Built by M-I Homes. Welcome to 13065 Limestone Street, Providence Village, TX — a stunning new construction home built by M-I Homes. This 2-story home offers a thoughtfully designed living space, featuring 4 bedrooms and 3 bathrooms.

Step inside to discover an open-concept living space that creates a seamless flow between the main gathering areas, ideal for both everyday living and entertaining. The quality of design is evident throughout, with carefully selected finishes and attention to detail in every room.

Key Features:

4 spacious bedrooms, a home office and 3 full bathrooms
New construction by M-I Homes
Open-concept living space for comfortable daily living
Owner's bedroom with a private en-suite bathroom
Covered patio for outdoor relaxation and entertaining
Quality craftsmanship and thoughtful design throughout
This home is situated in a welcoming neighborhood with convenient proximity to parks, making it easy to enjoy outdoor activities and recreation. The surrounding area offers a family-friendly atmosphere with well-maintained streets and a strong sense of community among neighbors.

The covered patio extends the living space outdoors, providing a comfortable area to unwind while enjoying the Texas weather. With its generous square footage, well-planned layout, and quality construction, this home delivers both comfort and style for families of all sizes.

Schedule your visit today!
#21348938

Providence Village

13065 Limestone Street

4 Beds

3 Baths

2,680 Sq.Ft.

$399,990

MLS#: 21348938
Price reduced
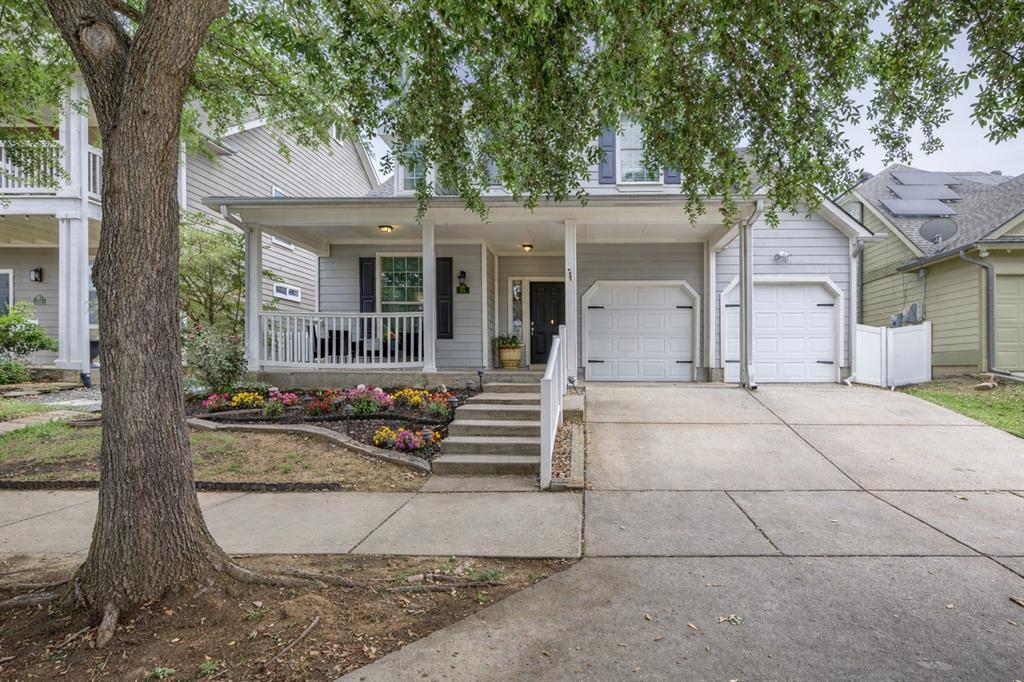
MOTIVATED SELLER, BRING ME AN OFFER!Set on a truly premium lot, this beautifully updated 4-bedroom, 2.5-bath home offers the perfect blend of space, privacy, and breathtaking natural views. Backing to over 40 acres of open land, the property delivers a rare sense of tranquility with stunning scenery enjoyed from both the backyard and elevated balcony—an ideal setting for morning coffee or evening relaxation. Inside, the home has been thoughtfully refreshed with extensive updates, including luxury vinyl plank flooring throughout the entire first level, upgraded carpet and padding upstairs, and a full interior repaint completed in 2023, creating a clean, modern, and move-in ready feel. The spacious layout is designed for both everyday living and entertaining, with generous living areas and well-appointed bedrooms. Located on a quiet street that leads directly to a cul-de-sac, the home offers convenient access to one of the neighborhood’s scenic lakes, complete with a wraparound walking and jogging trail, pavilions, and catch-and-release fishing. Residents of Providence Village enjoy an impressive array of amenities, including a main clubhouse with business center and 24-hour fitness facility, resort-style pools, dog parks, playgrounds, multiple lakes, basketball courts, and more—providing a lifestyle that truly feels like a retreat. With its combination of location, updates, and unmatched views, this home stands out as a rare opportunity you won’t want to miss.
#21239216

Providence Village

1516 Oakcrest Drive

4 Beds

2 Baths

2,337 Sq.Ft.

$335,000

MLS#: 21239216
Price reduced
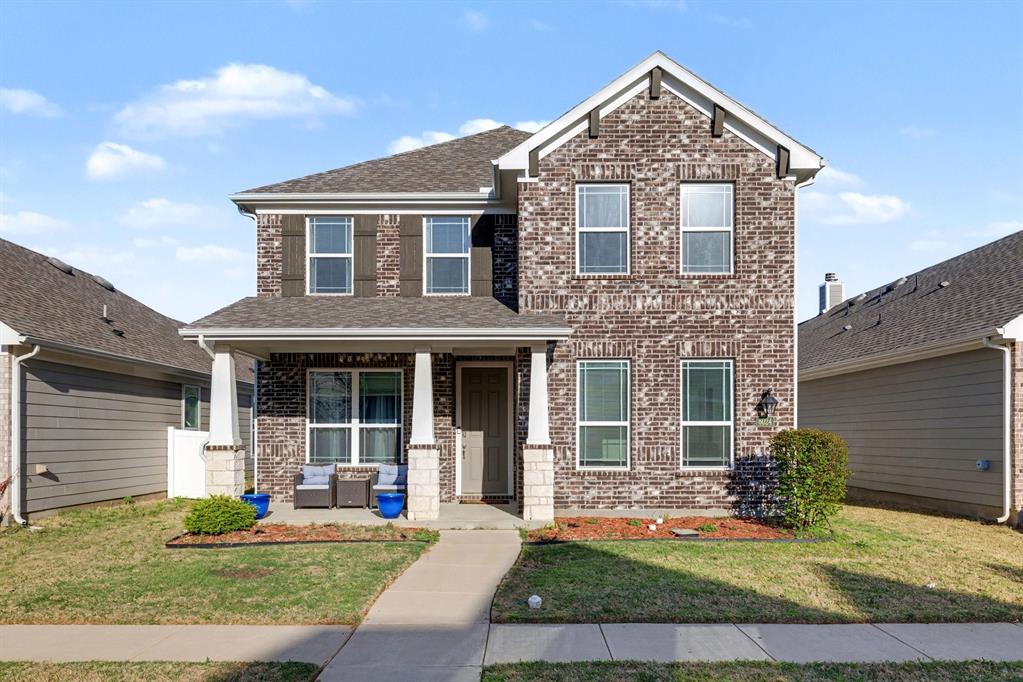
Built in 2022 by History Maker, this beautifully designed home in Liberty At Providence Village offers a unique and highly functional floor plan featuring 4 bedrooms plus a dedicated study. A private first-floor guest suite provides the perfect space for visitors or multi-generational living. Move in ready, Fridge, washer & dryer included! Layout is ideal for both everyday living and entertaining. The stylish kitchen and living areas flow seamlessly, creating a bright and welcoming atmosphere throughout. In addition to the dedicated dining space you will find extra seating at the kitchen island with pendant lighting. Upstairs you will find a spacious primary bedroom with luxurious en suite bath complete with double sinks, garden tub and separate shower. Secondary bedrooms are split and share another full bath.
Enjoy morning coffee or evening relaxation on the charming front porch, adding to the home’s curb appeal and character. Covered back patio looks out to the fenced yard with added storage shed. Enjoy all of the new shopping and dining options in this fast growing community including Sprouts, Kroger, Costco and more! Aubrey ISD
#21220262

Providence Village

6024 Attucks Drive

4 Beds

3 Baths

2,061 Sq.Ft.

$368,000

MLS#: 21220262
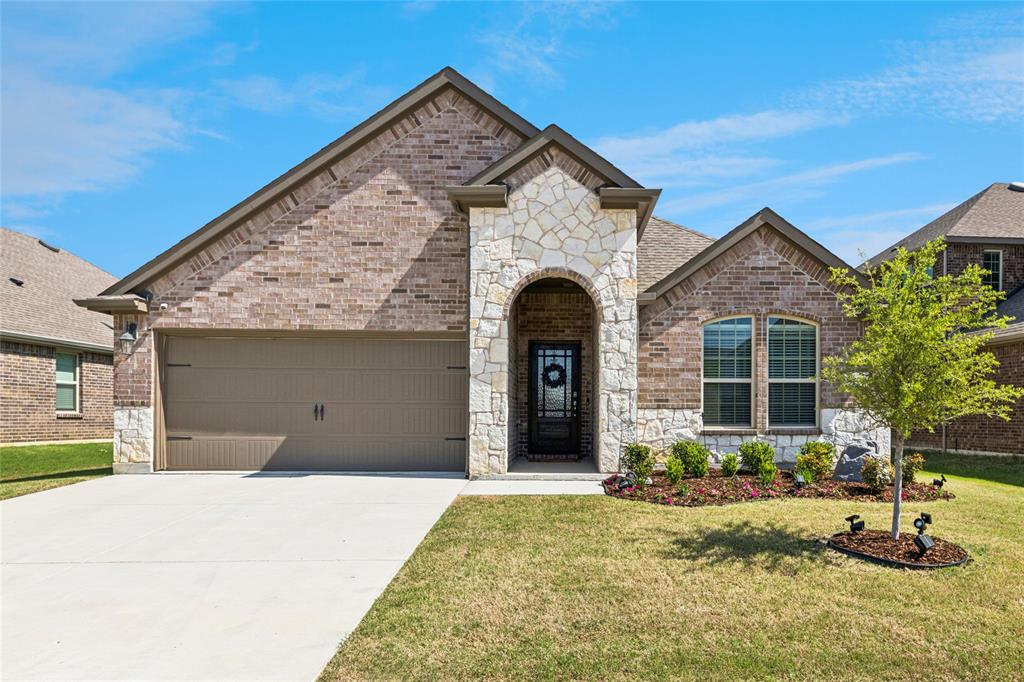
Beautiful home built in 2024 with 4 bedrooms and 2 bathrooms. The primary bedroom features roomy space with a very large closet. It's a smart home with tankless water heater, alarm system, and carbon monoxide detector. It has 2 community pools and a kid's park. The elementary is just a short walk or drive around the corner.
#21218144

Providence Village

2808 Pinecrest Drive

4 Beds

2 Baths

2,036 Sq.Ft.

$355,000

MLS#: 21218144

 - property

Send a message

Message successfully sent.

Your message

What is 3 + 4 ?

Reason for contacting?

I agree to receive email communication and understand I can unsubscribe at any time.

I agree to be contacted by Next Level Realty Group via call, email, and text for real estate services. To opt out, you can reply 'stop' at any time or reply 'help' for assistance. You can also click the unsubscribe link in the emails. Message and data rates may apply. Message frequency may vary. Privacy Policy

Sign Out

Virtual Assistant

Would you like to take the next step with this property? We can help you schedule a showing or virtual tour, or send you more details.

Yes, I would like more information.

Thank You for Your Reply, One of Our Agents will contact you as soon as possible

No, maybe later.

Thank you, you can always contact me via email, phone number or through the contact form.

Realhub AI

Lucy - Your AI-Powered Realtor

Update Your Temporary Password

Personalize your search

Enter your email and we'll notify you immediately when new listings match what you're looking for.

or enter email address

Already have an account ? Login here

Continue your home search

I agree to receive communications and understand I can unsubscribe at any time.

I agree to be contacted by Next Level Realty Group via call, email, and text for real estate services. To opt out, you can reply 'stop' at any time or reply 'help' for assistance. You can also click the unsubscribe link in the emails. Message and data rates may apply. Message frequency may vary. Privacy Policy

Already have an account ? Login here

We use cookies

We use cookies primarily for analytics to enhance your experience. By accepting, you agree to our use of these cookies. You can manage your preferences or learn more about our cookies policy.