


Property
Beds
4
Full Baths
3
1/2 Baths
None
Year Built
2020
Sq.Footage
2,113
Move-in ready, thoughtfully designed, and priced to sell! Welcome to this beautiful 4-bedroom, 3-bath home in the highly sought-after Providence community, where you'll enjoy resort-style amenities with a peaceful, country feel. One of this home's standout features is the first-floor bedroom and full bath - perfect for guests, multi-generational living, a private retreat for older children, or anyone who prefers to avoid stairs. You'll also love the dedicated home office, ideal for working remotely, studying, or creating a flexible space to fit your lifestyle. Freshly updated with brand-new carpet and fresh interior paint, this home feels like new and is truly move-in ready. Even better, the refrigerator, washer, and dryer are included, making your transition simple and stress-free. Designed with both comfort and functionality in mind, the spacious floor plan offers generous living areas, abundant storage throughout, a spacious garage, and an oversized primary suite featuring a spa-like bath and an impressive walk-in closet. Step outside and experience why so many love calling Providence home. Enjoy resort-style pools with water slides, a fitness center, parks, playgrounds, scenic walking and biking trails, fishing ponds, sports courts, and year-round community events - all while enjoying the charm of country living just minutes from shopping, dining, Denton, Frisco, Prosper, and major commuter routes. Homes offering this combination of 4 bedrooms, 3 full baths, a dedicated office, first-floor guest suite, fresh updates, included appliances, and an unbeatable price don't come along often. Schedule your showing today before this one is gone!
Features & Amenities
Interior
-
Other Interior Features
Double Vanity, Granite Counters, Kitchen Island, Open Floorplan, Pantry, Walk-In Closet(s), High Speed Internet
-
Total Bedrooms
4
-
Bathrooms
3
-
Basement YN
NO
-
Cooling YN
YES
-
Cooling
Central Air
-
Heating YN
YES
-
Heating
Central, Electric
-
Pet friendly
N/A
Exterior
-
Garage
Yes
-
Garage spaces
2
-
Construction Materials
Vinyl Siding
-
Parking
Garage, Garage Faces Rear, Attached
-
Patio and Porch Features
Front Porch
-
Pool
No
-
Waterfront YN
NO
Area & Lot
-
Lot Size(acres)
0.096
-
Lot Size(square feet)
4,181
-
Property Type
Residential
-
Property Sub Type
Single Family Residence
-
Architectural Style
Traditional
Price
-
Sales Price
$354,900
-
Tax Amount
$6,279
-
Sq. Footage
2,113
-
Price/SqFt
$167
HOA
-
Association
YES
-
Association Fee
$447
-
Association Fee Frequency
Semi-Annually
-
Association Fee Includes
N/A
School District
-
Elementary School
James A Monaco
-
Middle School
Aubrey
-
High School
Aubrey
Property Features
-
Senior Community YN
NO
-
Sewer
Public Sewer
-
Tax Lot
3
-
Water Source
Public
Schedule a Showing
Showing scheduled successfully.
Mortgage calculator
Estimate your monthly mortgage payment, including the principal and interest, property taxes, and HOA. Adjust the values to generate a more accurate rate.
Your payment
Principal and Interest:
$
Property taxes:
$
HOA fees:
$
Total loan payment:
$
Total interest amount:
$
Location
County
Denton
Elementary School
James A Monaco
Middle School
Aubrey
High School
Aubrey
Listing Courtesy of Michelle Flores , CENTURY 21 Judge Fite Co.
RealHub Information is provided exclusively for consumers' personal, non-commercial use, and it may not be used for any purpose other than to identify prospective properties consumers may be interested in purchasing. All information deemed reliable but not guaranteed and should be independently verified. All properties are subject to prior sale, change or withdrawal. RealHub website owner shall not be responsible for any typographical errors, misinformation, misprints and shall be held totally harmless.

AGENT
Joe Boston
Call Joe today to schedule a private showing.

* Listings on this website come from the FMLS IDX Compilation and may be held by brokerage firms other than the owner of this website. The listing brokerage is identified in any listing details. Information is deemed reliable but is not guaranteed. If you believe any FMLS listing contains material that infringes your copyrighted work please click here to review our DMCA policy and learn how to submit a takedown request.© 2024 FMLS.
Related Properties
Providence Village
4105 Jutland Drive
4 Beds
2 Baths
1,676 Sq.Ft.
$290,999
MLS#: 21327867
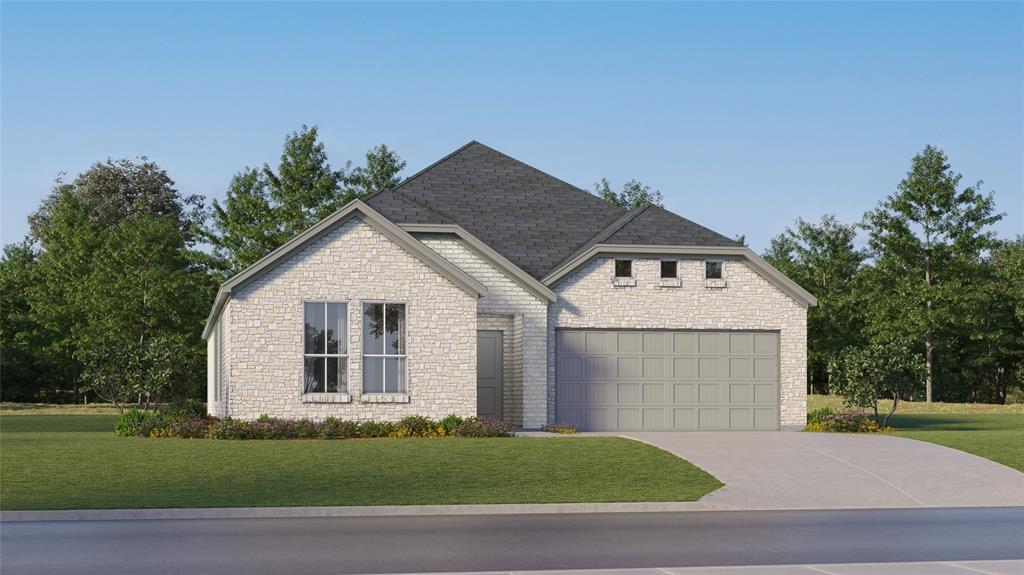
Providence Village
3020 Eriskay Road
4 Beds
2 Baths
2,062 Sq.Ft.
$359,999
MLS#: 21311659
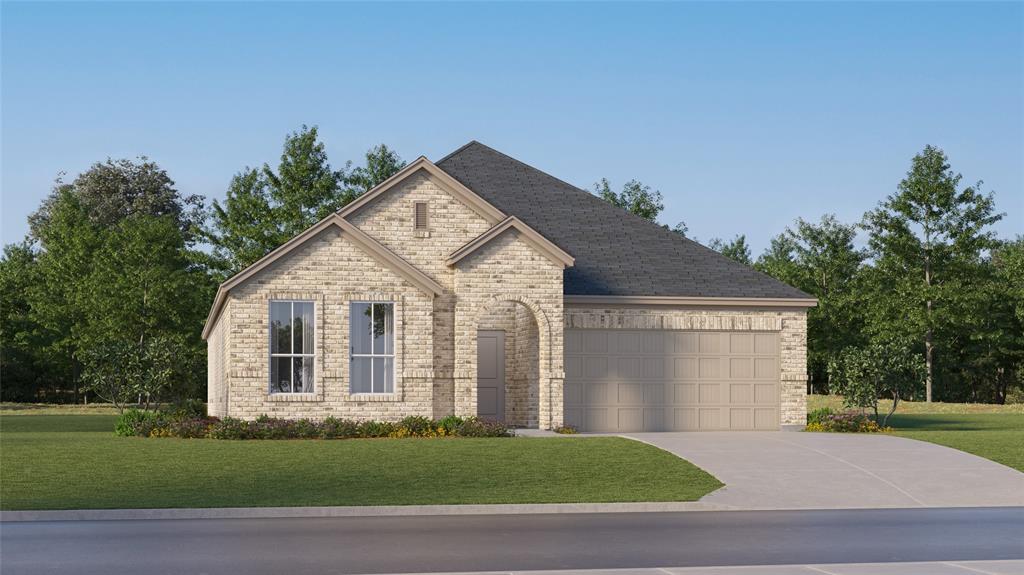
Providence Village
3028 Eriskay Drive
4 Beds
2 Baths
2,062 Sq.Ft.
$356,999
MLS#: 21311680

Providence Village
9405 Mill Street D
3 Beds
2 Baths
1,713 Sq.Ft.
$299,000
MLS#: 21331672

Providence Village
9404 Mill Street C
3 Beds
2 Baths
1,713 Sq.Ft.
$299,000
MLS#: 21257016
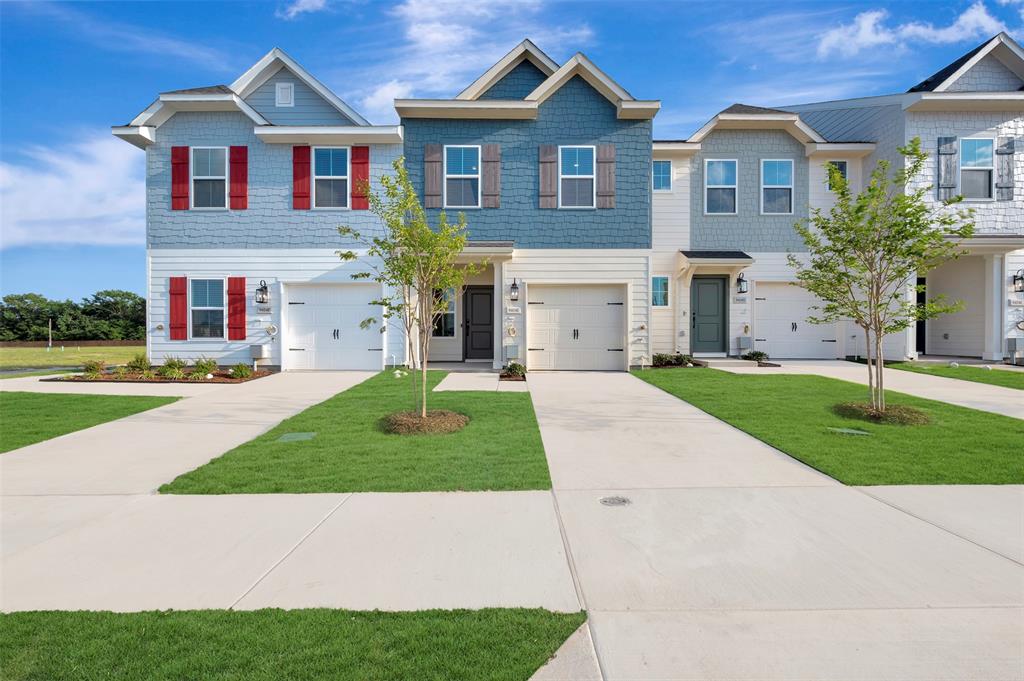
Providence Village
9404 Mill Street E
3 Beds
2 Baths
1,713 Sq.Ft.
$299,000
MLS#: 21257241
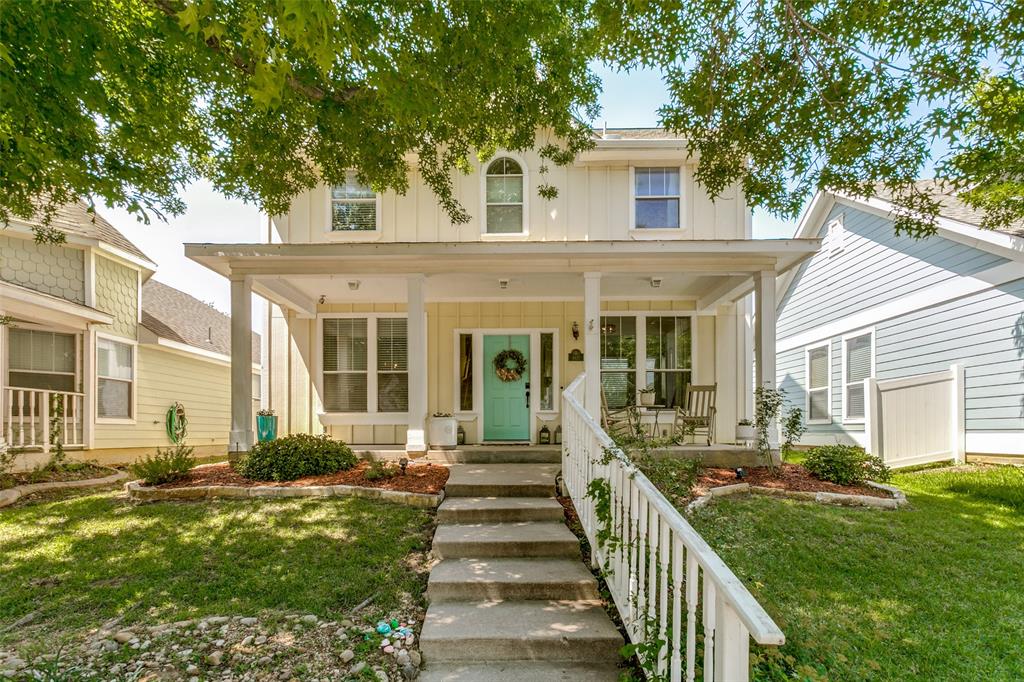
Providence Village
9837 Cedarcrest Drive
4 Beds
3 Baths
1,906 Sq.Ft.
$290,000
MLS#: 21289614
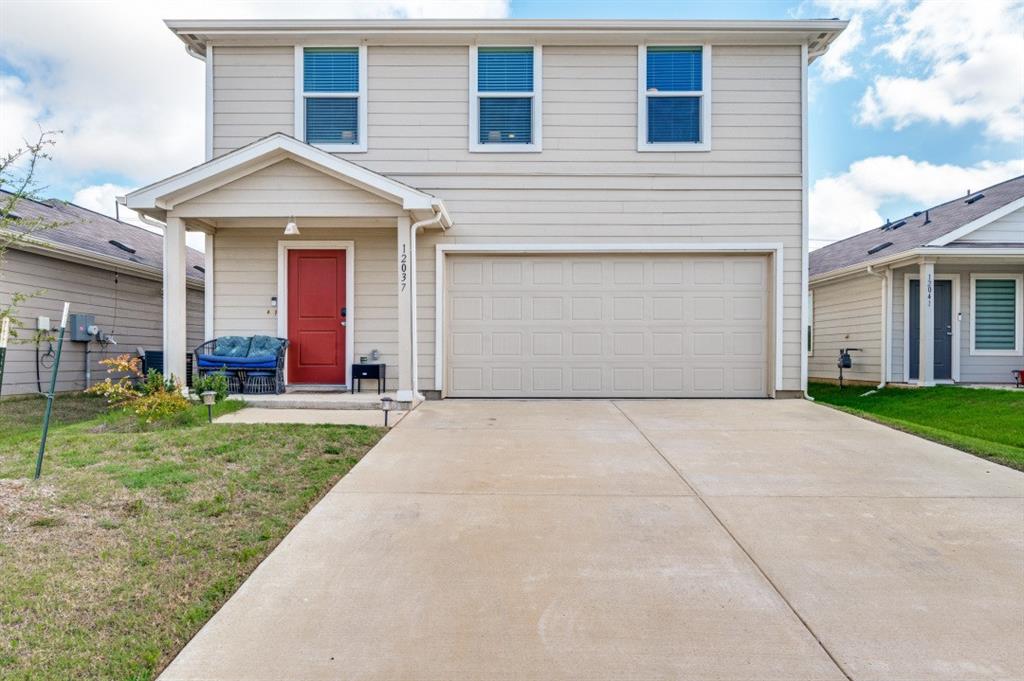
Providence Village
12037 Arabian Road
4 Beds
2 Baths
1,683 Sq.Ft.
$305,000
MLS#: 21304926
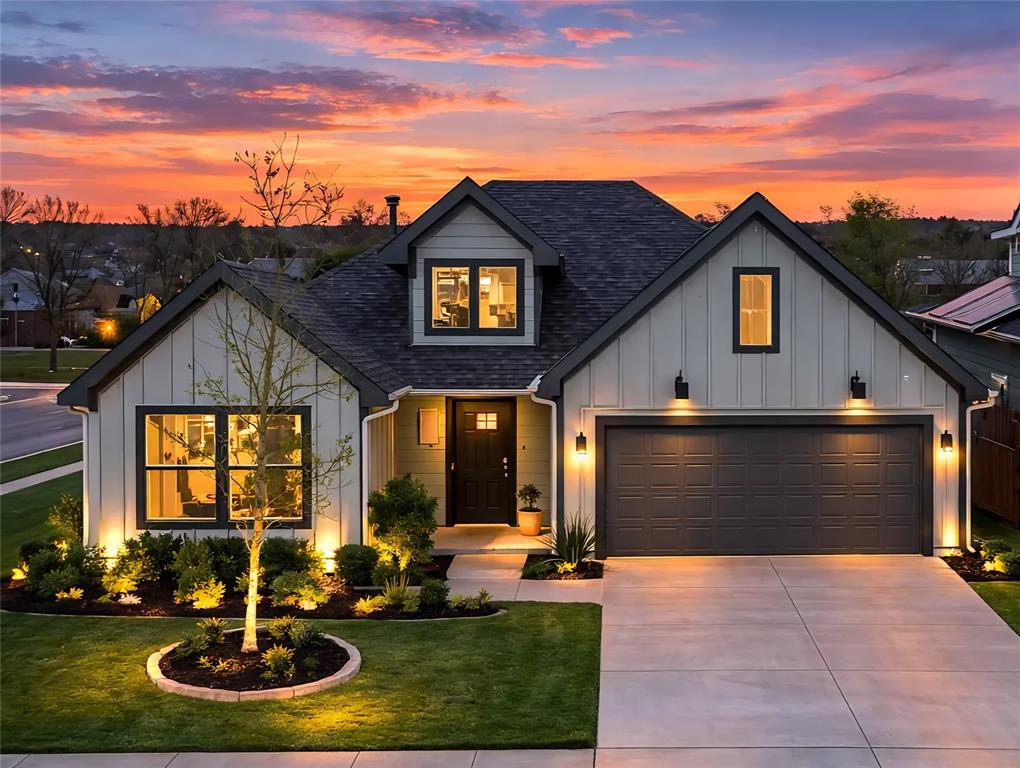
Providence Village
11401 Headwater Court
3 Beds
2 Baths
1,563 Sq.Ft.
$296,700
MLS#: 21204187
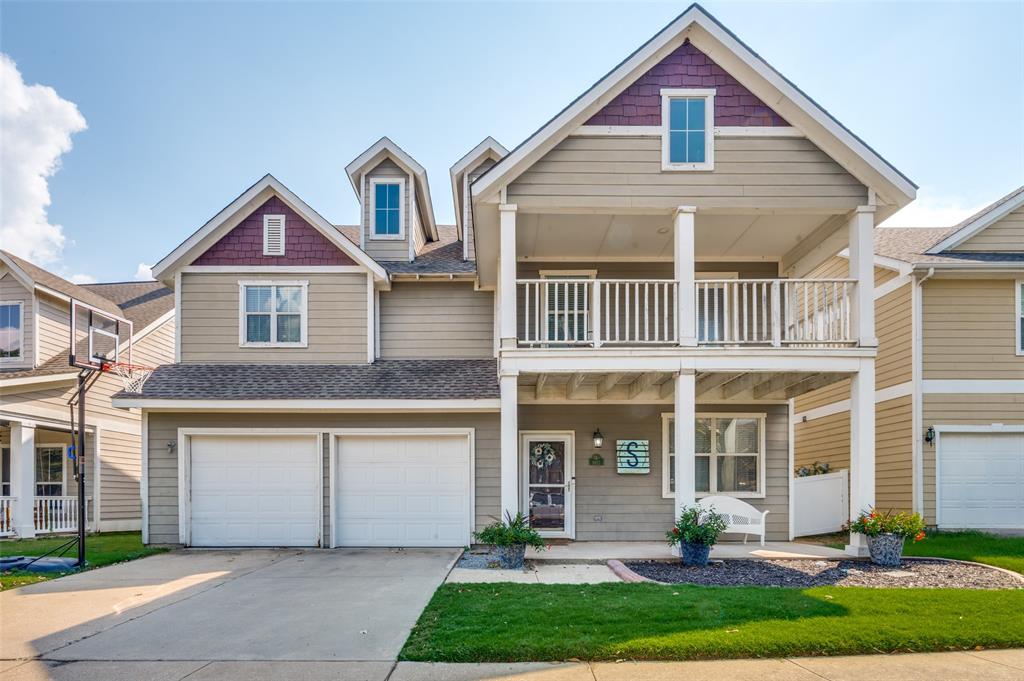
Providence Village
9812 Marthas Vineyard Circle
5 Beds
3 Baths
2,971 Sq.Ft.
$384,900
MLS#: 21199010
