
Property
Beds
4
Full Baths
3
1/2 Baths
None
Year Built
1983
Sq.Footage
3,485
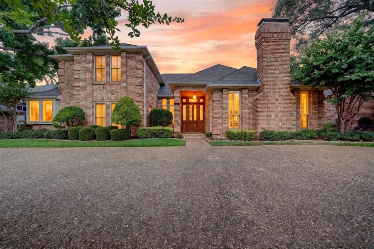
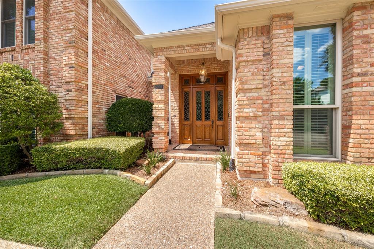
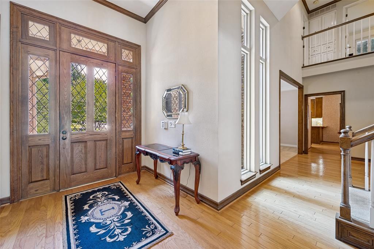
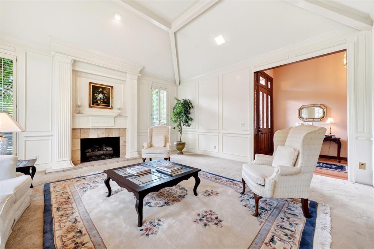
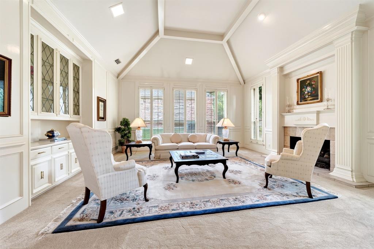
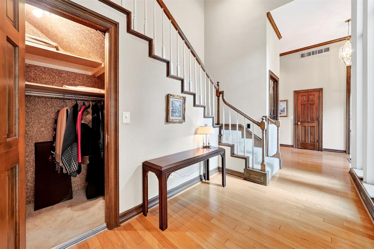
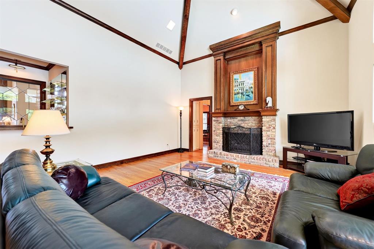
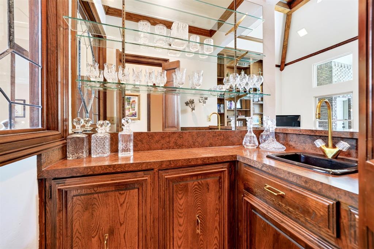
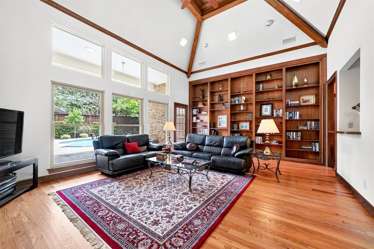
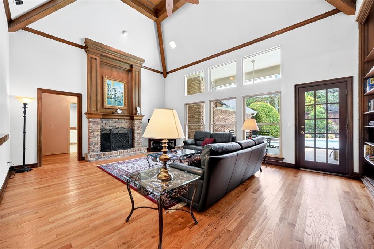
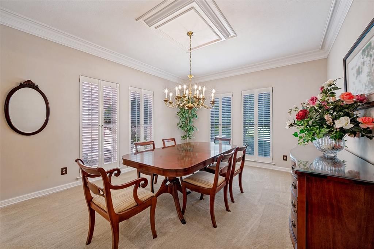
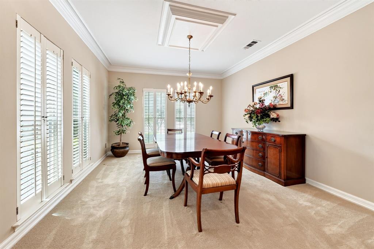
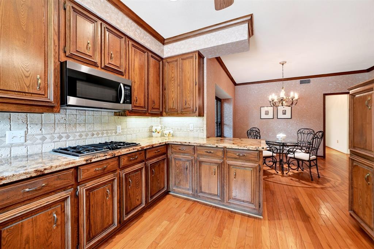
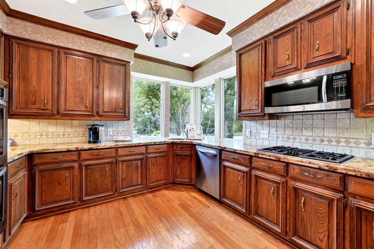
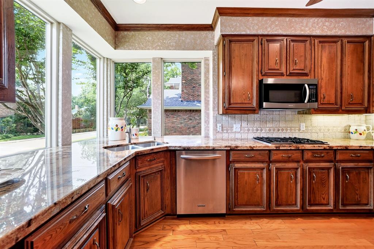
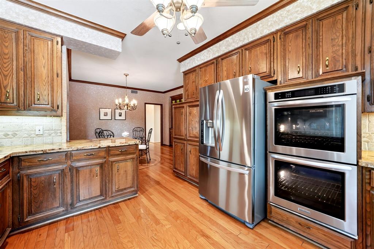
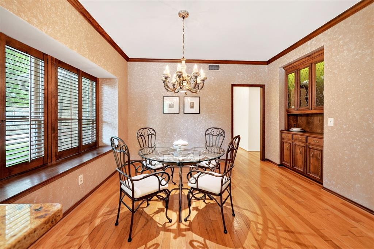
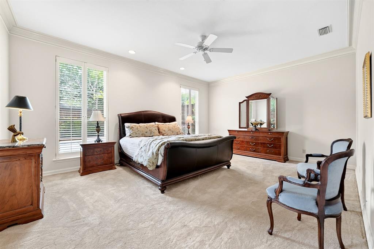
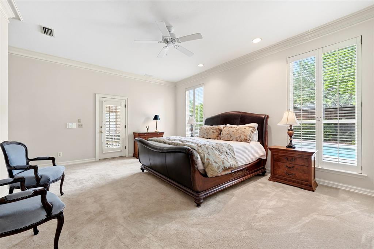
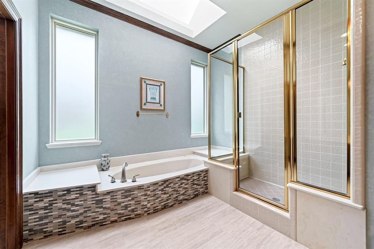
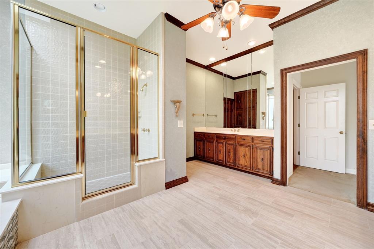
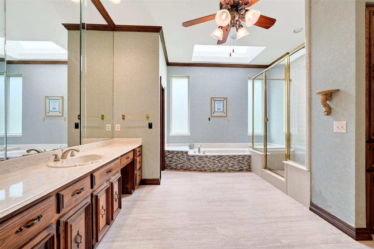
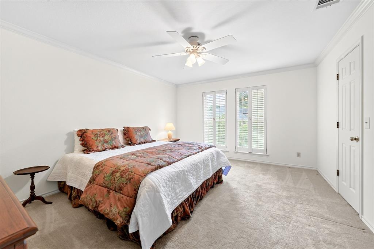
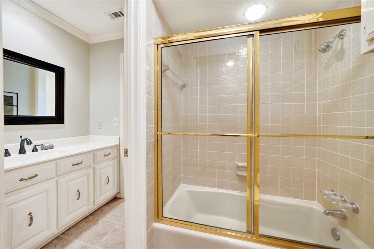
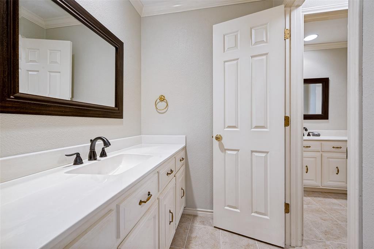
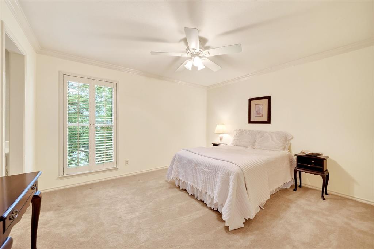
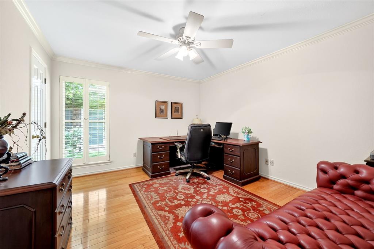
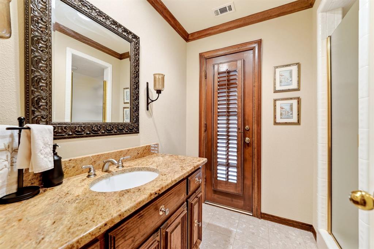
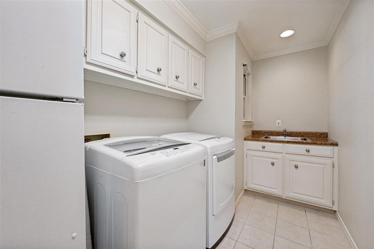
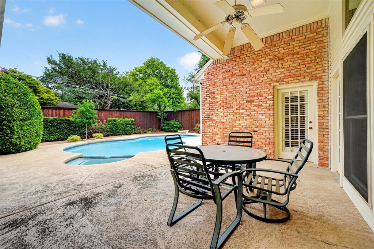
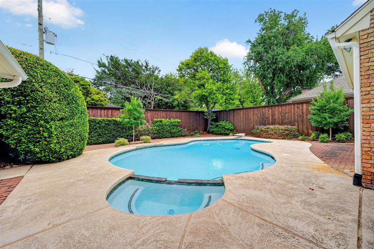
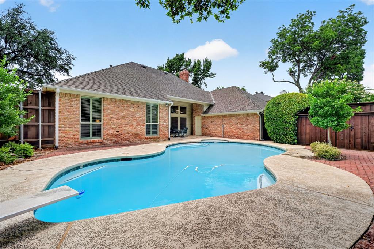
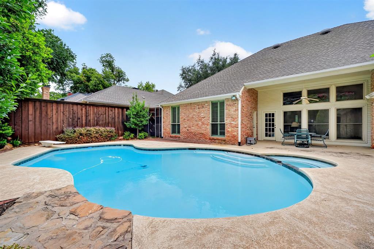
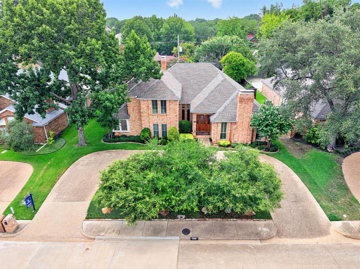
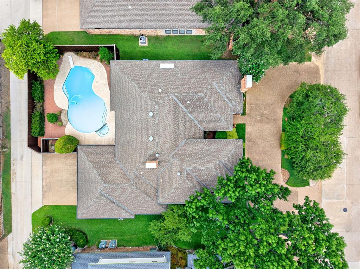
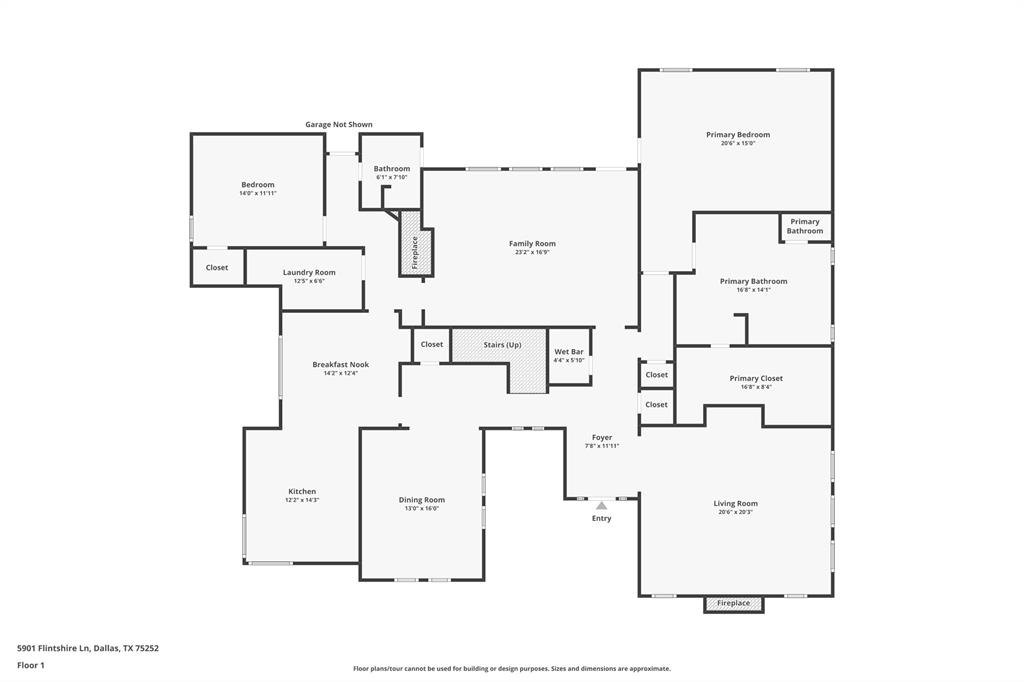
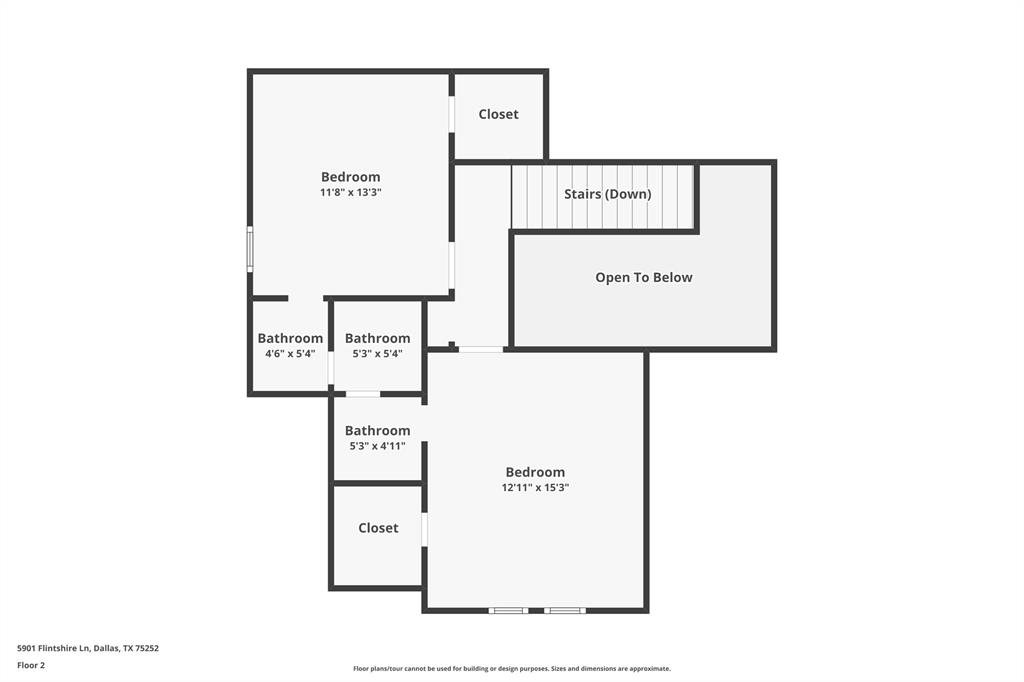
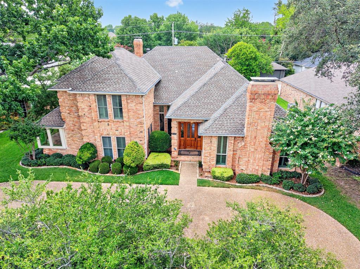
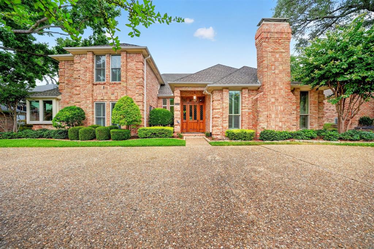
Welcome home to this spacious four-bedroom, three-bath home with a three-car garage in the heart of Far North Dallas, with the added bonus of feeding into the highly rated West Plano school system. With wonderful curb appeal, large rooms, soaring ceilings, and an abundance of windows that fill the home with natural light, this well-maintained property is ready for your personal updates and style. This great floor plan features two bedrooms downstairs and two bedrooms upstairs, with walk-in closets in every bedroom. You'll love the two spacious living areas, including a huge living room that's perfect for a playroom, game room, media room, or whatever fits your family's needs. The inviting family room is full of character with beautiful built-in shelving, architectural wood beams, and a dramatic vaulted ceiling that creates a warm and welcoming space to gather. The kitchen offers plenty of cabinet and counter space, making it functional for everyday living and entertaining. The private primary suite is located downstairs and features a spacious bedroom, an en-suite bath with dual vanities, a soaking tub, separate shower, and a large walk-in closet. The additional bedrooms are generously sized, giving everyone their own comfortable space. Step outside to enjoy the landscaped backyard and patio, perfect for relaxing, grilling, or entertaining. The three-car garage provides plenty of room for vehicles, storage, and hobbies. This is a solid, well-cared-for home with great bones in an established neighborhood. Move in and enjoy it as it is, or update it over time to make it your own. Priced to sell, this is a rare opportunity to own a quality home in desirable Far North Dallas with easy access to the Dallas North Tollway, and George Bush Turnpike. Don't miss your chance to make it yours! OPEN HOUSE SATURDAY AND SUNDAY JULY 18- 2 TO 4; SUNDAY JULY 19TH- 1 TO 3. COME AND SEE FOR YOURSELF
Features & Amenities
Interior
-
Other Interior Features
Built-in Features, Central Vacuum, Chandelier, Double Vanity, Dry Bar, Eat-in Kitchen, Granite Counters, Natural Woodwork, Vaulted Ceiling(s), Walk-In Closet(s), Wet Bar, High Speed Internet, In-Law Floorplan
-
Total Bedrooms
4
-
Bathrooms
3
-
Basement YN
NO
-
Cooling YN
YES
-
Cooling
Ceiling Fan(s), Central Air
-
Fireplace YN
YES
-
Heating YN
YES
-
Heating
Central
-
Pet friendly
N/A
Exterior
-
Garage
Yes
-
Garage spaces
3
-
Construction Materials
Wood Siding, Brick, Concrete, Frame
-
Parking
Alley Access, Attached
-
Pool
Yes
-
Pool Features
Gunite, In Ground
-
Waterfront YN
NO
Area & Lot
-
Lot Features
Cul-De-Sac, Interior Lot, Landscaped, Subdivided
-
Lot Size(acres)
0.25
-
Lot Size(square feet)
10,890
-
Property Type
Residential
-
Property Sub Type
Single Family Residence
-
Architectural Style
Traditional
Price
-
Sales Price
$900,000
-
Tax Amount
$16,494
-
Sq. Footage
3,485
-
Price/SqFt
$258
HOA
-
Association
No
School District
-
Elementary School
Haggar
-
Middle School
Frankford
-
High School
Shepton
Property Features
-
Sewer
Public Sewer
-
Tax Lot
6
-
Water Source
Public
Schedule a Showing
Showing scheduled successfully.
Mortgage calculator
Estimate your monthly mortgage payment, including the principal and interest, property taxes, and HOA. Adjust the values to generate a more accurate rate.
Your payment
Principal and Interest:
$
Property taxes:
$
HOA fees:
$
Total loan payment:
$
Total interest amount:
$
Location
County
Collin
Elementary School
Haggar
Middle School
Frankford
High School
Shepton
Listing Courtesy of Nancy Rabhan , Coldwell Banker Apex, REALTORS
RealHub Information is provided exclusively for consumers' personal, non-commercial use, and it may not be used for any purpose other than to identify prospective properties consumers may be interested in purchasing. All information deemed reliable but not guaranteed and should be independently verified. All properties are subject to prior sale, change or withdrawal. RealHub website owner shall not be responsible for any typographical errors, misinformation, misprints and shall be held totally harmless.

AGENT
Joe Boston
Call Joe today to schedule a private showing.

* Listings on this website come from the FMLS IDX Compilation and may be held by brokerage firms other than the owner of this website. The listing brokerage is identified in any listing details. Information is deemed reliable but is not guaranteed. If you believe any FMLS listing contains material that infringes your copyrighted work please click here to review our DMCA policy and learn how to submit a takedown request.© 2024 FMLS.
Related Properties

Dallas
1717 Arts Plaza 1808
1 Beds
1 Baths
1,303 Sq.Ft.
$749,000
MLS#: 21194659
Dallas
4525 Hopkins Avenue
3 Beds
2 Baths
2,466 Sq.Ft.
$860,000
MLS#: 21237614
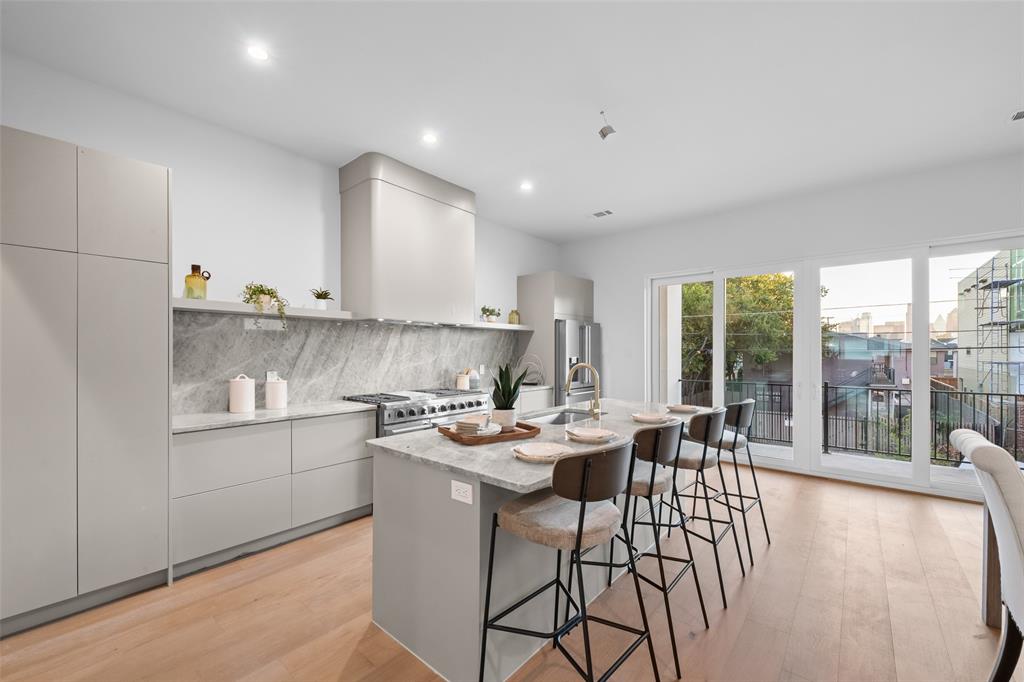
Dallas
1504 Holly Avenue
3 Beds
3 Baths
2,826 Sq.Ft.
$770,000
MLS#: 21291401
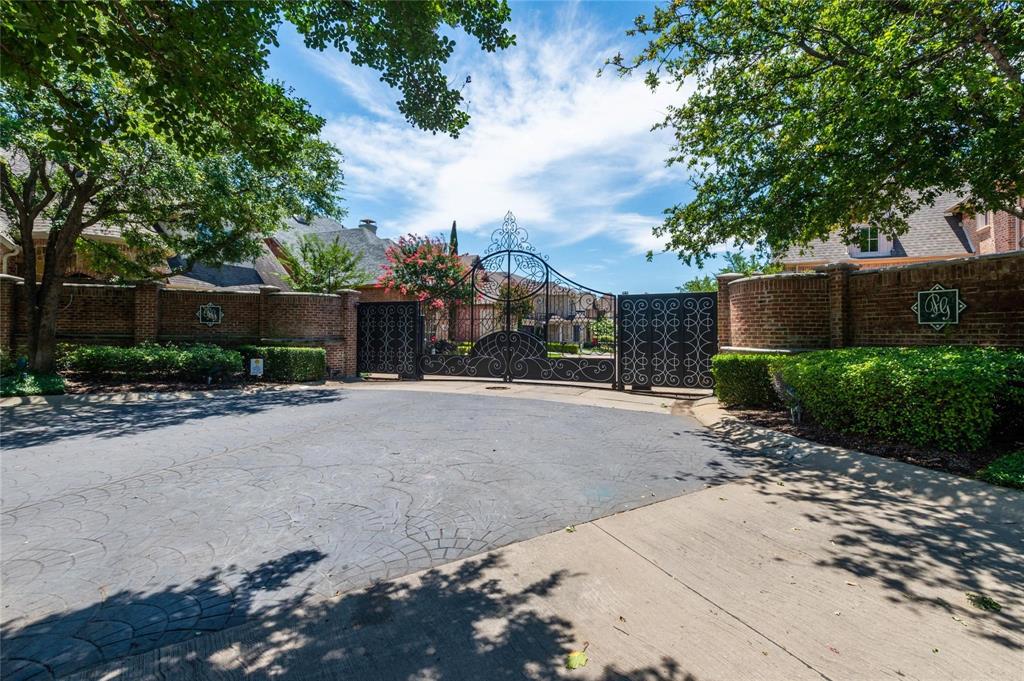
Dallas
5936 Preston Gate Court
3 Beds
3 Baths
3,345 Sq.Ft.
$1,075,000
MLS#: 21264275
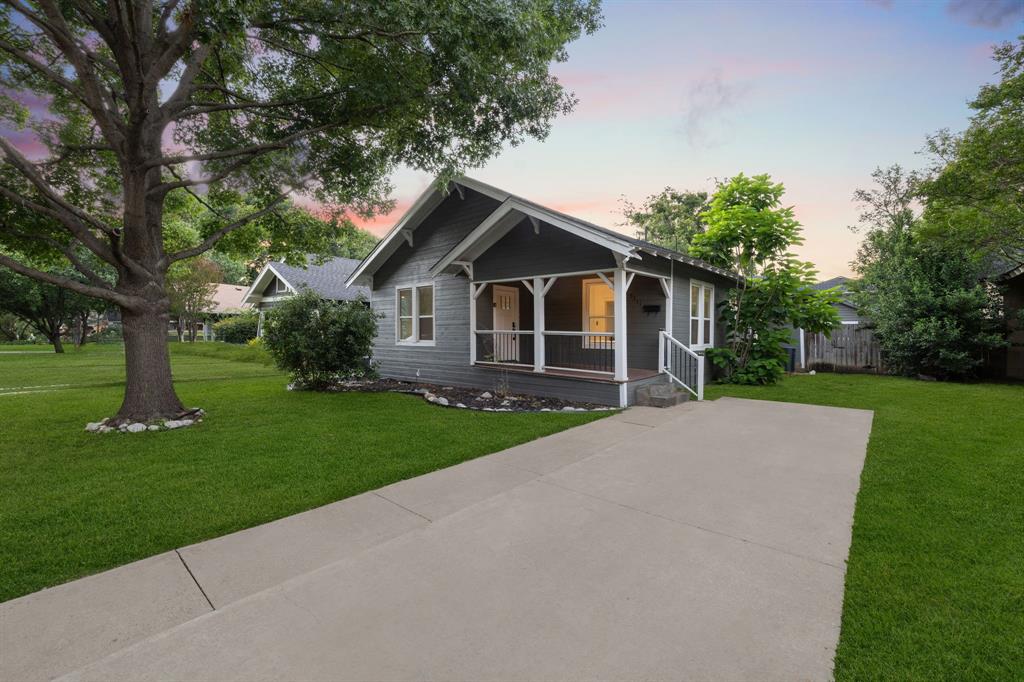
Dallas
5311 Willis Avenue
3 Beds
2 Baths
1,556 Sq.Ft.
$835,000
MLS#: 21298118

Dallas
7108 Hunters Ridge Drive
4 Beds
3 Baths
3,415 Sq.Ft.
$899,000
MLS#: 21235531
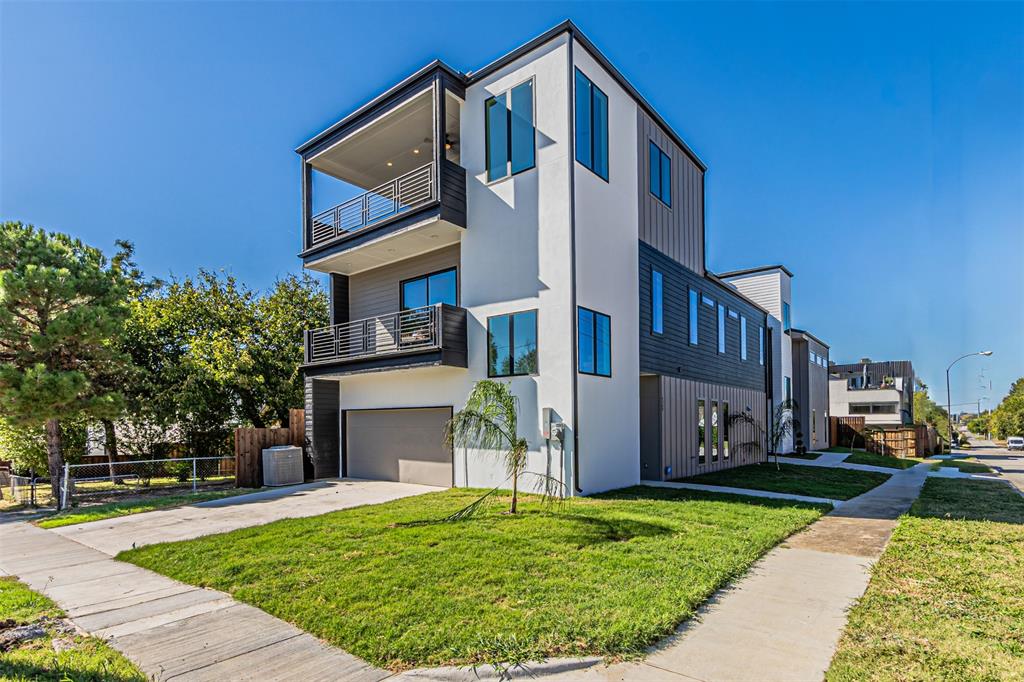
Dallas
4309 SYLVESTER Street
3 Beds
2 Baths
2,966 Sq.Ft.
$799,000
MLS#: 21244421
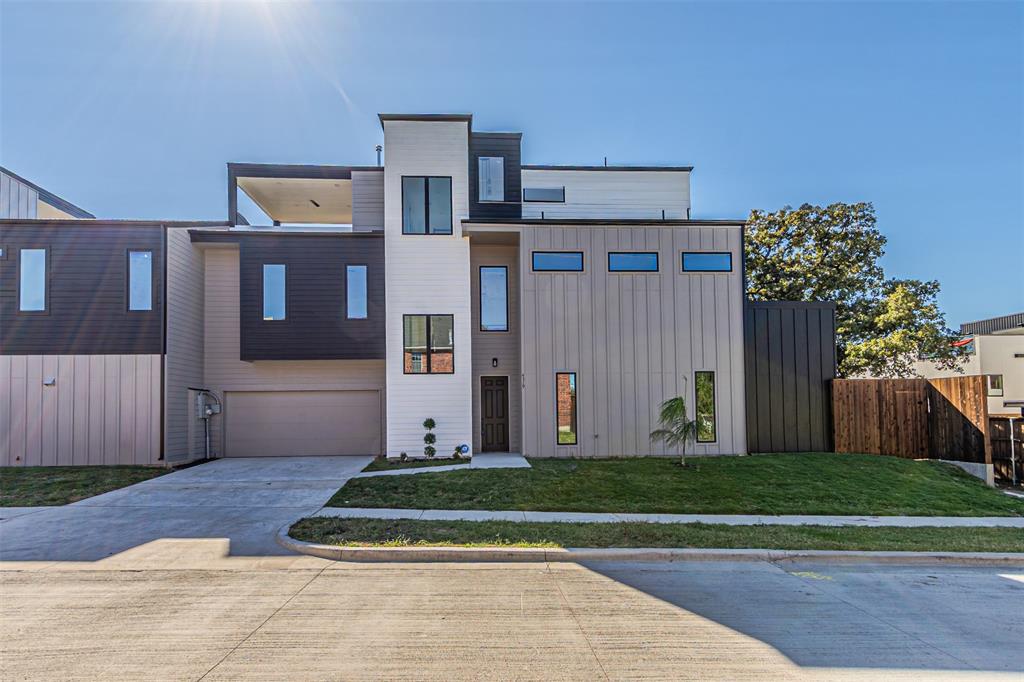
Dallas
4319 Sylvester Street
4 Beds
3 Baths
2,862 Sq.Ft.
$799,000
MLS#: 21244427
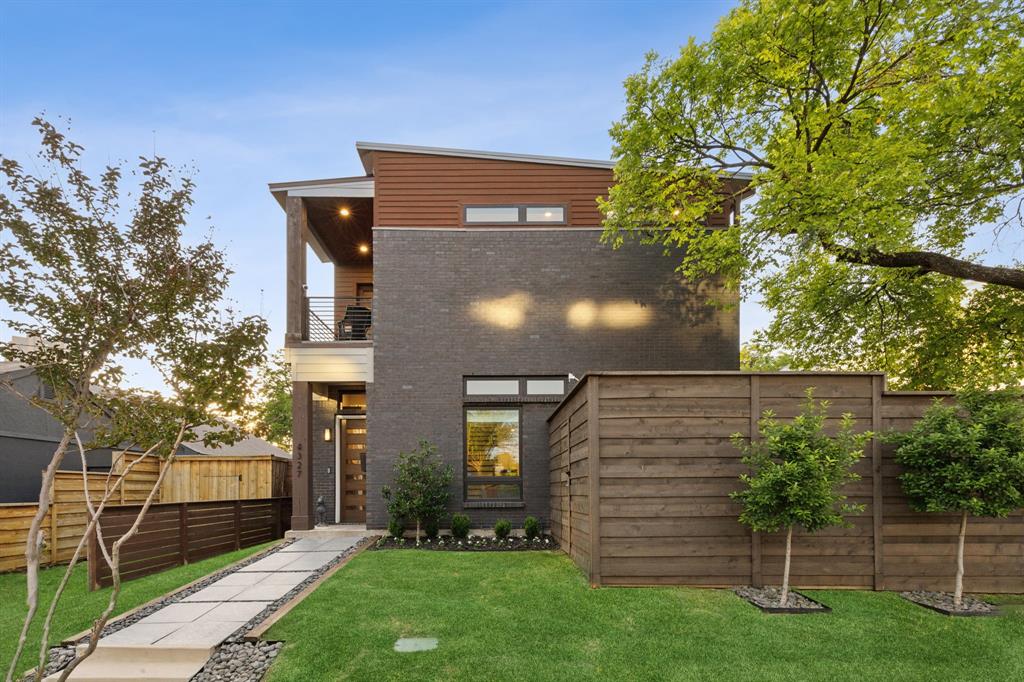
Dallas
4327 Cabell Drive
3 Beds
3 Baths
2,553 Sq.Ft.
$850,000
MLS#: 21218109
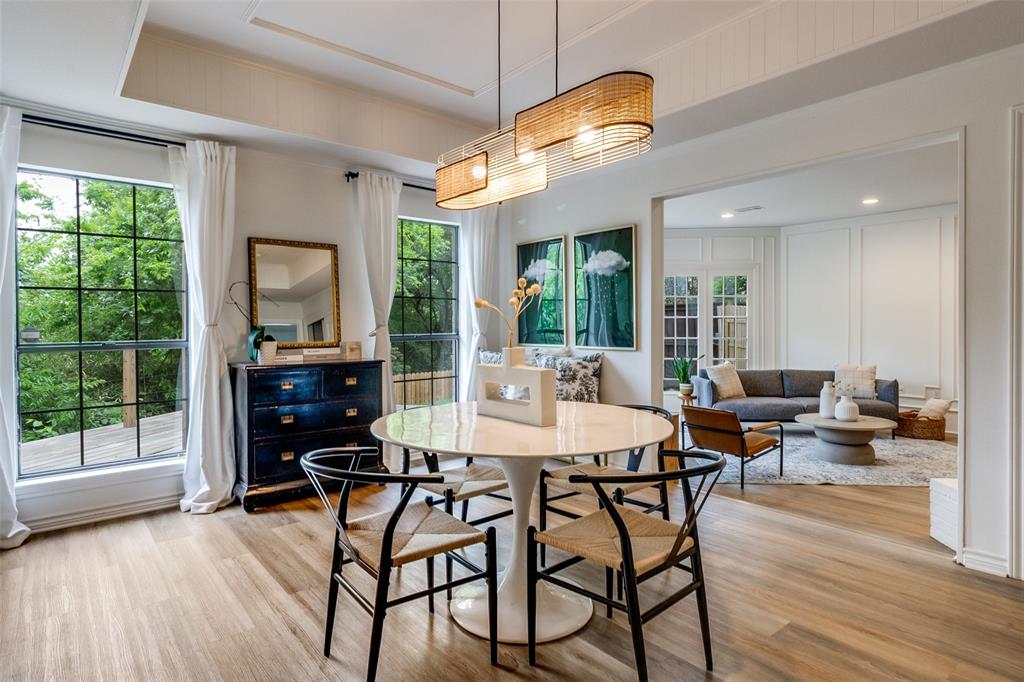
Dallas
9122 Cochran Heights Drive
3 Beds
2 Baths
3,174 Sq.Ft.
$798,000
MLS#: 21231653
