Features & Amenities

Interior

  • Other Interior Features

    Built-in Features, Granite Counters, High Speed Internet

  • Total Bedrooms

    3

  • Bathrooms

    2

  • Basement YN

    NO

  • Cooling YN

    YES

  • Cooling

    Ceiling Fan(s), Central Air, Electric

  • Fireplace YN

    YES

  • Heating YN

    YES

  • Heating

    Central, Electric

  • Pet friendly

    N/A

Exterior

  • Garage

    No

  • Construction Materials

    Brick

  • Other Exterior Features

    Rain Gutters, Lighting

  • Parking

    Additional Parking, Assigned, Covered, Detached Carport, Gated, On Site

  • Patio and Porch Features

    Front Porch

  • Pool

    Yes

  • Pool Features

    Gunite, In Ground, Outdoor Pool

  • Waterfront YN

    NO

Area & Lot

  • Lot Features

    Cul-De-Sac, Interior Lot, Landscaped, Zero Lot Line, Subdivided

  • Lot Size(acres)

    0.098

  • Lot Size(square feet)

    4,268

  • Property Type

    Residential

  • Property Sub Type

    Townhouse

  • Architectural Style

    Traditional

Price

  • Sales Price

    $190,800

  • Sq. Footage

    1,155

  • Price/SqFt

    $165

HOA

  • Association

    YES

  • Association Fee

    $570

  • Association Fee Frequency

    Monthly

  • Association Fee Includes

    N/A

School District

  • Elementary School

    Ridgleahil

  • Middle School

    Monnig

  • High School

    Arlngtnhts

Property Features

  • Foundation Details

    Slab

  • Sewer

    Public Sewer

  • Tax Lot

    BldgW

  • Water Source

    Public

Schedule a Showing

Showing scheduled successfully.

<
>
IN PERSON
VIA CHAT

What is 3 + 4 ?


Change time

Mortgage calculator

Estimate your monthly mortgage payment, including the principal and interest, property taxes, and HOA. Adjust the values to generate a more accurate rate.

Your payment

Principal and Interest:

$

Property taxes:

$

HOA fees:

$

Total loan payment:

$

Total interest amount:

$

Location

County

Tarrant

Elementary School

Ridgleahil

Middle School

Monnig

High School

Arlngtnhts

Listing Courtesy of Pat Safian , Compass RE Texas, LLC

RealHub Information is provided exclusively for consumers' personal, non-commercial use, and it may not be used for any purpose other than to identify prospective properties consumers may be interested in purchasing. All information deemed reliable but not guaranteed and should be independently verified. All properties are subject to prior sale, change or withdrawal. RealHub website owner shall not be responsible for any typographical errors, misinformation, misprints and shall be held totally harmless.

Agent Joe Boston

AGENT

Joe Boston

Call Joe today to schedule a private showing.


* Listings on this website come from the FMLS IDX Compilation and may be held by brokerage firms other than the owner of this website. The listing brokerage is identified in any listing details. Information is deemed reliable but is not guaranteed. If you believe any FMLS listing contains material that infringes your copyrighted work please click here to review our DMCA policy and learn how to submit a takedown request.© 2024 FMLS.
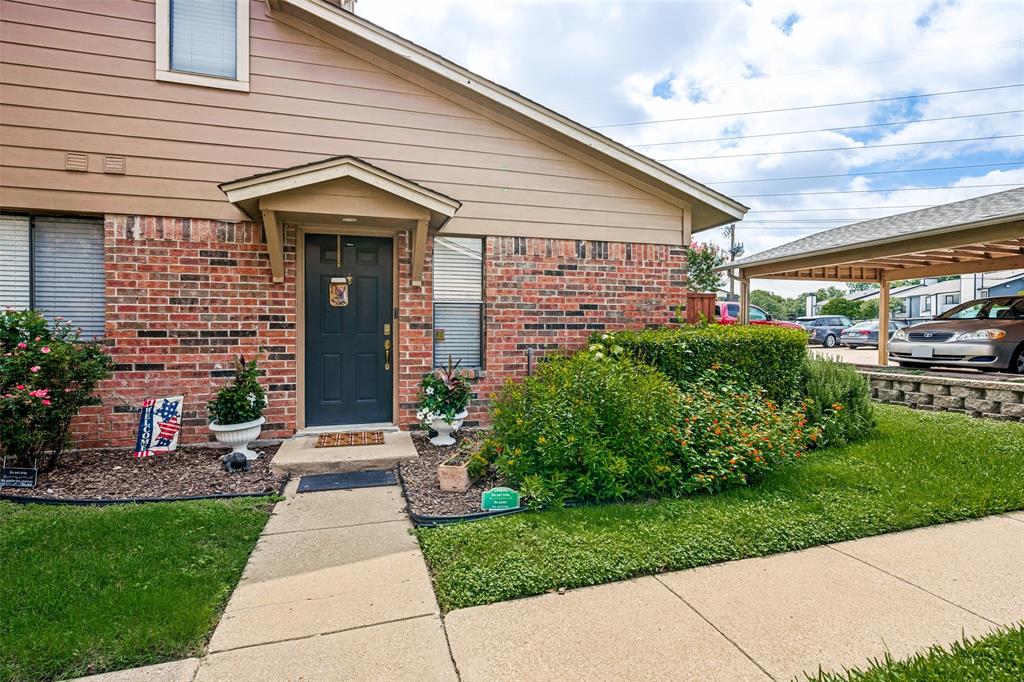
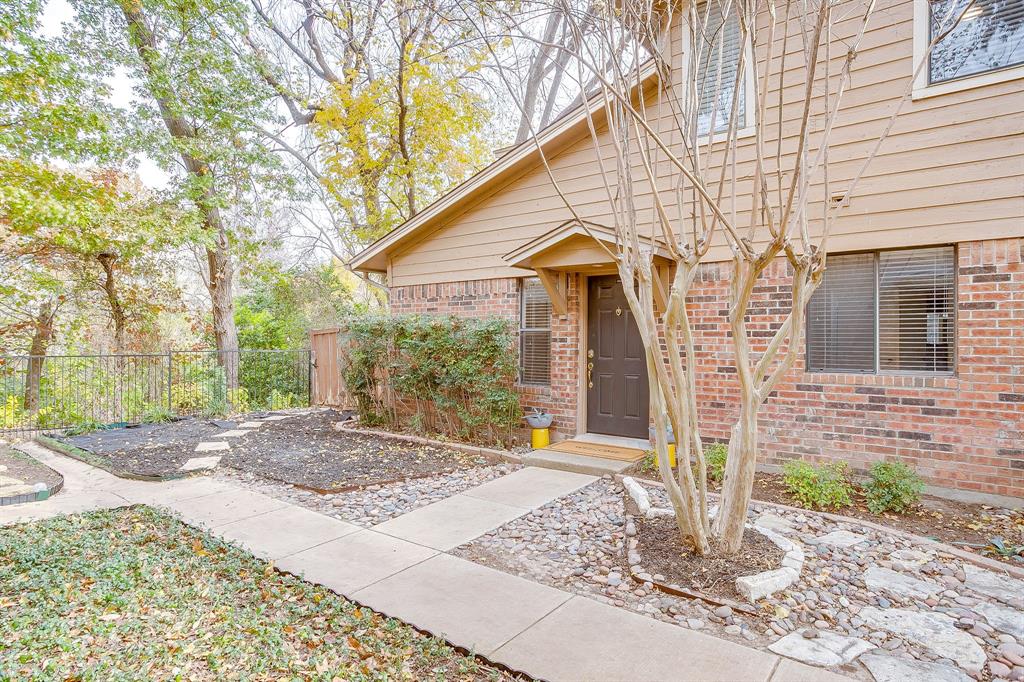
If you’ve been searching for that perfect blend of bright, airy vibes and a lock-and-leave lifestyle, this updated townhome hits every mark. Oriented to catch the morning glow without the harsh West Texas afternoon heat, the entire space feels incredibly light and welcoming.

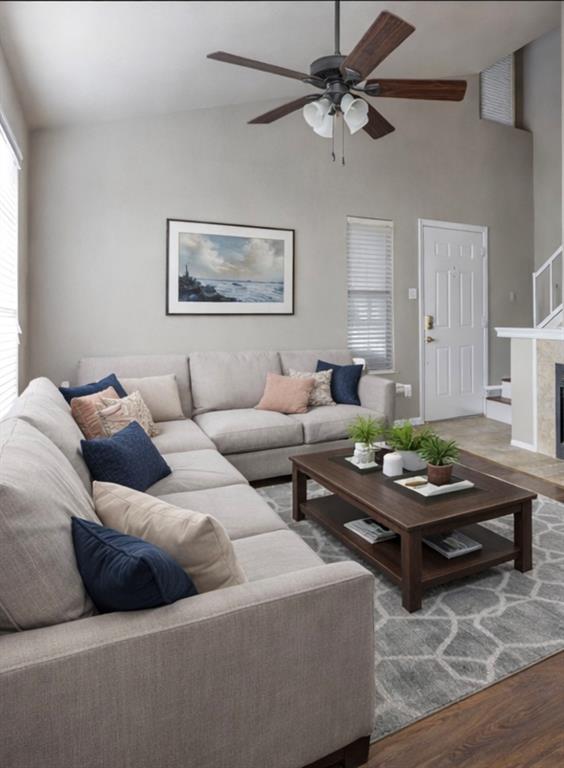
The layout is a total game-changer for anyone needing versatility. With a primary suite on the main level ,and 2 additional bedrooms upstairs, you have the ultimate setup for a quiet home office, a dedicated guest space, or a nursery that’s tucked away from the main living area. Freshly painted walls, new hot water heater, new carpeting, and updated bathrooms mean you can move right in and start living from day one.

Life here extends well beyond your front door. Tucked behind secure gates, you’ll have access to a refreshing community pool and—best of all—direct access to the Trinity Trails. Whether it’s a Saturday morning bike ride or a sunset stroll along the river, the outdoor lifestyle is literally steps away. Plus, with Clearfork and Waterside just around the corner, the best dining and shopping in Fort Worth are always within reach.

It’s the perfect spot to plant some roots and enjoy everything the city has to offer.

5765 Cedar Creek Drive

Message successfully sent.

What would you like to know?

What is 3 + 4 ?

I agree to receive email communication and understand I can unsubscribe at any time.

I agree to be contacted by Next Level Realty Group via call, email, and text for real estate services. To opt out, you can reply 'stop' at any time or reply 'help' for assistance. You can also click the unsubscribe link in the emails. Message and data rates may apply. Message frequency may vary. Privacy Policy

Related Properties

Tenant occupied through November 2026. Located within the gated Cedar Creek Townhome community, this 2-bedroom, 2-bath residence offers an opportunity to acquire a property in one of the area's most convenient locations. Just moments from the Trinity Trails system, residents enjoy direct access to miles of walking, running, and biking trails that connect to Waterside, where shopping, dining, entertainment, and Whole Foods Market are all within easy reach. The thoughtfully designed floor plan features approximately 980 square feet with two ensuite bedrooms, providing privacy and flexibility for a variety of living arrangements. The spacious living area showcases vaulted ceilings, a fireplace, and abundant natural light, while the kitchen offers storage and functionality for everyday living. A private fenced patio extends the living space outdoors, and the gated community provides a low-maintenance lifestyle with HOA services that include water, sewer, trash, and common area maintenance. Whether you're looking to expand your portfolio or secure a property in a highly desirable location, this Cedar Creek townhome offers a combination of convenience, accessibility, and long-term appeal. Photos were taken while occupied.
#21297214

Benbrook

5644 Cedar Creek Drive

2 Beds

2 Baths

980 Sq.Ft.

$189,900

MLS#: 21297214

Tenant occupied thru March 2027. Nestled within the gated Cedar Creek Townhome community, this 3-bedroom, 2-bath residence offers a blend of comfort, convenience, and natural surroundings. The open-concept floor plan features vaulted ceilings, wood flooring, a fireplace, and an abundance of natural light throughout the main living spaces. The kitchen provides ample cabinet storage, granite countertops, and overlooks the living and dining areas, creating an easy flow for everyday living and entertaining. The flexible layout includes spacious bedrooms and offers options for guest accommodations, a home office, or additional living space. One of the property's most unique features is its setting backing to a wooded greenbelt with a creek that flows through the area, creating a peaceful backdrop rarely found in townhome living. Residents also enjoy direct access to the Trinity Trails system, providing miles of opportunities for walking, running, and biking just beyond the community. Cedar Creek offers the convenience of low-maintenance living within a gated neighborhood while remaining close to shopping, dining, and major thoroughfares. Professional photos were taken prior to tenant occupancy. Some images have been virtually staged to illustrate the home's potential.
#21291851

Benbrook

5714 Cedar Creek Drive

3 Beds

2 Baths

1,155 Sq.Ft.

$199,900

MLS#: 21291851
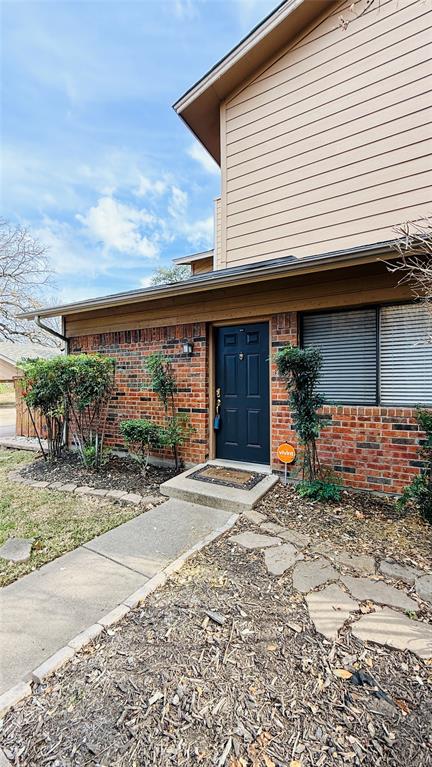
Move in ready beautifully maintained 3-bedroom, 2-bathroom townhome nestled within the gated Cedar Creek community. Located in a quiet, tree-shaded pocket of Benbrook, this home features a thoughtful two-story layout with a cozy wood-burning fireplace and a bright, galley-style kitchen with granite countertops. Recently updated with new HVAC, fresh flooring and paint! The rare first-floor primary suite offers ultimate privacy, while two spacious guest rooms upstairs provide flexibility for a home office. Step outside to your private, fenced courtyard—ideal for morning coffee—or take a short stroll to the community pool and clubhouse. Adventure is literally at your doorstep with direct pedestrian access to the Trinity Trails and the vibrant Waterside development’s shops and dining. With a lock-and-leave HOA that covers water, trash, and exterior maintenance, this is carefree Fort Worth living at its finest.
#21186215

Benbrook

5618 Cedar Creek Drive 5

3 Beds

2 Baths

1,155 Sq.Ft.

$195,000

MLS#: 21186215

Welcome home to your private retreat in the heart of Fort Worth.
Tucked away in a peaceful, quiet setting with serene wooded views, this beautifully maintained townhome offers the perfect blend of comfort, convenience, and low-maintenance living.

Step inside to an open, light-filled design featuring granite countertops in both the kitchen and bathrooms, a cozy wood-burning fireplace, and a full-size utility area for everyday ease. The charming courtyard patio creates a perfect space to relax, entertain, or simply enjoy the calm surroundings.

The primary bedroom with ensuite bath is conveniently located on the first floor, offering privacy and functionality, while two additional upstairs bedrooms share a well-appointed hallway bathroom—ideal for guests, family, or a home office setup. Fresh Paint just applied in the living room and kitchen and bathtub will be coated. 

This home comes move-in ready with washer, dryer, and refrigerator included, plus thoughtful updates such as a 1-year-old water heater and exterior siding, showcasing pride of ownership throughout.

Enjoy one assigned covered parking space, ample guest parking, and community amenities including a swimming pool, clubhouse, and easy access to the scenic Trinity Trail system—perfect for walking, biking, and outdoor enjoyment.

Centrally located near Waterside, Clearfork, Fort Worth Country Day School, and major destinations, this townhome makes getting anywhere in the city effortless.
#21150126

Benbrook

5761 Cedar Creek Drive

3 Beds

2 Baths

1,155 Sq.Ft.

$180,000

MLS#: 21150126

Price reduced
Seller offering up to 2.5% in seller credits to use towards rate buy down or closing costs with preferred lender. Charming home in a convenient, well-maintained neighborhood with lots of potential. Recent updates include wood-laminate flooring, interior paint, oven, blinds, and select light fixtures—all less than one year old. The formal dining room has been thoughtfully converted into a 4th bedroom using the hall closet, offering added flexibility. A large sunroom provides a great space for games, relaxing, or enjoying morning coffee. Located just minutes from shopping, hospitals, restaurants, and Downtown Fort Worth, this home offers comfort, convenience, and room to personalize.
#21330268

Benbrook

1205 Duane Street

3 Beds

2 Baths

1,727 Sq.Ft.

$225,000

MLS#: 21330268

Experience low-maintenance living in this beautifully remodeled 3-bedroom, 2-bath home, updated from top to bottom with new flooring and carpet, light fixtures, cabinetry, and more. The spacious and functional layout features an inviting living area with a cozy wood-burning fireplace and large windows that fill the space with natural light. The stylish galley kitchen offers granite countertops, stainless steel appliances, an included refrigerator, ample cabinetry, and easy flow into the dining area. The downstairs primary bedroom includes a full ensuite bath and generous closet space, while the upstairs secondary bedrooms offer flexibility for guests, a home office, or additional living space. Recent improvements include added attic insulation, a new smart thermostat, an upstairs HVAC sensor, HVAC filter housing and grille, full size washer and dryer, and replaced siding. Step outside to a private, fenced patio overlooking the Trinity River, providing a peaceful setting for relaxing or entertaining. Community amenities include a pool and clubhouse, along with assigned covered parking, gated entry, and exterior landscaping and mowing for a carefree, low-maintenance lifestyle. Conveniently located near Waterside, the Trinity Trails for biking, jogging, and walking, and the Chisholm Trail Parkway.
#21355120

Benbrook

5662 Cedar Creek Drive

3 Beds

2 Baths

1,155 Sq.Ft.

$202,000

MLS#: 21355120

Premier, Pool-facing 2 bedroom 2 baths residence in Gated community by Trinity Trails, Whole Foods, and Country Day school. A full suite downstairs and another full suite upstairs is ideal for privacy. Updated with hardy commercial granite, cabinetry, faucets, matching light fixtures, luxe Kohler toilets, and a new electrical panel. ALL appliances (even washer and dryer) are included (in present condition). HOA conveniently covers exterior (roof, siding), water, sewer, trash, landscaping, making it easy to lock and go or enjoy a relaxing lifestyle, plus it saves you money on insurance. Enjoy the pool view from your living room next to the cozy fireplace. Soak in warm sunshine in your brand new private patio (brand new patio enclosure in January 2026). The pool is transquil. Trinity Trails are directly next to this gated community. Are you going to miss out on good times? Own your paradise before spring market buyers outbid you. Make your offer today! Quick closing is available for qualified buyers. Don't have a proven income? Consider using DSCR mortgage.
#20772027

Benbrook

5664 Cedar Creek Drive

2 Beds

2 Baths

980 Sq.Ft.

$199,800

MLS#: 20772027

 - property

Send a message

Message successfully sent.

Your message

What is 3 + 4 ?

Reason for contacting?

I agree to receive email communication and understand I can unsubscribe at any time.

I agree to be contacted by Next Level Realty Group via call, email, and text for real estate services. To opt out, you can reply 'stop' at any time or reply 'help' for assistance. You can also click the unsubscribe link in the emails. Message and data rates may apply. Message frequency may vary. Privacy Policy

Sign Out

Virtual Assistant

Would you like to take the next step with this property? We can help you schedule a showing or virtual tour, or send you more details.

Yes, I would like more information.

Thank You for Your Reply, One of Our Agents will contact you as soon as possible

No, maybe later.

Thank you, you can always contact me via email, phone number or through the contact form.

Realhub AI

Lucy - Your AI-Powered Realtor

Update Your Temporary Password

Personalize your search

Enter your email and we'll notify you immediately when new listings match what you're looking for.

or enter email address

Already have an account ? Login here

Continue your home search

I agree to receive communications and understand I can unsubscribe at any time.

I agree to be contacted by Next Level Realty Group via call, email, and text for real estate services. To opt out, you can reply 'stop' at any time or reply 'help' for assistance. You can also click the unsubscribe link in the emails. Message and data rates may apply. Message frequency may vary. Privacy Policy

Already have an account ? Login here

We use cookies

We use cookies primarily for analytics to enhance your experience. By accepting, you agree to our use of these cookies. You can manage your preferences or learn more about our cookies policy.