


Property
Beds
3
Full Baths
2
1/2 Baths
None
Year Built
1984
Sq.Footage
1,155
Enjoy low-maintenance living in this remodeled Benbrook townhome with a downstairs primary suite, updated interior, private outdoor space, and convenient access to Waterside and the Trinity Trails. The living area features a wood-burning fireplace, vaulted ceiling, and large windows that bring in natural light, while the galley kitchen offers granite countertops, stainless steel appliances, updated cabinetry, and an included refrigerator. New flooring and carpet, updated light fixtures, added attic insulation, a new smart thermostat, upstairs HVAC sensor, HVAC filter housing and grille, and replaced siding are among the recent improvements. The downstairs primary bedroom includes an ensuite bath and generous closet space, with two additional bedrooms and a full bath upstairs. A private fenced patio overlooking the Trinity River provides space to relax or entertain. The gated community also offers a pool and clubhouse, assigned covered parking, and exterior landscaping and mowing for a low-maintenance lifestyle. The full-size washer and dryer are also included. Conveniently located near Waterside, Trinity Trails, and Chisholm Trail Parkway.
Features & Amenities
Interior
-
Other Interior Features
Granite Counters, Vaulted Ceiling(s), High Speed Internet
-
Total Bedrooms
3
-
Bathrooms
2
-
Basement YN
NO
-
Cooling YN
YES
-
Cooling
Ceiling Fan(s), Central Air, Electric
-
Fireplace YN
YES
-
Heating YN
YES
-
Heating
Central, Electric
-
Pet friendly
N/A
Exterior
-
Garage
No
-
Construction Materials
Brick
-
Other Exterior Features
Rain Gutters, Lighting
-
Parking
Additional Parking, Assigned, Carport, Covered, Gated
-
Patio and Porch Features
Front Porch, Patio
-
Pool
Yes
-
Pool Features
Fenced, Gunite, In Ground, Outdoor Pool
-
Waterfront YN
YES
-
View
Water
Area & Lot
-
Lot Features
Landscaped, Waterfront
-
Lot Size(acres)
0.098
-
Lot Size(square feet)
4,268
-
Property Type
Residential
-
Property Sub Type
Townhouse
-
Architectural Style
Traditional
Price
-
Sales Price
$192,000
-
Tax Amount
$4,392
-
Sq. Footage
1,155
-
Price/SqFt
$166
HOA
-
Association
YES
-
Association Fee
$570
-
Association Fee Frequency
Monthly
-
Association Fee Includes
N/A
School District
-
Elementary School
Ridgleahil
-
Middle School
Morningsid
-
High School
Arlington Heights
Property Features
-
Foundation Details
Slab
-
Sewer
Public Sewer
-
Tax Lot
5662
-
Water Source
Public
Schedule a Showing
Showing scheduled successfully.
Mortgage calculator
Estimate your monthly mortgage payment, including the principal and interest, property taxes, and HOA. Adjust the values to generate a more accurate rate.
Your payment
Principal and Interest:
$
Property taxes:
$
HOA fees:
$
Total loan payment:
$
Total interest amount:
$
Location
County
Tarrant
Elementary School
Ridgleahil
Middle School
Morningsid
High School
Arlington Heights
Listing Courtesy of Donna Swanzy, CENTURY 21 Judge Fite Co.
RealHub Information is provided exclusively for consumers' personal, non-commercial use, and it may not be used for any purpose other than to identify prospective properties consumers may be interested in purchasing. All information deemed reliable but not guaranteed and should be independently verified. All properties are subject to prior sale, change or withdrawal. RealHub website owner shall not be responsible for any typographical errors, misinformation, misprints and shall be held totally harmless.

AGENT
Joe Boston
Call Joe today to schedule a private showing.

* Listings on this website come from the FMLS IDX Compilation and may be held by brokerage firms other than the owner of this website. The listing brokerage is identified in any listing details. Information is deemed reliable but is not guaranteed. If you believe any FMLS listing contains material that infringes your copyrighted work please click here to review our DMCA policy and learn how to submit a takedown request.© 2024 FMLS.
Related Properties
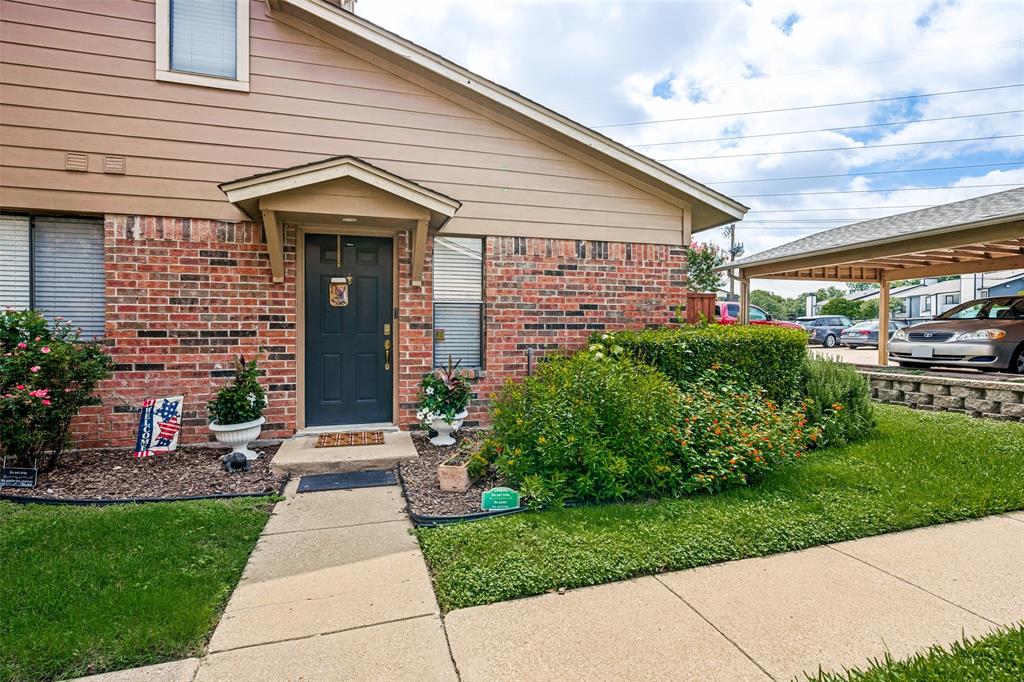
Benbrook
5644 Cedar Creek Drive
2 Beds
2 Baths
980 Sq.Ft.
$189,900
MLS#: 21297214

Benbrook
1016 Usher Street
3 Beds
2 Baths
1,882 Sq.Ft.
$220,000
MLS#: 21383838
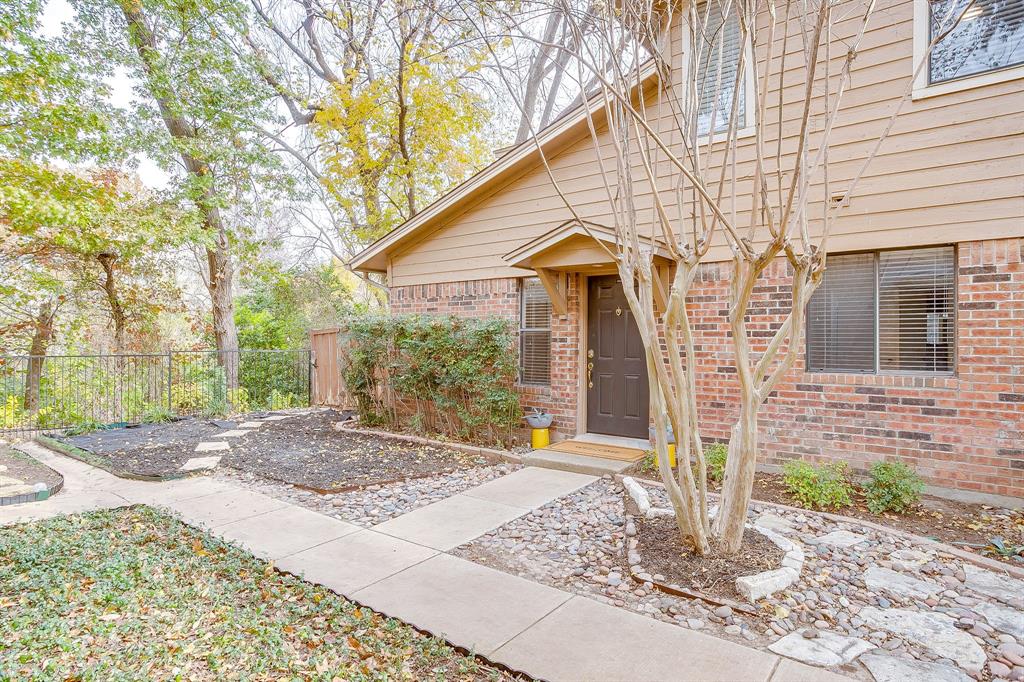
Benbrook
5714 Cedar Creek Drive
3 Beds
2 Baths
1,155 Sq.Ft.
$199,900
MLS#: 21291851
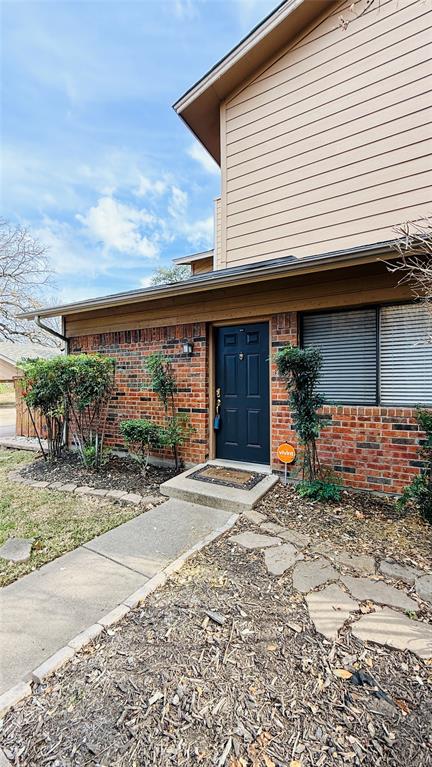
Benbrook
5761 Cedar Creek Drive
3 Beds
2 Baths
1,155 Sq.Ft.
$169,900
MLS#: 21150126

Benbrook
3812 Springbranch Drive
3 Beds
2 Baths
1,715 Sq.Ft.
$186,000
MLS#: 21216754
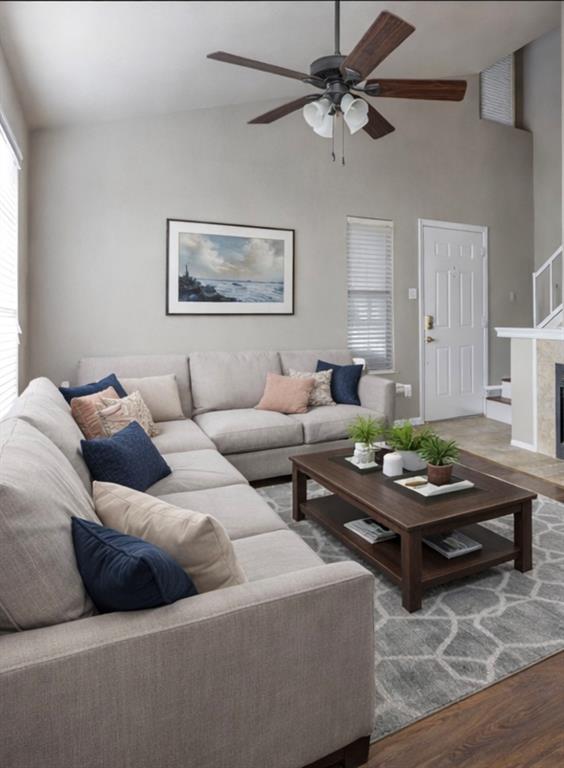
Benbrook
5618 Cedar Creek Drive 5
3 Beds
2 Baths
1,155 Sq.Ft.
$190,000
MLS#: 21186215

Benbrook
5765 Cedar Creek Drive
3 Beds
2 Baths
1,155 Sq.Ft.
$187,800
MLS#: 21348354
