Features & Amenities

Interior

  • Other Interior Features

    Open Floorplan, Walk-In Closet(s), High Speed Internet

  • Total Bedrooms

    3

  • Bathrooms

    2

  • Basement YN

    NO

  • Cooling YN

    YES

  • Cooling

    Ceiling Fan(s), Central Air, Electric

  • Fireplace YN

    YES

  • Heating YN

    YES

  • Heating

    Central, Electric

  • Pet friendly

    N/A

Exterior

  • Garage

    Yes

  • Garage spaces

    1

  • Construction Materials

    Brick

  • Other Exterior Features

    Garden

  • Parking

    Covered, Driveway, Garage, Garage Faces Front, Attached

  • Pool

    No

  • Waterfront YN

    NO

Area & Lot

  • Lot Features

    Landscaped

  • Lot Size(acres)

    0.152

  • Lot Size(square feet)

    6,621

  • Property Type

    Residential

  • Property Sub Type

    Single Family Residence

  • Architectural Style

    Traditional

Price

  • Sales Price

    $305,000

  • Tax Amount

    $6,526

  • Sq. Footage

    1,379

  • Price/SqFt

    $221

HOA

  • Association

    No

School District

  • Elementary School

    Owen

  • Middle School

    Griffin

  • High School

    The Colony

Property Features

  • Sewer

    Public Sewer

  • Tax Lot

    16

  • Water Source

    Public

Schedule a Showing

Showing scheduled successfully.

<
>
IN PERSON
VIA CHAT

What is 3 + 4 ?


Change time

Mortgage calculator

Estimate your monthly mortgage payment, including the principal and interest, property taxes, and HOA. Adjust the values to generate a more accurate rate.

Your payment

Principal and Interest:

$

Property taxes:

$

HOA fees:

$

Total loan payment:

$

Total interest amount:

$

Location

County

Denton

Elementary School

Owen

Middle School

Griffin

High School

The Colony

Listing Courtesy of Flora Biscotto , Ready Real Estate LLC

RealHub Information is provided exclusively for consumers' personal, non-commercial use, and it may not be used for any purpose other than to identify prospective properties consumers may be interested in purchasing. All information deemed reliable but not guaranteed and should be independently verified. All properties are subject to prior sale, change or withdrawal. RealHub website owner shall not be responsible for any typographical errors, misinformation, misprints and shall be held totally harmless.

Agent Joe Boston

AGENT

Joe Boston

Call Joe today to schedule a private showing.


* Listings on this website come from the FMLS IDX Compilation and may be held by brokerage firms other than the owner of this website. The listing brokerage is identified in any listing details. Information is deemed reliable but is not guaranteed. If you believe any FMLS listing contains material that infringes your copyrighted work please click here to review our DMCA policy and learn how to submit a takedown request.© 2024 FMLS.
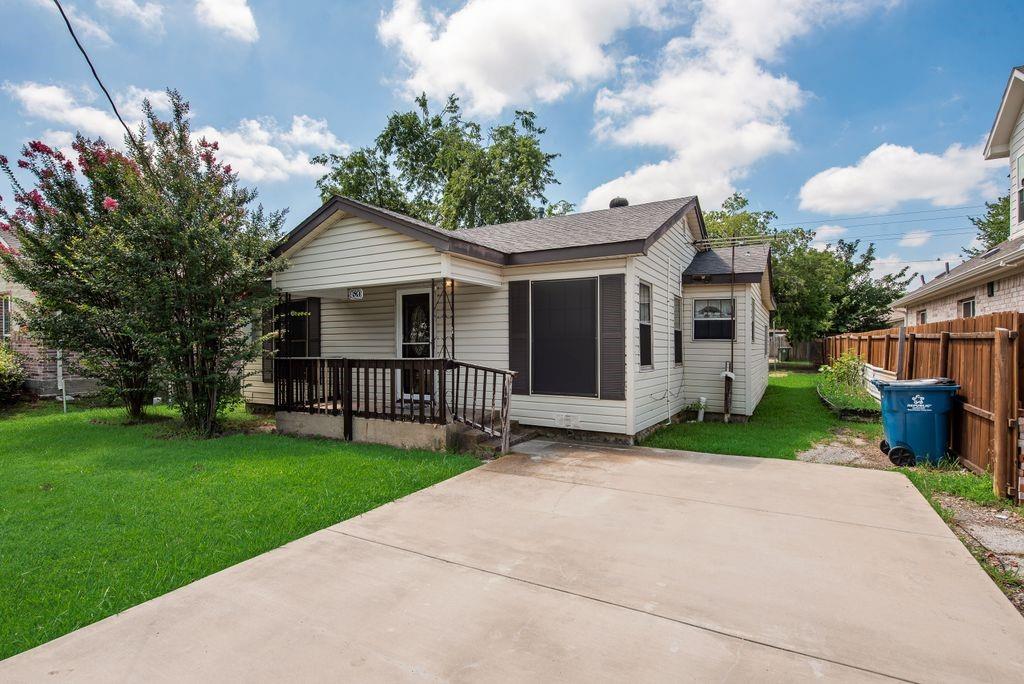
Now offered at $305,000! Discover a home that delivers space, comfort, and a functional layout. The open floor plan connects the main living areas, while the wood-burning fireplace creates a welcoming focal point in the spacious living room. Generously sized bedrooms, two full bathrooms, decorative lighting, and abundant storage provide flexibility for everyday living. The kitchen opens to the living area, creating an easy flow for meals and entertaining. Step outside to a large backyard with plenty of room for outdoor dining, gardening, recreation, or creating your own retreat. Conveniently located in The Colony with access to shopping, dining, major roadways, and everyday amenities.

5661 Pearce Street

Message successfully sent.

What would you like to know?

What is 3 + 4 ?

I agree to receive email communication and understand I can unsubscribe at any time.

I agree to be contacted by Next Level Realty Group via call, email, and text for real estate services. To opt out, you can reply 'stop' at any time or reply 'help' for assistance. You can also click the unsubscribe link in the emails. Message and data rates may apply. Message frequency may vary. Privacy Policy

Related Properties

Price reduced
Look no further in the quaint 3 bedroom, 1 bath home in the unique Garza lake estates. This neighborhood has a mixture of new and older homes, all while being close to the lake. Grocery store and shopping within 5 minutes of driving and 2 playgrounds nearby. This home is perfect for both small families looking to buy a home in a good school district, and investors looking to flip or rent out. Three rooms as well as an open floor plan with added bonus spaces.
#21271541

The Colony

4520 W Lake Highlands Drive

3 Beds

1 Baths

908 Sq.Ft.

$250,000

MLS#: 21271541

UNLIVABLE, VALUE IN LAND.
Rare opportunity to secure a spacious residential homesite in the heart of The Colony with exceptional investment potential. Situated on an expansive, fenced lot with mature trees providing shade and natural privacy, this property offers endless possibilities for future development, a custom homesite, or a long-term investment in one of the area's most desirable and rapidly growing locations.
The existing mobile homes on the property are uninhabitable and are being sold strictly for land value. No access to the mobile homes will be permitted. Buyers are encouraged to explore the incredible potential this property offers while performing their own due diligence regarding future use.
Ideally located just minutes from Grandscape, Nebraska Furniture Mart, Topgolf, Hawaiian Falls, Lake Lewisville, and an abundance of shopping, dining, and entertainment. With convenient access to Sam Rayburn Tollway (SH 121) and major employment corridors, this is a unique chance to invest in a thriving area where opportunities like this are becoming increasingly scarce. Bedroom and bathroom measurements are not accurate.
#21323462

The Colony

4362 Sunset Circle

1 Beds

1 Baths

1,820 Sq.Ft.

$250,000

MLS#: 21323462

Price reduced
This much-loved home has been cherished and exquisitely renovated by its current owners since 1987. The kitchen is a culinary delight, remodeled with oak cabinets featuring self-closing drawers and soft lighting inside and below the cabinets. French doors, installed in 2024, open to the patio and include retractable screen doors. The ensuite primary bathroom, remodeled in 2024, features a large walk-in rainfall shower, handheld spray and granite shower seat. The second full bathroom features a jacuzzi tub. Both bathrooms include tasteful handicap accessories. The interior boasts ceiling fans in every room, hardwood floors in the bedrooms, and Nepal tile throughout the rest of the home. The entire property has been freshly painted inside and out. All bedroom and bathroom doors have been upgraded to solid core. Enjoy the efficiency of vinyl double-pane windows with solar screens, and cozy up by the wood-burning fireplace, rebricked in 2023. Security and peace of mind are ensured with a VIVINT security system, complete with a doorbell camera and four external cameras. An advanced landscape irrigation system with a foundation drip zone keeps everything lush and secure. Climate control is a breeze with a new outside AC unit (2021) and inside HVAC unit (2022), along with a new roof (2024) featuring Corning 30-year lifetime shingles, a radiant barrier decking, and two solar fans for efficient summer energy use. The insulated garage includes an AC and heat unit and a brand new insulated garage door (2024). Plumbing is state-of-the-art with Pex piping installed in 2021 and a commercial-grade water filtration and softener system throughout. Outside, enjoy a no-mow, stunningly lush landscape with year-round blooms, a custom stone patio, and a cedar veranda covered with an established 30-year-old grapevine. Conveniently located near all the shopping and entertainment The Colony has to offer!
#21323248

The Colony

5068 Avery Lane

3 Beds

2 Baths

1,699 Sq.Ft.

$358,000

MLS#: 21323248

Price reduced
Located in the very desirable Colony and nestled on a wonderfully quiet cul-de-sac street and just doors down from a huge Corp of Engineers greenbelt, this home has had many updates.  Recent improvements include the installation of easy care luxury vinyl plank flooring and baseboards throughout the living area, as well as all 3 bedrooms and hallways.   Interior paint throughout, new 2 inch blinds on all windows, replacement of the electrical panel and addition of modern outlets and switches makes this home ready for move-in. The spacious living room boasts a large corner woodburning fireplace, ceiling fan and 3 large windows which provide an abundance of natural light.  It is a welcoming room whether you want to entertain family and friends or just spend a cozy evening.  The eat-in kitchen has stainless steel appliances, updated hardware, and new microwave and garbage disposal.  The kitchen also provides easy access to the large backyard with ample paverstone areas for entertaining. As a bonus there is an air-conditioned building perfect for office, playhouse or storage.  The desirable split bedroom arrangement has the primary bedroom and the ensuite bath at the back of the home providing privacy and a serene getaway.  The two additional nice-sized bedrooms are on their own wing and have a hall bath which is also great for guests. The location near Grandscape, Lake Lewisville, DFW airport, shopping, dining, entertainment, and major commuter routes make this a wonderful choice for your new home
#21343139

The Colony

5013 WHEELER Circle

3 Beds

2 Baths

1,409 Sq.Ft.

$299,900

MLS#: 21343139

This 2-1-1 home sits on a lot and a half, it has an expansive living room, a spacious kitchen and a very nice bathroom area... there is an external door ...there is a full-size washer dryer area and the bedrooms are split. There is a one care, detached garage as well as a metal shed that could be great for your mower. .... New Homes are being built all around this property and selling for 600k to 1 million plus. It could be lived in or torn down for a wonderful new build, and still leave you enough room for a very nice yard... with an acceptable offer owner will leave an allowance for repairs... The appliances have been updated over the years... there is a one car detached garage with an opener.  
*****The home has approximately 200 s.f. of a bonus area.****
#21306882

The Colony

7628 Lakeview Drive

2 Beds

1 Baths

1,056 Sq.Ft.

$274,950

MLS#: 21306882

Price reduced
Located at 6051 Dooley Dr in The Colony, this well-maintained 2-bedroom, 2-bath half duplex with a dedicated office offers a low-maintenance ownership opportunity with no HOA, low property taxes, and a convenient location near parks, shopping, dining, and major commuter routes. Buyers searching for homes in The Colony will appreciate the functional floor plan, thoughtful updates, and easy access to the area's employment and lifestyle amenities. Inside, the kitchen features granite countertops and connects naturally to the main living area, while the split-bedroom layout places the 2 bedrooms at opposite ends of the home, each with its own private bath. This arrangement provides flexibility and separation between the bedrooms while maximizing the home's efficient design. The dedicated office adds valuable space for working from home, hobbies, or additional storage. Outside, the fenced backyard provides private outdoor space, while the rear driveway accommodates 2 vehicles with additional street parking available. Major updates include a roof installed in 2019 with new decking and an AC system replaced in 2021. Located next to Bill Allen Park, the property is near a 48-acre recreational area featuring a golf course, picnic areas, pond, playground, and basketball court. Conveniently positioned near SH 121 and the Dallas North Tollway, the home is also close to Lake Lewisville, IKEA, shopping, restaurants, and major employment centers throughout the North Dallas area. With no HOA, low property taxes, a flexible office, and convenient access to everyday amenities, this The Colony property offers a compelling option for buyers seeking a home or investment opportunity. 3D tour available online
#21358798

The Colony

6051 Dooley Drive

2 Beds

2 Baths

1,227 Sq.Ft.

$249,000

MLS#: 21358798
Recent updates made to this 4-bedroom, 2 bath home located in The Colony and zoned to Lewisville ISD!  Featuring new carpet in the bedrooms, new ceramic tile in the kitchen and fresh paint, this home offers nice updates as well as granite counters and engineered wood flooring. A NEW ROOF will be installed prior to closing. The converted garage with its own entrance provides a flexible space that can serve as a 4th bedroom, second living area, game room, or home office tailored to fit your needs. A screened-in porch adds additional living space and a great spot to relax or entertain year-round. Conveniently located near shopping, dining, and major roadways, it offers both value and opportunity in a desirable area. Don't miss this great opportunity!
#21262959

The Colony

7217 Knight Drive

4 Beds

2 Baths

1,777 Sq.Ft.

$335,000

MLS#: 21262959

Welcome to this charming move-in ready 3-bedroom, 2-bath home nestled in the heart of The Colony! No HOA! This beautifully updated single-story brick home offers an inviting open-concept layout with fresh paint throughout, creating a bright and welcoming feel from the moment you walk in. The spacious living room centers around a cozy fireplace, perfect for relaxing evenings or gathering with family and friends. The kitchen flows seamlessly into the living area and features granite countertops, tile flooring, and brand new stainless appliances — ideal for everyday living and entertaining. Both bathrooms have been tastefully updated with granite countertops and tile flooring, while the rest of the home features durable laminate floors throughout. Spacious master bedroom offers comfort and privacy, with generously sized secondary bedrooms perfect for family, guests, or a home office. Step outside to enjoy the fenced backyard with a cozy patio, great for outdoor relaxing or weekend gatherings.

Unbeatable location with easy access to US-121, Dallas North Tollway, and I-35E. Just 20 minutes to DFW International Airport, 30 minutes to Dallas Love Field, and 35 minutes to downtown Fort Worth. Don't miss this gem — schedule your showing today!
#21351759

The Colony

5225 Knox Drive

3 Beds

2 Baths

1,335 Sq.Ft.

$309,000

MLS#: 21351759

Beautifully maintained home in the heart of The Colony offering an unbeatable location just minutes from Grandscape, Toyota, endless shopping, dining, and entertainment. Nestled in an established neighborhood with mature trees, this charming 3-bedroom, 2-bath home welcomes you with fantastic curb appeal and a warm, inviting atmosphere. Step inside to a formal dining room that flows into the spacious family room, where an exposed beam ceiling, cozy fireplace, and views of the private backyard create the perfect gathering space. The galley-style kitchen features crisp white cabinetry, stainless steel appliances, and warm wood accents that add a modern touch. The primary suite offers a private ensuite bath, while two secondary bedrooms share a full bathroom. Outside, you'll love the oversized patio that provides plenty of space for entertaining, relaxing, or enjoying the peaceful backyard. This is a wonderful opportunity to own a home in one of The Colony's most convenient and desirable locations.
#21348886

The Colony

5552 N Colony Boulevard

3 Beds

2 Baths

1,727 Sq.Ft.

$325,000

MLS#: 21348886

Price reduced
Welcome to 5221 Knox Drive—fully updated home with all the convenience located in the heart of The Colony! This beautifully updated 3-bedroom, 2-bath home offers a modern and inviting layout with high end updates throughout. The spacious living area features abundant natural light, cozy fireplace—perfect for relaxing or entertaining and kitchen that is open and extremely functional, complete with granite countertops, brand new start of the art stainless steel appliances, and plenty of cabinet space. A bright breakfast nook overlooks the large backyard, ideal for morning coffee or casual dining. The primary suite includes a walk in spa like shower and closet, while two additional bedrooms provide flexibility for guests, family, or a home office. Both bathrooms have been full renovated with brand new vanities. Brand new lighting, fixtures, ceiling fans, hardware and luxury vinyal planks floors throughout. Enjoy the oversized backyard, perfect for a covered patio—weekend BBQs, pets, or outdoor play. Additional features include updated fresh paint throughout including inside the two-car garage.
Located just minutes from Grandscape, Nebraska Furniture Mart, Topgolf, and Lake Lewisville, you’ll enjoy quick access to shopping, dining, and entertainment—all within a peaceful neighborhood setting. Whether you’re a first-time buyer, investor, or simply looking for a move-in ready home in a prime location, 5221 Knox is a must-see!
#21347875

The Colony

5221 Knox Drive

3 Beds

2 Baths

1,379 Sq.Ft.

$359,999

MLS#: 21347875

 - property

Send a message

Message successfully sent.

Your message

What is 3 + 4 ?

Reason for contacting?

I agree to receive email communication and understand I can unsubscribe at any time.

I agree to be contacted by Next Level Realty Group via call, email, and text for real estate services. To opt out, you can reply 'stop' at any time or reply 'help' for assistance. You can also click the unsubscribe link in the emails. Message and data rates may apply. Message frequency may vary. Privacy Policy

Sign Out

Virtual Assistant

Would you like to take the next step with this property? We can help you schedule a showing or virtual tour, or send you more details.

Yes, I would like more information.

Thank You for Your Reply, One of Our Agents will contact you as soon as possible

No, maybe later.

Thank you, you can always contact me via email, phone number or through the contact form.

Realhub AI

Lucy - Your AI-Powered Realtor

Update Your Temporary Password

Personalize your search

Enter your email and we'll notify you immediately when new listings match what you're looking for.

or enter email address

Already have an account ? Login here

Continue your home search

I agree to receive communications and understand I can unsubscribe at any time.

I agree to be contacted by Next Level Realty Group via call, email, and text for real estate services. To opt out, you can reply 'stop' at any time or reply 'help' for assistance. You can also click the unsubscribe link in the emails. Message and data rates may apply. Message frequency may vary. Privacy Policy

Already have an account ? Login here

We use cookies

We use cookies primarily for analytics to enhance your experience. By accepting, you agree to our use of these cookies. You can manage your preferences or learn more about our cookies policy.
