


Property
Beds
3
Full Baths
2
1/2 Baths
None
Year Built
1978
Sq.Footage
1,433
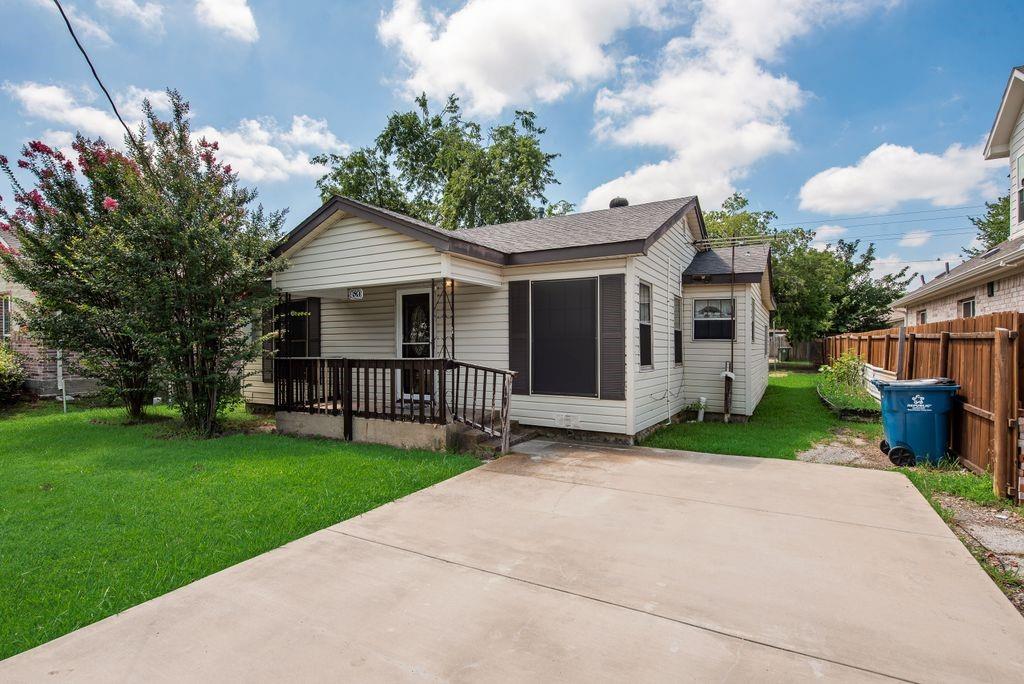
PRICED TO MOVE FAST! Welcome to The Colony—“The City by the Lake”! This charming single-story 3-bedroom, 2-bath home offers a great opportunity in an outstanding location. The open kitchen flows directly into the living room, creating a comfortable layout for everyday living and entertaining. The kitchen features updated cabinets, a slide-in electric range, dishwasher and disposal. The spacious primary bedroom includes a walk-in closet and private bath with a shower, while the secondary bedrooms offer additional flexibility. Bedroom 3 features mirrored sliding closet doors. A large hallway storage closet provides plenty of extra storage. The home also features a wood-burning fireplace, ceiling fans throughout, window blinds, and a mix of carpet, wood laminate, ceramic tile and vinyl flooring. Energy-efficient improvements include updated Low-E vinyl windows and sliding patio door, plus a Nest thermostat. The all-electric home also includes a 2-car garage with a smart Wi-Fi garage door opener. Step outside to the large fenced backyard with a wood deck—an excellent space for relaxing, entertaining or enjoying the outdoors. Front landscaping adds to the home's curb appeal. Conveniently located near the Grandscape shopping and entertainment district, Lake Lewisville recreation and numerous dining and shopping options, with easy access to DFW International, Dallas Love Field and McKinney airports. The home could use some updating, but it offers a great opportunity for a buyer looking for value, a desirable location and the chance to make it their own. Priced to sell!
Features & Amenities
Interior
-
Other Interior Features
High Speed Internet, Wired for Sound
-
Total Bedrooms
3
-
Bathrooms
2
-
Basement YN
NO
-
Cooling YN
YES
-
Cooling
Ceiling Fan(s), Central Air, Electric
-
Fireplace YN
YES
-
Heating YN
YES
-
Heating
Central, Electric
-
Pet friendly
N/A
Exterior
-
Garage
Yes
-
Garage spaces
2
-
Construction Materials
Brick
-
Other Exterior Features
Rain Gutters
-
Parking
Garage, Garage Door Opener, Attached
-
Pool
No
-
Waterfront YN
NO
Area & Lot
-
Lot Features
Few Trees, Landscaped
-
Lot Size(acres)
0.18
-
Lot Size(square feet)
7,840
-
Property Type
Residential
-
Property Sub Type
Single Family Residence
-
Architectural Style
Traditional
Price
-
Sales Price
$274,995
-
Sq. Footage
1,433
-
Price/SqFt
$191
HOA
-
Association
No
Property Resources
-
Horse Property
NO
School District
-
Elementary School
Peters Colony
-
Middle School
Griffin
-
High School
Thecolony
Property Features
-
Senior Community YN
NO
-
Sewer
Public Sewer
-
Tax Lot
3
-
Water Source
Public
Schedule a Showing
Showing scheduled successfully.
Mortgage calculator
Estimate your monthly mortgage payment, including the principal and interest, property taxes, and HOA. Adjust the values to generate a more accurate rate.
Your payment
Principal and Interest:
$
Property taxes:
$
HOA fees:
$
Total loan payment:
$
Total interest amount:
$
Location
County
Denton
Elementary School
Peters Colony
Middle School
Griffin
High School
Thecolony
Listing Courtesy of Mike Gonzalez, Mosaic Realty
RealHub Information is provided exclusively for consumers' personal, non-commercial use, and it may not be used for any purpose other than to identify prospective properties consumers may be interested in purchasing. All information deemed reliable but not guaranteed and should be independently verified. All properties are subject to prior sale, change or withdrawal. RealHub website owner shall not be responsible for any typographical errors, misinformation, misprints and shall be held totally harmless.

AGENT
Joe Boston
Call Joe today to schedule a private showing.

* Listings on this website come from the FMLS IDX Compilation and may be held by brokerage firms other than the owner of this website. The listing brokerage is identified in any listing details. Information is deemed reliable but is not guaranteed. If you believe any FMLS listing contains material that infringes your copyrighted work please click here to review our DMCA policy and learn how to submit a takedown request.© 2024 FMLS.
Related Properties

The Colony
5308 Gates Street
3 Beds
2 Baths
1,379 Sq.Ft.
$289,900
MLS#: 21384200

The Colony
4362 Sunset Circle
1 Beds
1 Baths
1,820 Sq.Ft.
$250,000
MLS#: 21323462

The Colony
6051 Dooley Drive
2 Beds
2 Baths
1,227 Sq.Ft.
$249,000
MLS#: 21358798
The Colony
4520 W Lake Highlands Drive
3 Beds
1 Baths
908 Sq.Ft.
$250,000
MLS#: 21271541

The Colony
5717 Terry Street
3 Beds
2 Baths
1,727 Sq.Ft.
$223,000
MLS#: 21377365

The Colony
5044 Stanley Drive
3 Beds
2 Baths
1,934 Sq.Ft.
$325,000
MLS#: 21384517

The Colony
5552 N Colony Boulevard
3 Beds
2 Baths
1,727 Sq.Ft.
$325,000
MLS#: 21348886

The Colony
4618 Carr Street
2 Beds
2 Baths
1,227 Sq.Ft.
$239,900
MLS#: 21325755

The Colony
5661 Pearce Street
3 Beds
2 Baths
1,379 Sq.Ft.
$299,000
MLS#: 21353921
