


Property
Beds
3
Full Baths
3
1/2 Baths
1
Year Built
2026
Sq.Footage
3,127
Brand-new construction, beautiful waterfront, and the opportunity to make lake life your everyday life come together in this custom home in The Shores, a gated community on Richland Chambers Lake. With 100 feet of shoreline ready for a future boathouse, this property sets the stage for days spent boating, fishing, entertaining by the water, or simply slowing down and enjoying the view. Designed for relaxed lake living and effortless entertaining, this 3-bedroom, 3.5-bath home pairs custom craftsmanship with warm, welcoming spaces. A dramatic floor-to-ceiling fireplace anchors the living room, complemented by designer lighting, easy-care flooring, custom cabinetry, and quartzite countertops. The chef-inspired kitchen features a dedicated prep island plus a large gathering island with seating, while a dry bar adds another thoughtful entertaining space. The buyer will also have the opportunity to choose between two refrigerator styles for the kitchen. The primary suite offers a peaceful escape with a spa-inspired bath featuring a double vanity with dedicated sit-down space, freestanding soaking tub, and separate walk-in shower. Dedicated office space adds everyday functionality, while two additional bedrooms welcome family and guests. Upstairs, a spacious bonus room with its own full bath is ready to become a bunkroom, game or media room, or second living space. Outside, the freshly sodded yard and sprinkler system offer easier upkeep and more time to enjoy the water. Life in The Shores extends beyond your own backyard with gated access and community amenities including a resort-style pool, clubhouse, fitness center, stocked pond, private boat ramp, and marina. From quiet mornings by the water to weekends filled with family and friends, this brand-new custom home was designed for the Richland Chambers Lake lifestyle.
Features & Amenities
Interior
-
Other Interior Features
Built-in Features, Chandelier, Double Vanity, Dry Bar, Eat-in Kitchen, Kitchen Island, Open Floorplan, Pantry, Walk-In Closet(s)
-
Total Bedrooms
3
-
Bathrooms
3
-
1/2 Bathrooms
1
-
Basement YN
NO
-
Cooling YN
YES
-
Cooling
Ceiling Fan(s), Central Air, Electric
-
Fireplace YN
YES
-
Heating YN
YES
-
Heating
Central, Electric, Fireplace(s)
-
Pet friendly
N/A
Exterior
-
Garage
Yes
-
Garage spaces
2
-
Construction Materials
Brick, Fiber Cement
-
Other Exterior Features
Rain Gutters, Lighting, Private Yard
-
Parking
Additional Parking, Covered, Driveway, Enclosed, Garage, Garage Door Opener, Garage Faces Side, Inside Entrance, Kitchen Level, Lighted, Off Street, On Site, Oversized, Gated, Attached
-
Patio and Porch Features
Covered, Front Porch, Rear Porch
-
Pool
No
-
Waterfront YN
YES
-
View
Water
Area & Lot
-
Lot Features
Cleared, Few Trees, Level, Waterfront, Subdivided
-
Lot Size(acres)
0.505
-
Lot Size(square feet)
21,997
-
Property Type
Residential
-
Property Sub Type
Single Family Residence
-
Architectural Style
Modern Farmhouse
Price
-
Sales Price
$1,025,000
-
Tax Amount
$2,497
-
Sq. Footage
3,127
-
Price/SqFt
$327
HOA
-
Association
YES
-
Association Fee
$1,255
-
Association Fee Frequency
Annually
-
Association Fee Includes
N/A
Property Resources
-
Horse Property
NO
School District
-
Elementary School
Mildred
-
Middle School
Mildred
-
High School
Mildred
Property Features
-
New Construction
YES
-
Foundation Details
Slab
-
Senior Community YN
NO
-
Sewer
Septic Tank
-
Tax Lot
395
Schedule a Showing
Showing scheduled successfully.
Mortgage calculator
Estimate your monthly mortgage payment, including the principal and interest, property taxes, and HOA. Adjust the values to generate a more accurate rate.
Your payment
Principal and Interest:
$
Property taxes:
$
HOA fees:
$
Total loan payment:
$
Total interest amount:
$
Location
County
Navarro
Elementary School
Mildred
Middle School
Mildred
High School
Mildred
Listing Courtesy of Julie Teel, RE/MAX Lakeside Dreams
RealHub Information is provided exclusively for consumers' personal, non-commercial use, and it may not be used for any purpose other than to identify prospective properties consumers may be interested in purchasing. All information deemed reliable but not guaranteed and should be independently verified. All properties are subject to prior sale, change or withdrawal. RealHub website owner shall not be responsible for any typographical errors, misinformation, misprints and shall be held totally harmless.

AGENT
Joe Boston
Call Joe today to schedule a private showing.

* Listings on this website come from the FMLS IDX Compilation and may be held by brokerage firms other than the owner of this website. The listing brokerage is identified in any listing details. Information is deemed reliable but is not guaranteed. If you believe any FMLS listing contains material that infringes your copyrighted work please click here to review our DMCA policy and learn how to submit a takedown request.© 2024 FMLS.
Related Properties
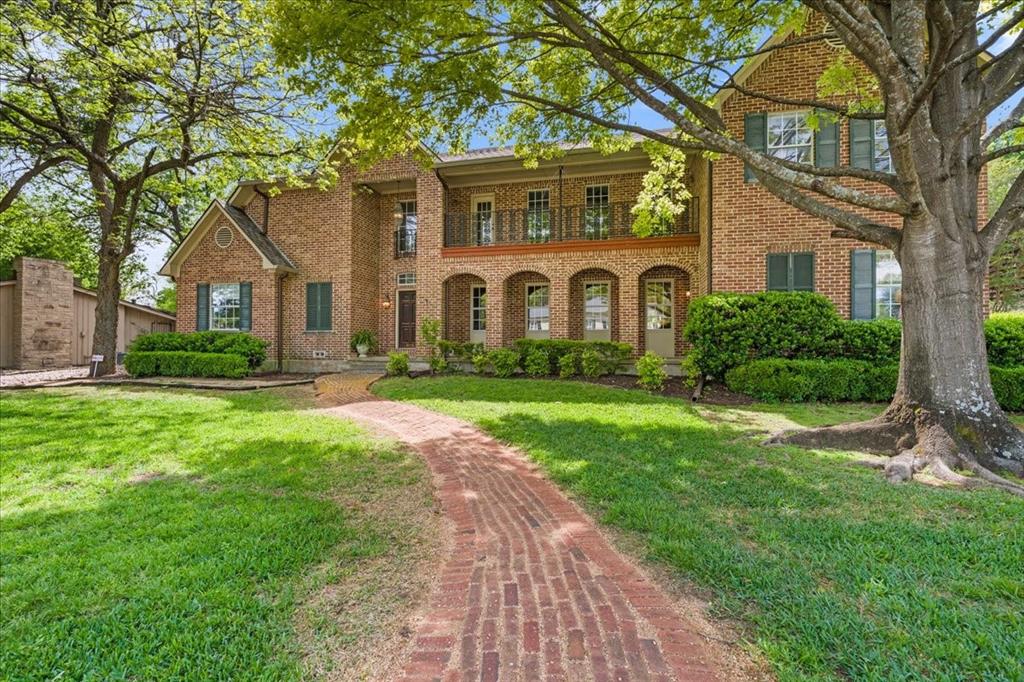
Corsicana
602 Mills Place
4 Beds
3 Baths
4,232 Sq.Ft.
$900,000
MLS#: 21234960
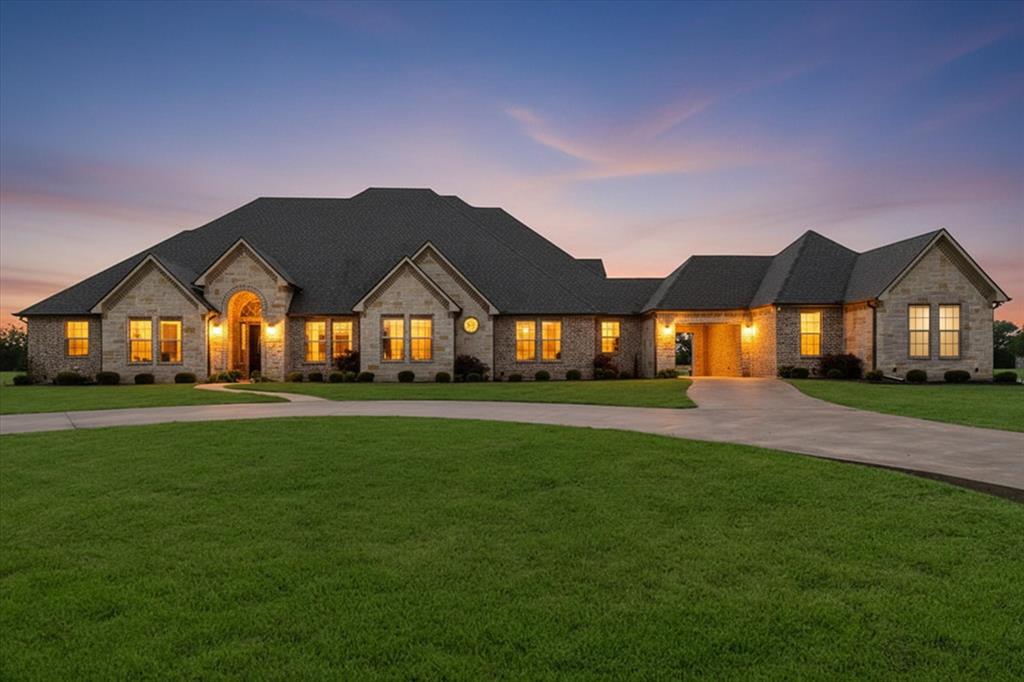
Corsicana
107 Fairway Parks Drive
6 Beds
4 Baths
4,330 Sq.Ft.
$899,000
MLS#: 21235043
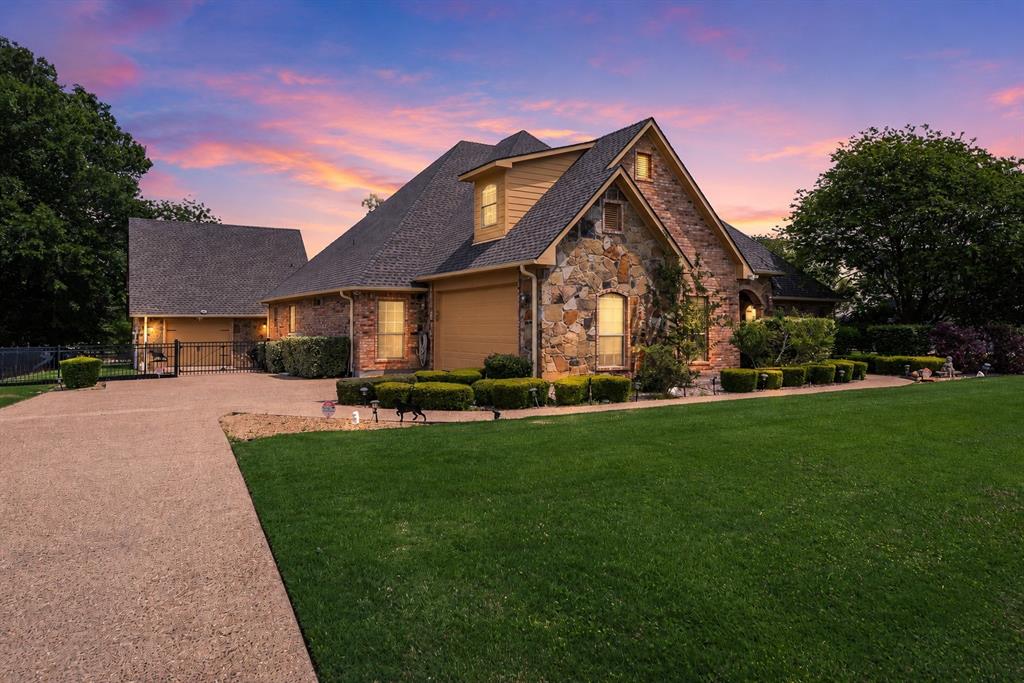
Corsicana
205 Canal Street
5 Beds
3 Baths
3,011 Sq.Ft.
$975,000
MLS#: 21215803

Corsicana
930 Waters Edge Drive
3 Beds
2 Baths
3,138 Sq.Ft.
$980,000
MLS#: 21313833
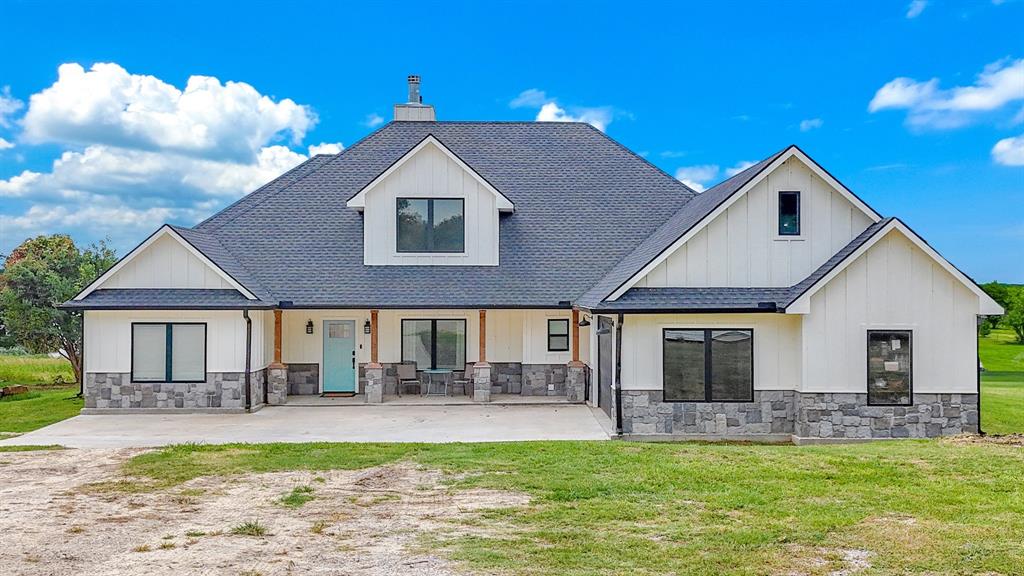
Corsicana
2121 SE County Road 2160
5 Beds
3 Baths
2,961 Sq.Ft.
$929,999
MLS#: 21176156
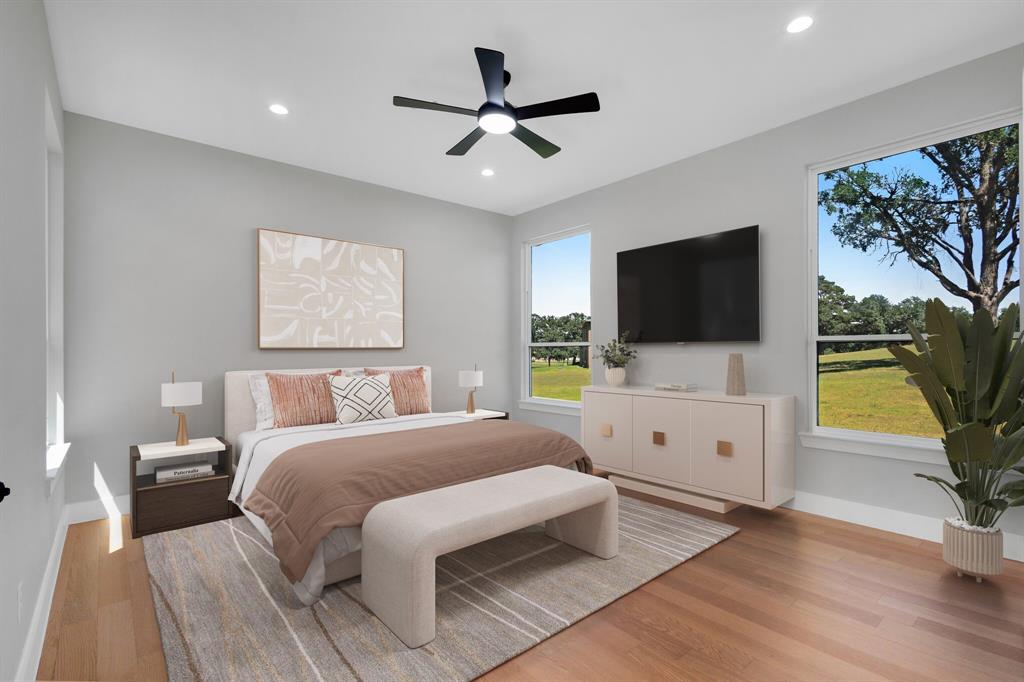
Corsicana
321 El Barco
5 Beds
5 Baths
4,298 Sq.Ft.
$1,000,000
MLS#: 21282506
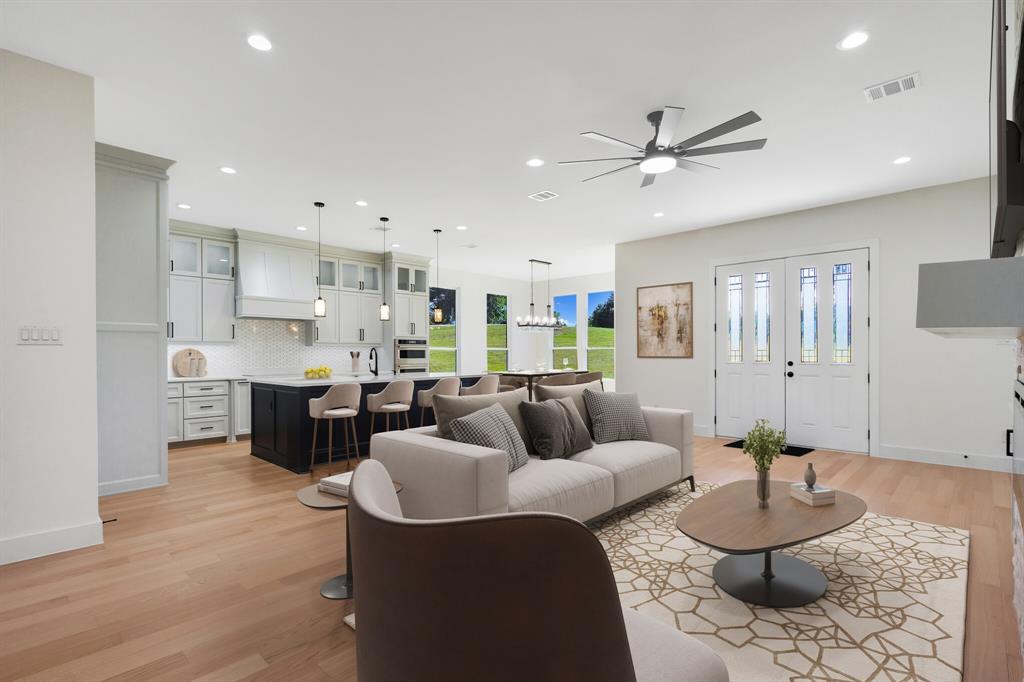
Corsicana
101 Crepe Myrtle
5 Beds
4 Baths
3,973 Sq.Ft.
$950,000
MLS#: 21265080

Corsicana
7303 S US Highway 287
4 Beds
3 Baths
2,936 Sq.Ft.
$919,000
MLS#: 21338126

Corsicana
2000 Scott Place
4 Beds
4 Baths
3,354 Sq.Ft.
$849,500
MLS#: 21325655
