Features & Amenities

Interior

  • Other Interior Features

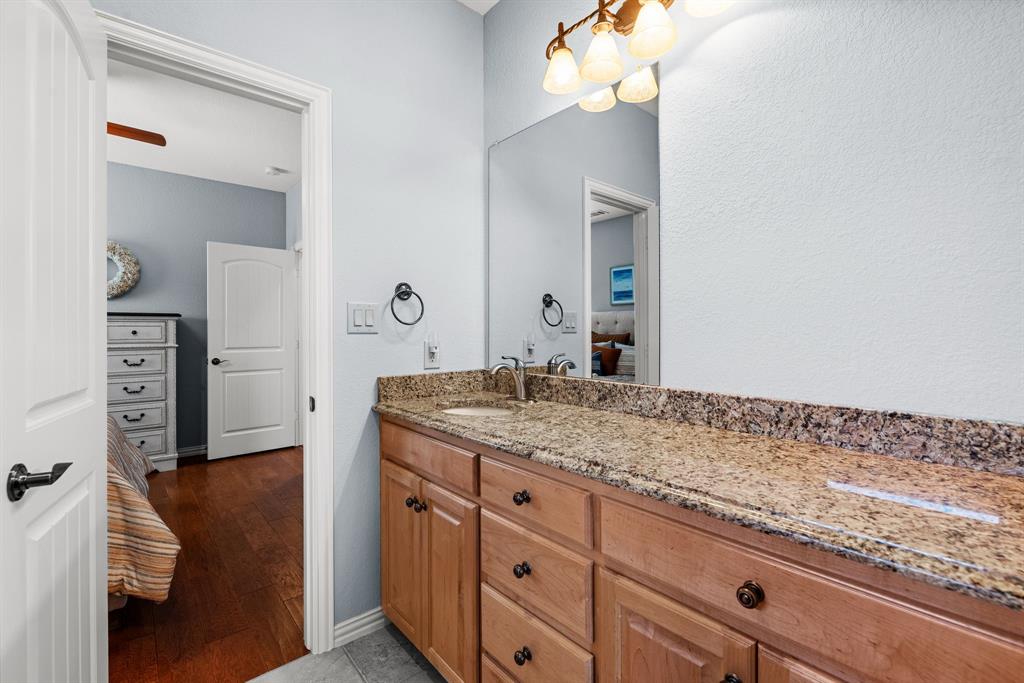
    Built-in Features, Double Vanity, Dry Bar, Eat-in Kitchen, Granite Counters, Kitchen Island, Natural Woodwork, Open Floorplan, Pantry, Vaulted Ceiling(s), Walk-In Closet(s), Wired for Data, High Speed Internet, Wired for Sound, In-Law Floorplan

  • Total Bedrooms

    5

  • Bathrooms

    3

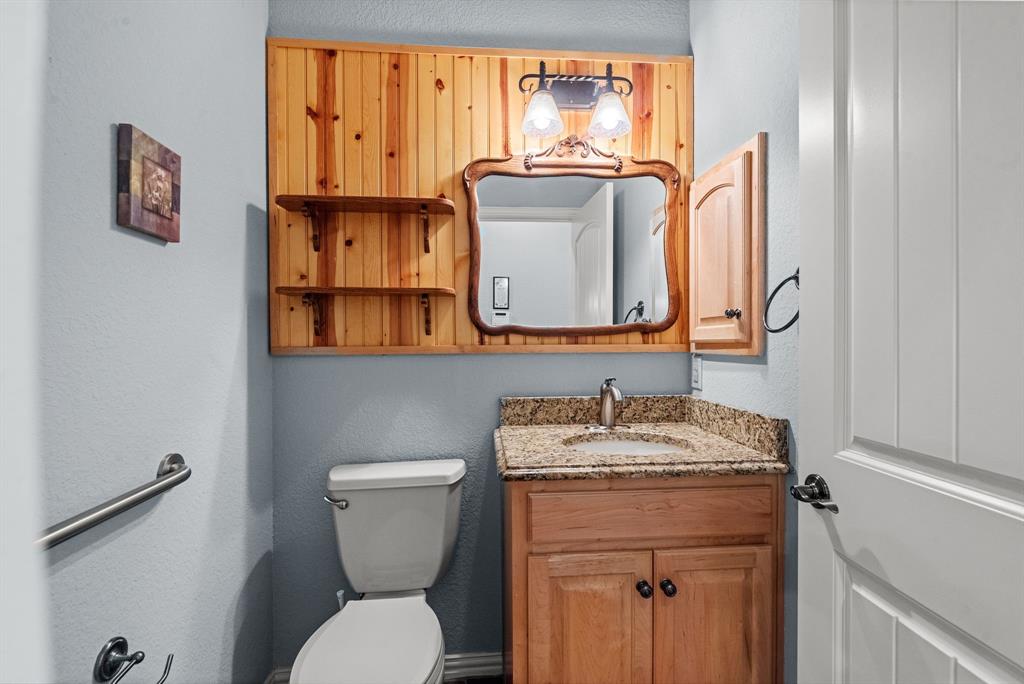
  • 1/2 Bathrooms

    1

  • Basement YN

    NO

  • Cooling YN

    YES

  • Cooling

    Ceiling Fan(s), Central Air, Electric, ENERGY STAR Qualified Equipment, Evaporative Cooling, Heat Pump, Window Unit(s)

  • Heating YN

    YES

  • Heating

    Exhaust Fan, Central, Electric, ENERGY STAR Qualified Equipment, ENERGY STAR/ACCA RSI Qualified Installation, Heat Pump, Propane

  • Pet friendly

    N/A

Exterior

  • Garage

    Yes

  • Garage spaces

    2

  • Construction Materials

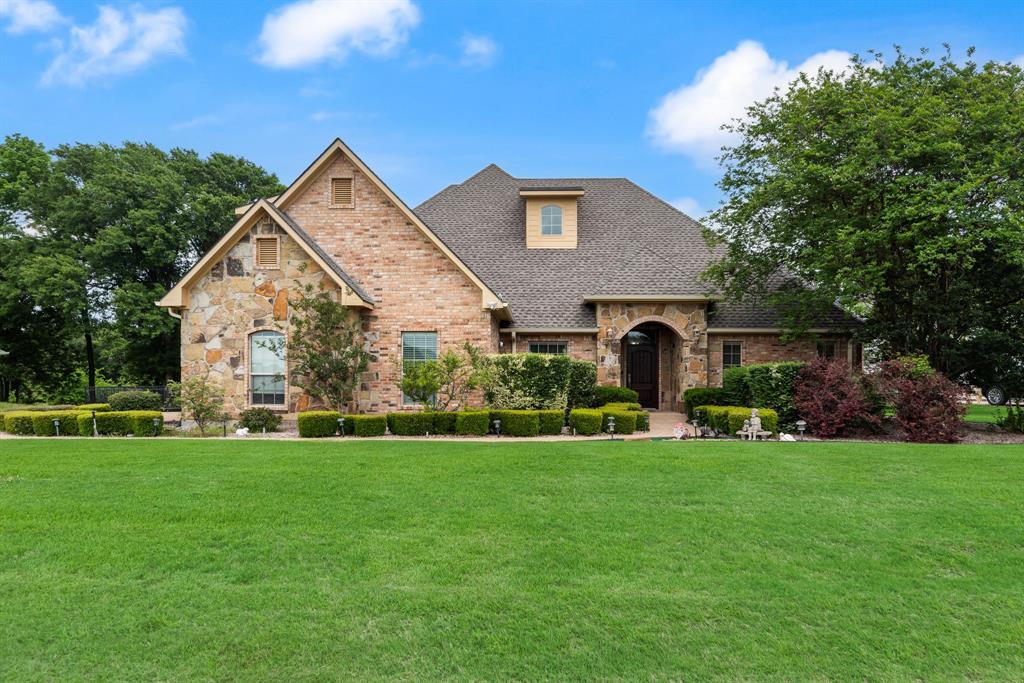
    Fiber Cement, Stone

  • Other Exterior Features

    Boat Slip, Dock, Fire Pit, Rain Gutters, Lighting, Private Entrance, Private Yard, RV Hookup, Storage

  • Parking

    Additional Parking, Driveway, Garage, Garage Door Opener, Garage Faces Side, Inside Entrance, Kitchen Level, Lighted, Off Street, On Site, Gated, Boat, Attached

  • Patio and Porch Features

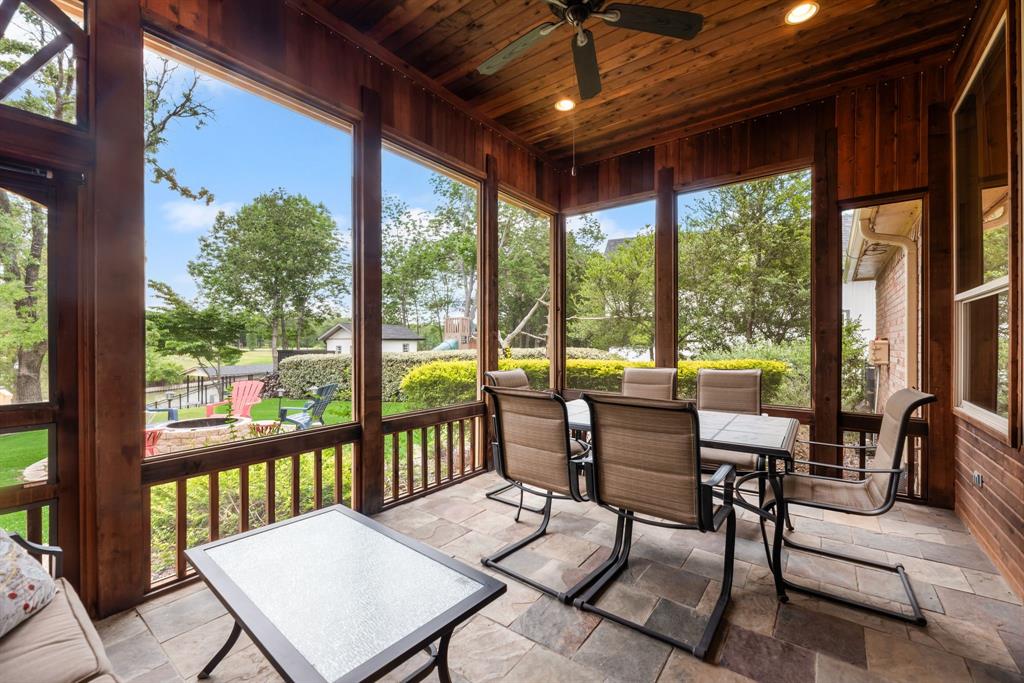
    Covered, Front Porch, Patio

  • Pool

    No

  • Waterfront YN

    YES

  • View

    Water

Area & Lot

  • Lot Features

    Cleared, Few Trees, Landscaped, Sloped, Waterfront, Subdivided

  • Lot Size(acres)

    0.523

  • Lot Size(square feet)

    22,781

  • Property Type

    Residential

  • Property Sub Type

    Single Family Residence

  • Architectural Style

    Traditional

Price

  • Sales Price

    $975,000

  • Tax Amount

    $10,969

  • Sq. Footage

    3,011

  • Price/SqFt

    $323

HOA

  • Association

    YES

  • Association Fee

    $1,255

  • Association Fee Frequency

    Annually

  • Association Fee Includes

    N/A

Property Resources

  • Horse Property

    NO

School District

  • Elementary School

    Mildred

  • Middle School

    Mildred

  • High School

    Mildred

Property Features

  • Foundation Details

    Slab

  • Senior Community YN

    NO

  • Sewer

    Septic Tank

  • Tax Lot

    467

Schedule a Showing

Showing scheduled successfully.

<
>
IN PERSON
VIA CHAT

What is 3 + 4 ?


Change time

Mortgage calculator

Estimate your monthly mortgage payment, including the principal and interest, property taxes, and HOA. Adjust the values to generate a more accurate rate.

Your payment

Principal and Interest:

$

Property taxes:

$

HOA fees:

$

Total loan payment:

$

Total interest amount:

$

Location

County

Navarro

Elementary School

Mildred

Middle School

Mildred

High School

Mildred

Listing Courtesy of Julie Teel, RE/MAX Lakeside Dreams

RealHub Information is provided exclusively for consumers' personal, non-commercial use, and it may not be used for any purpose other than to identify prospective properties consumers may be interested in purchasing. All information deemed reliable but not guaranteed and should be independently verified. All properties are subject to prior sale, change or withdrawal. RealHub website owner shall not be responsible for any typographical errors, misinformation, misprints and shall be held totally harmless.

Agent Joe Boston

AGENT

Joe Boston

Call Joe today to schedule a private showing.


* Listings on this website come from the FMLS IDX Compilation and may be held by brokerage firms other than the owner of this website. The listing brokerage is identified in any listing details. Information is deemed reliable but is not guaranteed. If you believe any FMLS listing contains material that infringes your copyrighted work please click here to review our DMCA policy and learn how to submit a takedown request.© 2024 FMLS.
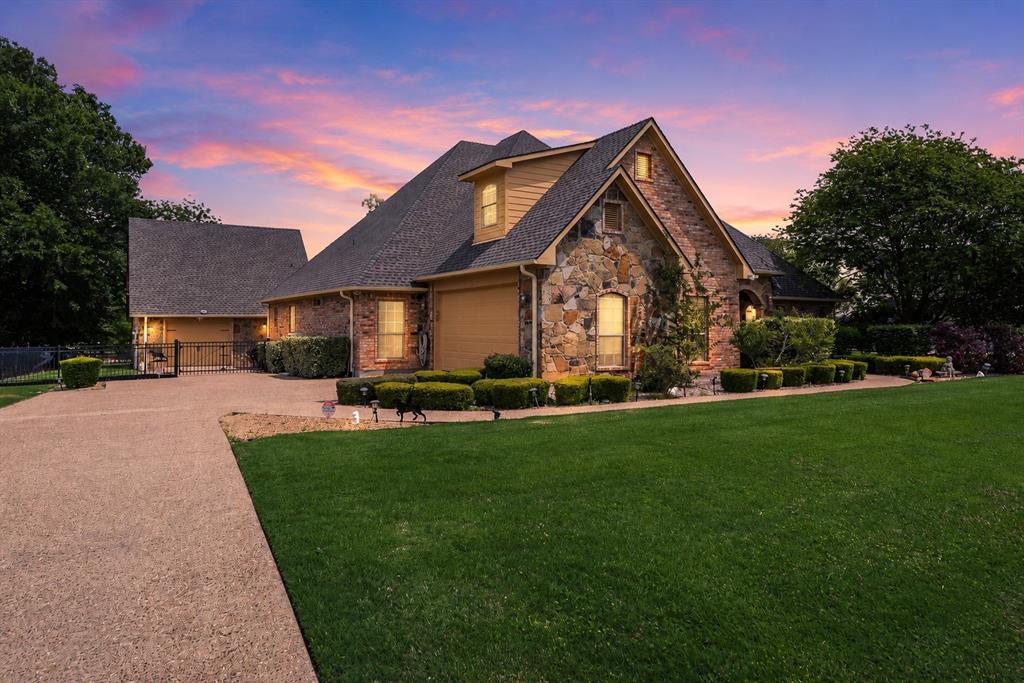
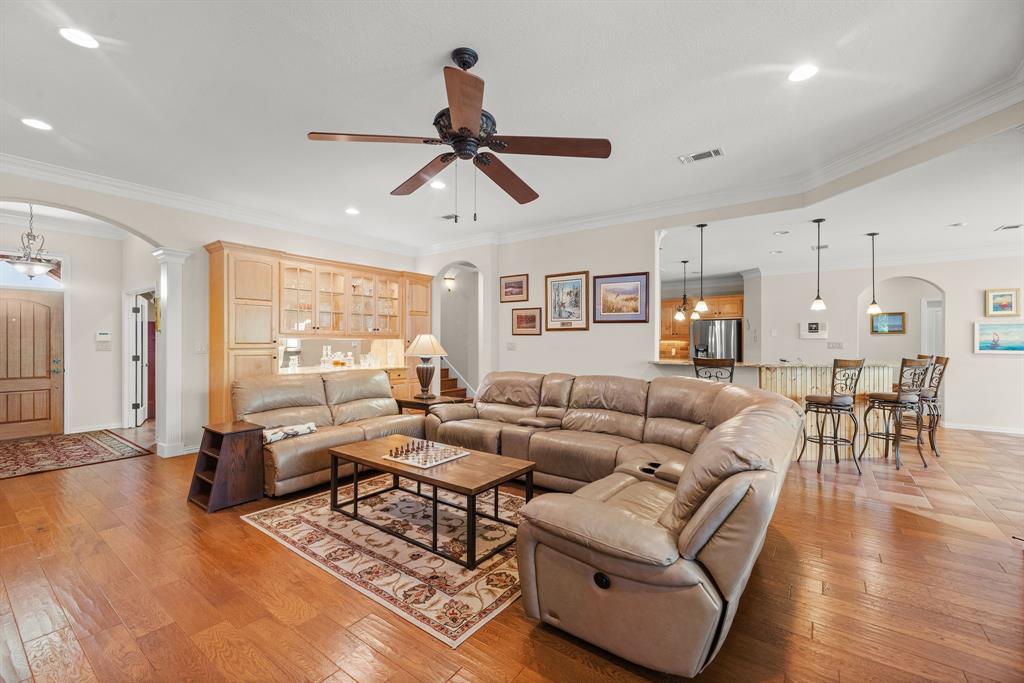
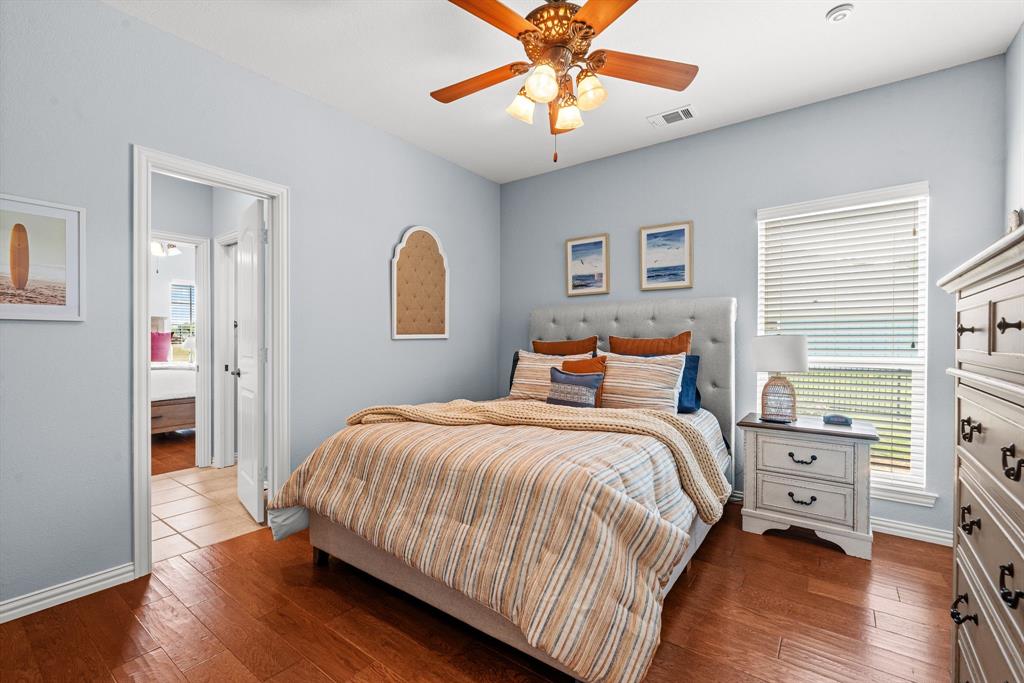
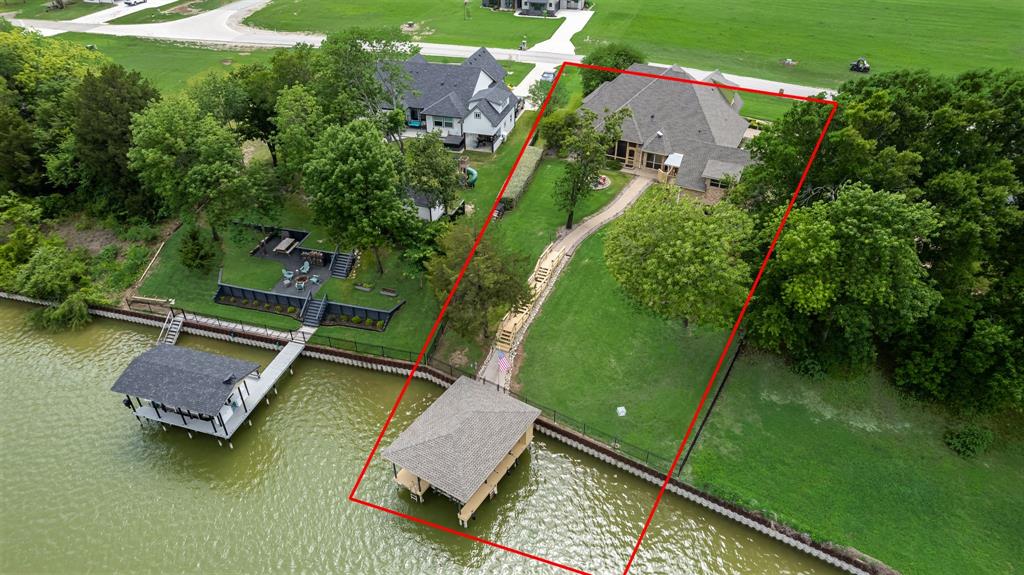
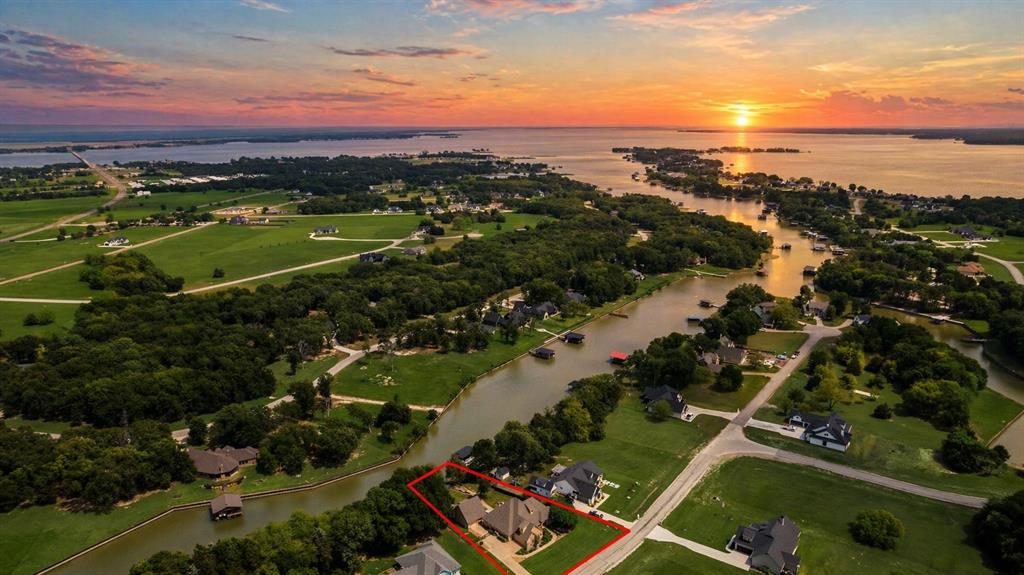
Welcome to lake living in The Shores on Richland Chambers Lake, where Hill Country charm meets comfort and functionality. Situated on a .523-acre canal-front lot with water views, this 5-bedroom, 3.5-bath home offers over 3,000 sq ft of inviting, open-concept living designed for relaxing weekends and effortless entertaining.

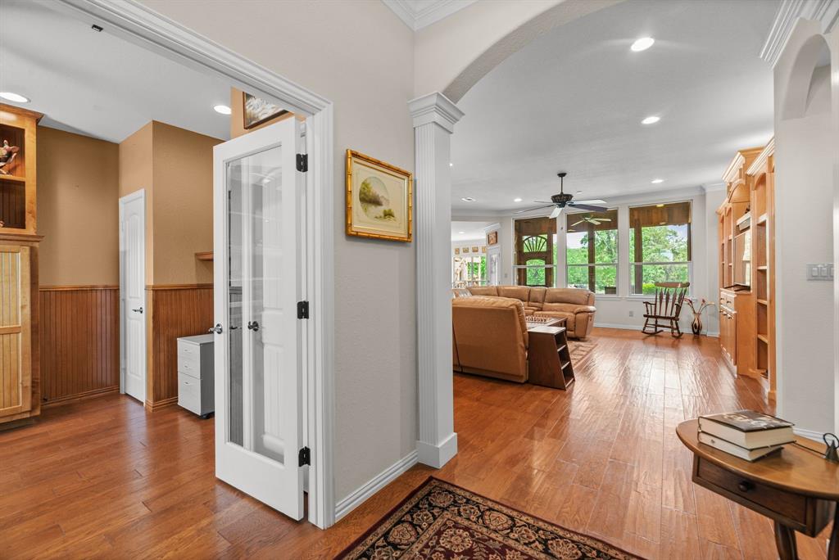
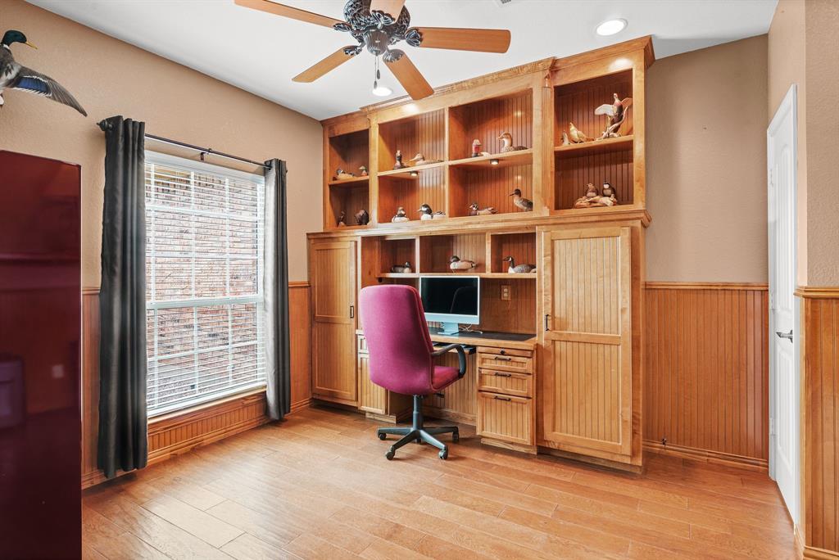
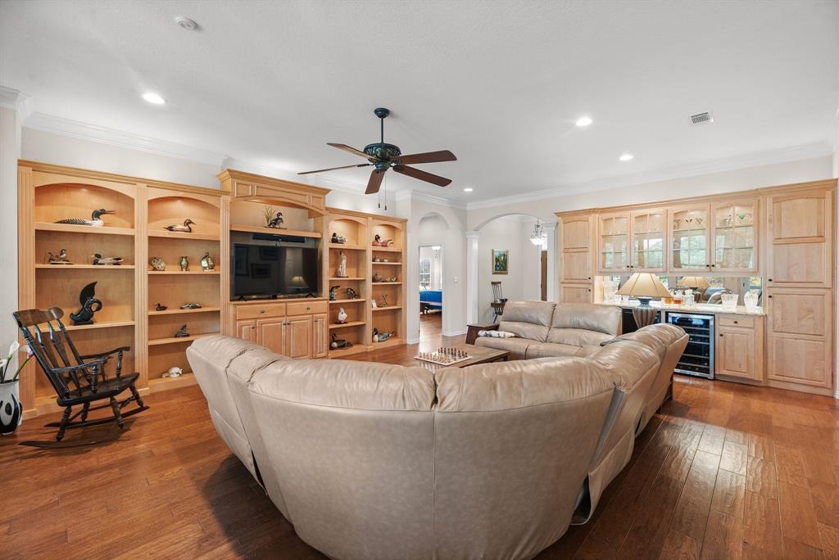
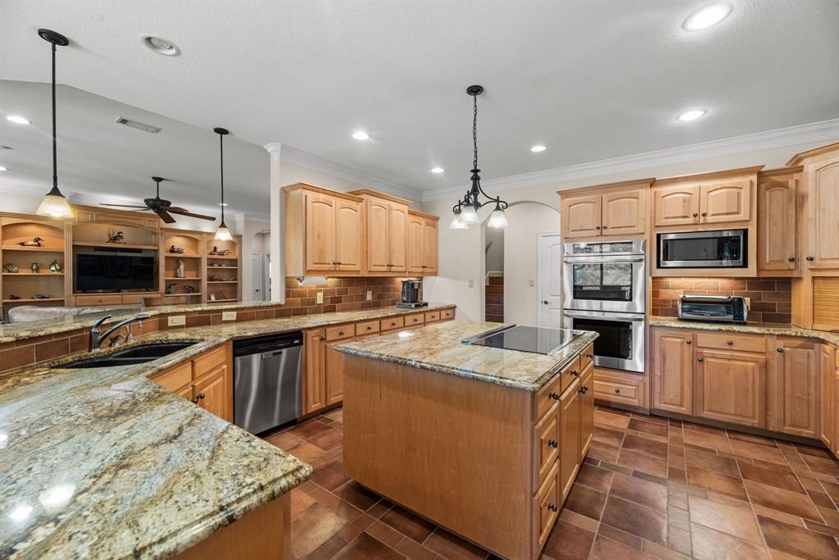
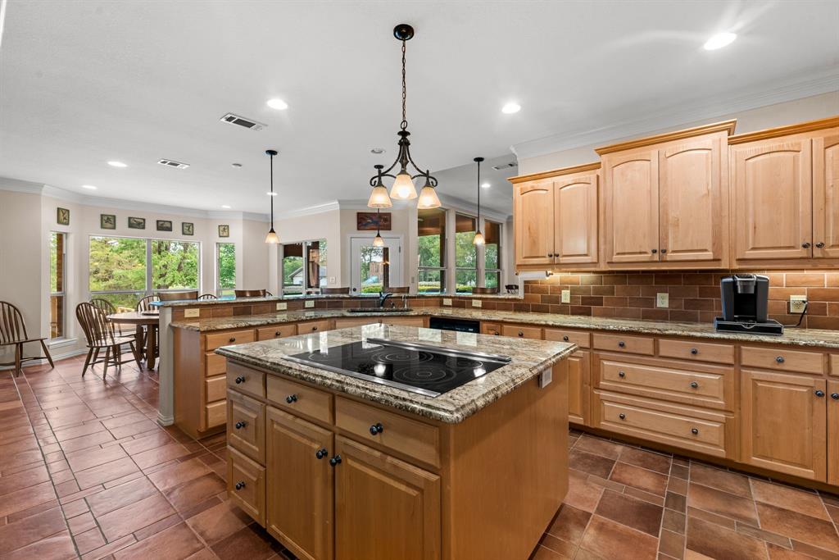
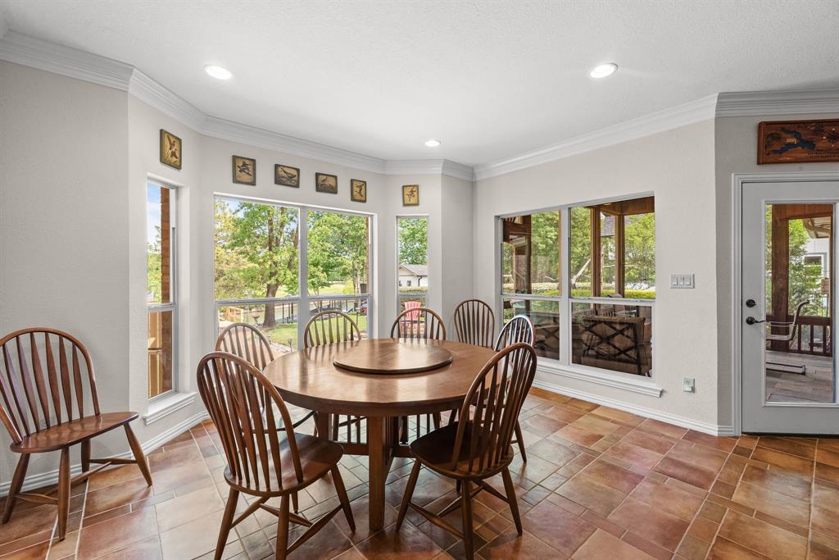
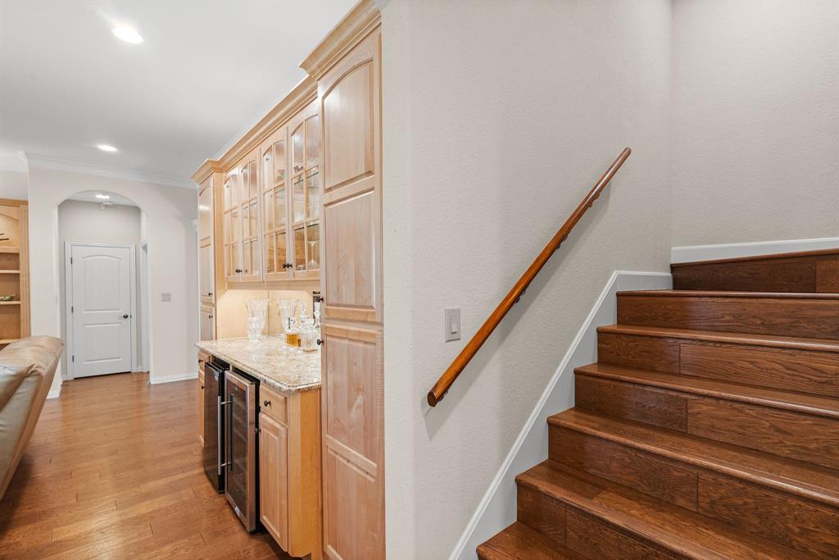
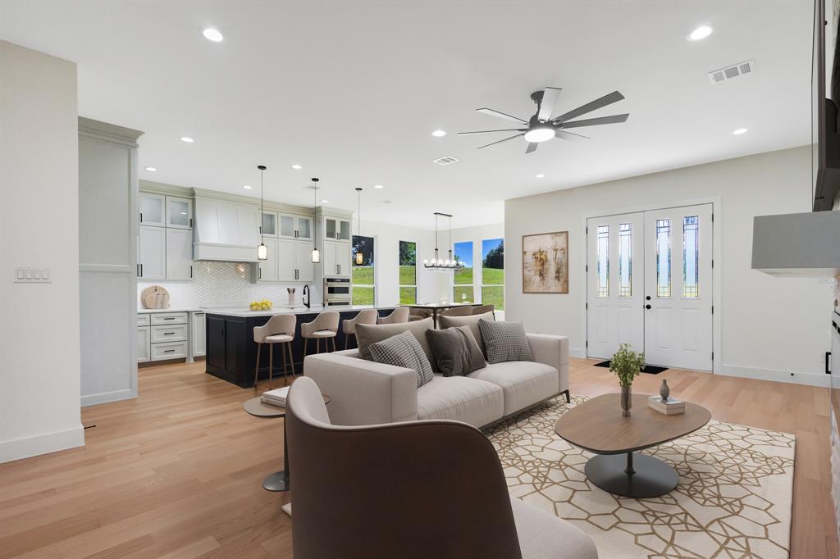
Inside, you’ll find warm wood flooring, arched walkways, crown molding, and a light-filled living area with custom built-ins and backyard views. The kitchen is designed for gathering with granite countertops, a large island, walk-in pantry, breakfast bar, and a beverage station with wine fridge. A private office with French doors and multiple dining areas add flexibility.

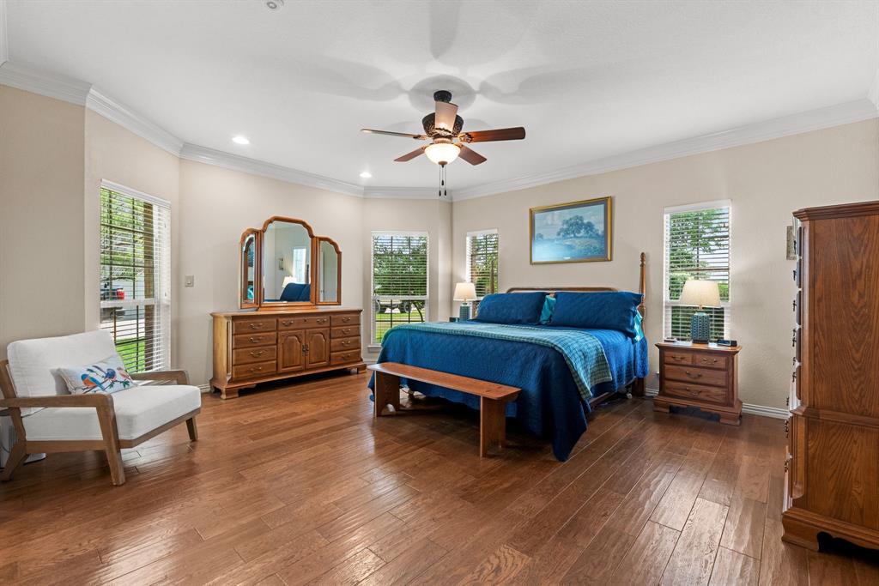
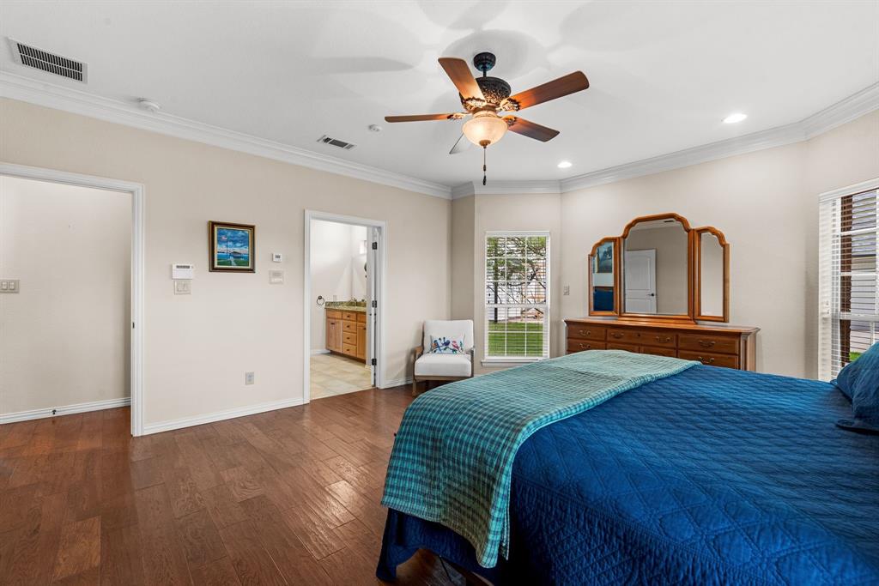
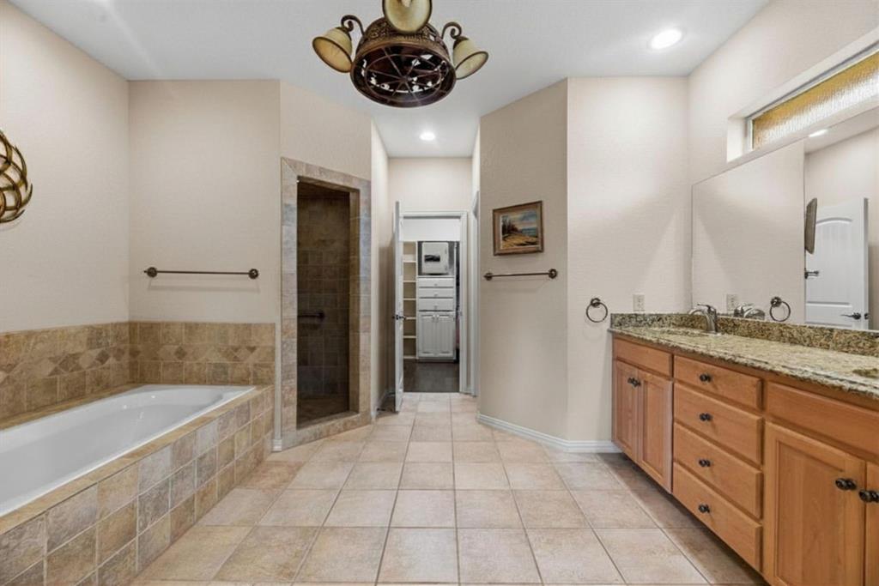
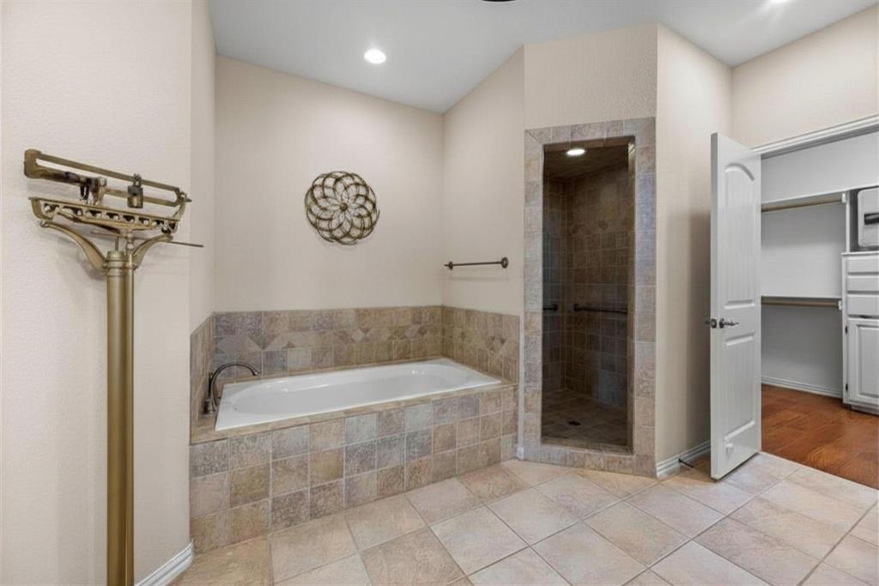
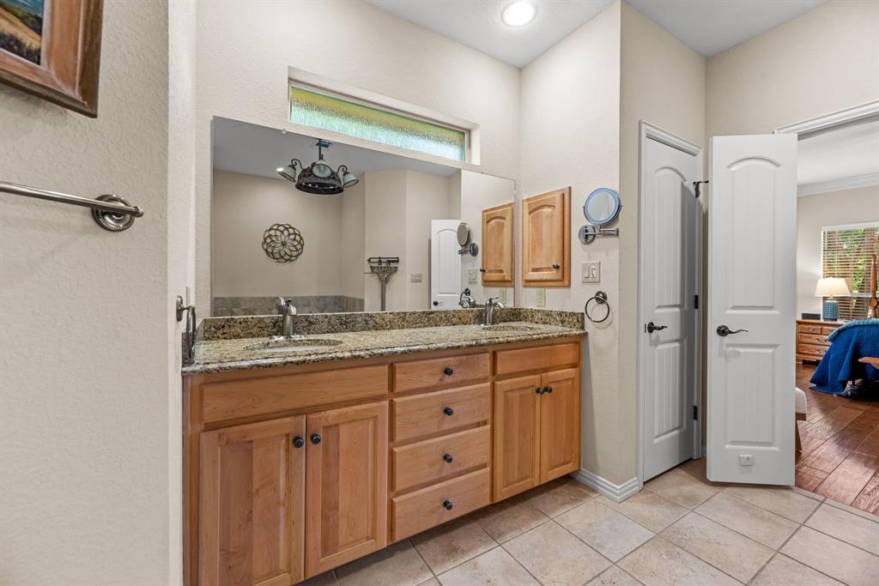
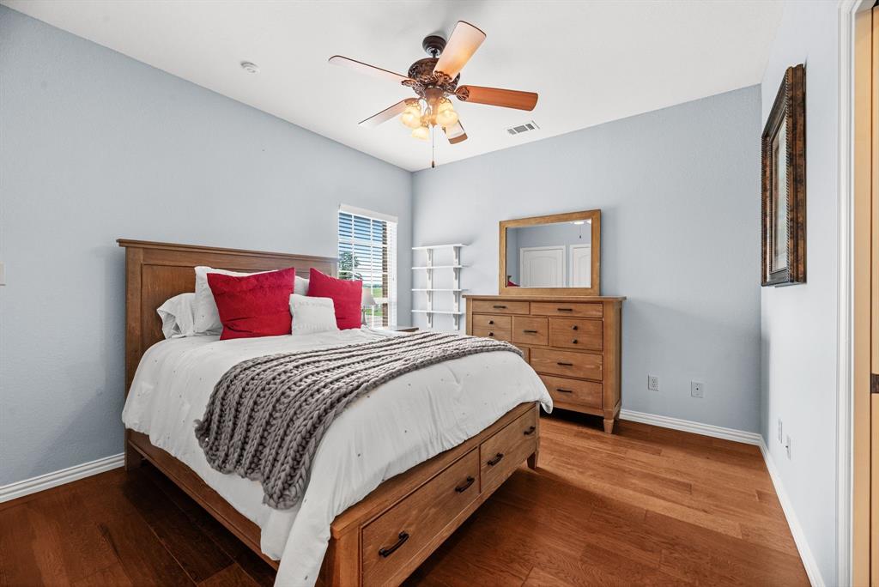
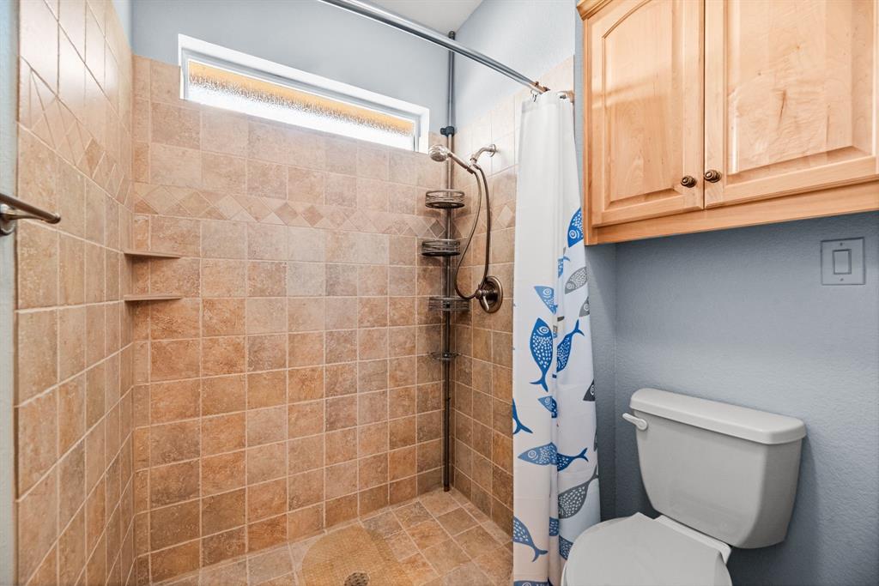
The spacious primary suite features a soaking tub, separate walk-in shower with body sprays, dual vanities, and generous storage. Additional bedrooms include a Jack-and-Jill layout, ideal for family or guests.

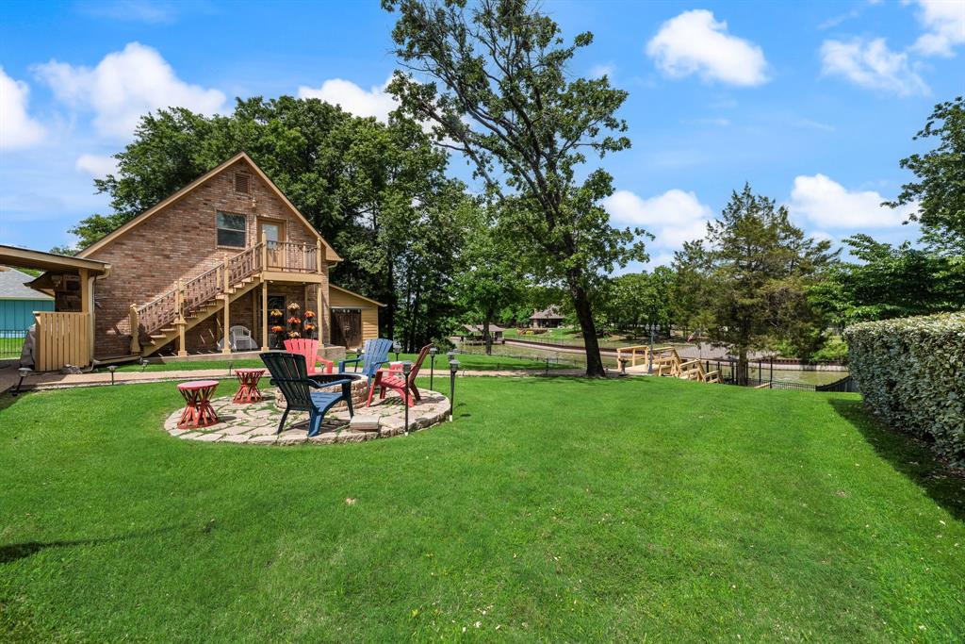
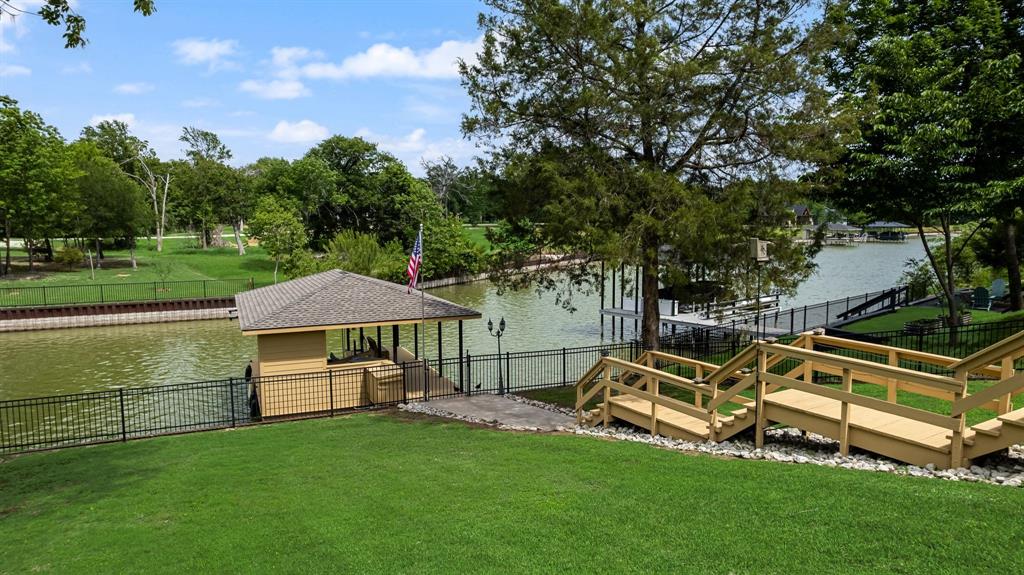
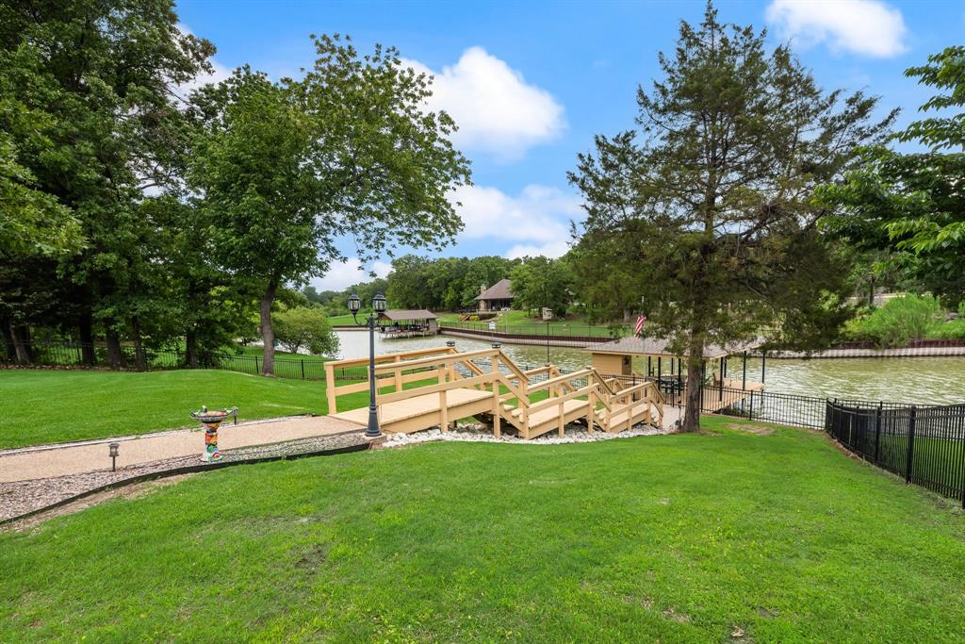
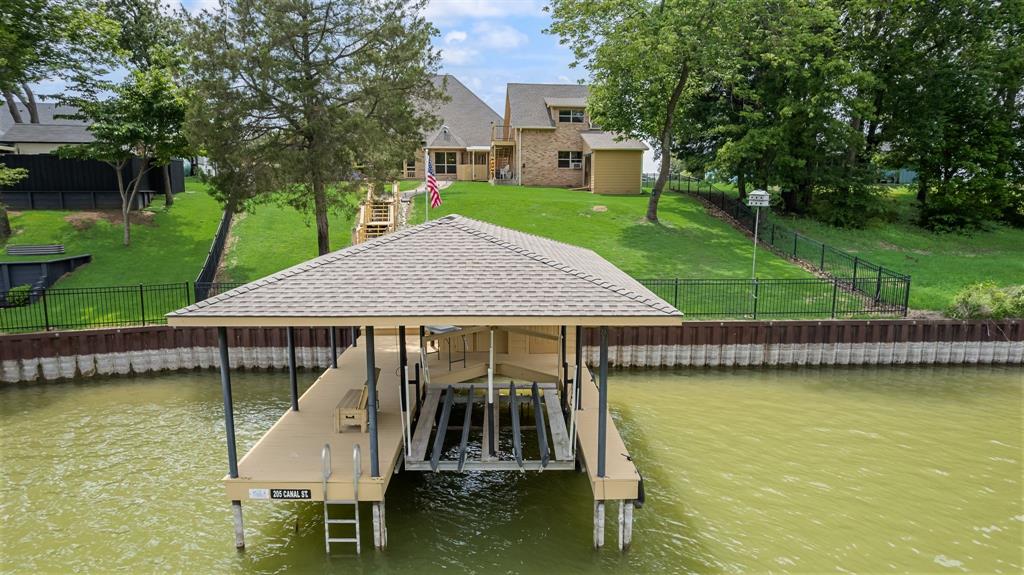
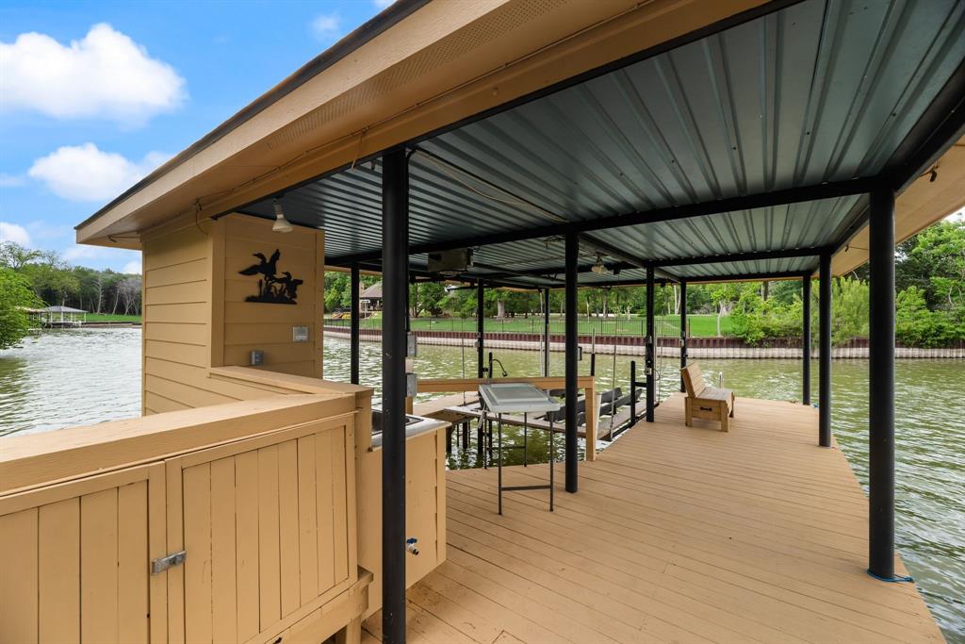
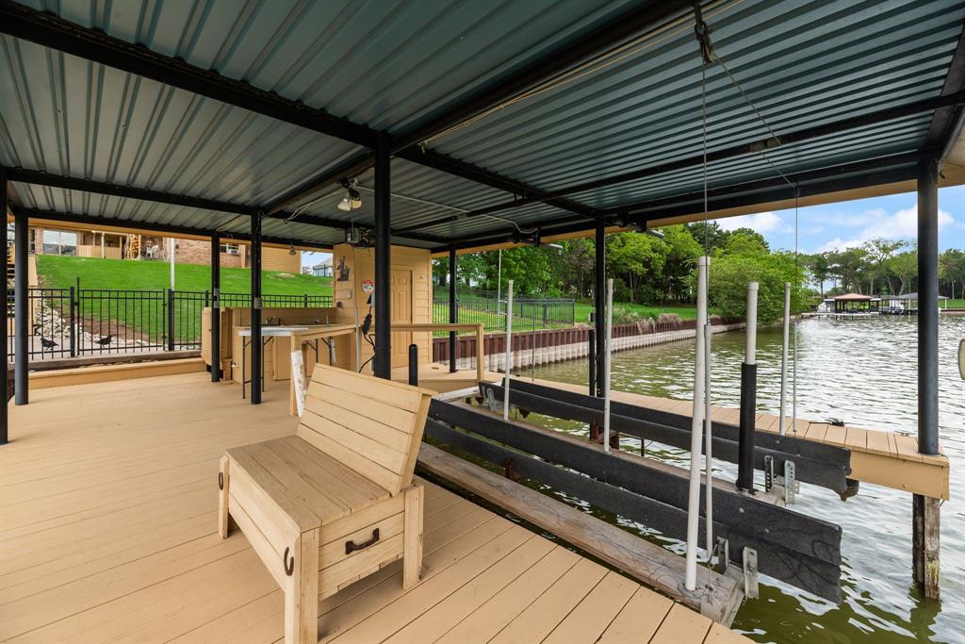
Outdoors, enjoy peaceful mornings, sunset evenings, and easy access to the water with a covered patio, fire pit, and mosquito misting system. The property includes a private boathouse with lift, plus Boat Slip #19 in The Shores marina—giving you the best of both worlds with private dock access and quick entry to open water.

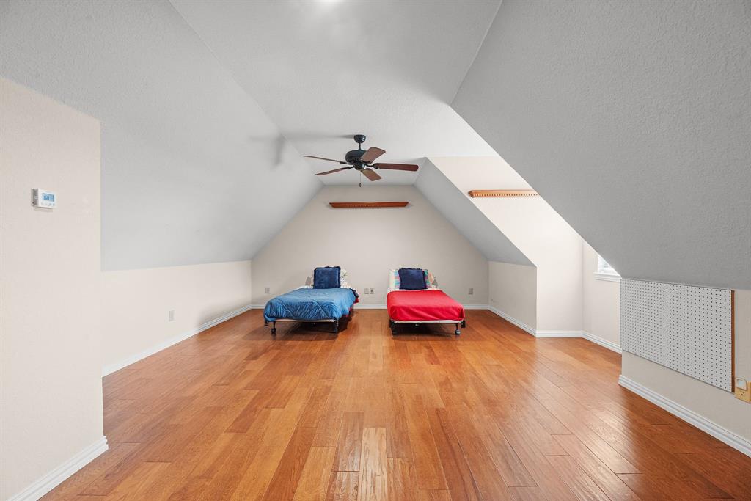
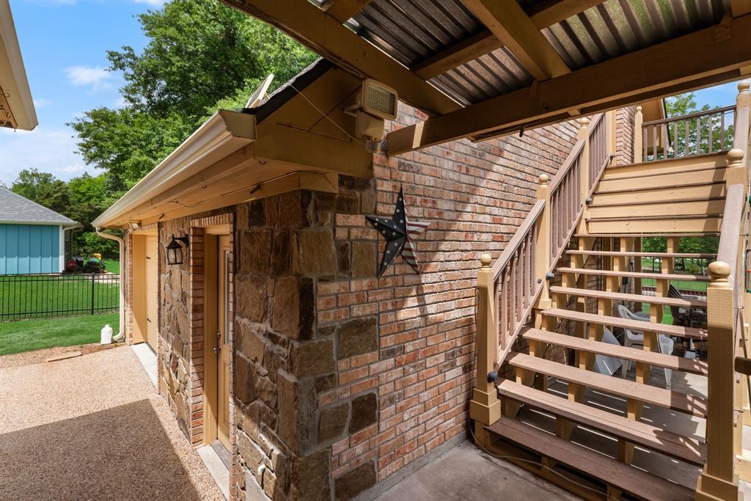
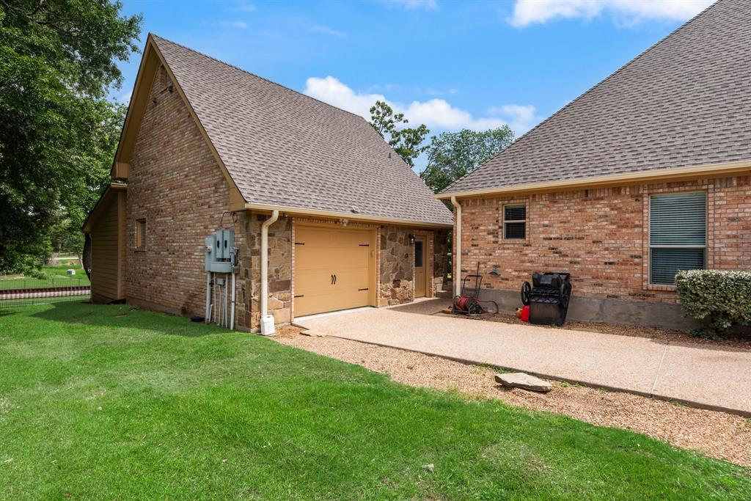
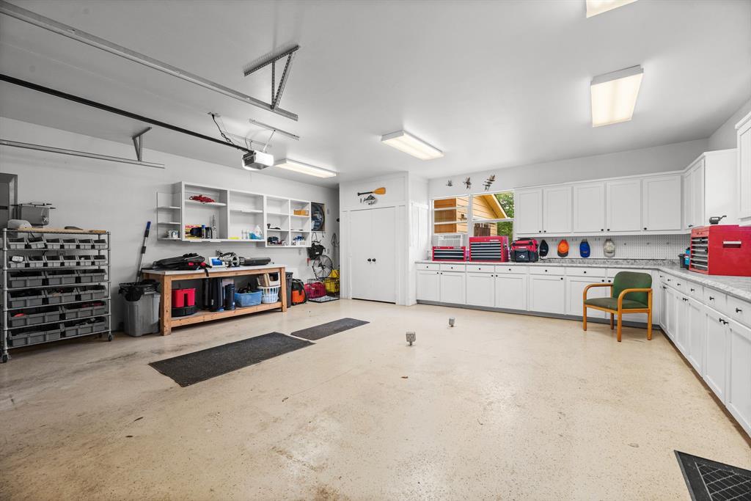
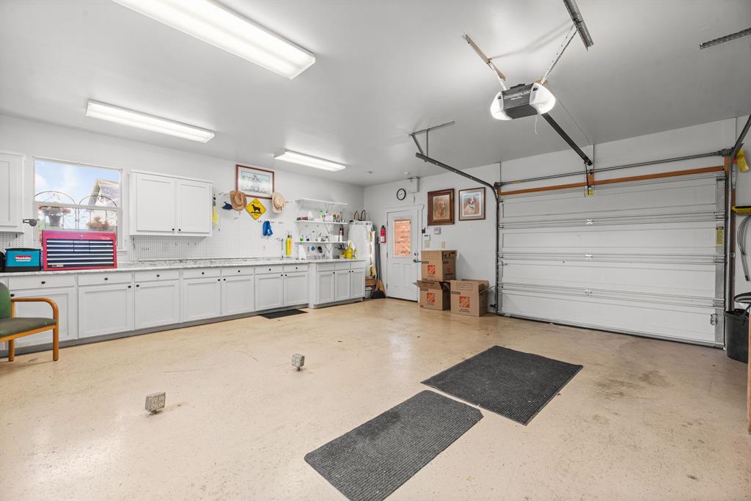
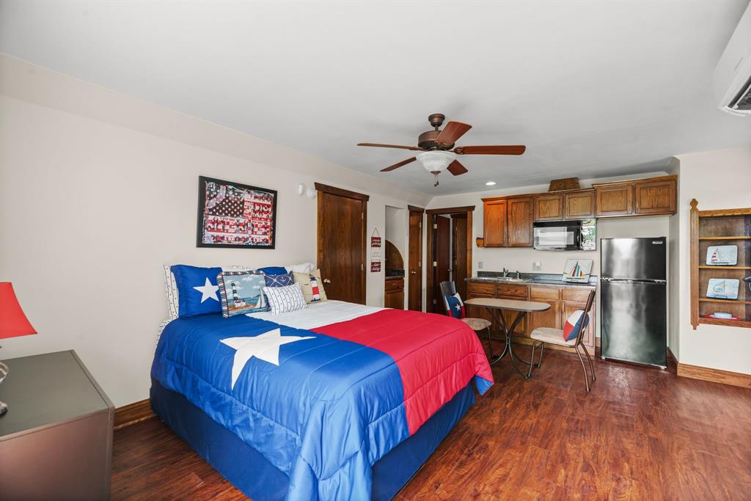
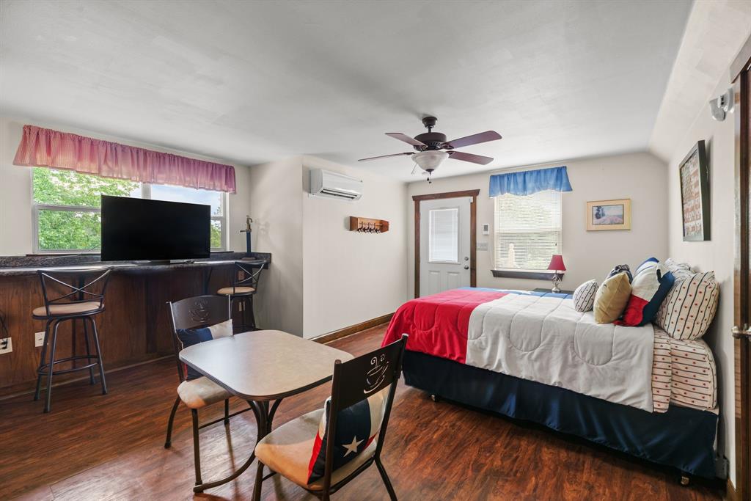
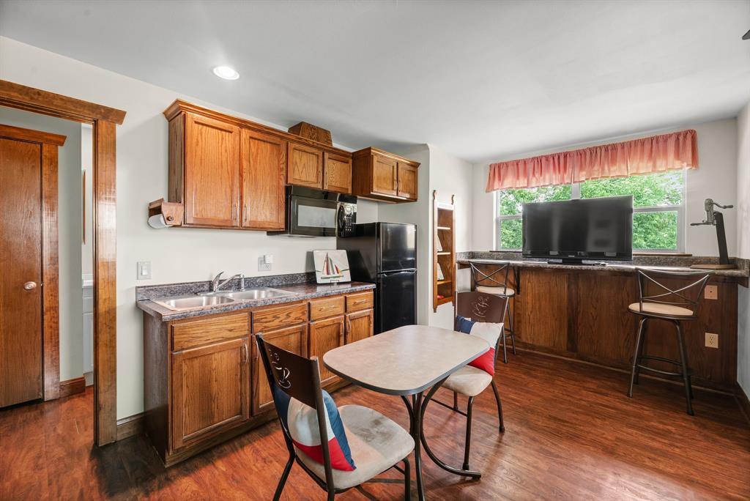
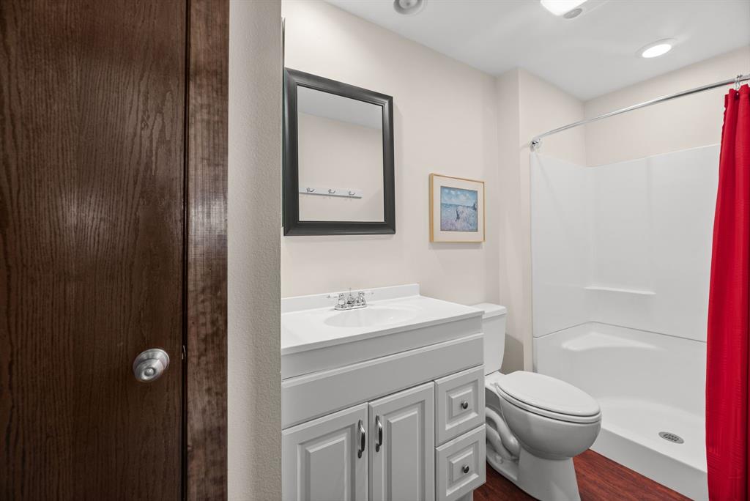
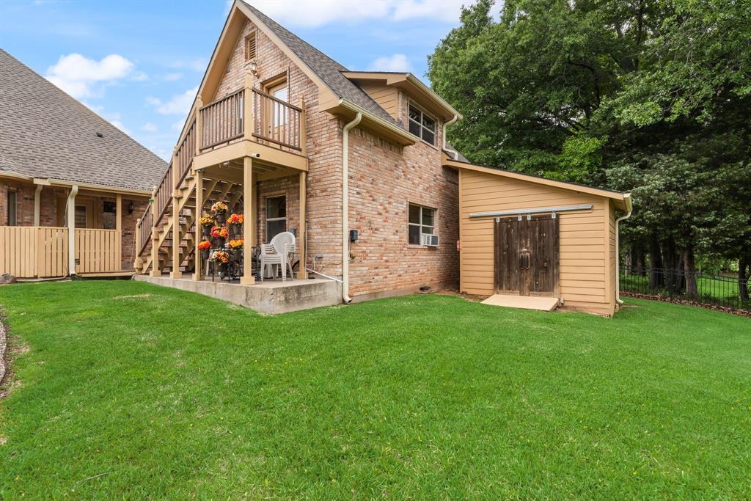
A detached structure adds versatility with a 625 sq ft workshop below and a 450 sq ft efficiency guest apartment above, complete with kitchenette—perfect for guests, extended stays, or potential income.

Additional features include a whole-home water filtration system and tankless water heater. Located in a gated community with marina, pool, clubhouse, fitness center, and more—this property is your gateway to enjoying the best of Richland Chambers Lake.

205 Canal Street

Message successfully sent.

What would you like to know?

What is 3 + 4 ?

I agree to receive email communication and understand I can unsubscribe at any time.

I agree to be contacted by Next Level Realty Group via call, email, and text for real estate services. To opt out, you can reply 'stop' at any time or reply 'help' for assistance. You can also click the unsubscribe link in the emails. Message and data rates may apply. Message frequency may vary. Privacy Policy

Related Properties

Nestled among the majestic trees of the Mills Place Historic District—Corsicana’s most cherished street since 1924—this timeless two-story home offers an extraordinary blend of charm, craftsmanship, and community. Built in 1993 on a treasured family homesite, the property showcases rare pier-and-beam construction, a hallmark of durability. Step onto the welcoming front porch, inside you’ll find a sitting room with soaring beamed ceilings that flows seamlessly into the formal dining and spacious family rooms. At the heart of the home, a stylish bar serves as the perfect hub for entertaining. The family room invites you to relax by the fireplace, play games, or enjoy movie night, all while opening onto a backyard oasis. Out back, the covered patio is an offers ample space for alfresco dining, grilling, and unwinding as you soak in the serene beauty of the .6-acre lot. The well-appointed kitchen features a wraparound breakfast bar, custom cabinetry, a built-in 48in stainless refrigerator, and walk-in pantry. The breakfast room is a casual spot to dine with tranquil backyard views. On the main floor, the primary suite boasts a spacious bedroom, sitting area, and bath featuring dual vanities, a jetted tub, separate shower, and walk-in closets. A second bedroom and bath are ideal for guests, while a cozy den off the kitchen creates a space to relax or work. Upstairs, a versatile loft opens onto a charming balcony, perfect for taking in the happenings on Mills Pl. Two large bedrooms share a bath with private vanities. The expansive attic offers great storage or potential for additional living space. Living here means becoming part of a rare and close-knit community that celebrates life together with traditions like a Christmas tree lighting, Halloween parties, Good Friday services, and gatherings like Mills En Blanc and happy hours. With superior craftsmanship, an open floor plan, and a location steeped in history and neighborly charm, this property is truly one of a kind.
#21234960

Corsicana

602 Mills Place

4 Beds

3 Baths

4,232 Sq.Ft.

$900,000

MLS#: 21234960
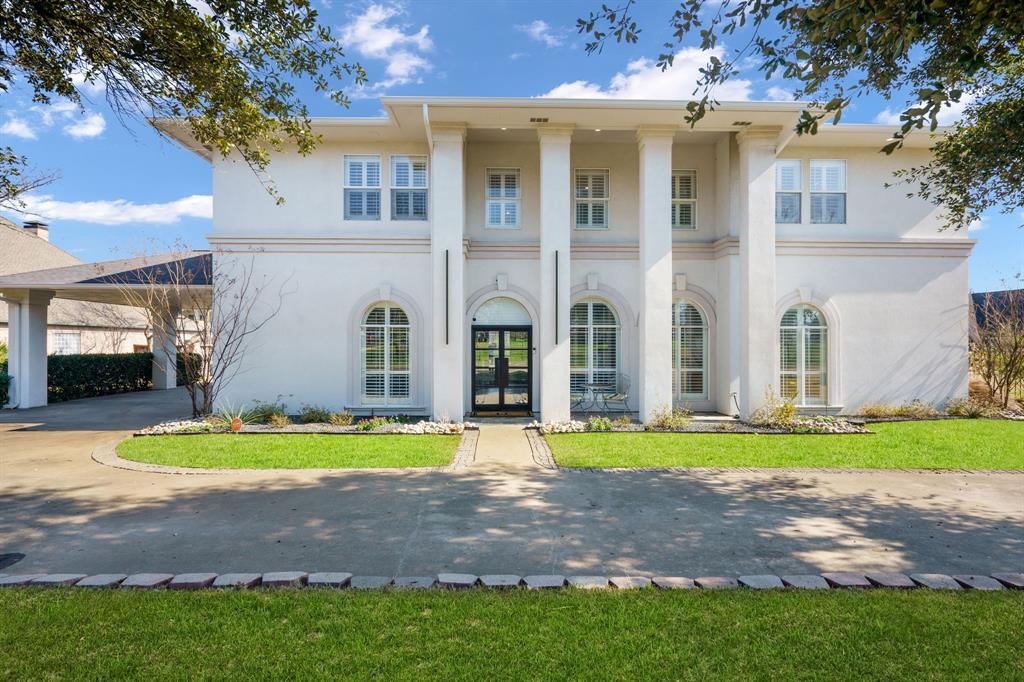
Step into this beautifully designed 4-bedroom, 4.5-bathroom home that seamlessly blends style and practicality. The primary suite, located on the main floor, serves as a private retreat with its own sitting area, a spacious en-suite bathroom featuring a garden tub, oversized shower, dual walk-in closets, and a dedicated laundry area for added convenience. Upon entry, you’re welcomed by a warm and inviting living room complete with built-in shelving and a cozy fireplace—perfect for relaxing or hosting guests. The nearby formal dining room and breakfast nook offer flexible spaces suited for both intimate meals and larger gatherings. At the center of the home is a thoughtfully designed kitchen, featuring a large island that provides extra workspace and seating, ideal for casual dining or entertaining while cooking. Combining function and elegance, this kitchen is perfect for anyone who loves to cook and gather. Upstairs, three additional bedrooms offer plenty of room for family or guests, along with a spacious family room that’s perfect for movie nights, games, or simply unwinding. A second laundry room on this level adds an extra layer of convenience and organization. Outside, enjoy your own private retreat with a sparkling pool, perfect for relaxing or entertaining, and a putting green that adds a fun feature for golf lovers. Behind the three-car garage, you’ll find a full bathroom and workshop space with potential to be converted into a guest house or mother-in-law suite. This exceptional home offers the perfect balance of comfort, functionality, and outdoor enjoyment—an ideal place to create lasting memories. Don’t miss the chance to make it yours!
#21251765

Corsicana

1209 Windsor Drive

4 Beds

4 Baths

4,304 Sq.Ft.

$795,000

MLS#: 21251765
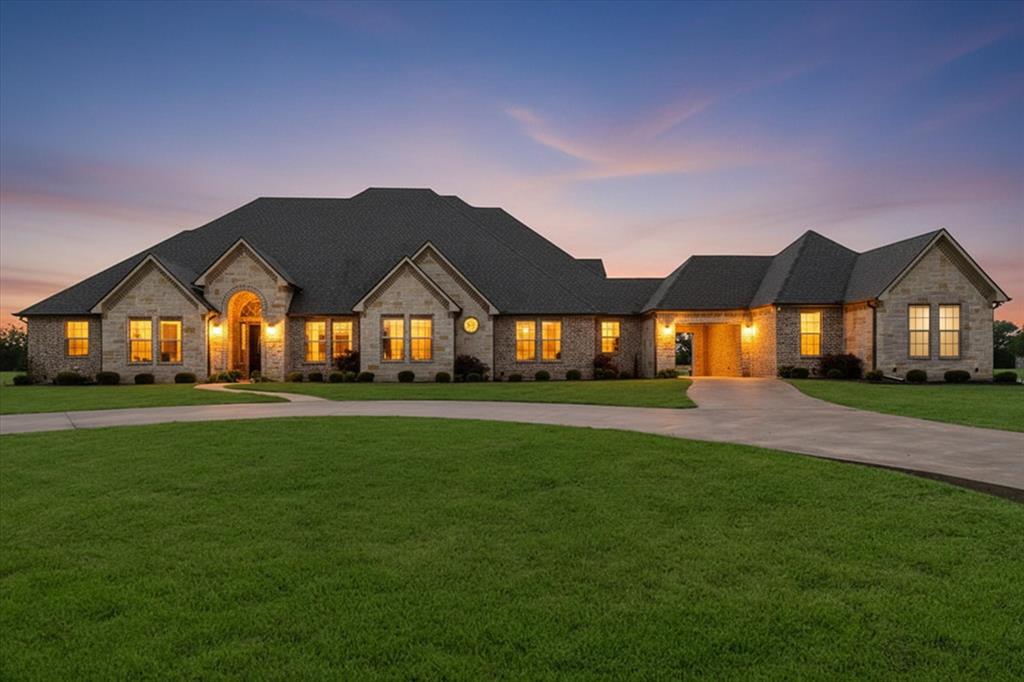
RARE FIND! Multi-generation home in the prestigious gated community, Fairway Parks, where country charm meets refined elegance. This stunning custom-built residence sits on over an acre of beautifully landscaped grounds, greeting you with a circular driveway and undeniable curb appeal. Step inside to discover soaring ceilings adorned with beautiful crown molding and an open-concept living, dining, and kitchen area designed for both comfort and effortless entertaining. The huge living room showcases a gorgeous stone fireplace, abundant windows flooding the space with natural light, and custom built-ins. The chef's kitchen is a culinary enthusiast's paradise, featuring tons of cabinetry, expansive counter space, a massive island, walk-in pantry, and sleek black stainless appliances. The primary suite is nothing short of spectacular, boasting a beautiful fireplace, marble countertops, generous cabinet storage, two enormous closets, a jetted tub, and oversized walk-in tile shower. Two additional bedrooms on the main level each feature their own ensuite bathrooms, while two more bedrooms await upstairs. A versatile media room and a well-appointed office with built-ins and closet complete the main floor. Perhaps the most distinctive feature is the fully independent guest quarters, connected to the main home by a charming porte-cochère. This self-contained space includes its own entrance, a living and dining area, full kitchen, bedroom with walk-in closet, bathroom with walk-in shower, and dedicated laundry area. This area offers true independence for guests or extended family. Outside, a large back porch with another stunning stone fireplace creates the perfect setting for relaxing evenings under the Texas sky. Practical perks include spray foam insulation, a post-tension foundation, full-size laundry room, and no city taxes. This pristine move-in-ready home truly must be seen to be appreciated. Schedule your private showing today.
#21235043

Corsicana

107 Fairway Parks Drive

6 Beds

4 Baths

4,330 Sq.Ft.

$899,000

MLS#: 21235043

Price reduced
Welcome to lake living at its finest on Richland Chambers Lake! Nestled on 1.2 acres in the highly sought-after The Shores Subdivision, this stunning water-front lake house offers 3 bedrooms, 2.1 bathrooms, and 3,138 square feet of thoughtfully designed living space. Step inside to an inviting open floorplan filled with natural light and breathtaking water views. Bamboo engineered hardwood floors, tile accents, and granite countertops create a warm yet upscale feel. The chef’s kitchen is a standout, featuring a walk-in pantry, double ovens, pot filler at the cooktop, auto-close drawers, wet bar, motion-detected fan and lighting, and a convenient pull-out cutting board over the trash can. The spacious primary suite is a true retreat with a unique fandelier, large walk-in closet with electronic safe, and a laundry chute to the laundry room. Two additional first-floor bedrooms share a Jack-and-Jill bath, each with its own sink and vanity. Upstairs, a spacious bonus family room could serve as a fourth bedroom, game room, or media space. Hidden behind a bookshelf is a secret room currently used as a sewing room, adding a fun and unique touch. An additional first-floor office offers flexible space for a gym, playroom, guest room, or more. The attached 3-car garage includes excellent storage and a lift system to the attic for easy transport of large storage bins and seasonal items. Step outside and enjoy everything lake life has to offer. The covered back patio is perfect for entertaining with a cozy fireplace and grilling area overlooking serene canal views. With your own private boat dock, you’ll enjoy quick access to open waters for boating, fishing, and endless waterfront fun. This exceptional property blends luxury, function, and unforgettable lakefront living.
#21313833

Corsicana

930 Waters Edge Drive

3 Beds

2 Baths

3,138 Sq.Ft.

$980,000

MLS#: 21313833

Brand-new construction, beautiful waterfront, and the opportunity to make lake life your everyday life come together in this custom home in The Shores, a gated community on Richland Chambers Lake. With 100 feet of shoreline ready for a future boathouse, this property sets the stage for days spent boating, fishing, entertaining by the water, or simply slowing down and enjoying the view.

Designed for relaxed lake living and effortless entertaining, this 3-bedroom, 3.5-bath home pairs custom craftsmanship with warm, welcoming spaces. A dramatic floor-to-ceiling fireplace anchors the living room, complemented by designer lighting, easy-care flooring, custom cabinetry, and quartzite countertops. The chef-inspired kitchen features a dedicated prep island plus a large gathering island with seating, while a dry bar adds another thoughtful entertaining space. The buyer will also have the opportunity to choose between two refrigerator styles for the kitchen.

The primary suite offers a peaceful escape with a spa-inspired bath featuring a double vanity with dedicated sit-down space, freestanding soaking tub, and separate walk-in shower. Dedicated office space adds everyday functionality, while two additional bedrooms welcome family and guests.

Upstairs, a spacious bonus room with its own full bath is ready to become a bunkroom, game or media room, or second living space. Outside, the freshly sodded yard and sprinkler system offer easier upkeep and more time to enjoy the water.

Life in The Shores extends beyond your own backyard with gated access and community amenities including a resort-style pool, clubhouse, fitness center, stocked pond, private boat ramp, and marina. From quiet mornings by the water to weekends filled with family and friends, this brand-new custom home was designed for the Richland Chambers Lake lifestyle.
#21372914

Corsicana

566 Clubhouse Drive

3 Beds

3 Baths

3,127 Sq.Ft.

$1,025,000

MLS#: 21372914
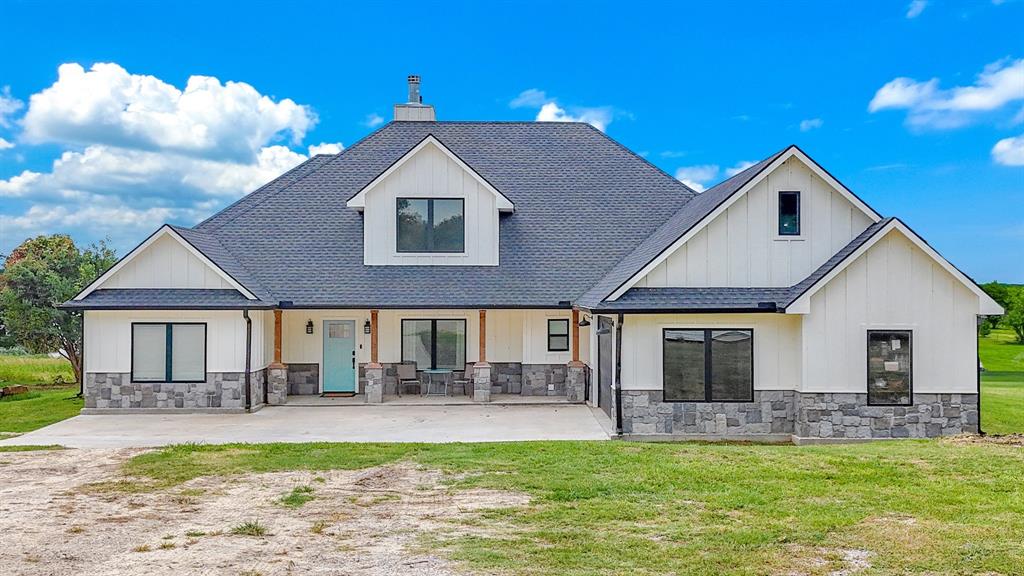
Experience custom-crafted lake living on Richland Chambers Lake, where space, privacy, and breathtaking views come together—with NO HOA. Situated on nearly 3 acres with approximately 200 feet of open water frontage, this exceptional property features a private fishing pier and boat ramp, making everyday lake life effortless.
Inside, the open-concept design is filled with natural light and panoramic water views, highlighted by high-end custom finishes and thoughtful details throughout. The expansive primary suite offers a relaxing retreat with a soaking tub, a beautifully designed tile shower, and an oversized walk-in closet.
Designed to comfortably accommodate family and guests, the home includes 4 bedrooms, 3.5 bathrooms, plus a versatile bonus room ideal for a 5th bedroom, game room, or media space. With generous indoor living areas and wide-open outdoor space, this property delivers both functionality and refined lakeside living.
A one-of-a-kind waterfront home offering privacy, space, and timeless design—this is a rare opportunity on Richland Chambers Lake.
#21176156

Corsicana

2121 SE County Road 2160

5 Beds

3 Baths

2,961 Sq.Ft.

$929,999

MLS#: 21176156
Discover contemporary lake-area living at 321 El Barco in Vista Ridge, near Richland Chambers Lake in Navarro County. This newly built 4,298-square-foot home offers 5 bedrooms, 5 baths and a spacious two-story floor plan on approximately 1.03 acres, combining modern design with the privacy and breathing room buyers seek in a Texas lake community. Located approximately one block from Richland Chambers Lake, the property offers convenient proximity to boating, fishing and weekends on the water without sacrificing generous residential space.

Inside, clean architectural lines, abundant natural light and a neutral contemporary palette create a bright, inviting interior. The primary suite features a spa-inspired bath with freestanding soaking tub, oversized glass-enclosed shower, dual vanities and generous storage. Multiple bedrooms and baths provide flexibility for guests, extended household needs, home offices or hobby space, while the large upstairs living area offers additional room for a game room, media room or second living space.

Outside, the 1.03-acre setting provides expansive lawn space surrounded by mature trees and the open landscape characteristic of the Richland Chambers Lake area. The contemporary exterior and distinctive window design give the home a fresh architectural presence. Located in Vista Ridge and served by Mildred ISD, 321 El Barco offers a compelling combination of new construction, acreage, five-bedroom living and proximity to one of North Texas' major recreational lakes.
#21282506

Corsicana

321 El Barco

5 Beds

5 Baths

4,298 Sq.Ft.

$1,000,000

MLS#: 21282506
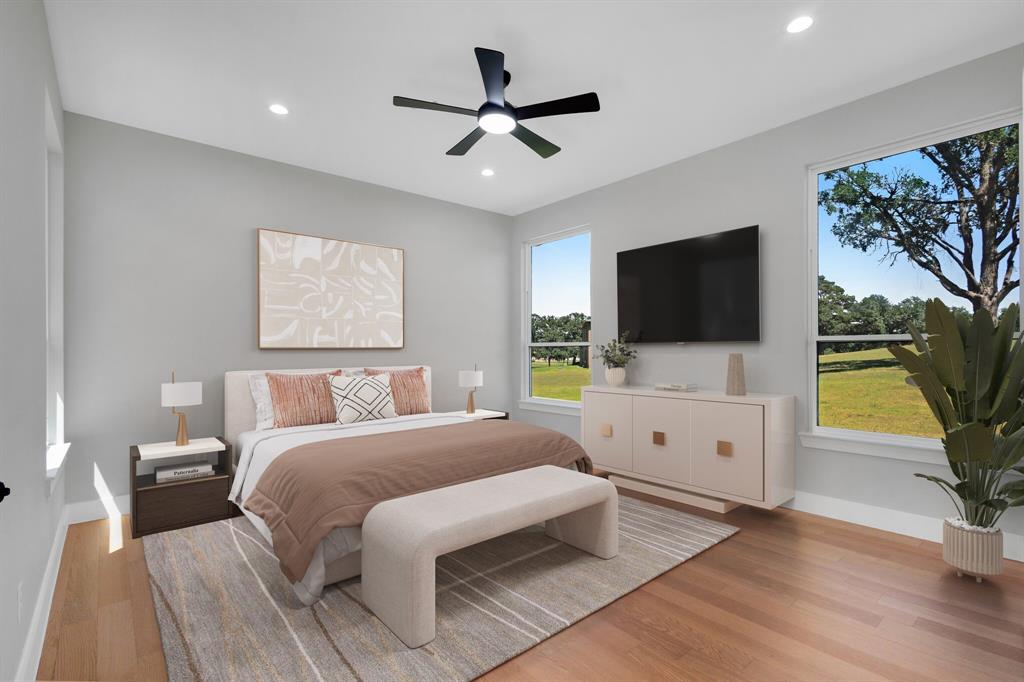
Discover new construction near Richland Chambers Lake at 101 Crepe Myrtle in the Vista Ridge community of Navarro County. Set on approximately 1 acre just one block from the lake, this 3,973 square foot, two story home offers 5 bedrooms, 4 baths and generous living spaces designed for everyday comfort, entertaining and weekend lake living.

The bright open concept main living area connects the kitchen, dining and family room, creating an inviting central gathering space. The kitchen features extensive cabinetry, a large contrasting island with seating, abundant counter space and contemporary finishes. A dramatic stone fireplace with built in cabinetry and floating shelves anchors the living area, while large windows bring natural light throughout the home.

The spacious primary suite provides a private retreat, while additional bedrooms offer flexibility for guests, home office space or hobbies. Upstairs, an expansive additional living area provides options for a game room, media room or second family room. Multiple baths, generous storage and a dedicated utility room add everyday functionality.

Outside, the approximately 1 acre homesite provides exceptional space for outdoor living and enjoying the relaxed atmosphere of lake country living. Richland Chambers Lake is just one block away, putting boating, fishing and recreation close to home.

Located in Vista Ridge in Navarro County and served by Mildred ISD, 101 Crepe Myrtle combines new construction, acreage, generous living space and proximity to one of Texas' largest lakes. An excellent option for buyers searching for a primary residence, second home or weekend lake retreat near Richland Chambers Lake.

Select listing photographs have been virtually staged. Furnishings and decor shown in virtually staged images are not included with the property.
#21265080

Corsicana

101 Crepe Myrtle

5 Beds

4 Baths

3,973 Sq.Ft.

$950,000

MLS#: 21265080

Custom built and proudly maintained by its original owner, this Texas style home offers 4 bedrooms, 3.5 baths, and approximately 34 acres in the highly sought after Mildred ISD. Designed with versatility in mind, the spacious floor plan includes a private suite with its own entrance providing flexible living arrangements for a variety of needs. The acreage is currently used for cattle grazing and is well suited for horses, livestock, or other agricultural pursuits. Enjoy the privacy and peaceful setting while remaining conveniently located with easy access to Interstate 45 for commuting to Dallas, Corsicana, and surrounding communities. Richland Chambers Lake is approximately 8 miles away, offering convenient access to boating, fishing, and outdoor recreation. Whether you are looking for a working ranch, hobby farm, or simply room to spread out, this one owner property combines the charm of Texas country living with the convenience of nearby amenities.
#21338126

Corsicana

7303 S US Highway 287

4 Beds

3 Baths

2,936 Sq.Ft.

$919,000

MLS#: 21338126

 - property

Send a message

Message successfully sent.

Your message

What is 3 + 4 ?

Reason for contacting?

I agree to receive email communication and understand I can unsubscribe at any time.

I agree to be contacted by Next Level Realty Group via call, email, and text for real estate services. To opt out, you can reply 'stop' at any time or reply 'help' for assistance. You can also click the unsubscribe link in the emails. Message and data rates may apply. Message frequency may vary. Privacy Policy

Sign Out

Virtual Assistant

Would you like to take the next step with this property? We can help you schedule a showing or virtual tour, or send you more details.

Yes, I would like more information.

Thank You for Your Reply, One of Our Agents will contact you as soon as possible

No, maybe later.

Thank you, you can always contact me via email, phone number or through the contact form.

Realhub AI

Lucy - Your AI-Powered Realtor

Update Your Temporary Password

Personalize your search

Enter your email and we'll notify you immediately when new listings match what you're looking for.

or enter email address

Already have an account ? Login here

Continue your home search

I agree to receive communications and understand I can unsubscribe at any time.

I agree to be contacted by Next Level Realty Group via call, email, and text for real estate services. To opt out, you can reply 'stop' at any time or reply 'help' for assistance. You can also click the unsubscribe link in the emails. Message and data rates may apply. Message frequency may vary. Privacy Policy

Already have an account ? Login here

We use cookies

We use cookies primarily for analytics to enhance your experience. By accepting, you agree to our use of these cookies. You can manage your preferences or learn more about our cookies policy.