


Property
Beds
4
Full Baths
3
1/2 Baths
1
Year Built
2014
Sq.Footage
3,324
Two things this home offers that most homes in this pocket of Prosper ISD do not: a private pool and a true three car garage with extra high ceilings that's long enough to fit your full sized pickup truck. One takes a season to install and serious cash to add. The other cannot be added at all. There's still plenty of hot weather left to relax in your sparkling pool this Summer. Stone waterfalls spill from either side of a free form pool surrounded by lush landscaping. A flagstone terrace rests beneath a cedar pergola strung with cafe lights, stepping stones trace the lawn, and magnolias and crape myrtles have had a decade to settle in. Morning coffee under the pergola, evening light on the water. A garden that has been tended, not installed. Inside, 3,324 square feet unfold beautifully. A dedicated study finished in coffered ceilings and plantation shutters anchors the front of the home, near enough to the entry to receive a guest, far enough from the kitchen to take a call. The two story entry opens to formal dining beneath an iron chandelier, with a butler's pantry set discreetly off the hall. The living room repeats the coffered detail above a cast stone fireplace, and wide plank wood flooring carries through the main living areas. The primary suite is down, set apart from the secondary bedrooms with a view to the pergola. Its bath offers dual granite vanities, a soaking tub, a separate shower, a private water closet, and ample closet space. Upstairs, a generous game room leads to a media room, playroom, gym or teenage headquarters, with the remaining bedrooms and baths beyond. The home has been carefully maintained throughout its ownership and features a brand NEW ROOF (2026) and attic Radiant Barrier (2025). Robinson Ridge is an established McKinney enclave, minutes from Hwy 380 and the DNT, with Historic Downtown McKinney close at hand. A first floor primary, a pool and a third garage bay seldom arrive together here. Don't let this gorgeous home get away!
Features & Amenities
Interior
-
Other Interior Features
Built-in Features, Double Vanity, Dry Bar
-
Total Bedrooms
4
-
Bathrooms
3
-
1/2 Bathrooms
1
-
Basement YN
NO
-
Cooling YN
YES
-
Cooling
Ceiling Fan(s), Central Air
-
Fireplace YN
YES
-
Heating YN
YES
-
Heating
Central
-
Pet friendly
N/A
Exterior
-
Garage
Yes
-
Garage spaces
3
-
Construction Materials
Wood Siding, Brick, Concrete, Other, Stone
-
Other Exterior Features
Rain Gutters, Lighting, Private Yard, Garden
-
Parking
Driveway, Enclosed, Garage, Garage Door Opener, Garage Faces Front, Lighted, Oversized, Private, Side By Side, Attached
-
Patio and Porch Features
Patio
-
Pool
Yes
-
Pool Features
In Ground, Outdoor Pool, Private, Waterfall
-
Waterfront YN
NO
Area & Lot
-
Lot Size(acres)
0.175
-
Lot Size(square feet)
7,623
-
Property Type
Residential
-
Property Sub Type
Single Family Residence
-
Architectural Style
Traditional
Price
-
Sales Price
$639,999
-
Tax Amount
$11,645
-
Sq. Footage
3,324
-
Price/SqFt
$192
HOA
-
Association
YES
-
Association Fee
$637
-
Association Fee Frequency
Annually
-
Association Fee Includes
N/A
Property Resources
-
Horse Property
NO
School District
-
Elementary School
John A Baker
-
Middle School
Jones
-
High School
Rock Hill
Property Features
-
Foundation Details
Slab
-
Senior Community YN
NO
-
Sewer
Public Sewer
-
Tax Lot
30
-
Water Source
Public
Schedule a Showing
Showing scheduled successfully.
Mortgage calculator
Estimate your monthly mortgage payment, including the principal and interest, property taxes, and HOA. Adjust the values to generate a more accurate rate.
Your payment
Principal and Interest:
$
Property taxes:
$
HOA fees:
$
Total loan payment:
$
Total interest amount:
$
Location
County
Collin
Elementary School
John A Baker
Middle School
Jones
High School
Rock Hill
Listing Courtesy of Tara Mcgraw , Christie's Lone Star
RealHub Information is provided exclusively for consumers' personal, non-commercial use, and it may not be used for any purpose other than to identify prospective properties consumers may be interested in purchasing. All information deemed reliable but not guaranteed and should be independently verified. All properties are subject to prior sale, change or withdrawal. RealHub website owner shall not be responsible for any typographical errors, misinformation, misprints and shall be held totally harmless.

AGENT
Joe Boston
Call Joe today to schedule a private showing.

* Listings on this website come from the FMLS IDX Compilation and may be held by brokerage firms other than the owner of this website. The listing brokerage is identified in any listing details. Information is deemed reliable but is not guaranteed. If you believe any FMLS listing contains material that infringes your copyrighted work please click here to review our DMCA policy and learn how to submit a takedown request.© 2024 FMLS.
Related Properties

McKinney
815 N Kentucky Street A
3 Beds
2 Baths
2,336 Sq.Ft.
$674,000
MLS#: 21152385
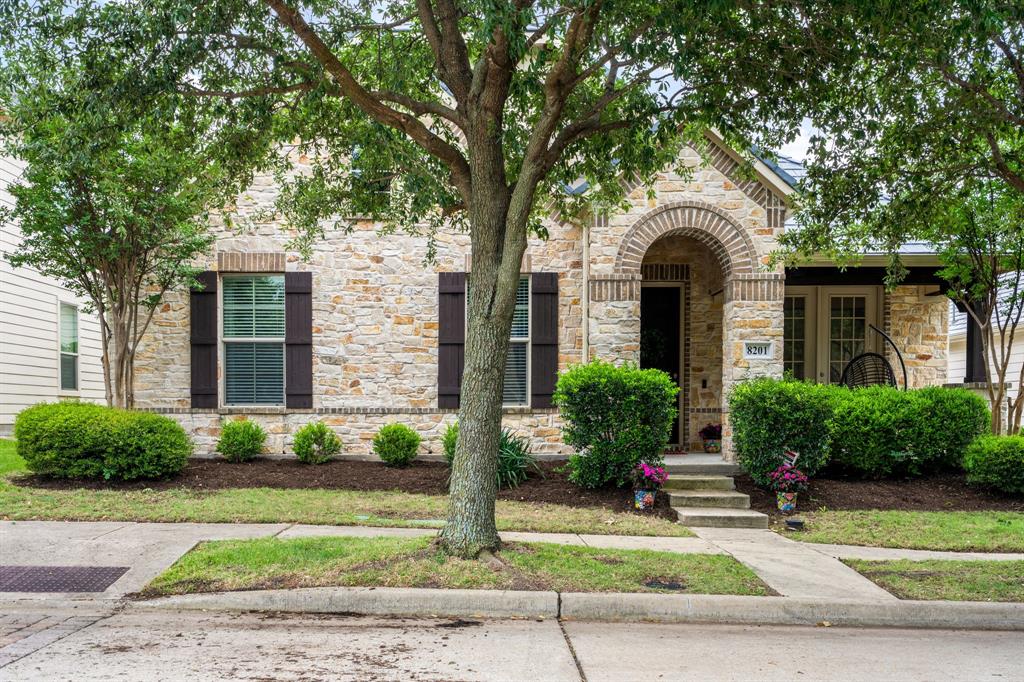
McKinney
8201 Chief Spotted Tail Drive
3 Beds
2 Baths
2,392 Sq.Ft.
$549,900
MLS#: 21250538

McKinney
1609 Clearwater Drive
5 Beds
4 Baths
3,221 Sq.Ft.
$650,000
MLS#: 21292914

McKinney
4204 Bent Creek Road
5 Beds
4 Baths
4,585 Sq.Ft.
$750,000
MLS#: 21218663
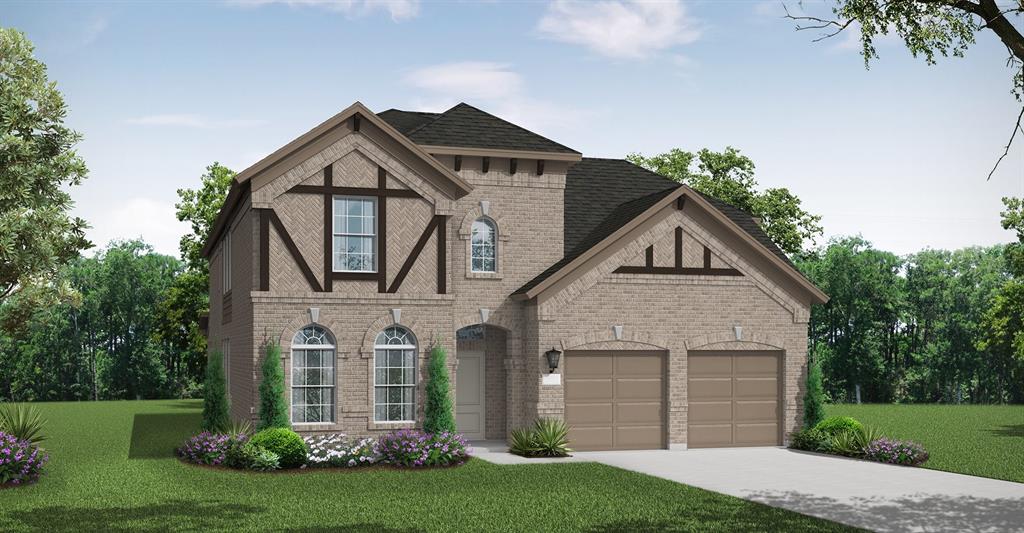
McKinney
2717 Shady Branch Lane
4 Beds
4 Baths
3,259 Sq.Ft.
$632,225
MLS#: 21275832
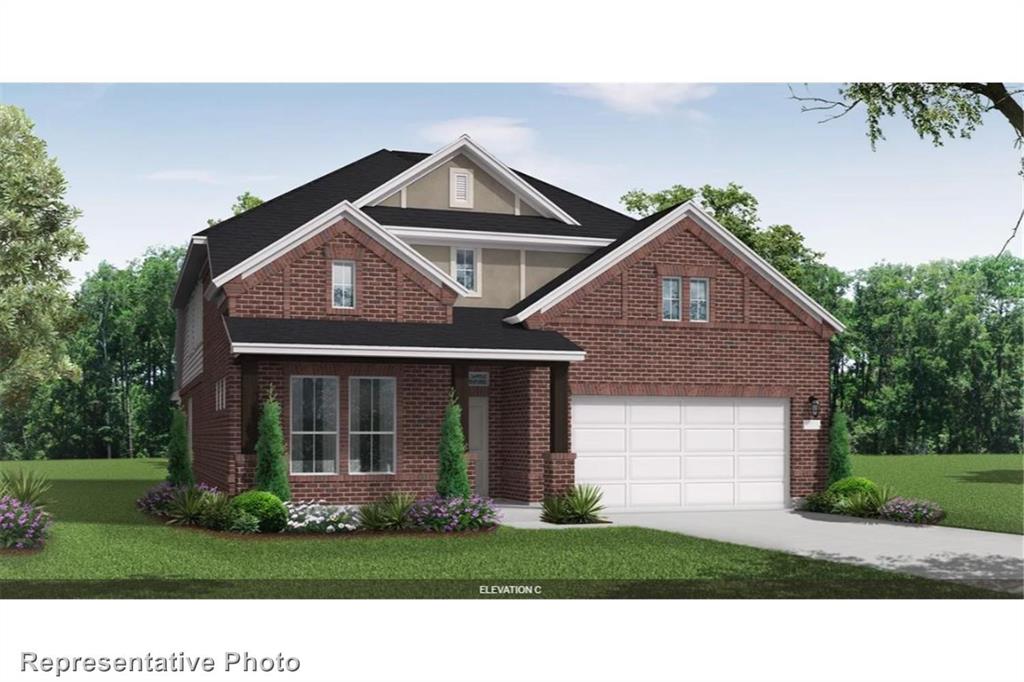
McKinney
2713 Shady Branch Lane
4 Beds
3 Baths
3,206 Sq.Ft.
$637,498
MLS#: 21251598
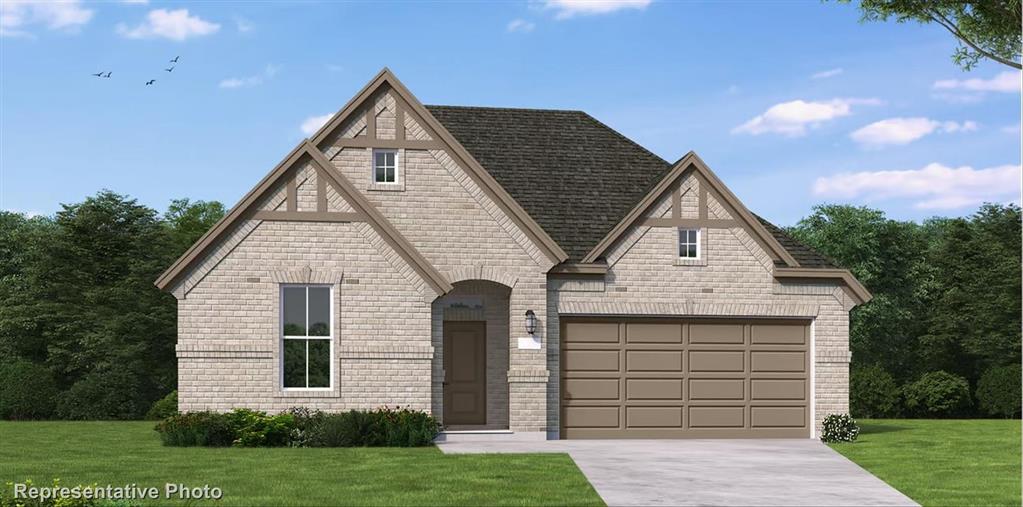
McKinney
2724 Shady Branch Lane
4 Beds
3 Baths
2,503 Sq.Ft.
$591,603
MLS#: 21317300
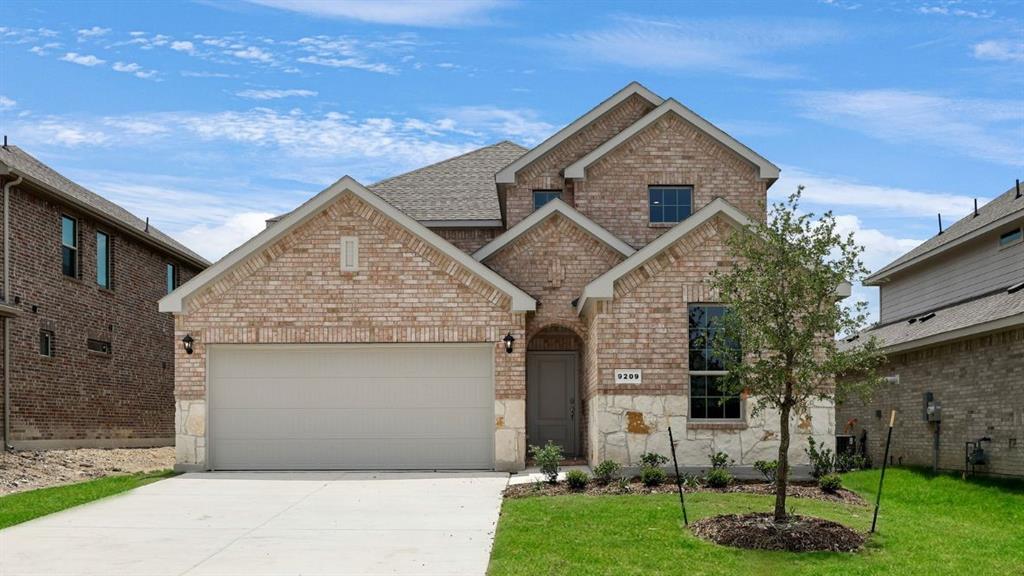
McKinney
9400 Gossamer Street
5 Beds
3 Baths
2,992 Sq.Ft.
$665,190
MLS#: 21243951
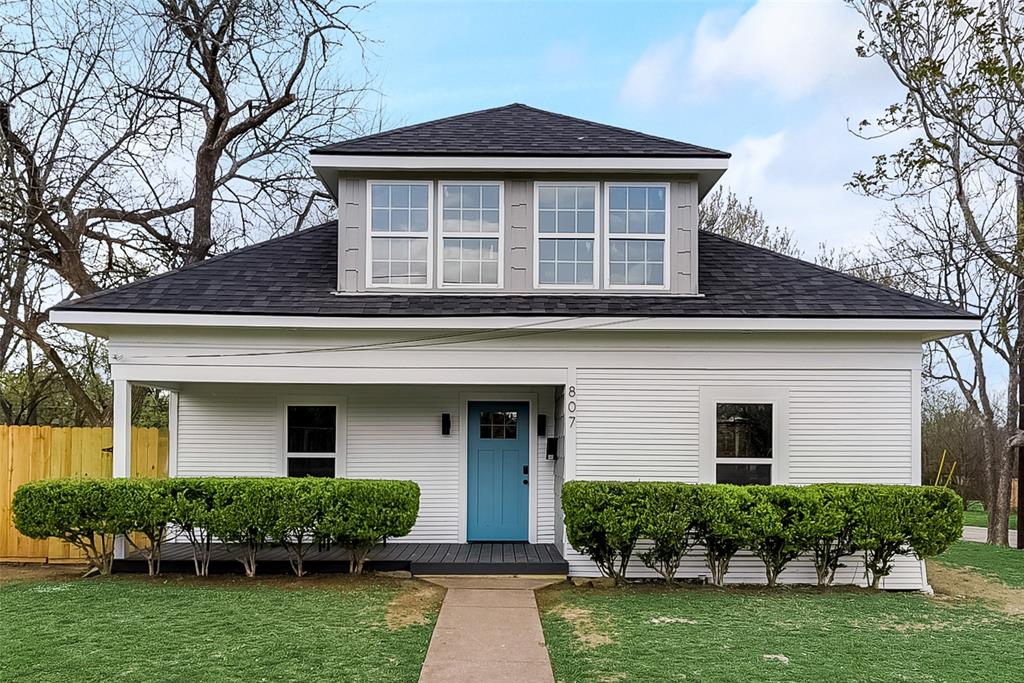
McKinney
807 Florence Street
4 Beds
3 Baths
1,847 Sq.Ft.
$625,000
MLS#: 21236797
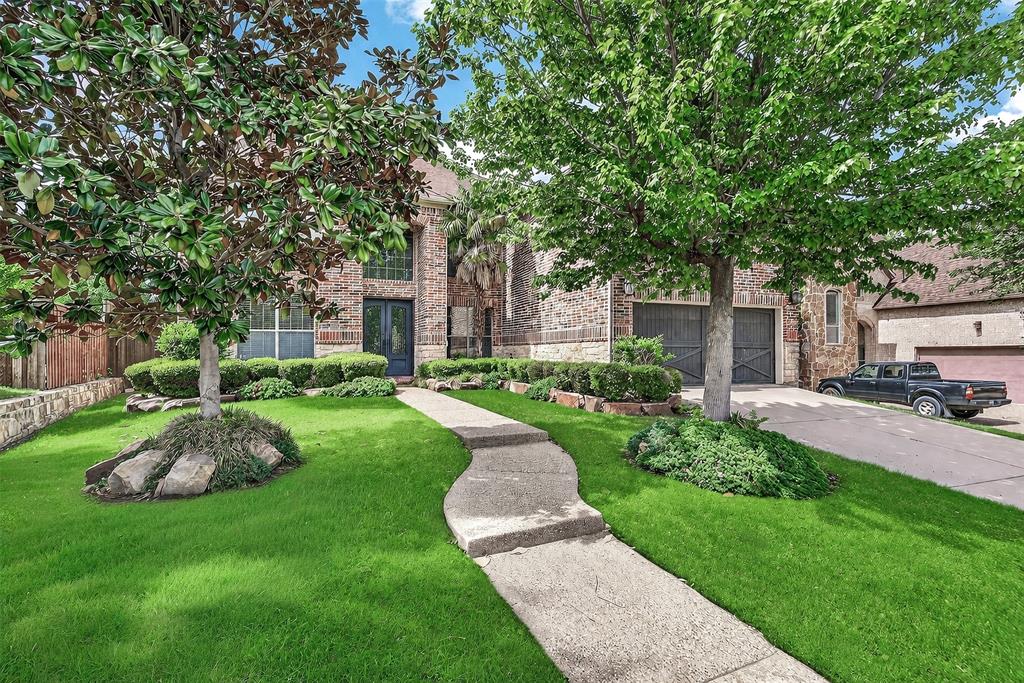
McKinney
1904 Templegate Drive
5 Beds
4 Baths
4,132 Sq.Ft.
$750,000
MLS#: 21231113
