


Property
Beds
3
Full Baths
2
1/2 Baths
None
Year Built
2005
Sq.Footage
1,489
You could get into this home with $0 down with USDA FINANCING available to qualified buyers. Free appraisal (up to $600 value) using our preferred lender. Whether you are a first-time homebuyer or downsizing, 55 N Highland Dr., is a beautifully UPDATED and move-in ready home nestled in the desirable Sable Creek community of Sanger! This inviting 3-bedroom, 2-bath home offers a comfortable open-concept floor plan designed for both everyday living and easy entertaining. The spacious living area features a cozy fireplace and flows seamlessly into the kitchen and dining space. The updated kitchen is a true focal point, featuring a generous island, quartz countertops, farmhouse sink, stainless steel appliances, GAS range, abundant cabinetry, and an open view into the living room. The primary suite offers a private retreat with a spacious walk-in closet, dual sinks, garden tub, and UPDATED separate shower, while the secondary bedrooms also provide walk-in closets for excellent storage. New ROOF in November 2025 and washer, dryer and refrigerator remain. Step outside to enjoy the private, fenced backyard with a covered patio—perfect for morning coffee, weekend gatherings, or simply relaxing outdoors. A full sprinkler system helps keep the landscaping looking its best. The attached 2-car garage provides convenient parking and additional storage. Ideally located in Sable Creek with sidewalks, neighborhood amenities, and convenient access to I-35, this home is also within close proximity to local schools and everything Sanger has to offer. If you're looking for an updated, well-maintained home in a great Sanger location, 55 N Highland Dr. is one you won't want to miss!
Features & Amenities
Interior
-
Other Interior Features
Kitchen Island, Open Floorplan, Walk-In Closet(s), High Speed Internet
-
Total Bedrooms
3
-
Bathrooms
2
-
Basement YN
NO
-
Cooling YN
YES
-
Cooling
Central Air, Electric
-
Fireplace YN
YES
-
Heating YN
YES
-
Heating
Central, Natural Gas
-
Pet friendly
N/A
Exterior
-
Garage
Yes
-
Garage spaces
2
-
Other Exterior Features
Rain Gutters
-
Parking
Driveway, Garage, Garage Door Opener, Garage Faces Front, Attached
-
Pool
No
-
Waterfront YN
NO
Area & Lot
-
Lot Features
Interior Lot, Landscaped, Subdivided
-
Lot Size(acres)
0.161
-
Lot Size(square feet)
7,013
-
Property Type
Residential
-
Property Sub Type
Single Family Residence
Price
-
Sales Price
$300,000
-
Tax Amount
$5,754
-
Sq. Footage
1,489
-
Price/SqFt
$201
HOA
-
Association
YES
-
Association Fee
$175
-
Association Fee Frequency
Annually
-
Association Fee Includes
N/A
School District
-
Elementary School
Butterfield
-
Middle School
Sanger
-
High School
Sanger
Property Features
-
Foundation Details
Slab
-
Sewer
Public Sewer
-
Tax Lot
19
-
Water Source
Public
Schedule a Showing
Showing scheduled successfully.
Mortgage calculator
Estimate your monthly mortgage payment, including the principal and interest, property taxes, and HOA. Adjust the values to generate a more accurate rate.
Your payment
Principal and Interest:
$
Property taxes:
$
HOA fees:
$
Total loan payment:
$
Total interest amount:
$
Location
County
Denton
Elementary School
Butterfield
Middle School
Sanger
High School
Sanger
Listing Courtesy of Vickie Hendricks , JPAR North Central Metro 1
RealHub Information is provided exclusively for consumers' personal, non-commercial use, and it may not be used for any purpose other than to identify prospective properties consumers may be interested in purchasing. All information deemed reliable but not guaranteed and should be independently verified. All properties are subject to prior sale, change or withdrawal. RealHub website owner shall not be responsible for any typographical errors, misinformation, misprints and shall be held totally harmless.

AGENT
Joe Boston
Call Joe today to schedule a private showing.

* Listings on this website come from the FMLS IDX Compilation and may be held by brokerage firms other than the owner of this website. The listing brokerage is identified in any listing details. Information is deemed reliable but is not guaranteed. If you believe any FMLS listing contains material that infringes your copyrighted work please click here to review our DMCA policy and learn how to submit a takedown request.© 2024 FMLS.
Related Properties
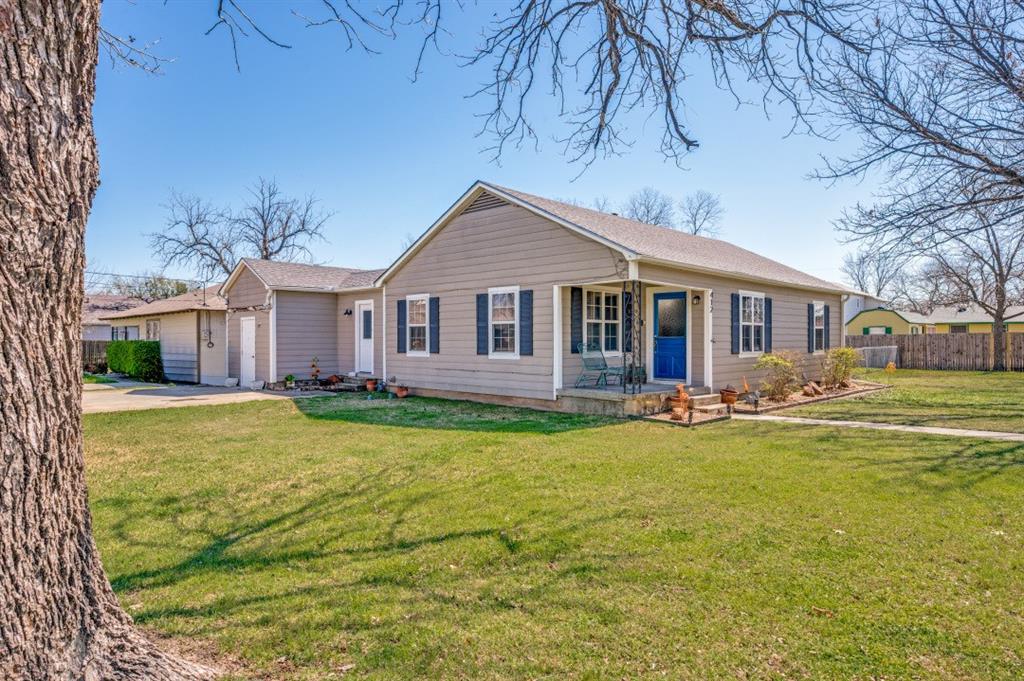
Sanger
412 N 10th Street
3 Beds
1 Baths
1,550 Sq.Ft.
$275,000
MLS#: 21203855

Sanger
4506 Avion Drive
3 Beds
2 Baths
1,454 Sq.Ft.
$243,799
MLS#: 21340695

Sanger
4504 Avion Drive
3 Beds
2 Baths
1,600 Sq.Ft.
$248,799
MLS#: 21340611

Sanger
4502 Avion Drive
3 Beds
2 Baths
1,454 Sq.Ft.
$243,799
MLS#: 21340635
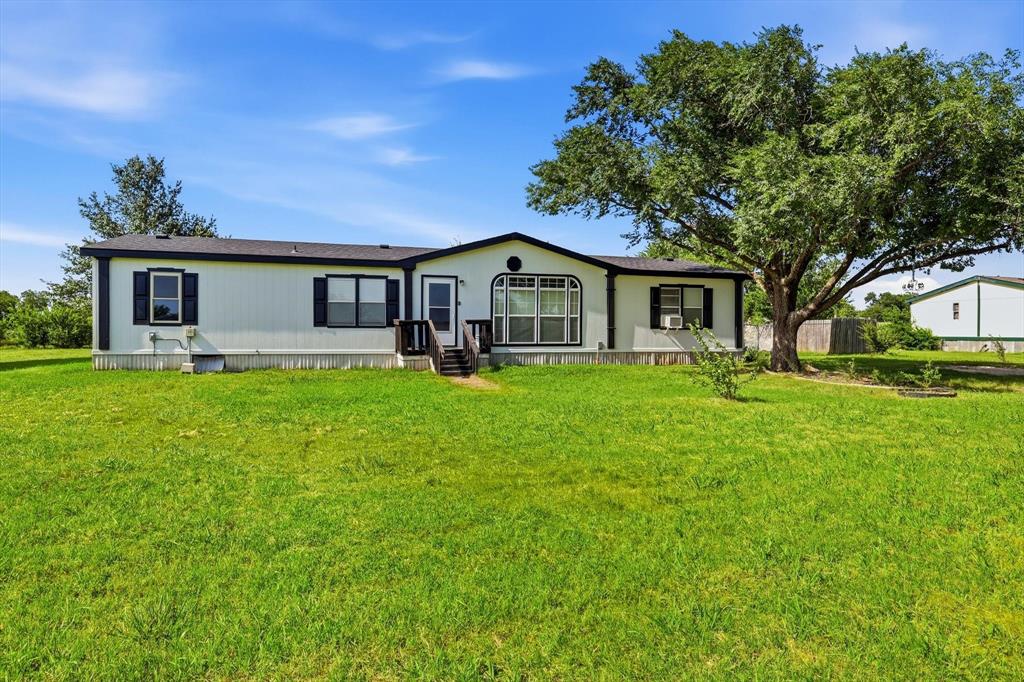
Sanger
5894 Stone Creek Drive
3 Beds
2 Baths
1,792 Sq.Ft.
$299,500
MLS#: 21319375

Sanger
4711 Enclave Drive
3 Beds
2 Baths
1,542 Sq.Ft.
$325,000
MLS#: 21327543

Sanger
4916 Lakepark Drive
3 Beds
2 Baths
1,896 Sq.Ft.
$275,000
MLS#: 21350398

Sanger
104 Stephen Drive
3 Beds
2 Baths
1,332 Sq.Ft.
$279,000
MLS#: 21364552

Sanger
7025 Winecup Lane
4 Beds
2 Baths
1,877 Sq.Ft.
$339,990
MLS#: 21358708
