Features & Amenities

Interior

  • Other Interior Features

    Open Floorplan, Smart Home

  • Total Bedrooms

    3

  • Bathrooms

    2

  • 1/2 Bathrooms

    1

  • Basement YN

    NO

  • Cooling YN

    YES

  • Cooling

    Ceiling Fan(s), Central Air

  • Heating YN

    YES

  • Heating

    Central, Electric

  • Pet friendly

    N/A

Exterior

  • Garage

    Yes

  • Garage spaces

    2

  • Construction Materials

    Brick

  • Parking

    Attached

  • Patio and Porch Features

    Covered

  • Pool

    No

  • Waterfront YN

    NO

Area & Lot

  • Lot Features

    Landscaped, Subdivided

  • Lot Size(acres)

    0.1101

  • Lot Size(square feet)

    4,795

  • Property Type

    Residential

  • Property Sub Type

    Townhouse

  • Architectural Style

    Traditional

Price

  • Sales Price

    $243,799

  • Sq. Footage

    1,454

  • Price/SqFt

    $167

HOA

  • Association

    YES

  • Association Fee

    $3,200

  • Association Fee Frequency

    Annually

  • Association Fee Includes

    N/A

Property Resources

  • Horse Property

    NO

School District

  • Elementary School

    Butterfield

  • Middle School

    Sanger

  • High School

    Sanger

Property Features

  • New Construction

    YES

  • Foundation Details

    Slab

  • Senior Community YN

    NO

  • Sewer

    Public Sewer

  • Water Source

    Public

Schedule a Showing

Showing scheduled successfully.

<
>
IN PERSON
VIA CHAT

What is 3 + 4 ?


Change time

Mortgage calculator

Estimate your monthly mortgage payment, including the principal and interest, property taxes, and HOA. Adjust the values to generate a more accurate rate.

Your payment

Principal and Interest:

$

Property taxes:

$

HOA fees:

$

Total loan payment:

$

Total interest amount:

$

Location

County

Denton

Elementary School

Butterfield

Middle School

Sanger

High School

Sanger

Listing Courtesy of Ben Caballero , IMP Realty

RealHub Information is provided exclusively for consumers' personal, non-commercial use, and it may not be used for any purpose other than to identify prospective properties consumers may be interested in purchasing. All information deemed reliable but not guaranteed and should be independently verified. All properties are subject to prior sale, change or withdrawal. RealHub website owner shall not be responsible for any typographical errors, misinformation, misprints and shall be held totally harmless.

Agent Joe Boston

AGENT

Joe Boston

Call Joe today to schedule a private showing.


* Listings on this website come from the FMLS IDX Compilation and may be held by brokerage firms other than the owner of this website. The listing brokerage is identified in any listing details. Information is deemed reliable but is not guaranteed. If you believe any FMLS listing contains material that infringes your copyrighted work please click here to review our DMCA policy and learn how to submit a takedown request.© 2024 FMLS.
MLS# 21340695 - Built by Impression Homes - Ready Now! ~ At Sanger Circle, the Arrowhead floorplan offers 1,454 square feet of two - story, open - concept townhome layout with 3 bedrooms, 2.5 bathrooms, and a 2 - car garage. A covered entry porch welcomes you inside, where the family room flows into the dining area and modern kitchen, creating an easy connection across the main living spaces. Anchored by a large center island and walk - in pantry, the kitchen brings prep space, storage, and everyday function to the heart of the home. Upstairs, the primary suite is privately placed at the rear of the second floor with a dual vanity, large walk - in shower, linen closet, and walk - in closet. Two secondary bedrooms, a full bath, and upstairs utility room add thoughtful function to the second floor, while a backyard patio extends the living space outside. *Representative Image – Features, colors & specifications may differ per home

4506 Avion Drive

Message successfully sent.

What would you like to know?

What is 3 + 4 ?

I agree to receive email communication and understand I can unsubscribe at any time.

I agree to be contacted by Next Level Realty Group via call, email, and text for real estate services. To opt out, you can reply 'stop' at any time or reply 'help' for assistance. You can also click the unsubscribe link in the emails. Message and data rates may apply. Message frequency may vary. Privacy Policy

Related Properties

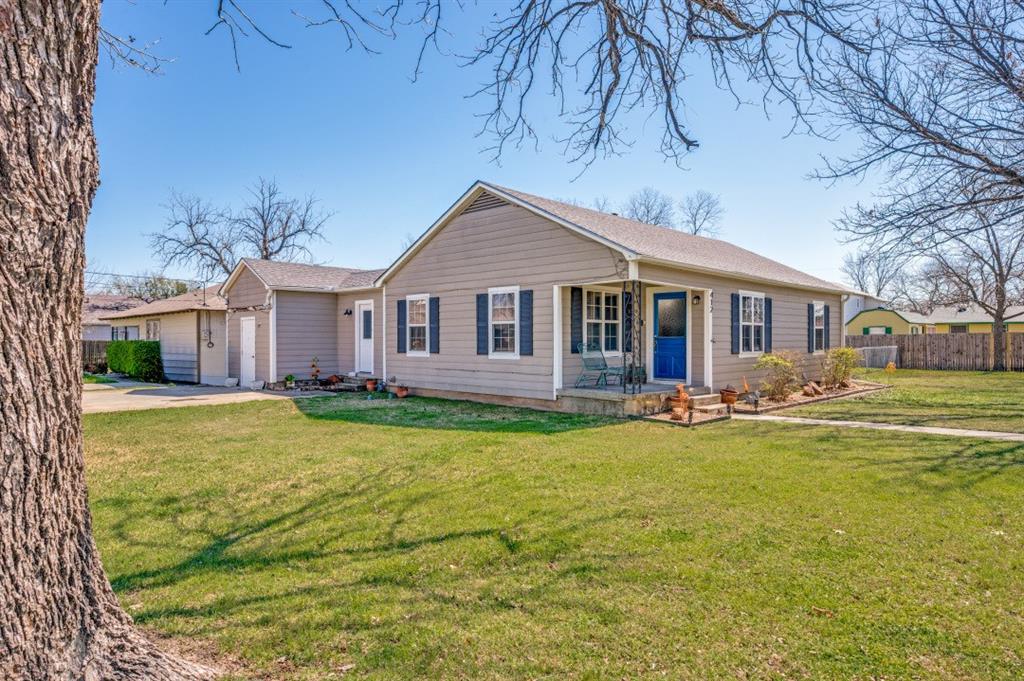
Welcome to Sanger! This charming home on a corner lot is located in the heart of town. Easy access to I35, and close to countless amenities. The backyard is equipped with a spacious porch and a fire pit, perfect for entertaining. A brand new carport is being built, and will be completed by closing. You don't want to miss this!
#21203855

Sanger

412 N 10th Street

3 Beds

1 Baths

1,550 Sq.Ft.

$275,000

MLS#: 21203855
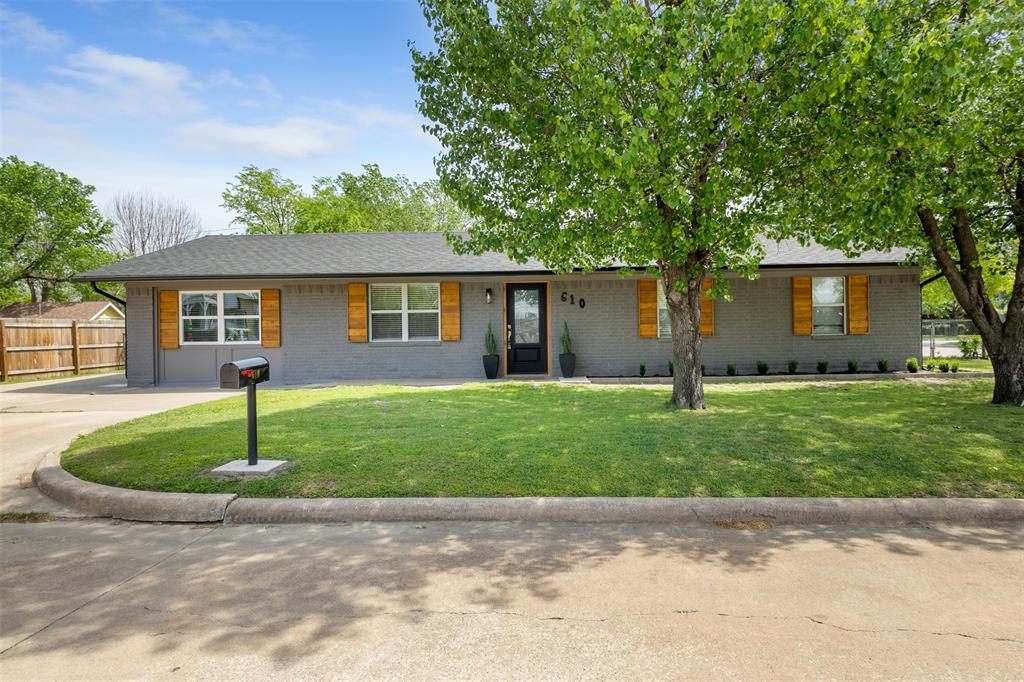
There's a rhythm to small-town living that you can't fake — and this home sits right in the heartbeat of it.
Perched on a spacious corner lot at 10th and Austin in Sanger, this beautifully renovated ranch-style charmer puts you a stone's throw from downtown and the elementary school. Morning walks to grab coffee. Evening strolls through the neighborhood. A pace of life people drive an hour to vacation toward — except here, it's just Tuesday.
Inside, gleaming wood-look floors run through the living areas, catching the kind of natural light that makes a home feel alive the moment you walk in. This isn't a renovation that cut corners. Every detail was done with intention.
The owner's suite is where this home truly shines. A spa-like retreat featuring a stunning tiled shower surround, a gorgeous custom vanity, and curated lighting that turns your nightly routine into something you actually look forward to. This is the kind of bathroom people screenshot on Pinterest — except you'd be living in it.
Out back, a spacious and fully electrified shed opens up possibilities most homes can't offer. A woodworking shop. An art studio. A small business headquarters. Whatever your thing is, the space is ready and the power is already there.
Renovated with care. Perfectly positioned. Priced to move.
This Sanger stunner is sure to impress — but only in person. Come see it before someone else does.
#21219291

Sanger

610 S 10th Street

3 Beds

2 Baths

1,552 Sq.Ft.

$290,000

MLS#: 21219291
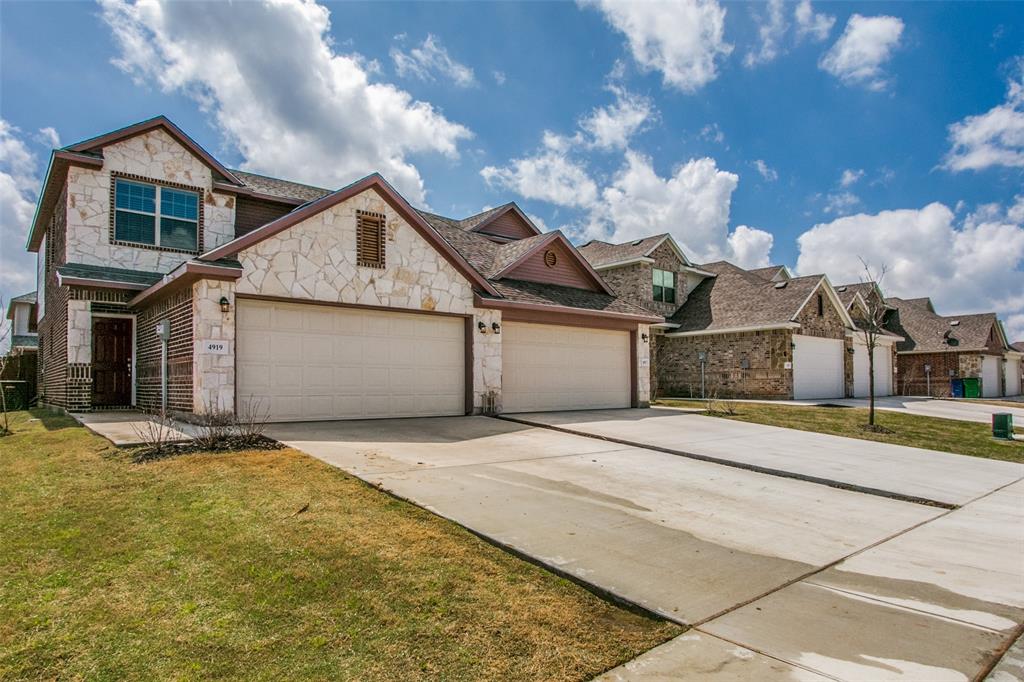
Luxury 3-bedroom, 2.5-bath, 2-car garage duplex with 1,490 sq ft. Energy-efficient R-38 ceiling insulation, 9-ft ceilings, with good storage space in the attic. Granite countertops in kitchen and bathrooms with upgraded custom raised-panel Cherrywood Cabernet cabinetry. Hardwood floors downstairs.
Home is pre-wired for surround sound in the living room, includes a pre-installed HD TV antenna, and Ethernet wiring throughout with a centralized networking cabinet. Cedar-stained privacy fence, backyard play area, and in-ground sprinkler system.
#21165560

Sanger

4917 Sanger Circle Drive

3 Beds

2 Baths

1,488 Sq.Ft.

$255,000

MLS#: 21165560

Comfort, practical value, and room to breathe come together at 736 Little Joe Road in Sanger. 

Set on an acre lot with mature trees, open sky, and space to spread out, this property delivers the kind of freedom buyers are searching for without losing everyday convenience. The large lot offers endless flexibility for outdoor living, gardening, pets, projects, extra parking, or simply enjoying a little more privacy and peace.

Inside, the home feels warm, welcoming, and functional with comfortable living spaces, wood-look flooring, natural light, built-in storage, and a layout designed for easy everyday living. The kitchen and dining areas offer generous workspace and a casual flow that makes the home feel approachable and livable from the moment you walk in. A screened front entry adds charm, while the outdoor setup, covered carport, fencing, and wide gravel drive create practical appeal that stands out at this price point.

One of the biggest value features: the solar panels can be paid off with the sale, contingent of a competitive offer OR Buyer can assume the Solar Panels. For buyers wanting land, affordability, utility, and a Sanger location with a quiet country feel, this is a standout opportunity. A full acre, paid-off solar, mature trees, and room to make it your own — this one is more than a home; it is a chance to create a lifestyle.

Call us to schedule a tour!
#21310728

Sanger

736 Little Joe Road

3 Beds

2 Baths

1,456 Sq.Ft.

$215,000

MLS#: 21310728

Own it instead of renting it. This 3-bedroom, 1-bath home sits on a quiet street in Sanger, built in 1975 with solid, original construction and a straightforward layout ready for your updates. A single attached carport and a fully fenced yard round out the property, giving you covered parking and outdoor space most homes at this price point can't touch.

Sanger ISD outperforms most of Denton County, and this location puts you 15 minutes from Texas Woman's University, under 20 from UNT, with easy I-35 access to Denton and Dallas. Sanger's population is on track to double in the coming years.
#21304998

Sanger

915 N 7th Street

3 Beds

1 Baths

1,125 Sq.Ft.

$217,000

MLS#: 21304998

Price reduced
SELLER IS OFFERING $5,000 IN BUYER CONCESSIONS. 

Welcome to this beautifully updated 3-bedroom, 1.5-bath home that's move-in ready and full of modern updates. Situated on a 0.17-acre lot, this home has been thoughtfully renovated from top to bottom, offering a fresh, clean feel throughout.
Inside, you'll find new flooring, fresh interior paint, updated cabinetry, new countertops, all-new appliances, and new windows, creating a bright, energy-efficient, and functional space that's ready for its new owners. The open and inviting layout makes the home comfortable for everyday living while maximizing every square foot.
Major improvements continue with a new roof installed in July of 2023, providing added value and peace of mind for years to come.
Whether you're a first-time homebuyer, looking to downsize, or searching for an investment property, this home offers an excellent combination of style, functionality, and low-maintenance living. Conveniently located with easy access to local amenities, this thoughtfully updated property is ready for its next owner.
#21328284

Sanger

815 Steve Ct

3 Beds

1 Baths

1,094 Sq.Ft.

$264,000

MLS#: 21328284

MLS# 21340611 - Built by Impression Homes - Ready Now! ~ At Sanger Circle, the Graham is a two-story open-concept townhome plan offering 1,600 square feet of living space with 3 bedrooms, 2.5 bathrooms, and a 2-car garage. The family room opens into the dining area and a modern kitchen anchored by a large center island and walk-in pantry. The primary bedroom sits at the rear of the second floor with a spa-inspired bath and oversized walk-in closet. Secondary bedrooms are on the same level. A covered backyard patio extends the living space outside.
#21340611

Sanger

4504 Avion Drive

3 Beds

2 Baths

1,600 Sq.Ft.

$248,799

MLS#: 21340611

MLS# 21340635 - Built by Impression Homes - Ready Now! ~ At Sanger Circle, the Arrowhead floorplan offers 1,454 square feet of two-story, open-concept townhome layout with 3 bedrooms, 2.5 bathrooms, and a 2-car garage. A covered entry porch welcomes you inside, where the family room flows into the dining area and modern kitchen, creating an easy connection across the main living spaces. Anchored by a large center island and walk-in pantry, the kitchen brings prep space, storage, and everyday function to the heart of the home. Upstairs, the primary suite is privately placed at the rear of the second floor with a dual vanity, large walk-in shower, linen closet, and walk-in closet. Two secondary bedrooms, a full bath, and upstairs utility room add thoughtful function to the second floor, while a backyard patio extends the living space outside.
#21340635

Sanger

4502 Avion Drive

3 Beds

2 Baths

1,454 Sq.Ft.

$243,799

MLS#: 21340635

Welcome to this beautifully maintained home nestled in a quiet neighborhood within the highly sought-after Sanger ISD. Designed with both comfort and functionality in mind, this inviting residence features an open-concept layout filled with natural light and timeless finishes throughout. The welcoming entry showcases elegant archways, rounded corners, and lighted art niches that add warmth and architectural character from the moment you step inside. The spacious living room boasts soaring ceilings, oversized picture windows, and a striking wood-burning fireplace with custom stonework and a substantial wood mantel, creating the perfect gathering space for family and friends. The well-appointed kitchen is sure to impress with granite countertops, rich wood cabinetry, abundant storage and workspace, stainless steel appliances, and a breakfast bar highlighted by a decorative arched opening. The adjoining breakfast nook overlooks the backyard, offering a bright and comfortable place to enjoy morning coffee or casual meals. The generously sized primary suite provides plenty of room for a sitting area or home office nook and features a private ensuite bath with dual vanities, a soaking tub, separate shower, and ample storage. Secondary bedrooms are well-sized and conveniently located near a full bath with attractive stone-look countertops and a tub-shower combination. A dedicated laundry room just off the kitchen adds everyday convenience. Step outside to a covered patio overlooking the backyard, providing an ideal setting for outdoor dining, weekend barbecues, or simply relaxing at the end of the day. Combining quality finishes, a functional floor plan, and a peaceful location with easy access to schools, shopping, dining, and major commuting routes, this home is ready to welcome its next owners. Don't miss the opportunity to make this exceptional property your own.
#21350398

Sanger

4916 Lakepark Drive

3 Beds

2 Baths

1,896 Sq.Ft.

$275,000

MLS#: 21350398

 - property

Send a message

Message successfully sent.

Your message

What is 3 + 4 ?

Reason for contacting?

I agree to receive email communication and understand I can unsubscribe at any time.

I agree to be contacted by Next Level Realty Group via call, email, and text for real estate services. To opt out, you can reply 'stop' at any time or reply 'help' for assistance. You can also click the unsubscribe link in the emails. Message and data rates may apply. Message frequency may vary. Privacy Policy

Sign Out

Virtual Assistant

Would you like to take the next step with this property? We can help you schedule a showing or virtual tour, or send you more details.

Yes, I would like more information.

Thank You for Your Reply, One of Our Agents will contact you as soon as possible

No, maybe later.

Thank you, you can always contact me via email, phone number or through the contact form.

Realhub AI

Lucy - Your AI-Powered Realtor

Update Your Temporary Password

Personalize your search

Enter your email and we'll notify you immediately when new listings match what you're looking for.

or enter email address

Already have an account ? Login here

Continue your home search

I agree to receive communications and understand I can unsubscribe at any time.

I agree to be contacted by Next Level Realty Group via call, email, and text for real estate services. To opt out, you can reply 'stop' at any time or reply 'help' for assistance. You can also click the unsubscribe link in the emails. Message and data rates may apply. Message frequency may vary. Privacy Policy

Already have an account ? Login here

We use cookies

We use cookies primarily for analytics to enhance your experience. By accepting, you agree to our use of these cookies. You can manage your preferences or learn more about our cookies policy.