Features & Amenities

Interior

  • Other Interior Features

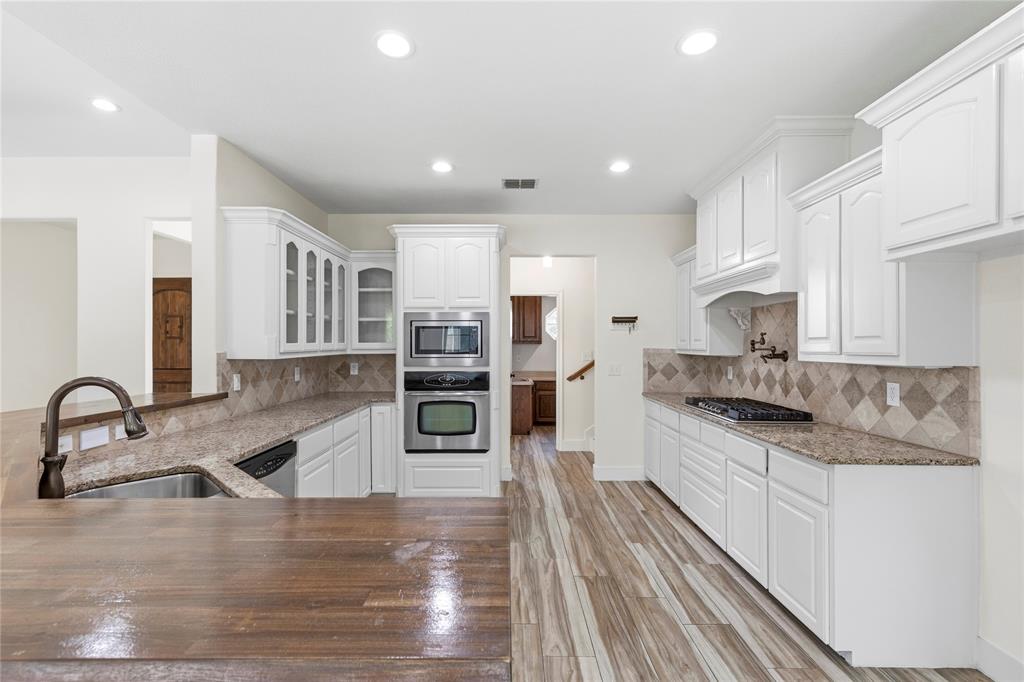
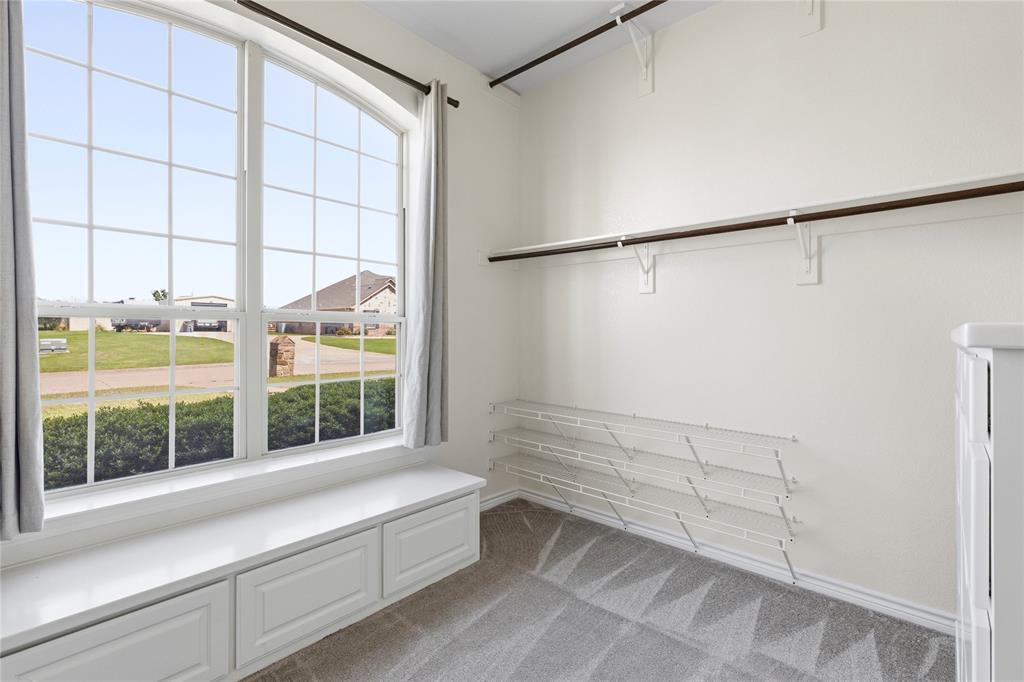
    Granite Counters, Open Floorplan, Pantry, Walk-In Closet(s), High Speed Internet

  • Total Bedrooms

    5

  • Bathrooms

    3

  • Basement YN

    NO

  • Cooling YN

    YES

  • Cooling

    Ceiling Fan(s), Central Air

  • Fireplace YN

    YES

  • Heating YN

    YES

  • Heating

    Central

  • Pet friendly

    N/A

Exterior

  • Garage

    Yes

  • Garage spaces

    4

  • Construction Materials

    Wood Siding

  • Other Exterior Features

    Rain Gutters

  • Parking

    Additional Parking, Circular Driveway, Drive Through, Driveway, Garage, Garage Faces Side, Lighted, On Street, Oversized, Workshop in Garage, Attached

  • Patio and Porch Features

    Covered, Patio

  • Pool

    No

  • Waterfront YN

    NO

  • View

    Water

Area & Lot

  • Lot Features

    Corner Lot, Landscaped, Subdivided

  • Lot Size(acres)

    1.0

  • Lot Size(square feet)

    43,560

  • Property Type

    Residential

  • Property Sub Type

    Single Family Residence

Price

  • Sales Price

    $619,900

  • Tax Amount

    $9,284

  • Sq. Footage

    3,860

  • Price/SqFt

    $160

HOA

  • Association

    No

School District

  • Elementary School

    Mcclendon

  • Middle School

    Leland Edge

  • High School

    Community

Property Features

  • Foundation Details

    Slab

  • Senior Community YN

    NO

  • Sewer

    Septic Tank

  • Tax Lot

    20

  • Water Source

    Public

Schedule a Showing

Showing scheduled successfully.

<
>
IN PERSON
VIA CHAT

What is 3 + 4 ?


Change time

Mortgage calculator

Estimate your monthly mortgage payment, including the principal and interest, property taxes, and HOA. Adjust the values to generate a more accurate rate.

Your payment

Principal and Interest:

$

Property taxes:

$

HOA fees:

$

Total loan payment:

$

Total interest amount:

$

Location

County

Collin

Elementary School

Mcclendon

Middle School

Leland Edge

High School

Community

Listing Courtesy of Matthew Soto , Realty of America, LLC

RealHub Information is provided exclusively for consumers' personal, non-commercial use, and it may not be used for any purpose other than to identify prospective properties consumers may be interested in purchasing. All information deemed reliable but not guaranteed and should be independently verified. All properties are subject to prior sale, change or withdrawal. RealHub website owner shall not be responsible for any typographical errors, misinformation, misprints and shall be held totally harmless.

Agent Joe Boston

AGENT

Joe Boston

Call Joe today to schedule a private showing.


* Listings on this website come from the FMLS IDX Compilation and may be held by brokerage firms other than the owner of this website. The listing brokerage is identified in any listing details. Information is deemed reliable but is not guaranteed. If you believe any FMLS listing contains material that infringes your copyrighted work please click here to review our DMCA policy and learn how to submit a takedown request.© 2024 FMLS.
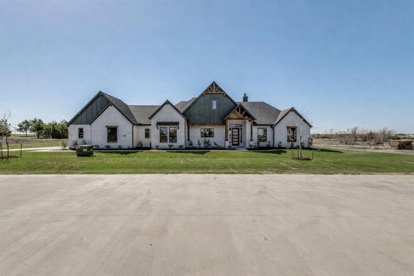
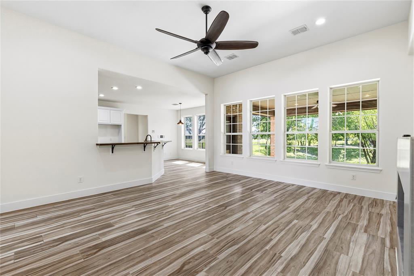
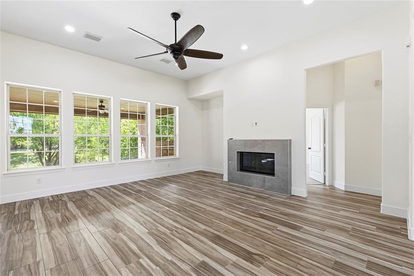
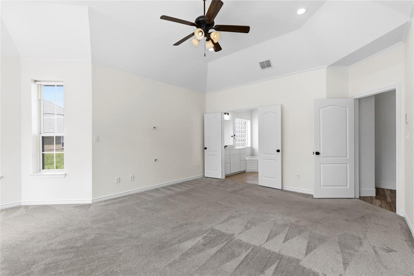
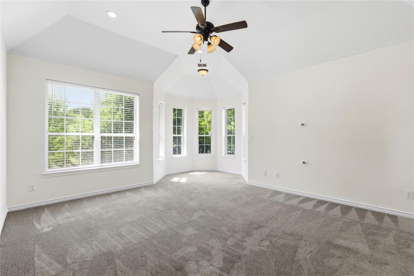
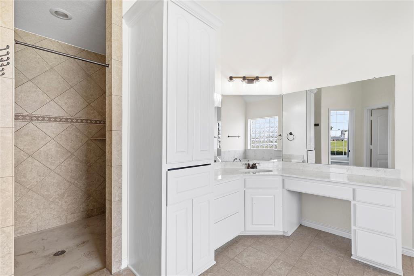
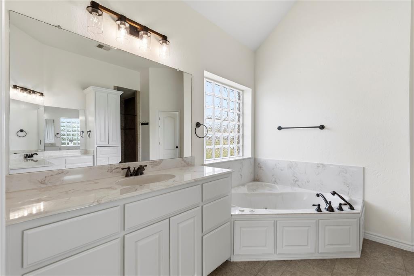
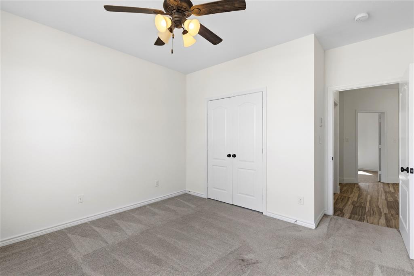
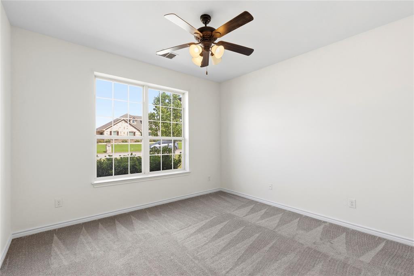
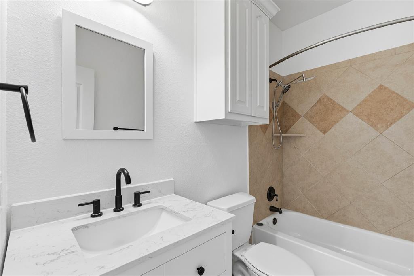
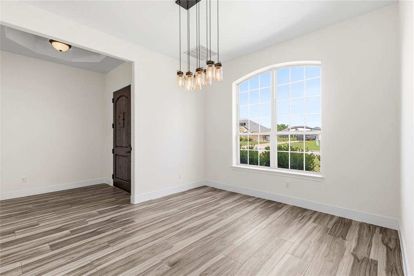
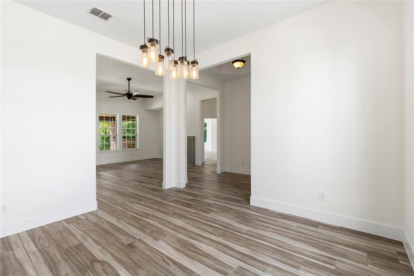
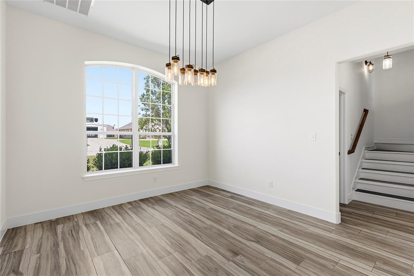
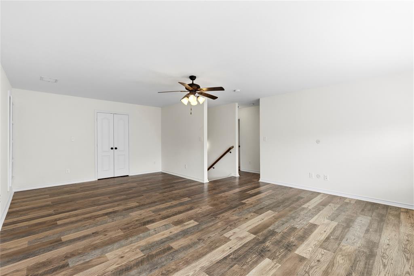
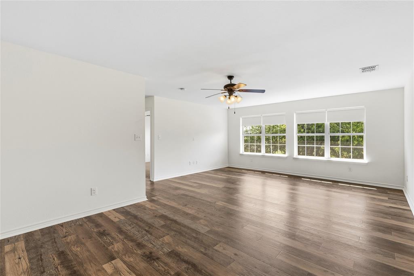
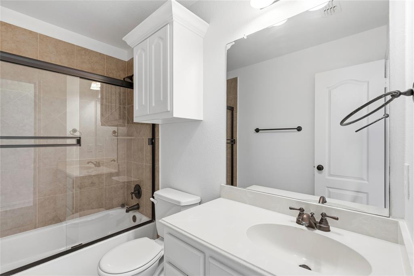
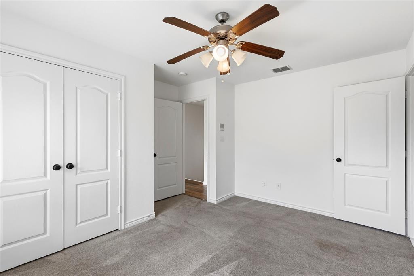
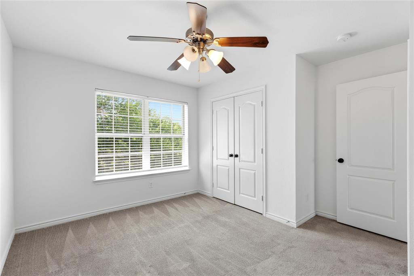
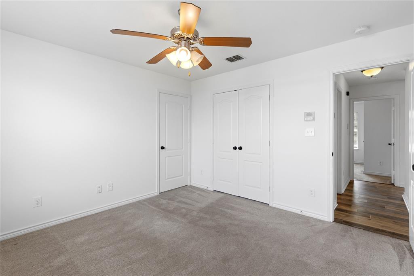
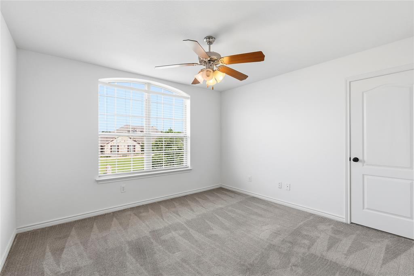
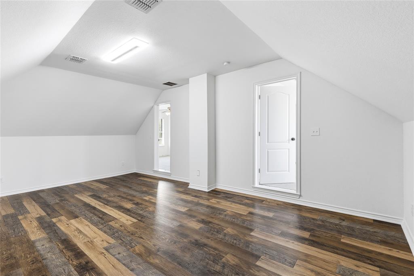
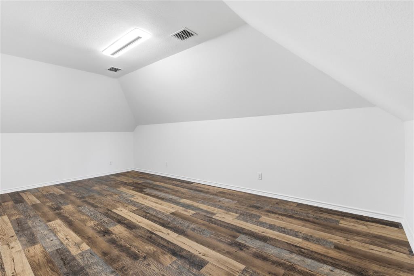
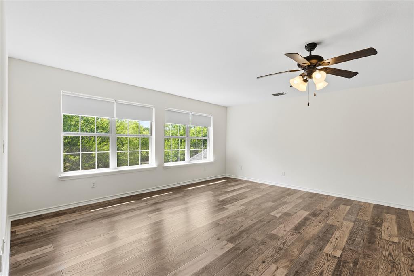
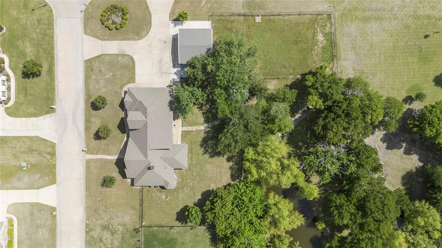
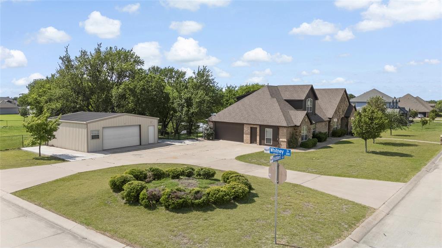
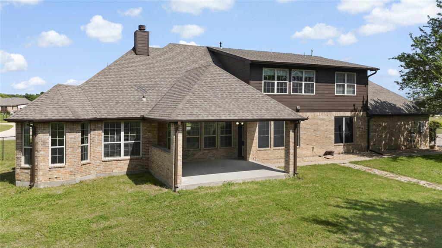
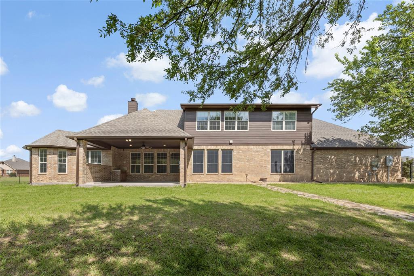
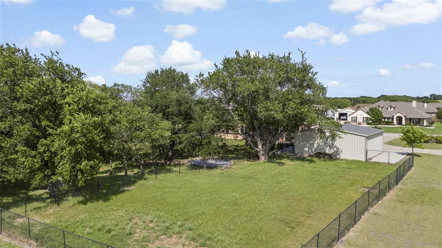
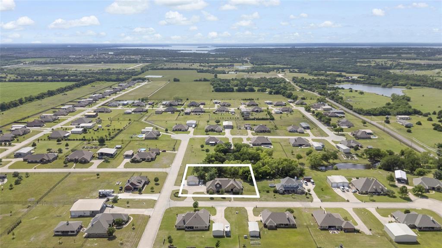
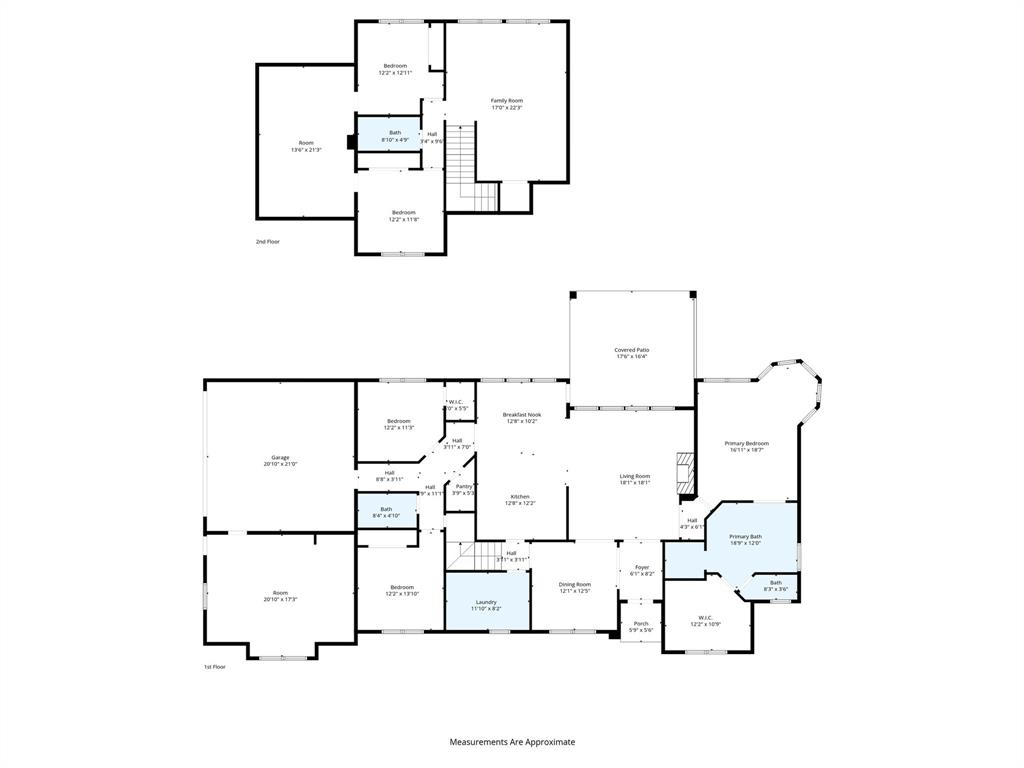
Set on a sprawling one-acre corner lot in Nevada, TX, this 5-bedroom, 3-bath home features 3,448 square feet of versatile space and a peaceful pond right on the property. Inside, broad living areas and generous room sizes offer plenty of flexibility for family and guests. The main level features a private primary suite along with two additional bedrooms and a second full bath. Upstairs, you'll find two more bedrooms connected to a private bonus room, making it an ideal setup for a gamer’s retreat, media space, or secondary living area. A major feature is the attached 2-car garage connected to an additional garage-style flex room; ideal for a workshop, serious storage, or converting into extra parking space. Combining natural scenery with practical space, this home gives you the freedom to stretch out and settle in.

544 Hubbard Circle

Message successfully sent.

What would you like to know?

What is 3 + 4 ?

I agree to receive email communication and understand I can unsubscribe at any time.

I agree to be contacted by Next Level Realty Group via call, email, and text for real estate services. To opt out, you can reply 'stop' at any time or reply 'help' for assistance. You can also click the unsubscribe link in the emails. Message and data rates may apply. Message frequency may vary. Privacy Policy

Related Properties

Welcome to peaceful country living in Nevada, Texas. This Brand New Home sits on a private 1.5 acre tree-lined lot in an exclusive 9-home community, offering privacy and space rarely found this close the city.  Inside, the thoughtfully designed floor plan features 4 bedrooms, 3 bathrooms, and a dedicated Study, perfect for working from home or creating a private retreat.  The open living spaces provide plenty of room for entertainging and everyday comfort. Step outside to a huge covered patio overlooking the gorgeous tree line, ideal for relaxing evenings, outdoor dining or just enjoying the peaceful surrounds. Enjoy the best of both worlds with country living and wide-open space, while still being a short drive to shopping, dining and nearby lakes for boating and recreation. A rare opportunity to own a brand-new home on Acreage in this rapidly growing area.
#21209330

Nevada

820 Evergreen Way

4 Beds

3 Baths

2,750 Sq.Ft.

$690,000

MLS#: 21209330

LAKE LAVON.....not a lake view but located about a .5 mile from Little Ridge Park that has a boat ramp and recreation area. You could be on the water boating or fishing in 10 minutes and just take quick walk down there to enjoy the beauty of the Lake. The property is located on the corner of CR 489 and Cr 487 and sits on 1.8 acre with a 3083 sq ft. custom home and two large outbuildings. There is so much potential here. The home was built in 1996 and has very nice custom features, a well laid out floor plan, and large spacious rooms. The kitchen has custom cabinets and plenty of counter space. The family room has a wood burning fireplace and is open to the kitchen. The primary suite is a great size, also has a fireplace, a garden tub, walk in shower and huge closet. The secondary bedrooms are huge. one could easily be made into two bedrooms.  There is a formal dining area off the foyer.  The space currently used as an office has a closet and half bath and it would make a nice 4th bedroom, in-law suite, or home office.  There is a 900 sq ft detached garage currently with one bay for parking and one as office or storage, plus upstairs decked space. The 1200 sq ft building is perfect as boat storage, mechanic work, a big man cave or you could go all out and finish for living space. With the proximity to the Lake, the 1.8 acres, custom home and outbuildings there are lots of possibilities for this property. Don't miss out on the opportunity!!!  Easy access to Hwy 78. Community ISD. NO City TAXES. Unincorporated Colling County. Bring your vision and dreams and updating ideas and enjoy making this one yours!~
#21329750

Nevada

14184 County Road 489

4 Beds

2 Baths

3,083 Sq.Ft.

$499,000

MLS#: 21329750
Price reduced
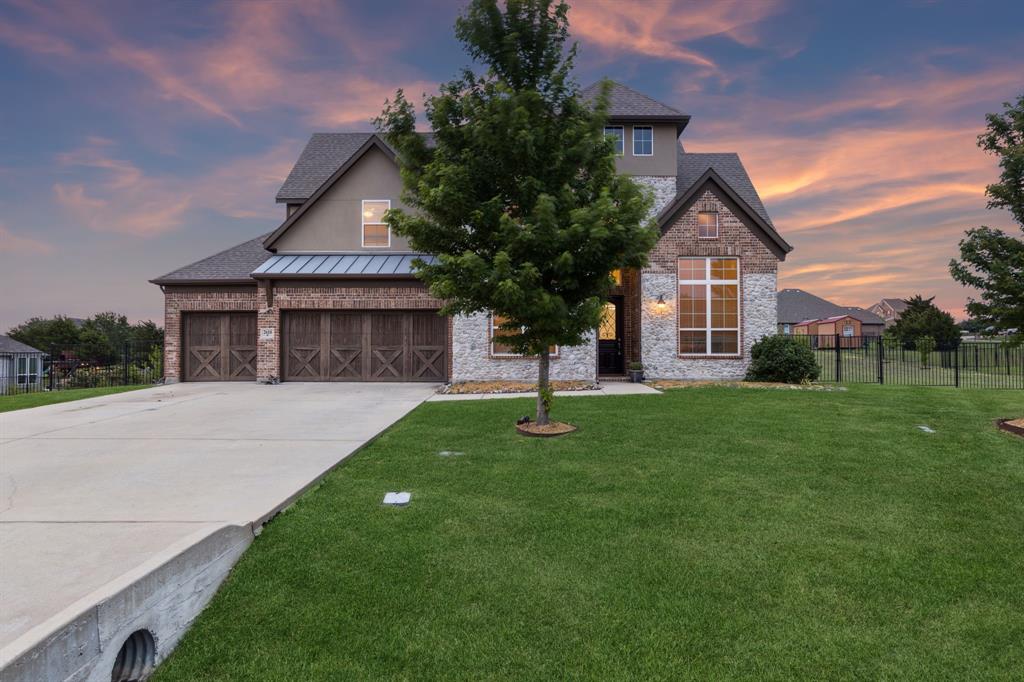
Escape to this custom 4-bedroom, 3-bathroom home nestled in a private gated community on the banks of Lavon Lake! The custom home sits on a sprawling one-acre cul-de-sac lot with scenic views of the woods and a pond. From the end of the cul-de-sac, hit the trails and take a short walk down a beautifully treed path to a beach on Lavon Lake. Upon arrival at the home, you're greeted by its majestic brick and stone front elevation. Rich hardwood floors and vaulted ceilings welcome you into the home. The wood floors run throughout the downstairs common areas to give cohesion to the design. Behind a pair of French doors is the private office, perfect for working from home or focusing on your favorite hobbies. The formal dining room features a huge window and a soaring chapel ceiling to give it a welcoming and elegant feel. The first of two dry bars sits off the formal dining room. The stylish kitchen is outfitted with dark wood cabinetry, sleek granite countertops, tile backsplash, SS appliances, gas range, an oversized island with breakfast bar, and decorative drop lighting. It flows seamlessly into the open living area to create an ideal space for hosting friends and family. A wall full of windows provides scenic views of the huge backyard. The private primary suite is highlighted by a dual quartz vanity, walk-in shower, garden tub, and a huge walk-in closet. Plus, the primary suite closet has direct access to the utility room, making the tedious chore of doing laundry significantly easier! The utility room comes with its own sink and plenty of counter and cabinet space. Take the party upstairs to the spacious media room and game room with a second dry bar, and large picture windows that create tons of natural light and views of the incredible scenery. Enjoy the massive backyard from the comfort of the covered patio. The yard's sprinkler system will keep the grass green even under the summer sun!
#21281776

Nevada

2610 Sunset Bay Lane

4 Beds

4 Baths

3,982 Sq.Ft.

$650,000

MLS#: 21281776
Price reduced
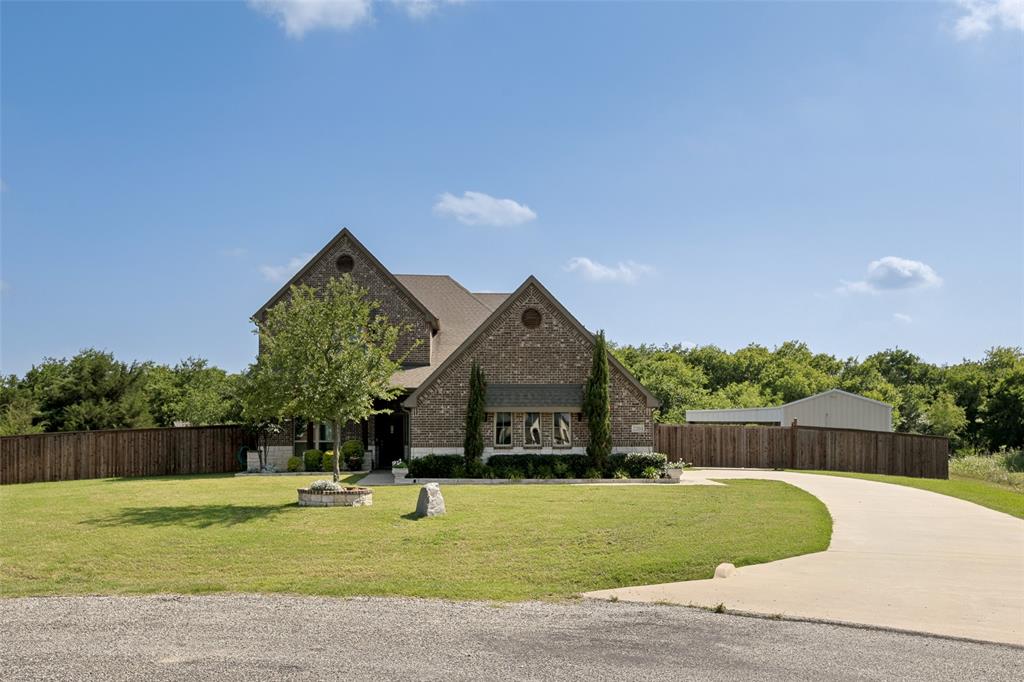
Set on a spacious 1.76-acre lot, this beautiful property showcases a newly added resort-style pool with a built-in grilling area—perfect for entertaining. The home also includes a large metal building with an epoxy-coated floor and a 35' x 18' patio, ideal for storage, hobbies, or a workshop. A charming chicken coop and a beautifully maintained yard complete the outdoor amenities, offering ample space to relax and enjoy. This property delivers a rare combination of functionality, recreation, and country charm.
#21281170

Nevada

2201 Henson Lane

4 Beds

2 Baths

3,191 Sq.Ft.

$679,000

MLS#: 21281170

Do you need a place to tinker, build, or store your favorite recreational toys?  This 4.49-acre improved lot at 2944 County Road 596 in Nevada, TX might just be what you’re looking for.   Enjoy the true freedom of country living with NO HOA dues or strict subdivision regulations.  Large metal buildings are already in place, and there is plenty of room to build a home if you desire.   The previous owner was a vintage car enthusiast and used the property to tinker with his cars.  The first building, constructed in 2005, is 5640 square feet with a carport, a garage for RV parking, a large open space (60 x60) with framed-in divisions for offices, and a smaller space (60 x20) with a separate entrance.  It is wired for security.  Water and electricity are connected in the building, and it includes a restroom area with washer and dryer hookups downstairs.  It has a 500-gallon septic as well as a gray-water dump.  Upstairs in the main building, you will find a 384 square foot efficiency apartment with a kitchen, bath, and sleeping and living area with Murphy beds (the apartment needs work, but it includes a full-size fridge, dishwasher, and range).  A balcony is attached to the efficiency apartment. The second building, constructed 2023, is an insulated 1600 square foot structure.  There is no electricity connected to the second building.  There are t-posts marking the property lines, but there is not a current survey.   A quick internet search revealed that mobile and manufactured homes are prohibited.  Cross listed, improved land, 21346161.
Buyers and buyer's agents to verify all information, including utility access, zoning details, and specific restrictions.
#21350406

Nevada

2944 CR-596

None Beds

1 Baths

384 Sq.Ft.

$650,000

MLS#: 21350406
Price reduced
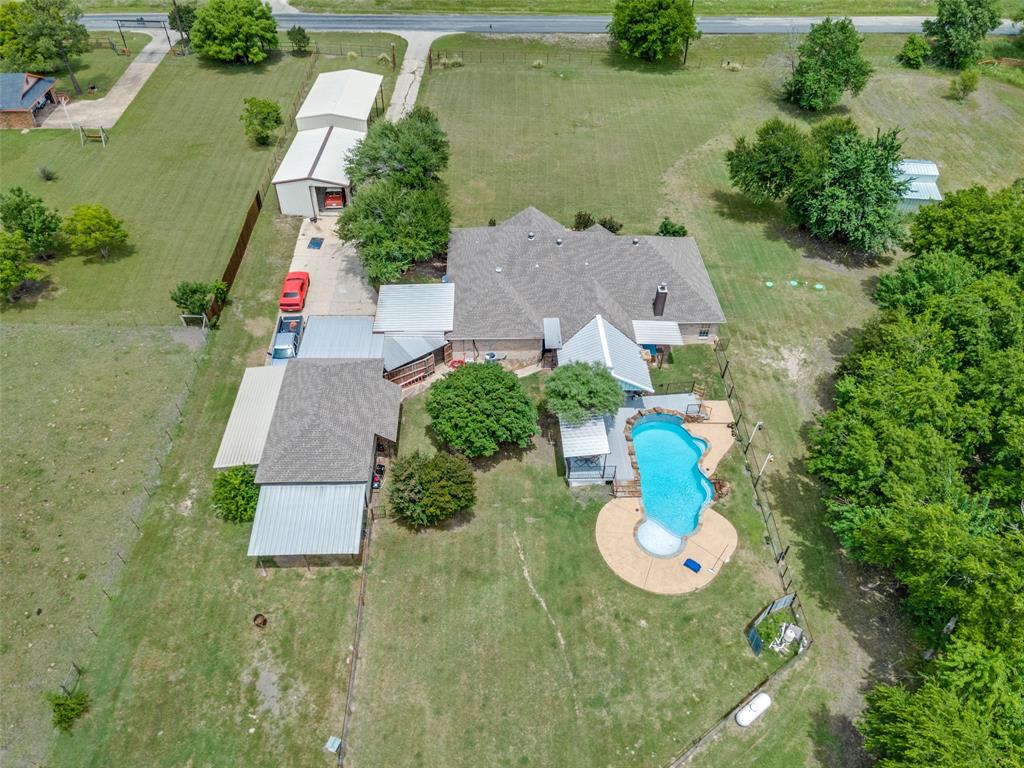
This is the UNICORN you have been looking for. Single story ranch style home with a pool, shop, RV parking on 6 acres. What more could you ask for? How about a second shop, nearly no neighbors(except cows) and the ability to have horses, cows, donkeys, goats or other farm animals(within local restrictions of course).  Four generous bedrooms, two full baths, two living areas and two dining area. HUGE covered deck space with bar and fireplace. Gorgeous pool with views of the land and trees. Horse stalls at the back of the garage. Those are currently used as tool storage by the owner. Could easily make that space into two horse stalls. There is also a separate barn that could be used to house animals of various sorts. Just far enough outside of the city to feel like you are in the country while being only 15 minutes from the Walmart in Wylie. Community ISD schools just around the corner. recent HVAC and water heater.
#21260834

Nevada

18584 County Road 543

4 Beds

2 Baths

2,975 Sq.Ft.

$724,900

MLS#: 21260834
Price reduced
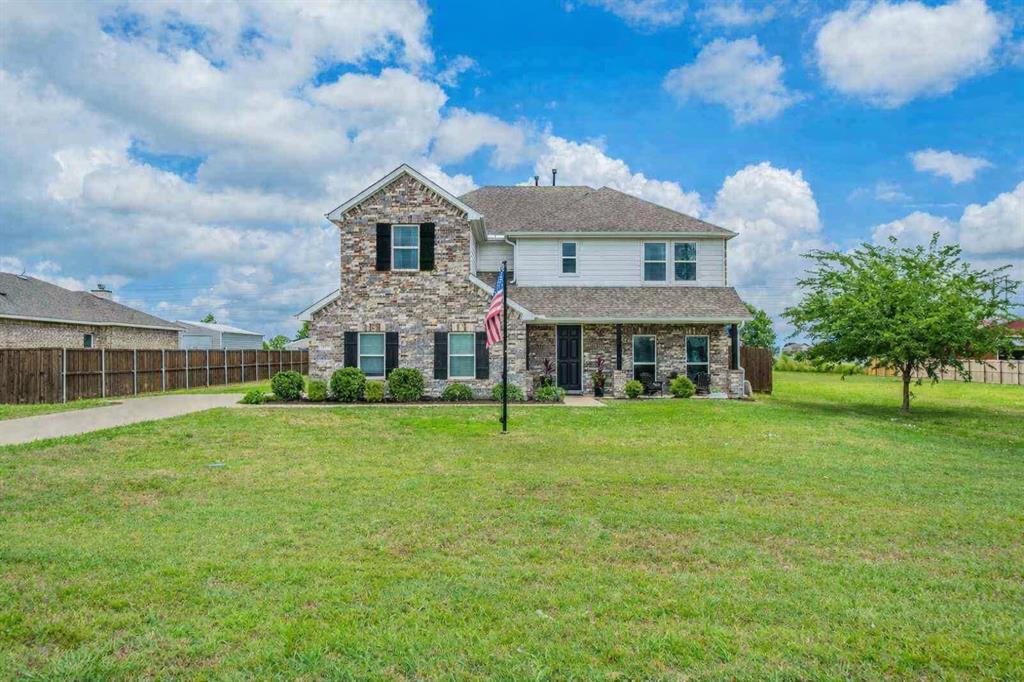
NEW PRICE - COUNTRY LIVING WITH EXCEPTIONAL VALUE - NO HOA, UNINCORPORATED. CUSTOM INSULATED POWERED STEEL WORKSHOP just 1 mile from Lake Lavon — bring your boats, bring your businesses! Enjoy a beautiful country setting only moments from the public boat ramp. This well-maintained two-story home sits on a full acre and offers 4 bedrooms, 2.5 baths, and 2,736 sq ft of bright, open living space filled with natural light. The spacious primary suite includes a generous sitting area for a private retreat, large walk-in closet and jetted tub in ensuite. Bonus room ideal for study, storage, or a small home office. The kitchen features abundant granite counter space, extensive cabinetry, and a walk-in pantry. Minutes from shopping, dining, and everyday essentials. All bedrooms upstairs. Fruit trees.

SELLER OFFERING BUYER CONCESSIONS WITH STRONG OFFER

NO HOA and NO RESTRICTIONS provide exceptional flexibility for hobbies, storage, and business. Exterior highlights include a Custom 24' x 35' powered steel workshop on a 50-ft concrete slab with attached carport, a 47-ft steel RV cover, RV electric hookup, custom chicken coop, and bonus shed for storage. Additional features include a spacious 2-car garage, covered front porch, wide sidewalk to the front door, stair lift for added accessibility, and radiant barrier in the attic.

Move-in ready with modern construction, acreage, outbuildings, and unbeatable access to lake recreation.
#21292455

Nevada

14797 County Road 489

4 Beds

2 Baths

2,784 Sq.Ft.

$499,000

MLS#: 21292455

You just can't ask for a better home from all aspects. Barely lived in home, the owner loves their home and is sad to leave but is moving out of state for work! The prime location backs up to a greenbelt, so privacy is a given and limited neighbors is an added bonus. Step inside to one of the best laid out and functional floorplans available.  Do you like to entertain? This is your home. Do you homeschool? This is the home for you?  What about a multigenerational family? Perfect home for you.  Do you work from home? This is the one!  Step inside to a gorgeous and functional entryway with access to the garage, stairs, downstairs secondary bedroom and bathroom, HUGE laundry and utility room and oversized under the stairs Harry Potter closet. The amount of storage in this home is simply amazing. Continue to the open living and kitchen area, featuring a private office or sitting room. The kitchen is tastefully designed with a modern and slick design and situated perfectly with the large nook area.  The large master features a private ensuite bathroom complete with large double vanity, spacious walk-in shower, cozy tub and a large walk-in closet. Next, move upstairs to find a spacious game room large enough for pool table or other options, media room, large bedroom with its own bathroom, and 2 additional large bedrooms sharing a jack and jill bathroom.  Psss...Don't miss the oversized storage closet that is big enough for a private workspace, homework spot or craft space. There are so many great things to love about this home. Don't let someone else snag this before you!
#21360482

Nevada

805 Willowbanks Drive

5 Beds

4 Baths

3,572 Sq.Ft.

$499,900

MLS#: 21360482

Price reduced
Welcome to this beautifully maintained 4-bedroom, 2-bathroom home offering the perfect blend of comfort, functionality, and exceptional outdoor living—all with the added benefit of NO HOA, NO PID, and NO MUD. Conveniently located just minutes from town, shopping, and everyday conveniences, this property delivers both privacy and accessibility. Designed with flexibility in mind, the home features a versatile formal dining space that can easily serve as a study or formal sitting area. The spacious living room is warm and inviting, centered around a charming decorative wood-burning fireplace. Throughout the home, you’ll find luxury vinyl flooring, NO CARPET, paired with plantation shutters that add timeless elegance, privacy, and natural light control. The gourmet kitchen is ideal for both everyday living and entertaining, showcasing a drop-in cooktop, expansive counter space, abundant cabinetry, and an oversized walk-in pantry. A separate laundry room with built-in cabinetry provides added convenience and storage. Tucked away for privacy, the primary suite offers a peaceful retreat with direct access to the screened-in back patio. The en-suite bath features dual sinks, a large walk-in shower, a soaking tub, and a spacious walk-in closet.
Secondary bedrooms are generously sized, each offering walk-in closets, and are complemented by an updated secondary bathroom with a walk-in shower. Step outside and experience your own backyard oasis, complete with an in-ground swimming pool featuring a swim-up bar that overlooks the covered outdoor living area—perfect for relaxing or entertaining. Situated on a cul-de-sac lot, the property also includes a 24x30 foam-insulated metal shop with 220V power, ideal for a workshop, storage, or hobby space. Don't wait, make this one YOURS!
#21238762

Nevada

528 Hubbard Circle

4 Beds

2 Baths

2,093 Sq.Ft.

$564,000

MLS#: 21238762

 - property

Send a message

Message successfully sent.

Your message

What is 3 + 4 ?

Reason for contacting?

I agree to receive email communication and understand I can unsubscribe at any time.

I agree to be contacted by Next Level Realty Group via call, email, and text for real estate services. To opt out, you can reply 'stop' at any time or reply 'help' for assistance. You can also click the unsubscribe link in the emails. Message and data rates may apply. Message frequency may vary. Privacy Policy

Sign Out

Virtual Assistant

Would you like to take the next step with this property? We can help you schedule a showing or virtual tour, or send you more details.

Yes, I would like more information.

Thank You for Your Reply, One of Our Agents will contact you as soon as possible

No, maybe later.

Thank you, you can always contact me via email, phone number or through the contact form.

Realhub AI

Lucy - Your AI-Powered Realtor

Update Your Temporary Password

Personalize your search

Enter your email and we'll notify you immediately when new listings match what you're looking for.

or enter email address

Already have an account ? Login here

Continue your home search

I agree to receive communications and understand I can unsubscribe at any time.

I agree to be contacted by Next Level Realty Group via call, email, and text for real estate services. To opt out, you can reply 'stop' at any time or reply 'help' for assistance. You can also click the unsubscribe link in the emails. Message and data rates may apply. Message frequency may vary. Privacy Policy

Already have an account ? Login here

We use cookies

We use cookies primarily for analytics to enhance your experience. By accepting, you agree to our use of these cookies. You can manage your preferences or learn more about our cookies policy.