Features & Amenities

Interior

  • Other Interior Features

    Chandelier, Double Vanity, Eat-in Kitchen, Kitchen Island, Pantry, Vaulted Ceiling(s), Walk-In Closet(s), Wet Bar, High Speed Internet

  • Total Bedrooms

    5

  • Bathrooms

    5

  • 1/2 Bathrooms

    2

  • Basement YN

    NO

  • Cooling YN

    YES

  • Cooling

    Ceiling Fan(s), Central Air, Electric, Zoned

  • Fireplace YN

    YES

  • Heating YN

    YES

  • Heating

    Exhaust Fan, Central, Natural Gas, Zoned

  • Pet friendly

    N/A

Exterior

  • Garage

    Yes

  • Garage spaces

    3

  • Construction Materials

    Stone, Brick, Frame

  • Other Exterior Features

    Balcony, Rain Gutters, Lighting

  • Parking

    Circular Driveway, Covered, Driveway, Electric Gate, Garage, Garage Door Opener, Garage Faces Side, Gated, Inside Entrance, Kitchen Level, Attached

  • Patio and Porch Features

    Covered, Patio

  • Pool

    Yes

  • Pool Features

    Cabana, Gunite, In Ground, Outdoor Pool, Pool Sweep, Pool/Spa Combo, Private

  • Waterfront YN

    NO

Area & Lot

  • Lot Features

    Landscaped, Many Trees

  • Lot Size(acres)

    1.0

  • Lot Size(square feet)

    43,560

  • Property Type

    Residential

  • Property Sub Type

    Single Family Residence

  • Architectural Style

    Traditional

Price

  • Sales Price

    $7,400,000

  • Sq. Footage

    8,683

  • Price/SqFt

    $852

HOA

  • Association

    No

School District

  • Elementary School

    Pershing

  • Middle School

    Benjamin Franklin

  • High School

    Hillcrest

Property Features

  • Foundation Details

    Slab

  • Sewer

    Public Sewer

  • Tax Lot

    10

  • Water Source

    Public

Schedule a Showing

Showing scheduled successfully.

<
>
IN PERSON
VIA CHAT

What is 3 + 4 ?


Change time

Mortgage calculator

Estimate your monthly mortgage payment, including the principal and interest, property taxes, and HOA. Adjust the values to generate a more accurate rate.

Your payment

Principal and Interest:

$

Property taxes:

$

HOA fees:

$

Total loan payment:

$

Total interest amount:

$

Location

County

Dallas

Elementary School

Pershing

Middle School

Benjamin Franklin

High School

Hillcrest

Listing Courtesy of Faisal Halum , Compass RE Texas, LLC.

RealHub Information is provided exclusively for consumers' personal, non-commercial use, and it may not be used for any purpose other than to identify prospective properties consumers may be interested in purchasing. All information deemed reliable but not guaranteed and should be independently verified. All properties are subject to prior sale, change or withdrawal. RealHub website owner shall not be responsible for any typographical errors, misinformation, misprints and shall be held totally harmless.

Agent Joe Boston

AGENT

Joe Boston

Call Joe today to schedule a private showing.


* Listings on this website come from the FMLS IDX Compilation and may be held by brokerage firms other than the owner of this website. The listing brokerage is identified in any listing details. Information is deemed reliable but is not guaranteed. If you believe any FMLS listing contains material that infringes your copyrighted work please click here to review our DMCA policy and learn how to submit a takedown request.© 2024 FMLS.
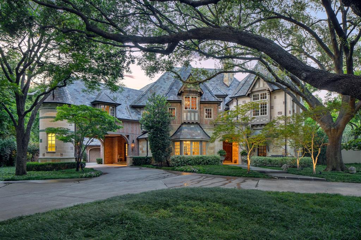
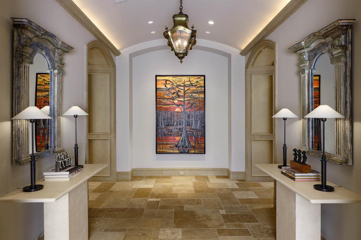
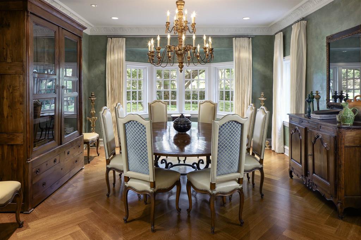
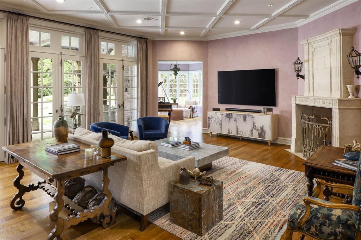
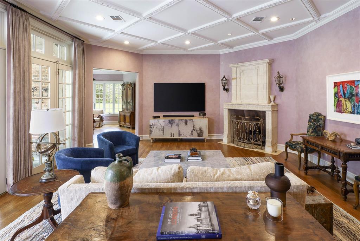
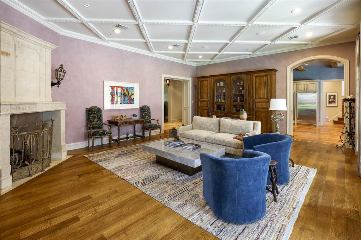
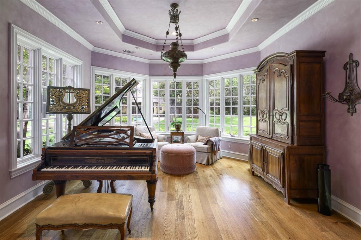
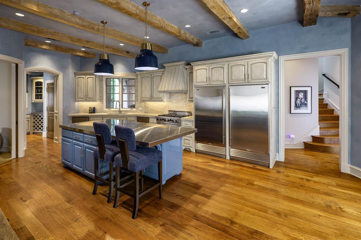
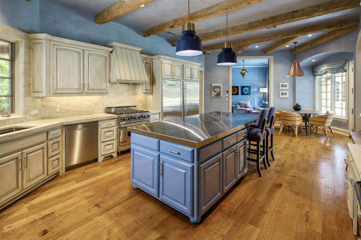
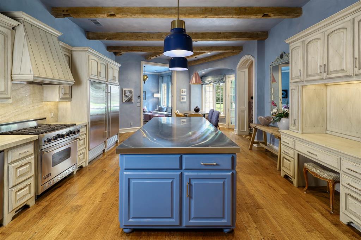
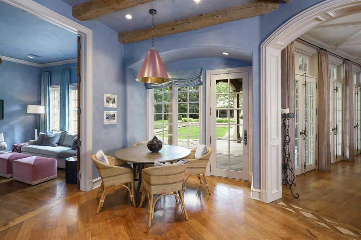
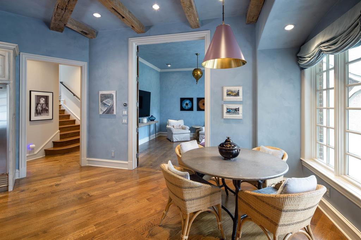
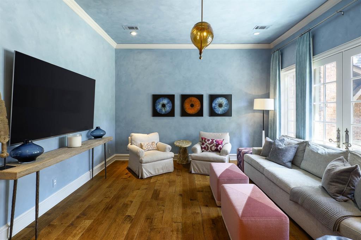
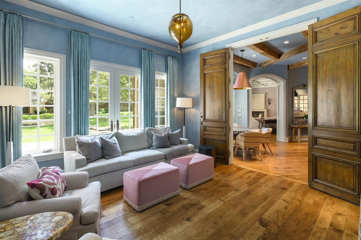
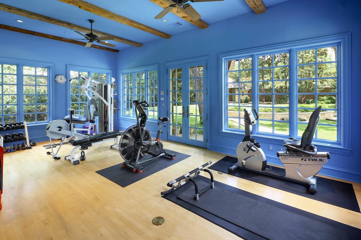
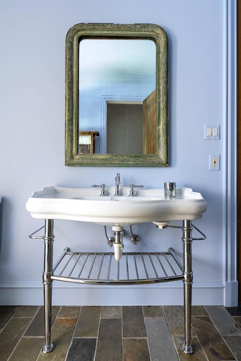
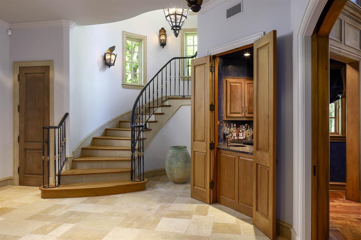
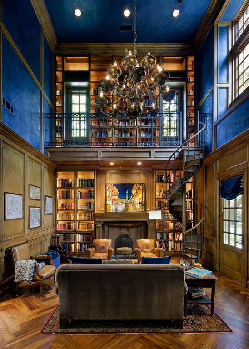
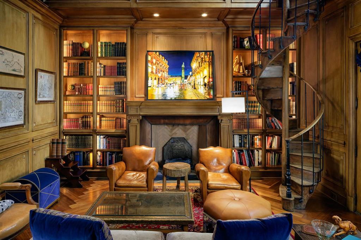
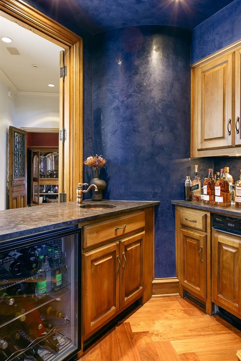
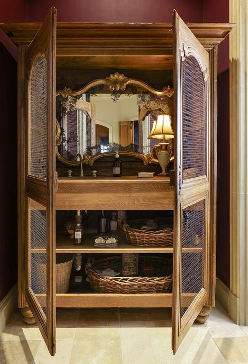
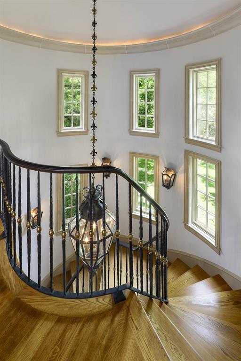
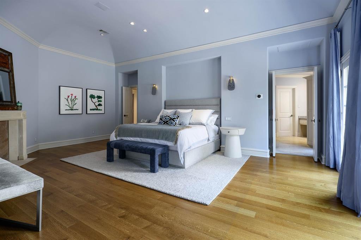
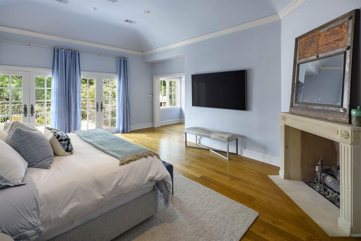
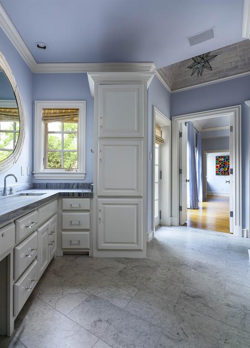
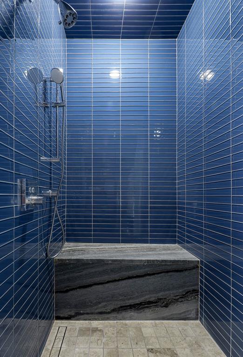
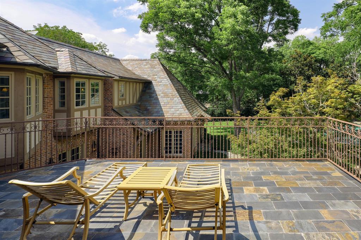
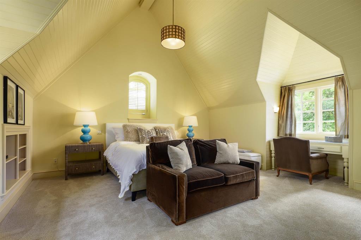
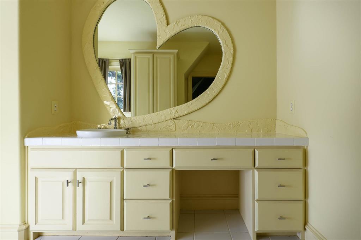
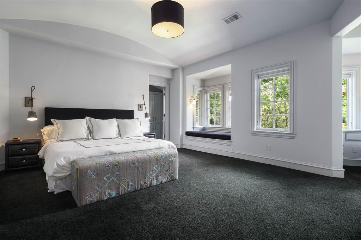
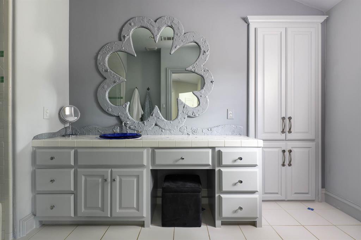
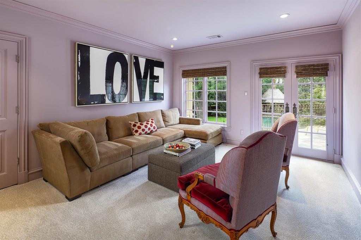
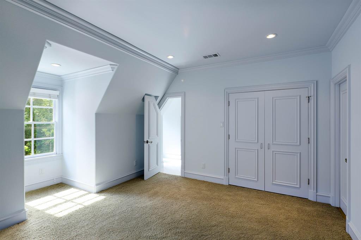
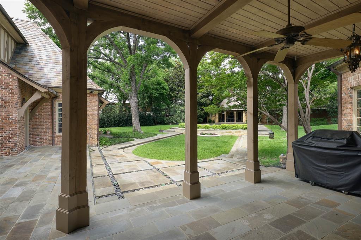
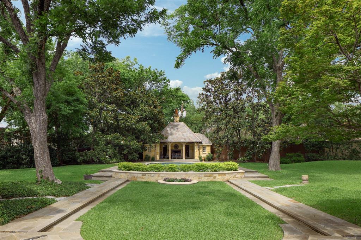
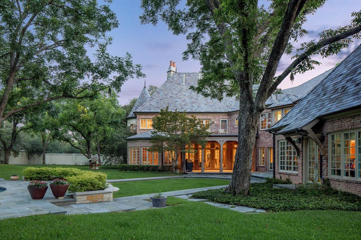
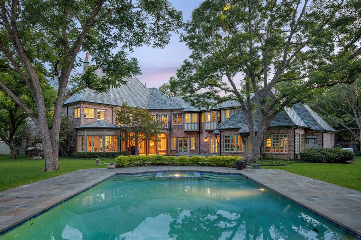
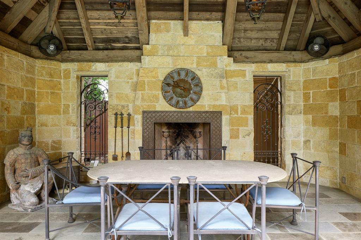
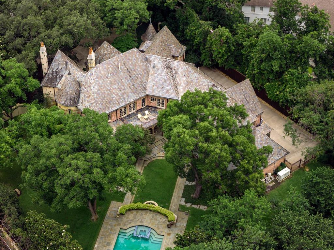
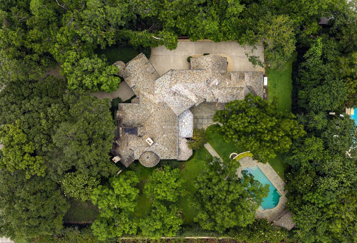
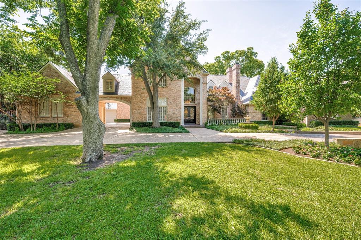
Designed by Richard Drummond Davis and built by Randy Hughes, 5431 Edlen Drive draws from the language of the French countryside — its steeply pitched slate roof, limestone details, and herringbone floors reminiscent of a château shaped by generations. The owners and architect selected the materials themselves during their many trips to France together. The arrival follows through on that particular significance: a gated circular drive canopied by mature Magnolia trees, a stone-clad front door, and porte-cochère with a discreet entry. Inside, the scale is generous. The family room opens wide, a breakfast nook complements the formal dining room, and the music room — an octagonal bay wrapped in windows — revives the kind of dinner party that ends with someone at the piano. The kitchen anchors daily life with a stainless steel island, exposed beams, custom vent hood, and dedicated wine storage. The old world-inspired library serves as the home’s most distinguished focal point. Two stories of hand-crafted millwork draw the eye upward to the chandelier, with shelves climbing to a mezzanine accessible only by an iron spiral staircase. This is the moment the house reveals its full ambition. Upstairs, find a primary suite with a private balcony, his-and-hers closets and lavatories, and three generously sized en-suite bedrooms. The playroom, media room, and balcony round out the second level. A fourth bedroom suite sits on the main floor for added convenience. Four fireplaces warm the rooms that matter most: the family room, library, primary suite, and pool house. Set on a full acre corner lot, the pool house with its own powder room and wet bar ensures afternoons by the pool remain outside. A whole-house generator means the lights stay on, no matter the season. Positioned in Preston Hollow and only minutes from Preston Center, NorthPark, and the energy of the Park Cities, 5431 Edlen Drive was built to last.

5431 Edlen Drive

Message successfully sent.

What would you like to know?

What is 3 + 4 ?

I agree to receive email communication and understand I can unsubscribe at any time.

I agree to be contacted by Next Level Realty Group via call, email, and text for real estate services. To opt out, you can reply 'stop' at any time or reply 'help' for assistance. You can also click the unsubscribe link in the emails. Message and data rates may apply. Message frequency may vary. Privacy Policy

Related Properties

Currently under construction by premier builder Danes Custom Homes, 4620 Melissa Lane is a thoughtfully designed estate that blends timeless architecture w modern luxury. Collaboration w Enrique Montenegro of SHM Architects & Erin Sander Design, the residence reflects a refined aesthetic w exceptional attention to detail. Spanning 7,888 SF on a .53-acre lot (125 x 175) the home offers 5 bedrms, 6 full baths & 2 half baths, incl a downstairs primary suite & guest suite. The floor plan is designed for both everyday living & entertaining with generous living spaces, a dedicated study, playroom & seamless transitions btwn indoor & outdoor environments. The exterior showcases a sophisticated combination of Old Texas Brick & limestone, accented by a standing seam metal roof, custom gas lanterns & clean-lined architecture. Oversized windows provide abundant natural light, while expansive La Cantina sliding doors create a true indoor-outdoor experience opening the great rm, kitchen & bfast area to the covered loggia w Infratech heaters, overlooking the pool, spa & landscaped yard. Inside, elevated finishes define every space, incl wide-plank white oak floors, custom cabinetry, & culinary kitchen equipped w Sub-Zero, Wolf, & Miele appl. Luxurious plumbing fixtures by Watermark, Waterstone, Rohl, Toto & Franke further enhance home’s curated design. Primary suite offers serene retreat w 2 boutique-style closets & a spa-inspired bath. Designed w wellness & comfort in mind, home feat dedicated space for rejuvenation w fitness room, sauna & pool bath w walk-in shower.  Modern conveniences incl 2 Isokern FP, pre-wiring for surround sound, security w cameras (Cat 5 & 6) & motorized shades. Addl' highlights incl a 3-car garage w epoxy flooring, integrated exterior lighting, extensive landscaping & abundant storage. Exceptional new construction offers rare opportunity to own a meticulously crafted, design-forward home in one of Dallas’ most sought-after neighborhoods.
#21207770

Dallas

4620 Melissa Lane

5 Beds

6 Baths

7,888 Sq.Ft.

$7,950,000

MLS#: 21207770
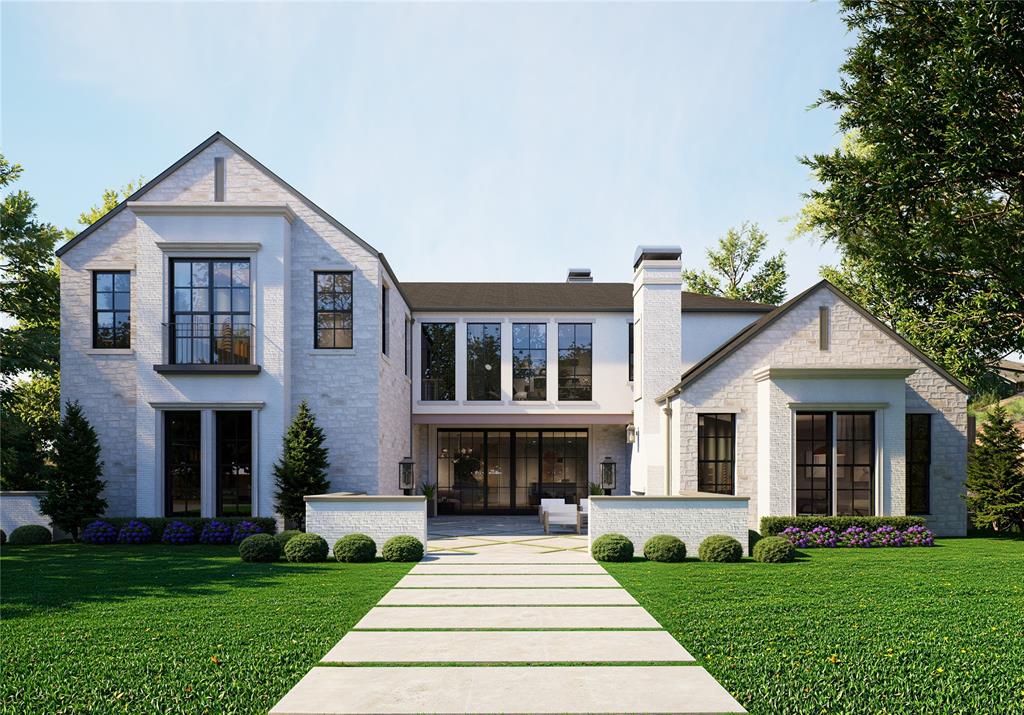
A timeless architectural statement in the heart of Preston Hollow, this newly constructed custom estate blends warm luxury with refined modern living. Designed with intentional flow & elevated designer selections throughout, the home showcases natural stone exteriors, dramatic rooflines, expansive windows, and curated outdoor living spaces that create a true resort-style experience. The first floor is anchored by a serene owner’s retreat offering the ultimate in privacy and functionality. This spa-inspired sanctuary includes a private sitting area, coffee bar, oversized boutique-style closet, and a flexible bonus space ideal for a secluded home office or yoga studio. The suite opens to a tranquil spa garden and features a luxurious bath experience complete with an outdoor shower. Entertain effortlessly in light-filled living and dining spaces framed by custom wood beams and sophisticated architectural details. The gourmet kitchen connects seamlessly to breakfast and formal dining areas and is complemented by a butler’s pantry, wet bar, and ample storage. A spacious living area opens directly to the backyard, creating a natural extension of the home’s entertaining spaces. Outdoors, the property truly shines. Enjoy a resort-style pool and spa, outdoor grill station, fire pit, & multiple covered patios equipped with drop-down phantom screens; allowing year-round enjoyment in total comfort and privacy. Thoughtfully designed courtyards and porches add charm while enhancing natural light throughout the home. The second level offers additional bedroom suites, a generous upper game and theater room, flexible gym or bonus space, & a landing library, perfect for study or relaxation. Every space has been designed with comfort, versatility, and elevated living in mind. Located on one of Preston Hollow’s most desirable streets, 6123 Northwood represents a rare opportunity to own a thoughtfully designed, luxury new construction home where timeless design meets modern lifestyle.
#21232893

Dallas

6123 Northwood Road

5 Beds

6 Baths

7,568 Sq.Ft.

$6,500,000

MLS#: 21232893
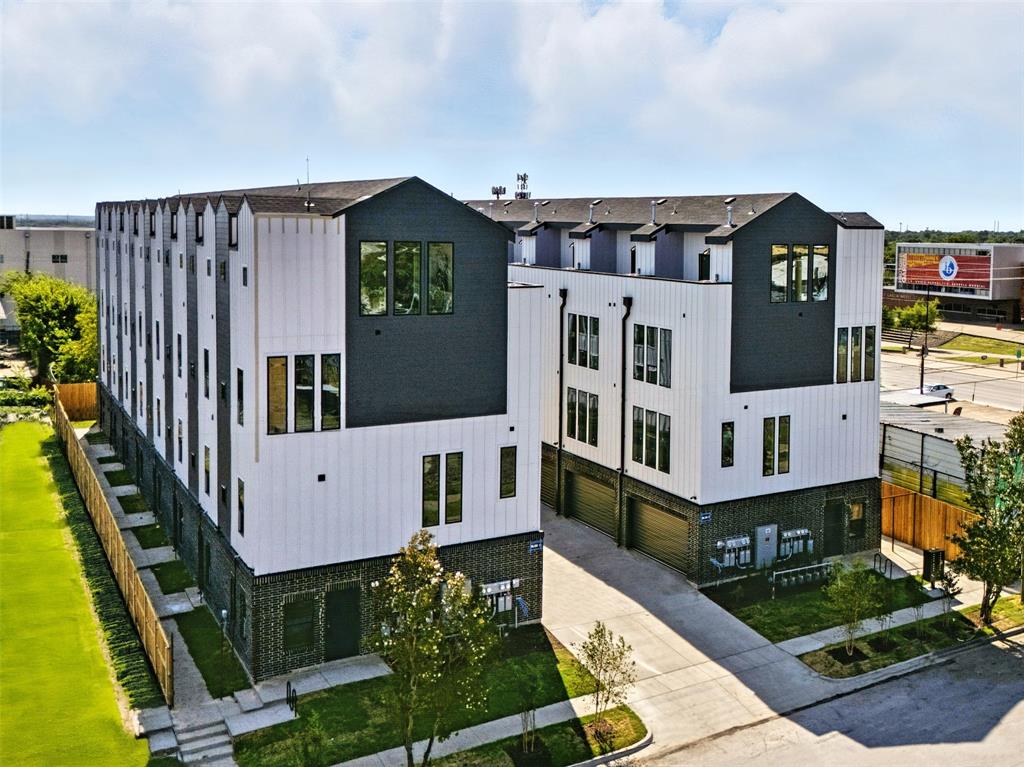
UNIT PRICE 450K FOR 3 BEDS, 3.5 BATHS , 1941 SQF TOWNHOMES.UNBEATABLE PRICE POINT, 16 TOWNHOMES IN DESIRABLE BISHOP AREA , EACH AROUND 1941 SQF , EACH UNITS HAS DEDICATED OFFICE SPACE IN THE FIRST FLOOR , ROOFTOP , 3 BEDS AND 3.5 BATHS.Lancaster Townhomes offers a 1,941 sq ft, 3-bedroom, 3.5-bathroom residence with a private office and rooftop deck. Features include engineered wood flooring throughout, custom built-in cabinets in the bedrooms, European-style kitchen cabinetry, quartz countertops, and a living room accent wall. The open floor plan includes tall doors and large windows for natural light. The home has a 2-car garage, large closets, and low-maintenance finishes. Located near Bishop Arts District, Downtown Dallas, Farmers Market, and Deep Ellum.
#21306548

Dallas

312 N Lancaster Avenue

3 Beds

3 Baths

31,000 Sq.Ft.

$7,200,000

MLS#: 21306548
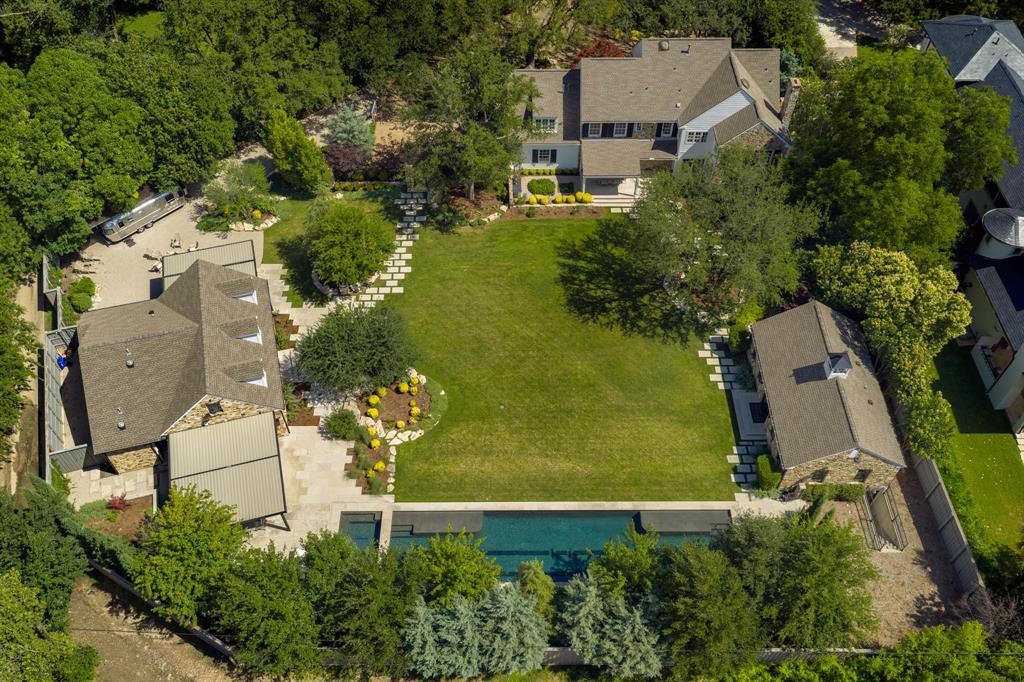
Three structures, one full acre in Preston Hollow, and a single great lawn bringing them together. This isn't merely a house — it's a camp, in the Gilded Age sense of the word. The 4,449-square-foot main residence is only the beginning. Add the pool house and guest cottage and you reach nearly 8,900 air-conditioned square feet — a style of family compound rarely found within city limits. The acre is wedge-shaped, and a fifty-foot setback opens the backyard generously behind the home, so it lives far larger than other one-acre lots nearby. The main residence is the quiet anchor. A comprehensive renovation preserved the warmth of the original architecture while layering in every modern comfort: Lutron lighting, integrated Sonos audio, fully remodeled kitchen and bathrooms. Upstairs belongs to the family, with a serene primary suite, three more bedrooms, and a generous game room. The pool house is built for the way you entertain — intimate enough for a Tuesday-night dinner, equipped for the epic party. Full kitchen, bar, lounge, covered and heated al fresco dining on two sides, with a media room and game room below. Because it stands apart, guests linger without encroaching on your space. Across the lawn, the cottage is a third way to live here, featuring a bedroom suite with a steam shower, wet bar, and flex space, ready to house visiting parents, give an older child independence, or serve as a private office. Outside: a 75-foot lap pool, grounds by Marlin Landscape, a fire pit, and a vintage Airstream that conveys with the property. And for all its seclusion, Inwood Village, Dallas's top private schools, Love Field, and the Park Cities are all minutes away. A private retreat, fully woven into the city you already love.
#21308277

Dallas

4506 Isabella Lane

6 Beds

6 Baths

4,449 Sq.Ft.

$8,400,000

MLS#: 21308277
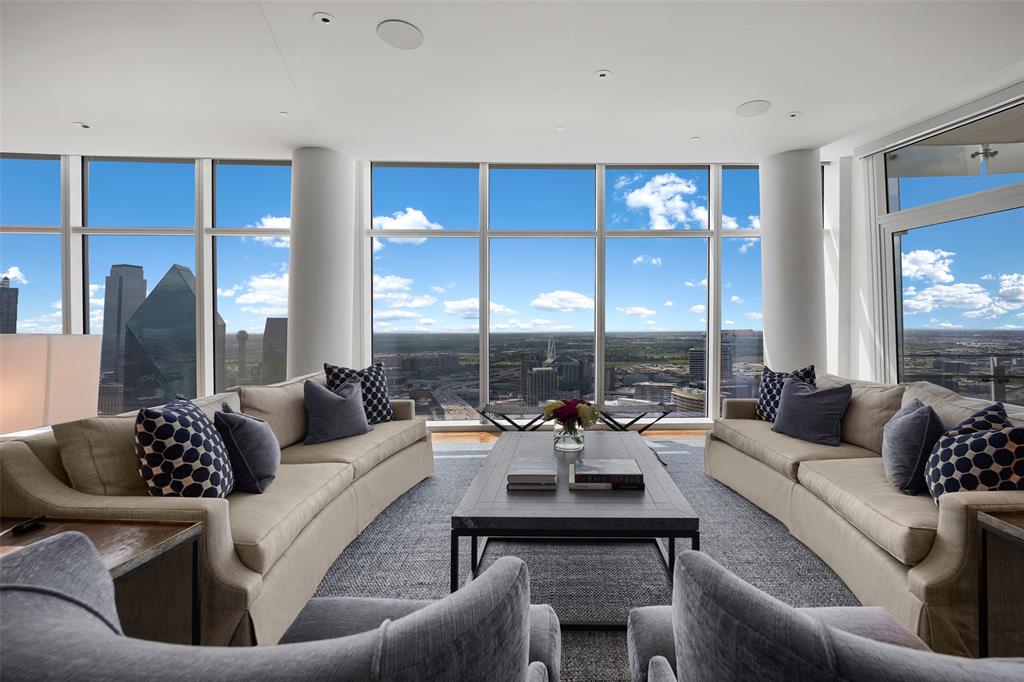
Enjoy magnificent sunrises and sunsets from this stunning 39th floor home in iconic Museum Tower.  Unparalleled panoramic views capture the dramatic skylines and landmarks of both Uptown and Downtown Dallas.  This rare home occupies a spacious half floor with 10’ ceilings throughout and private elevator access into the home.  Custom, luxurious finishes include walnut hardwood floors by French Brown, Phillip Jeffries wallpapers, Waterworks fixtures, Bardiglio and Palisandro marbles, and Blue Iceberg calcite.  Kitchen features Gaggenau appliances including microwave, warming drawer, double ovens, separate steam oven, dual dishwashers, refrigerator-freezer, and wine refrigeration.  Lutron HomeWorks lighting and automated shades.  Control 4 media system and climate control throughout.  Ideal location overlooking beautiful Klyde Warren Park, the Pritzker Prize-winning architecture of Dallas Arts District’s performance venues and museums, and numerous restaurants.  Available fully furnished.
#21229767

Dallas

1918 Olive Street 3901

2 Beds

2 Baths

4,587 Sq.Ft.

$7,500,000

MLS#: 21229767
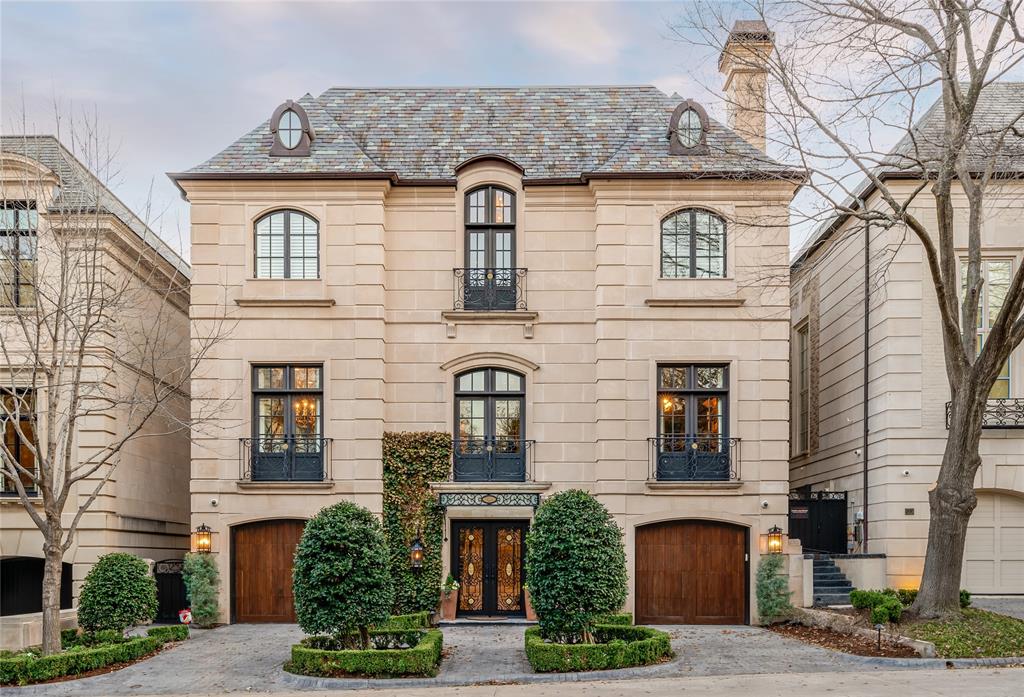
Located in the prestigious gated and guarded Place Des Vosges community on Turtle Creek Boulevard is this stunning residence representing a rich blend of classical elements that create authentic and timeless interiors. From the cast-stone exterior to the custom finishes throughout, careful thought was given to all the bespoke features of this 6,712sf home including premium grade marbles, stone and granite finishes. An antique Italian door frame serves as an impressive fireplace surround in the living room alongside French doors overlooking the private courtyard. Dramatic high ceilings, gleaming hardwoods and spaciously proportioned entertainment areas feature hand-finished walls, beautiful wall coverings, deep molding and decorative lighting throughout. Reminiscent of a European villa, the classic design includes a stunning entrance hall with marble stairwell, hand-forged iron rails, crystal chandeliers and sconces. The home has a perfect entertainment flow leading to a private outdoor pool with alfresco kitchen. Enjoy the peace of mind of living in this one-of-a-kind, luxury residence minutes from Dallas' Arts District, The Katy Trail, fine restaurants and shopping.
#21206735

Dallas

3901 Turtle Creek Boulevard 15

4 Beds

5 Baths

6,712 Sq.Ft.

$5,950,000

MLS#: 21206735
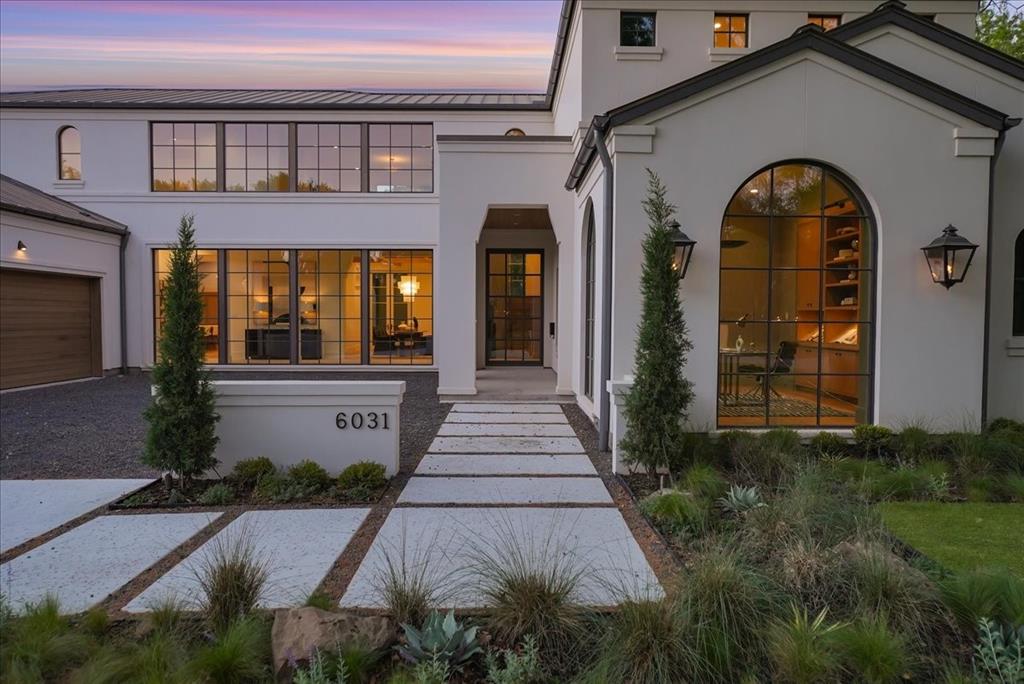
New Construction in the fairway of Preston Hollow. Discover a harmonious blend of timeless elegance and contemporary design at 6031 Lupton Dr. Nestled on a .43-acre lot in the prestigious Fairway of Preston Hollow, this 7,009-square-foot estate features 5 bedrooms, 5.2 baths, and a three-car garage, offering both luxury and comfort in every detail. The exterior draws inspiration from the iconic Santa Barbara style, merging the romance of Spanish Revival architecture with a fresh coastal aesthetic. Handmade details transition seamlessly from the outside in, with corbel arched openings, beamed ceilings, and warm wood tones enhancing the home’s inviting atmosphere. The interiors are adorned with limestone and plaster fireplaces, custom vent hoods, and decorative cement tiles, all contributing to the classic Mediterranean ambiance. Inside, rift-cut white oak cabinetry, warm white walls, and a mix of travertine and quartzite stone create a modern yet welcoming feel. The thoughtful balance of polished nickel with wrought iron and bronze tones adds a touch of sophistication, ensuring the home retains its Mediterranean roots while embracing contemporary style. This home also boasts two laundry rooms for added convenience, a dedicated office space, and expansive living areas perfect for both relaxation and entertaining. The backyard is an inviting retreat featuring a covered patio, built-in outdoor grill, and a sparkling pool, perfect for relaxing or entertaining. 6031 Lupton Dr. is not just a home; it's a masterpiece of design, where traditional craftsmanship meets modern luxury. Experience the best of both worlds in this exquisite Preston Hollow home.
#21217138

Dallas

6031 Lupton Drive

5 Beds

5 Baths

7,009 Sq.Ft.

$6,100,000

MLS#: 21217138
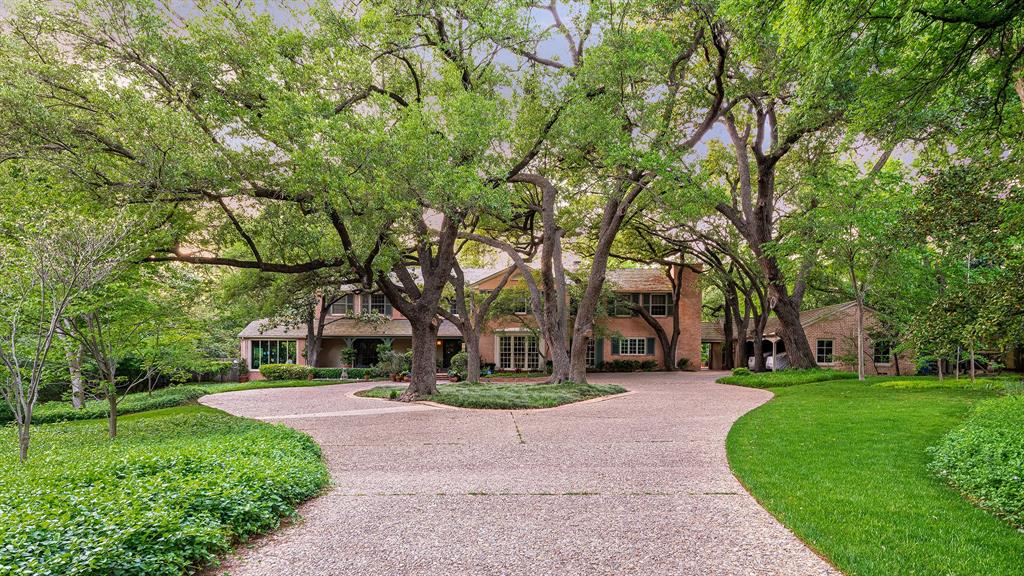
Offered for the first time in decades, this distinguished estate presents one of Bluffview’s most treasured settings. With its timeless, understated allure, the 1940 Howard Meyer–designed residence rests on more than two acres of exceptional topography framed by majestic trees and mature landscaping. Beginning with its picturesque private drive, the property reflects a rare sense of scale, privacy, and architectural integrity.  Spanning almost 9,400 sq ft with generous room proportions, high ceilings, and floor-to-ceiling picture windows, you’ll be swept back to a time of gracious entertaining, treasured family gatherings, and a home filled with love, laughter, and adventure. The first level is anchored by a welcoming foyer and elegant formals showcasing sweeping views of the spectacular grounds. A light-filled sunroom with an arched ceiling and brick flooring offers a tranquil retreat. Overlooking the lawn, the charming central library appointed with basketweave-patterned hardwoods, a full bath, and one of four fireplaces leads to an expansive Saltillo-tiled great room.  A whimsically hand-painted kitchen and breakfast room capture the warmth and charm of this enchanting home, while intricate moldings, double staircases, silver closets, generous storage, and an elevator accessible from three sides add to its thoughtful design. Upstairs, the primary suite offers a spacious sitting room and two full baths, each with generous closets and dressing areas. Five additional bedrooms (or four + a game room) and three full baths complete the second level.  A collection of detached spaces enhances the property’s versatility, including a two-room guesthouse, a cabana or fitness studio, and separate pool baths. The breathtaking grounds of 5007 Seneca are nearly indescribable. Enveloped in lush, manicured landscaping, brick pathways meander through multiple patios and a impressive brick-bordered parterre garden while expansive green lawns encircle this extraordinary setting.
#21100181

Dallas

5007 Seneca Drive

6 Beds

6 Baths

9,376 Sq.Ft.

$8,700,000

MLS#: 21100181
None
#21271770

Dallas

10445 Strait Lane

5 Beds

5 Baths

7,245 Sq.Ft.

$6,750,000

MLS#: 21271770

 - property

Send a message

Message successfully sent.

Your message

What is 3 + 4 ?

Reason for contacting?

I agree to receive email communication and understand I can unsubscribe at any time.

I agree to be contacted by Next Level Realty Group via call, email, and text for real estate services. To opt out, you can reply 'stop' at any time or reply 'help' for assistance. You can also click the unsubscribe link in the emails. Message and data rates may apply. Message frequency may vary. Privacy Policy

Sign Out

Virtual Assistant

Would you like to take the next step with this property? We can help you schedule a showing or virtual tour, or send you more details.

Yes, I would like more information.

Thank You for Your Reply, One of Our Agents will contact you as soon as possible

No, maybe later.

Thank you, you can always contact me via email, phone number or through the contact form.

Realhub AI

Lucy - Your AI-Powered Realtor

Update Your Temporary Password

Personalize your search

Enter your email and we'll notify you immediately when new listings match what you're looking for.

or enter email address

Already have an account ? Login here

Continue your home search

I agree to receive communications and understand I can unsubscribe at any time.

I agree to be contacted by Next Level Realty Group via call, email, and text for real estate services. To opt out, you can reply 'stop' at any time or reply 'help' for assistance. You can also click the unsubscribe link in the emails. Message and data rates may apply. Message frequency may vary. Privacy Policy

Already have an account ? Login here

We use cookies

We use cookies primarily for analytics to enhance your experience. By accepting, you agree to our use of these cookies. You can manage your preferences or learn more about our cookies policy.