
Property
Beds
4
Full Baths
4
1/2 Baths
None
Year Built
2025
Sq.Footage
2,735
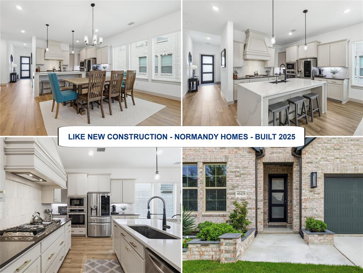
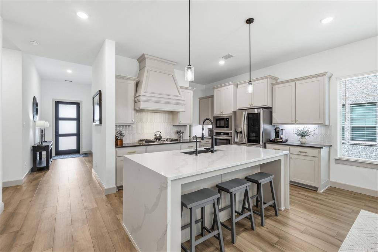
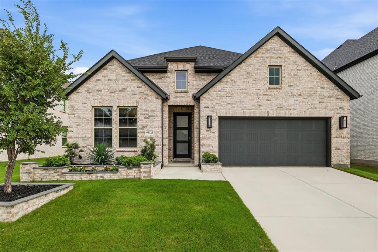
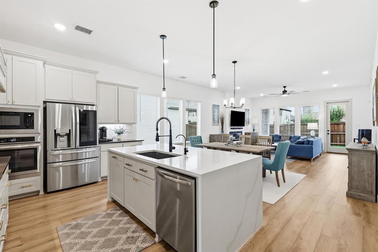
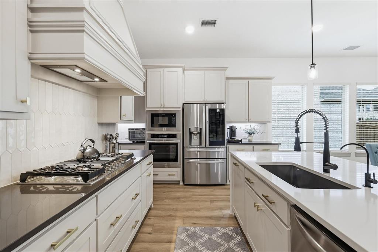
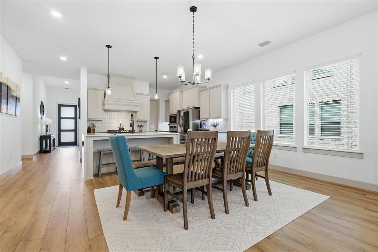
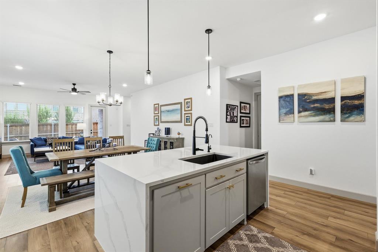
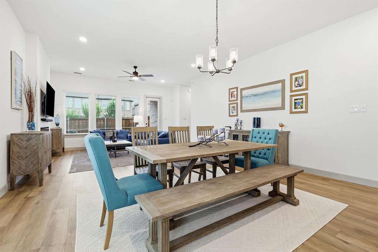
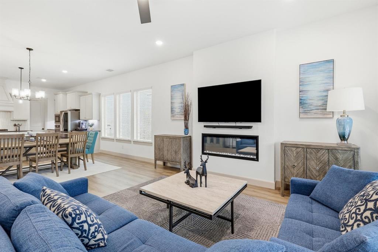
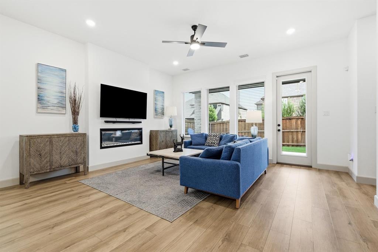
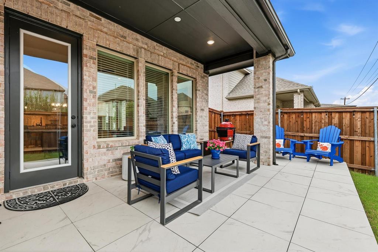
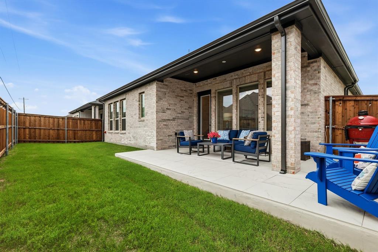
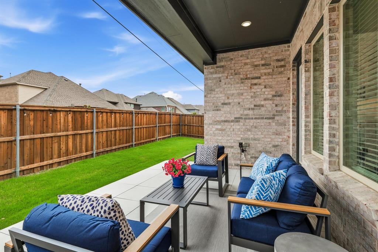
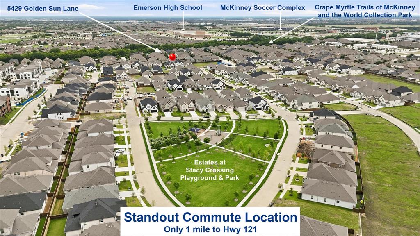
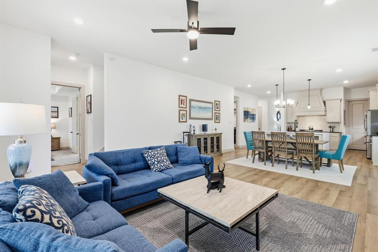
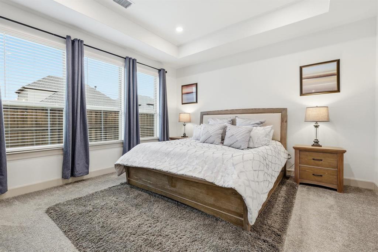
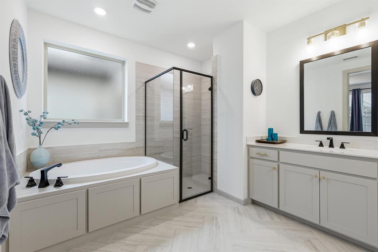
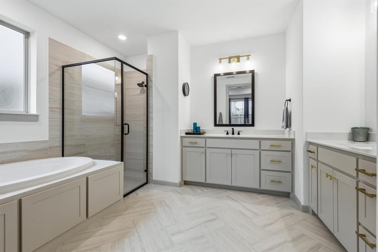
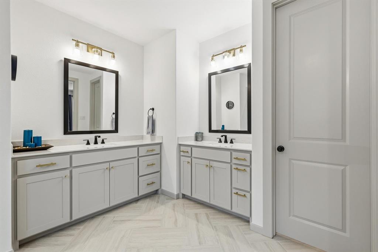
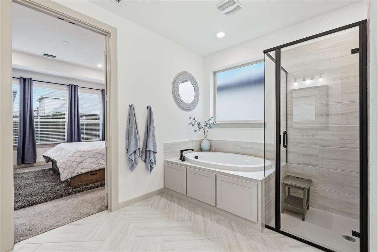
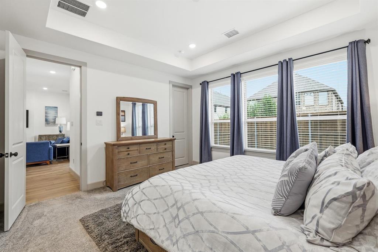
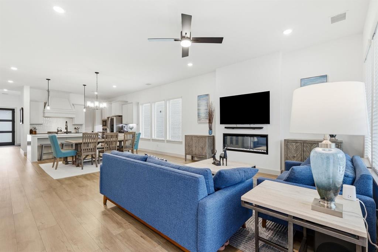
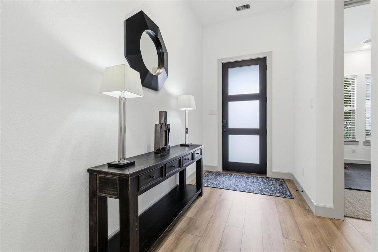
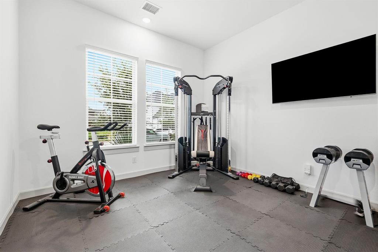
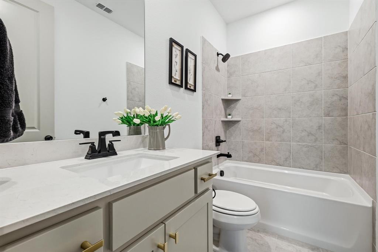
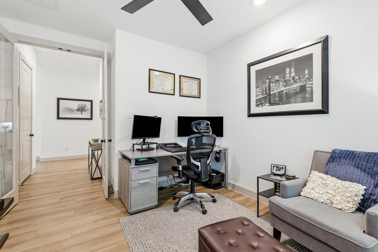
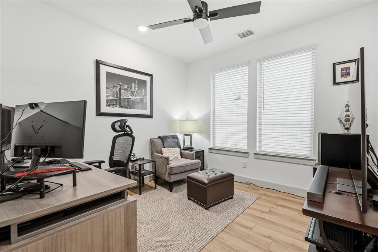
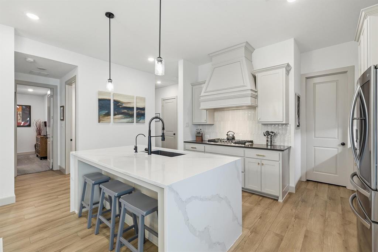
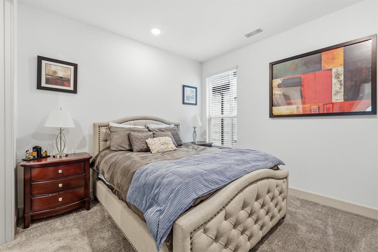
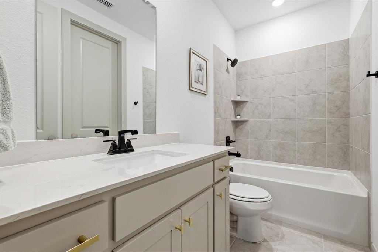
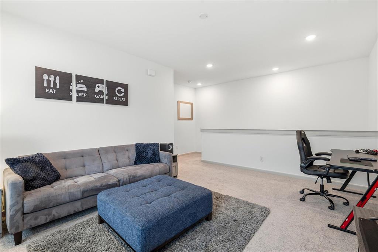
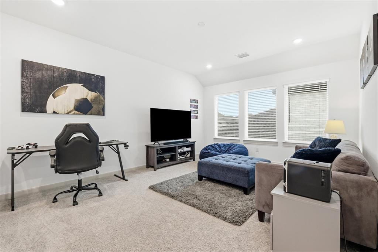
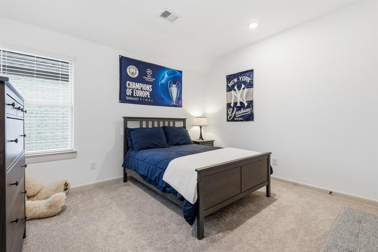
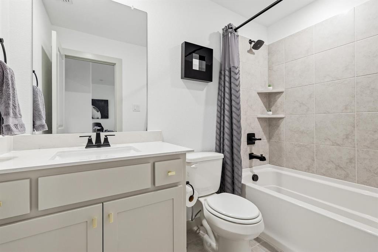
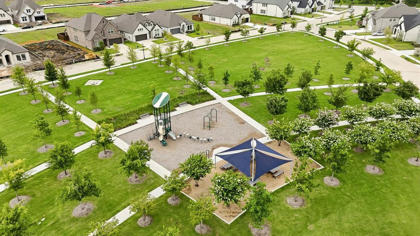
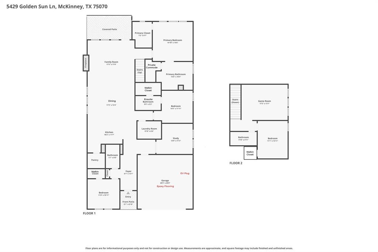
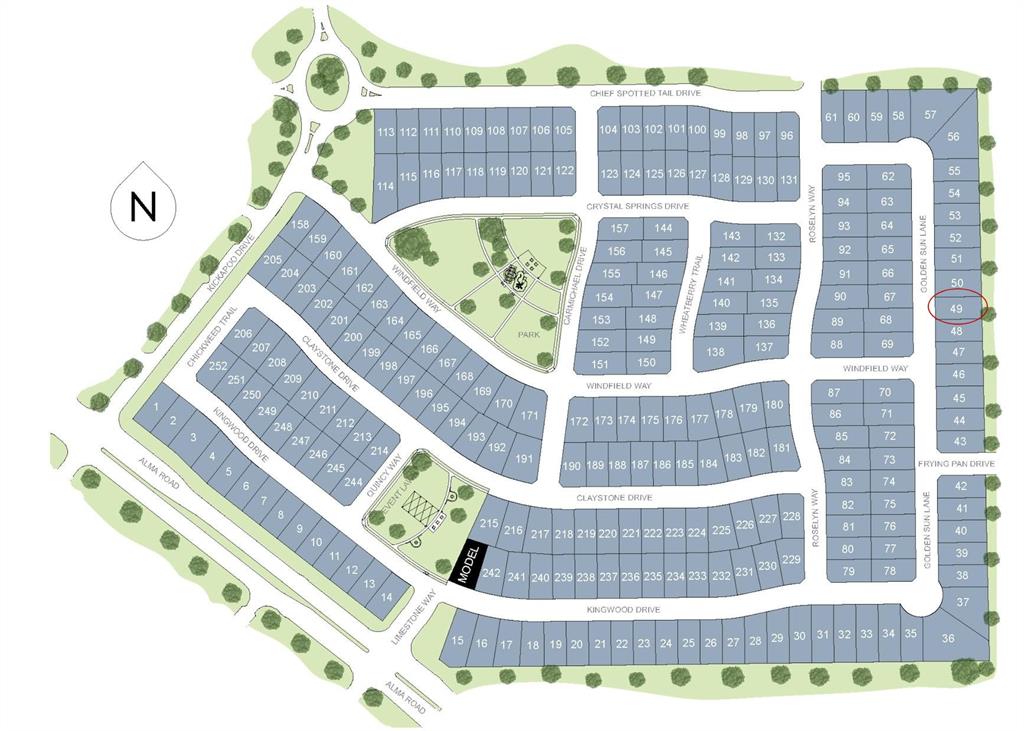
Like New Construction with Frisco ISD - Normandy Home built in 2025 - Hard to find 4 bed with 4 full baths plus study & game room - LOCATION IS A STANDOUT & COVETED - Seller willing to negotiate Buyer Incentives towards Closing Costs - Only one mile to Hwy 121 for an easy commute - This true 1.5 story has the best lot available in the Estates at Stacy Crossing - The easement behind the home separates the back fences, adding privacy and views of blue sky and trees - Sellers didn't plan on relocating out of state so quickly - New buyers will appreciate their upgrades: $7,300 EcoWater System throughout with reverse osmosis in the kitchen, $6,000 extended back patio with travertine tile & accent lighting and $3,000 front landscape border, planters & lighting to enhance the curb appeal - Plus, the garage offers epoxy flooring & an EV charger - All builder warranties convey - This quaint neighborhood is smaller & quieter than the larger master planned communities with high, increasing HOA fees - Often you will see neighbors out walking, kids at the playground and residents relaxing in the green space - The thoughtful floor plan offers primary living on one level with the bonus of an upstairs retreat - Downstairs features the spacious primary suite plus two additional full baths and two secondary bedrooms, one with an ensuite bath, ideal for guests or multigenerational living - A private office with French doors is situated off the main living area, creating a quiet workspace - The open floor plan connects the kitchen, dining and family room for easy entertaining - Just about a block away, the neighborhood connects to the Crape Myrtle Trails of McKinney & the World Collection Park offering gorgeous options for daily walks & enjoying the outdoors - Enjoy District 121 and HUB 121 with restaurants, live music and community events plus the McKinney Soccer Complex, TPC Craig Ranch Golf Club, Lifetime Fitness, the Apex Centre & many shopping options within about 1–2 miles.
Features & Amenities
Interior
-
Other Interior Features
Eat-in Kitchen, Kitchen Island, Open Floorplan, Pantry, Walk-In Closet(s)
-
Total Bedrooms
4
-
Bathrooms
4
-
Basement YN
NO
-
Cooling YN
YES
-
Cooling
Ceiling Fan(s), Central Air
-
Fireplace YN
YES
-
Heating YN
YES
-
Heating
Exhaust Fan, Natural Gas
-
Pet friendly
N/A
Exterior
-
Garage
Yes
-
Garage spaces
2
-
Construction Materials
Brick
-
Other Exterior Features
Rain Gutters, Lighting
-
Parking
Electric Vehicle Charging Station(s), Garage Faces Front, Attached
-
Patio and Porch Features
Covered, Patio
-
Pool
No
-
Waterfront YN
NO
Area & Lot
-
Lot Features
Interior Lot, Landscaped
-
Lot Size(acres)
0.12
-
Lot Size(square feet)
5,227
-
Property Type
Residential
-
Property Sub Type
Single Family Residence
-
Architectural Style
Traditional
Price
-
Sales Price
$720,000
-
Sq. Footage
2,735
-
Price/SqFt
$263
HOA
-
Association
YES
-
Association Fee
$775
-
Association Fee Frequency
Annually
-
Association Fee Includes
N/A
School District
-
Elementary School
Elliott
-
Middle School
Scoggins
-
High School
Emerson
Property Features
-
Foundation Details
Slab
-
Sewer
Public Sewer
-
Tax Lot
13
-
Water Source
Public
Schedule a Showing
Showing scheduled successfully.
Mortgage calculator
Estimate your monthly mortgage payment, including the principal and interest, property taxes, and HOA. Adjust the values to generate a more accurate rate.
Your payment
Principal and Interest:
$
Property taxes:
$
HOA fees:
$
Total loan payment:
$
Total interest amount:
$
Location
County
Collin
Elementary School
Elliott
Middle School
Scoggins
High School
Emerson
Listing Courtesy of Jen Harris , Coldwell Banker Apex, REALTORS
RealHub Information is provided exclusively for consumers' personal, non-commercial use, and it may not be used for any purpose other than to identify prospective properties consumers may be interested in purchasing. All information deemed reliable but not guaranteed and should be independently verified. All properties are subject to prior sale, change or withdrawal. RealHub website owner shall not be responsible for any typographical errors, misinformation, misprints and shall be held totally harmless.

AGENT
Joe Boston
Call Joe today to schedule a private showing.

* Listings on this website come from the FMLS IDX Compilation and may be held by brokerage firms other than the owner of this website. The listing brokerage is identified in any listing details. Information is deemed reliable but is not guaranteed. If you believe any FMLS listing contains material that infringes your copyrighted work please click here to review our DMCA policy and learn how to submit a takedown request.© 2024 FMLS.
Related Properties

McKinney
815 N Kentucky Street A
3 Beds
2 Baths
2,336 Sq.Ft.
$674,000
MLS#: 21152385
McKinney
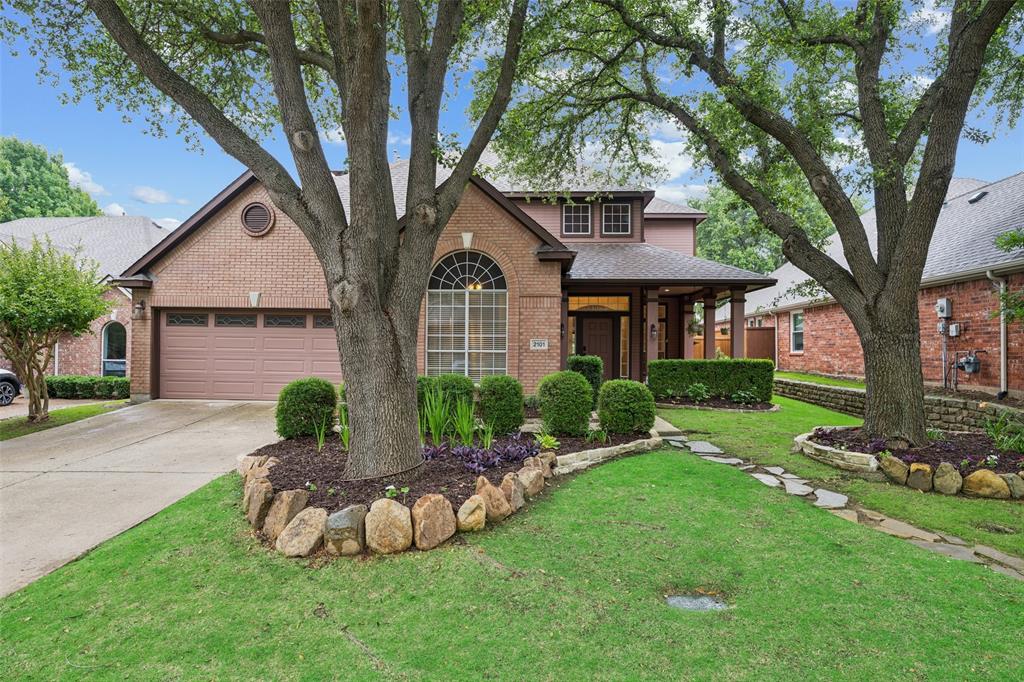
2101 Fleming Drive
5 Beds
3 Baths
3,216 Sq.Ft.
$650,000
MLS#: 21279004
McKinney
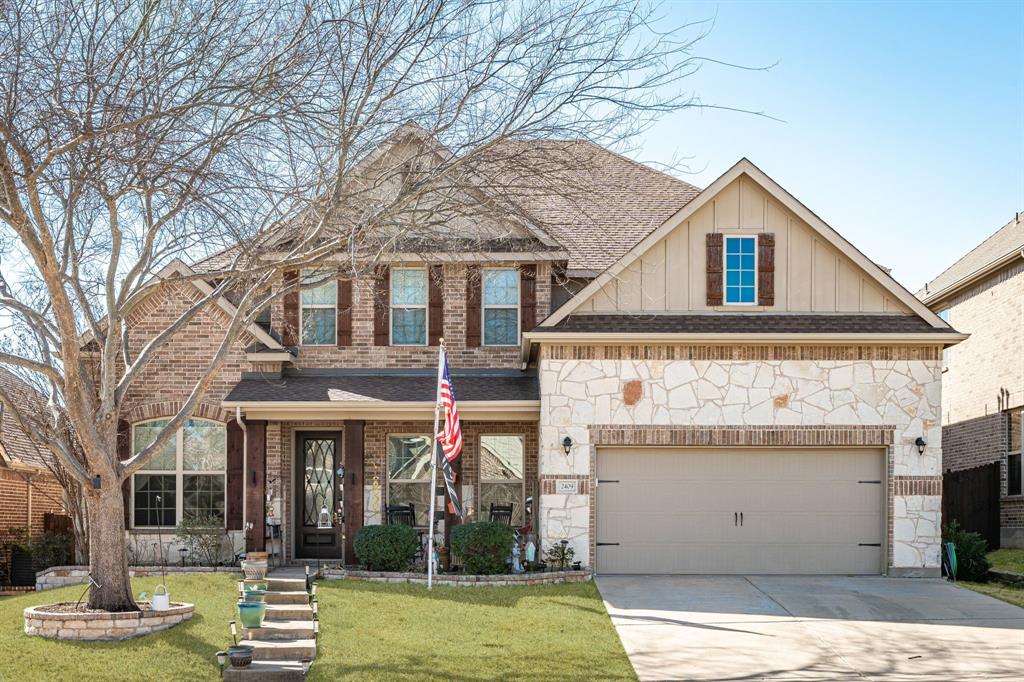
2409 Marshbrook Drive
5 Beds
3 Baths
3,570 Sq.Ft.
$639,900
MLS#: 21299319

McKinney
1609 Clearwater Drive
5 Beds
4 Baths
3,221 Sq.Ft.
$650,000
MLS#: 21292914
McKinney
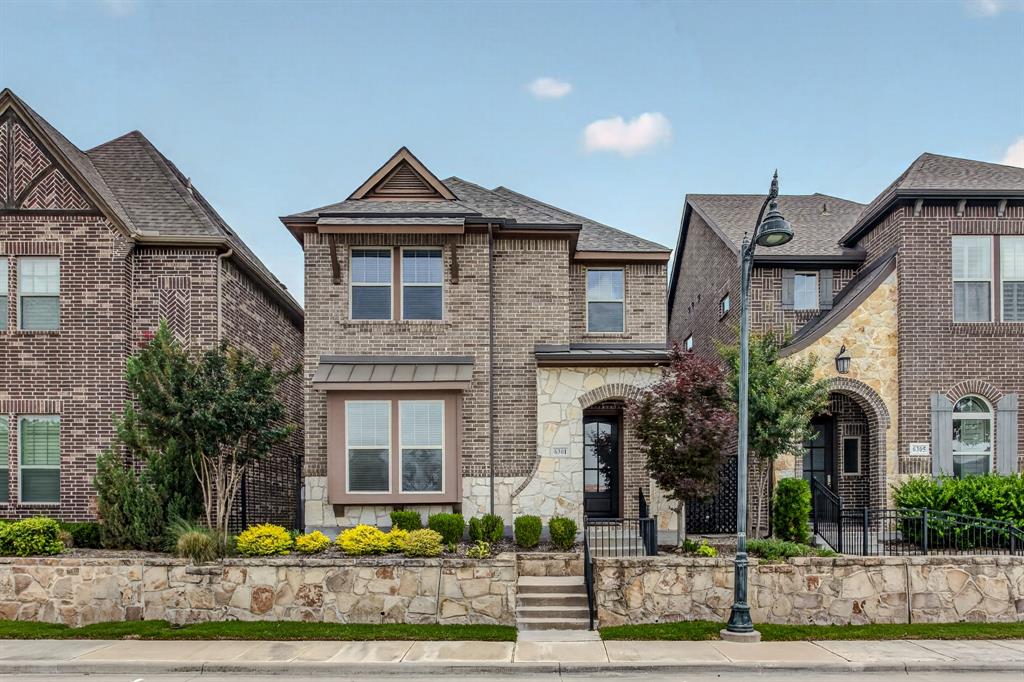
6301 Millie Way
4 Beds
3 Baths
2,708 Sq.Ft.
$590,000
MLS#: 21267573
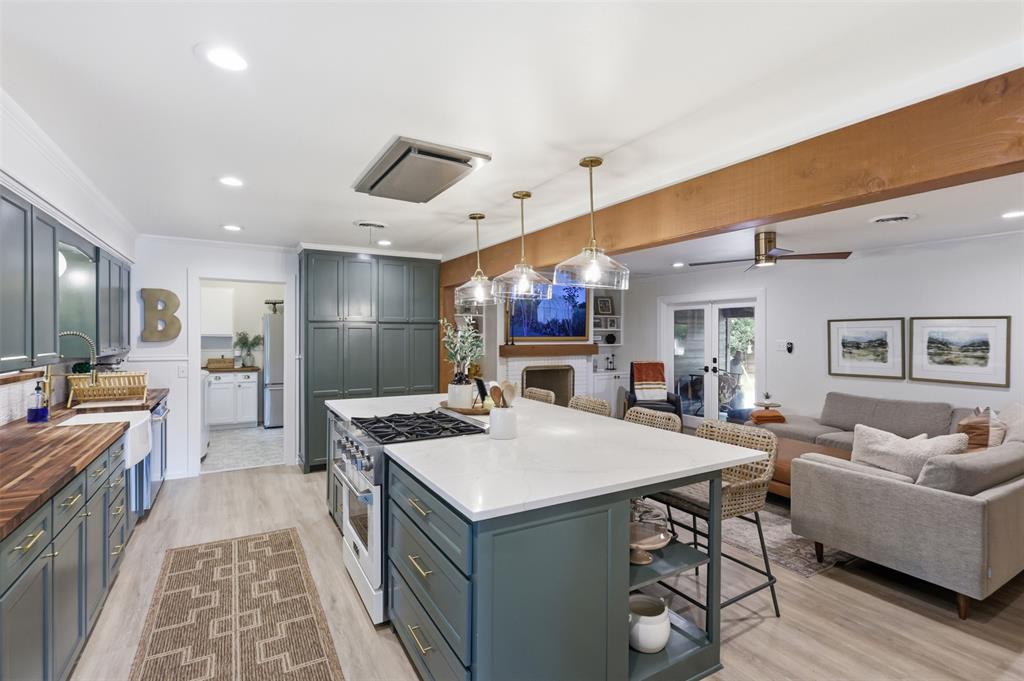
McKinney
1208 N Morris Street
3 Beds
2 Baths
2,222 Sq.Ft.
$750,000
MLS#: 21308464

McKinney
4204 Bent Creek Road
5 Beds
4 Baths
4,585 Sq.Ft.
$750,000
MLS#: 21218663
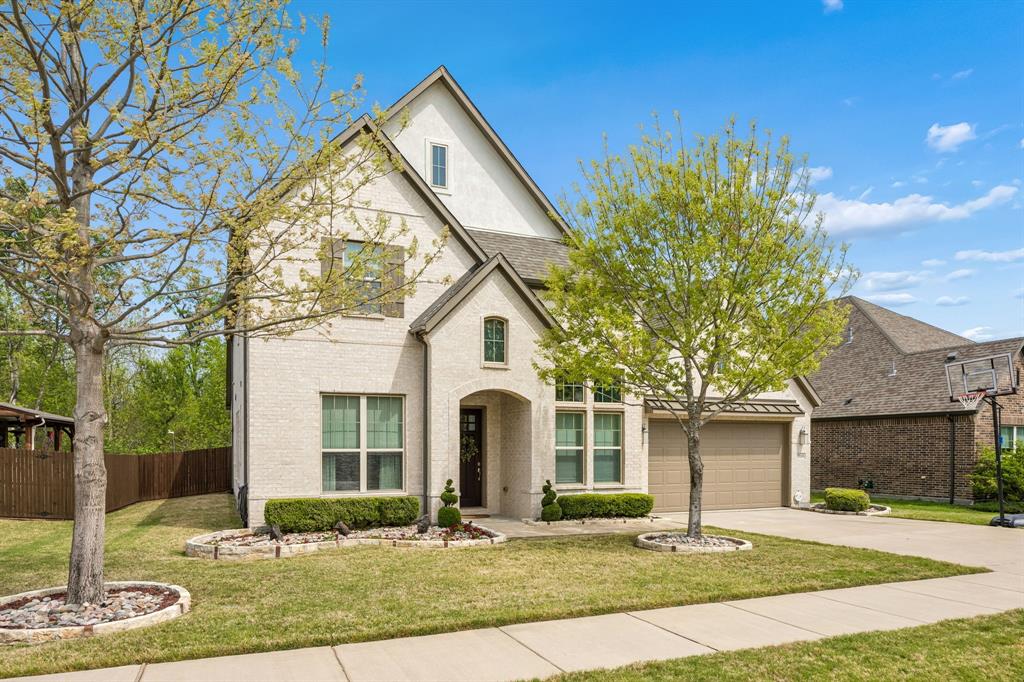
McKinney
3108 Maplewood Drive
4 Beds
3 Baths
4,028 Sq.Ft.
$695,000
MLS#: 21227836
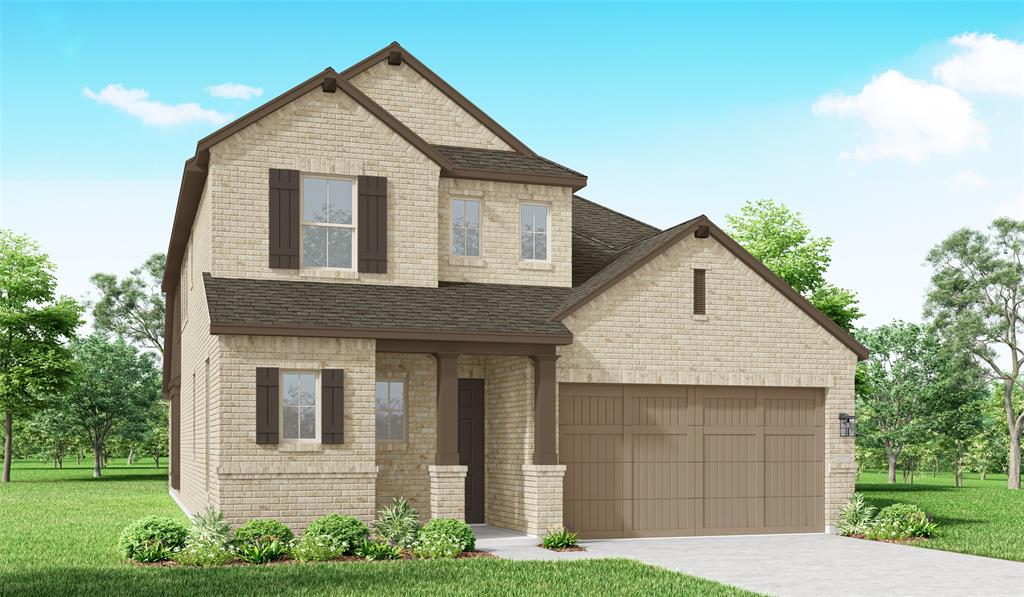
McKinney
8641 Katydid Drive
4 Beds
4 Baths
2,695 Sq.Ft.
$650,000
MLS#: 21224274
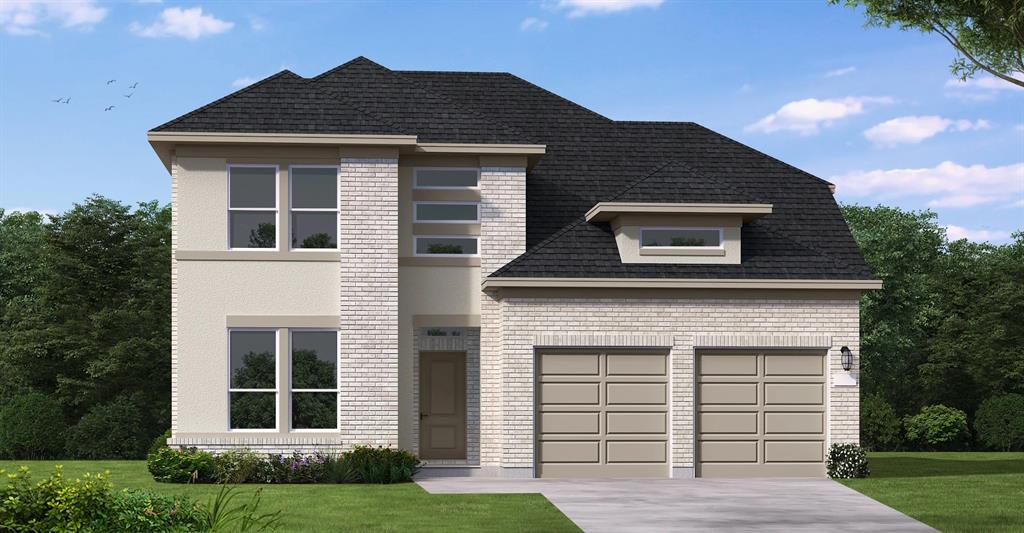
McKinney
3920 Menard Street
4 Beds
4 Baths
2,990 Sq.Ft.
$689,990
MLS#: 21281130
