


Property
Beds
4
Full Baths
4
1/2 Baths
1
Year Built
2026
Sq.Footage
3,699
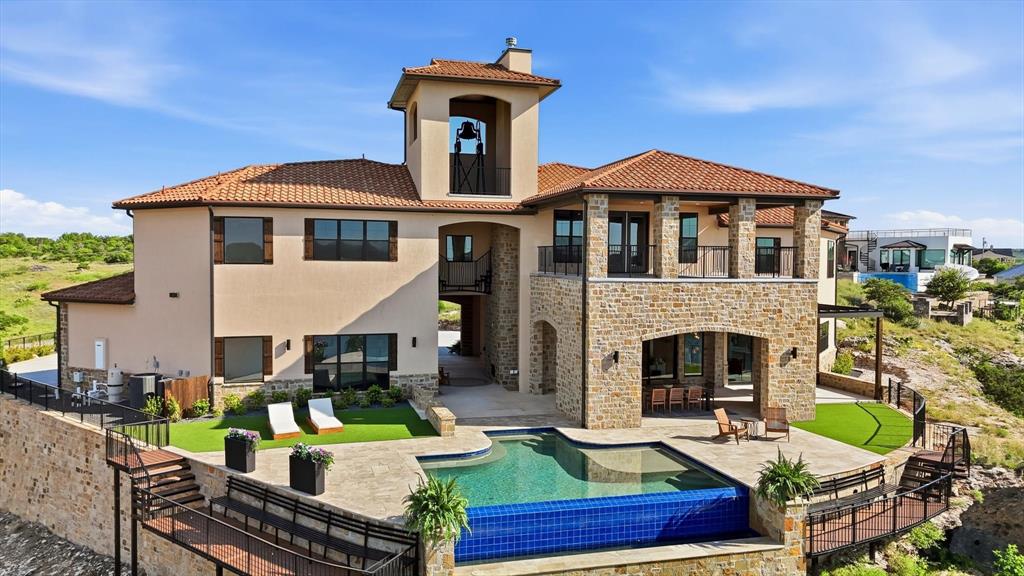
Completed new construction on the west side of Possum Kingdom Lake with expansive lake views across the rear of the residence. This custom 4-bedroom, 4.5-bath home features a rock exterior, metal roof and extensive completed exterior improvements. The rear of the home has southeast exposure and is positioned to capture lake views from the main living areas. The open-concept living, dining and kitchen areas are designed for comfortable everyday living and entertaining, with an easy flow between the spaces and the lake-facing areas of the home. The kitchen features a Black Diamond granite island, decorative lighting and all-brand-new appliances, which convey with the property. The spacious island provides additional workspace and seating and serves as a central gathering area for family and guests. The primary bath includes manmade quartzite, dual vanities, a spacious walk-in shower and separate tub. Three additional guest bathrooms provide convenience for family and guests. Two dedicated laundry rooms add functionality. LVP flooring is installed throughout the main living areas, ceramic tile is featured in the bathrooms and carpeted stairs lead to the bunkhouse bedroom. Exterior improvements include new sod, rock and limestone landscaping, extensive concrete work and a new asphalt driveway. A dedicated path provides golf cart or side-by-side access toward the water's edge. A new dock is currently under construction. Dock permit is in place, with estimated completion on or about September 15, 2026. Upon completion, the dock is expected to provide approximately 40 feet of water depth. Buyer should independently verify all dimensions, water depth, dock specifications, permits and completion dates. Completed and ready for occupancy, this west-side lakefront property offers new construction, an open entertaining layout, brand-new appliances conveying with the property, custom finishes, extensive site improvements and convenient access toward the waterfront.
Features & Amenities
Interior
-
Other Interior Features
Eat-in Kitchen, Kitchen Island, Open Floorplan, Pantry, Vaulted Ceiling(s), Walk-In Closet(s), High Speed Internet
-
Total Bedrooms
4
-
Bathrooms
4
-
1/2 Bathrooms
1
-
Basement YN
NO
-
Cooling YN
YES
-
Cooling
Central Air
-
Fireplace YN
YES
-
Heating YN
YES
-
Heating
Central
-
Pet friendly
N/A
Exterior
-
Garage
Yes
-
Garage spaces
2
-
Construction Materials
Concrete, Stucco, Stone
-
Other Exterior Features
Dock, Private Entrance, Private Yard
-
Parking
Asphalt, Driveway, Garage, Attached
-
Patio and Porch Features
Covered, Patio, Rear Porch
-
Pool
No
-
Waterfront YN
YES
-
View
Water
Area & Lot
-
Lot Features
Waterfront
-
Lot Size(acres)
1.061
-
Lot Size(square feet)
46,217
-
Property Type
Residential
-
Property Sub Type
Single Family Residence
-
Architectural Style
Contemporary/Modern
Price
-
Sales Price
$3,999,999
-
Sq. Footage
3,699
-
Price/SqFt
$1,081
HOA
-
Association
No
Property Resources
-
Horse Property
NO
School District
-
Elementary School
Graford
-
Middle School
Graford
-
High School
Graford
Property Features
-
New Construction
YES
-
Foundation Details
Slab
-
Senior Community YN
NO
-
Sewer
Septic Tank
-
Tax Lot
1
Schedule a Showing
Showing scheduled successfully.
Mortgage calculator
Estimate your monthly mortgage payment, including the principal and interest, property taxes, and HOA. Adjust the values to generate a more accurate rate.
Your payment
Principal and Interest:
$
Property taxes:
$
HOA fees:
$
Total loan payment:
$
Total interest amount:
$
Location
County
Palo Pinto
Elementary School
Graford
Middle School
Graford
High School
Graford
Listing Courtesy of Mindy Cumpton, RE/MAX Big Country
RealHub Information is provided exclusively for consumers' personal, non-commercial use, and it may not be used for any purpose other than to identify prospective properties consumers may be interested in purchasing. All information deemed reliable but not guaranteed and should be independently verified. All properties are subject to prior sale, change or withdrawal. RealHub website owner shall not be responsible for any typographical errors, misinformation, misprints and shall be held totally harmless.

AGENT
Joe Boston
Call Joe today to schedule a private showing.

* Listings on this website come from the FMLS IDX Compilation and may be held by brokerage firms other than the owner of this website. The listing brokerage is identified in any listing details. Information is deemed reliable but is not guaranteed. If you believe any FMLS listing contains material that infringes your copyrighted work please click here to review our DMCA policy and learn how to submit a takedown request.© 2024 FMLS.
Related Properties

Possum Kingdom Lake
2441 Upper Burma Road
6 Beds
7 Baths
5,231 Sq.Ft.
$4,400,000
MLS#: 21207192

Possum Kingdom Lake
2449 Upper Burma Road
4 Beds
4 Baths
4,713 Sq.Ft.
$3,995,000
MLS#: 21319086
Possum Kingdom Lake
7085 W Hells Gate Drive
5 Beds
5 Baths
5,589 Sq.Ft.
$3,999,000
MLS#: 21257583
