
Contemporary/Modern
2449 Upper Burma Road
Possum Kingdom Lake, TX 76449
MLS#: 21319086
$3,995,000


Property
Beds
4
Full Baths
4
1/2 Baths
1
Year Built
2022
Sq.Footage
4,713
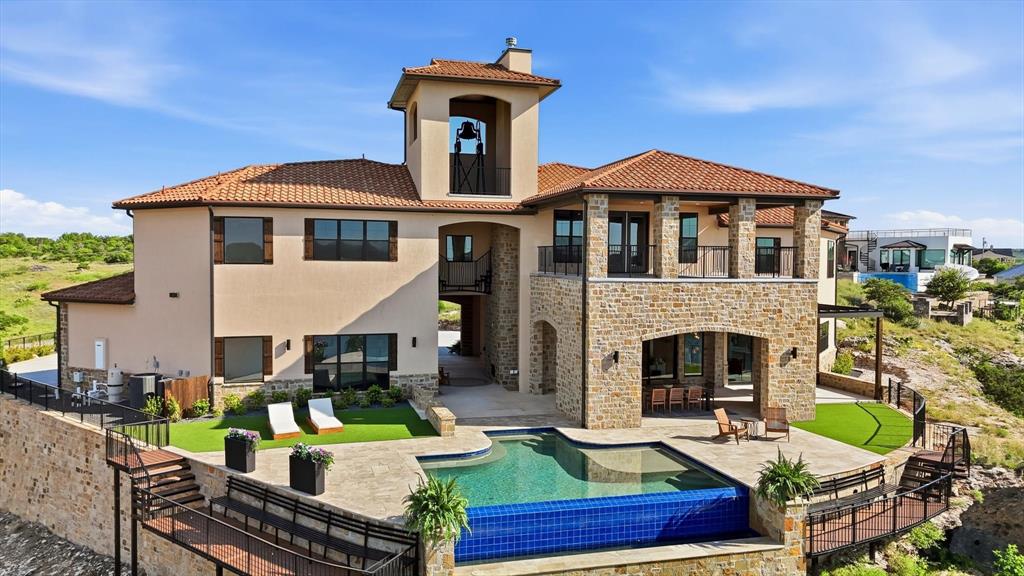
Designed around expansive lake views and effortless lake living, this custom waterfront home brings together clean modern finishes, generous indoor-outdoor space, and direct access to a deep-water dock. Oversized Marvin sliding doors frame the lake from the main living space and open to the covered lakeside living area, complete with a built-in outdoor kitchen. Positioned to take full advantage of dramatic sunsets, the main level is built for both quiet mornings and full-house entertaining. The kitchen is centered around a 10' x 6' porcelain island and opens naturally to the living and dining areas, giving the home an easy, comfortable flow. Tucked behind the main kitchen, the scullery adds valuable functionality with a secondary refrigerator, built-in microwave, custom cabinetry, and open shelving. A dedicated coffee bar adds convenience for slow mornings, while a glass-walled display nook tucked under the stairs adds a quiet, elegant touch. Upstairs, a spacious second living area serves as a private lounge-style retreat with a wet bar, beverage refrigerator, and access to a second-story covered patio overlooking the lake. The upper level also includes three bedrooms and a dedicated workout room, providing comfortable space for family and guests. Outside, stairs lead to a concrete walkway with direct access to the deep-water dock, keeping the walk from kitchen to boat short and easy. The home’s lake-facing design, elevated outdoor living, and dock access create the full Possum Kingdom waterfront experience. This is more than a house on the lake; it is a home built around the water, the sunsets, and the life that happens in between.
Features & Amenities
Interior
-
Other Interior Features
Double Vanity, Kitchen Island, Open Floorplan, Pantry, Wet Bar, Smart Home
-
Total Bedrooms
4
-
Bathrooms
4
-
1/2 Bathrooms
1
-
Basement YN
NO
-
Cooling YN
YES
-
Cooling
Electric, Zoned
-
Fireplace YN
YES
-
Heating YN
YES
-
Heating
Electric, Fireplace(s), Zoned
-
Pet friendly
N/A
Exterior
-
Garage
Yes
-
Garage spaces
2
-
Construction Materials
Stone, Stone Veneer, Stucco
-
Other Exterior Features
Outdoor Kitchen
-
Parking
Additional Parking, Garage, Inside Entrance, Kitchen Level, Attached
-
Patio and Porch Features
Covered, Rear Porch
-
Pool
No
-
Waterfront YN
YES
-
View
Water
Area & Lot
-
Lot Features
Waterfront
-
Lot Size(acres)
0.617
-
Lot Size(square feet)
26,876
-
Property Type
Residential
-
Property Sub Type
Single Family Residence
-
Architectural Style
Contemporary/Modern
Price
-
Sales Price
$3,995,000
-
Tax Amount
$34,191
-
Sq. Footage
4,713
-
Price/SqFt
$847
HOA
-
Association
YES
-
Association Fee
$382
-
Association Fee Frequency
Annually
-
Association Fee Includes
N/A
School District
-
Elementary School
Graford
-
Middle School
Graford
-
High School
Graford
Property Features
-
Foundation Details
Pillar/Post/Pier, Slab
-
Sewer
Septic Tank
-
Tax Lot
19
-
Water Source
Private
Schedule a Showing
Showing scheduled successfully.
Mortgage calculator
Estimate your monthly mortgage payment, including the principal and interest, property taxes, and HOA. Adjust the values to generate a more accurate rate.
Your payment
Principal and Interest:
$
Property taxes:
$
HOA fees:
$
Total loan payment:
$
Total interest amount:
$
Location
County
Palo Pinto
Elementary School
Graford
Middle School
Graford
High School
Graford
Listing Courtesy of Merit Holstein, Possum Kingdom Real Estate
RealHub Information is provided exclusively for consumers' personal, non-commercial use, and it may not be used for any purpose other than to identify prospective properties consumers may be interested in purchasing. All information deemed reliable but not guaranteed and should be independently verified. All properties are subject to prior sale, change or withdrawal. RealHub website owner shall not be responsible for any typographical errors, misinformation, misprints and shall be held totally harmless.

AGENT
Joe Boston
Call Joe today to schedule a private showing.

* Listings on this website come from the FMLS IDX Compilation and may be held by brokerage firms other than the owner of this website. The listing brokerage is identified in any listing details. Information is deemed reliable but is not guaranteed. If you believe any FMLS listing contains material that infringes your copyrighted work please click here to review our DMCA policy and learn how to submit a takedown request.© 2024 FMLS.
Related Properties

Possum Kingdom Lake
2441 Upper Burma Road
6 Beds
7 Baths
5,231 Sq.Ft.
$4,400,000
MLS#: 21207192
Possum Kingdom Lake
7085 W Hells Gate Drive
5 Beds
5 Baths
5,589 Sq.Ft.
$3,999,000
MLS#: 21257583

Possum Kingdom Lake
5417 Stillwater LN
4 Beds
4 Baths
3,699 Sq.Ft.
$3,999,999
MLS#: 21361249
