Features & Amenities

Interior

  • Other Interior Features

    Built-in Features, Eat-in Kitchen, Granite Counters, Vaulted Ceiling(s), Walk-In Closet(s)

  • Total Bedrooms

    3

  • Bathrooms

    2

  • Basement YN

    NO

  • Cooling YN

    YES

  • Cooling

    Ceiling Fan(s), Central Air, Electric

  • Fireplace YN

    YES

  • Heating YN

    YES

  • Heating

    Central, Electric

  • Pet friendly

    N/A

Exterior

  • Garage

    Yes

  • Garage spaces

    2

  • Construction Materials

    Brick

  • Other Exterior Features

    Rain Gutters, Lighting, Private Yard

  • Parking

    Covered, Detached Carport, Driveway, Garage, Garage Door Opener, Garage Faces Side, Attached

  • Patio and Porch Features

    Covered, Front Porch, Patio

  • Pool

    Yes

  • Pool Features

    Gunite, In Ground, Pool/Spa Combo

Area & Lot

  • Lot Features

    Few Trees, Interior Lot, Landscaped

  • Lot Size(acres)

    0.277

  • Lot Size(square feet)

    12,066

  • Property Type

    Residential

  • Property Sub Type

    Single Family Residence

  • Architectural Style

    Traditional

Price

  • Sales Price

    $450,000

  • Tax Amount

    $6,516

  • Sq. Footage

    1,888

  • Price/SqFt

    $238

HOA

  • Association

    No

School District

  • Elementary School

    Highland Village

  • Middle School

    Briarhill

  • High School

    Marcus

Property Features

  • Foundation Details

    Slab

  • Sewer

    Public Sewer

Schedule a Showing

Showing scheduled successfully.

<
>
IN PERSON
VIA CHAT

What is 3 + 4 ?


Change time

Mortgage calculator

Estimate your monthly mortgage payment, including the principal and interest, property taxes, and HOA. Adjust the values to generate a more accurate rate.

Your payment

Principal and Interest:

$

Property taxes:

$

HOA fees:

$

Total loan payment:

$

Total interest amount:

$

Location

County

Denton

Elementary School

Highland Village

Middle School

Briarhill

High School

Marcus

Listing Courtesy of William T. Nelson, Your Home Free LLC

RealHub Information is provided exclusively for consumers' personal, non-commercial use, and it may not be used for any purpose other than to identify prospective properties consumers may be interested in purchasing. All information deemed reliable but not guaranteed and should be independently verified. All properties are subject to prior sale, change or withdrawal. RealHub website owner shall not be responsible for any typographical errors, misinformation, misprints and shall be held totally harmless.

Agent Joe Boston

AGENT

Joe Boston

Call Joe today to schedule a private showing.


* Listings on this website come from the FMLS IDX Compilation and may be held by brokerage firms other than the owner of this website. The listing brokerage is identified in any listing details. Information is deemed reliable but is not guaranteed. If you believe any FMLS listing contains material that infringes your copyrighted work please click here to review our DMCA policy and learn how to submit a takedown request.© 2024 FMLS.
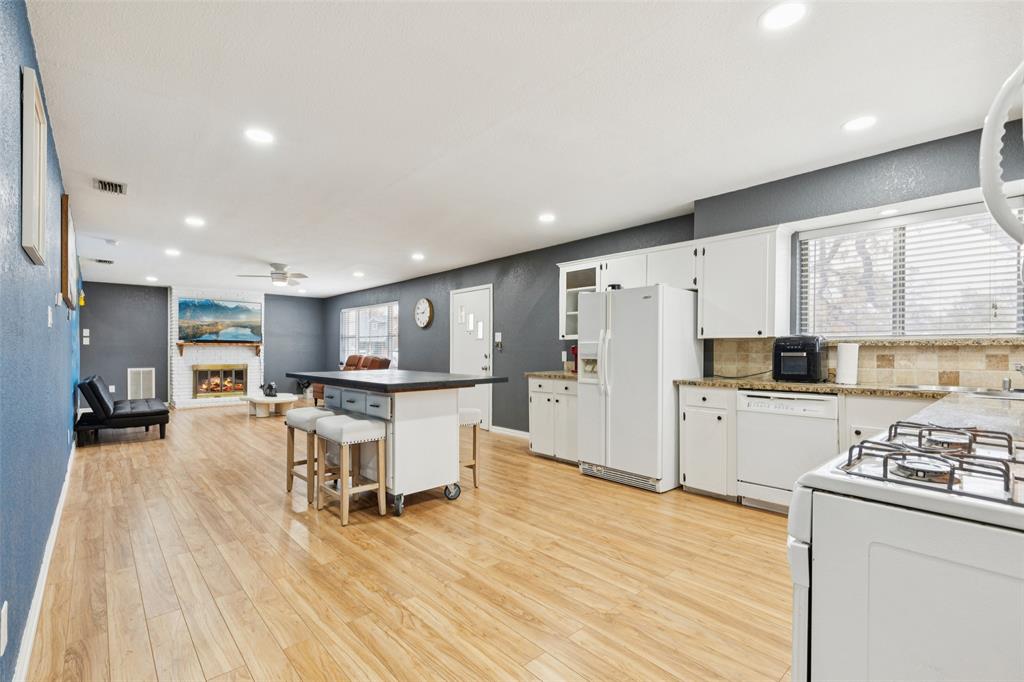
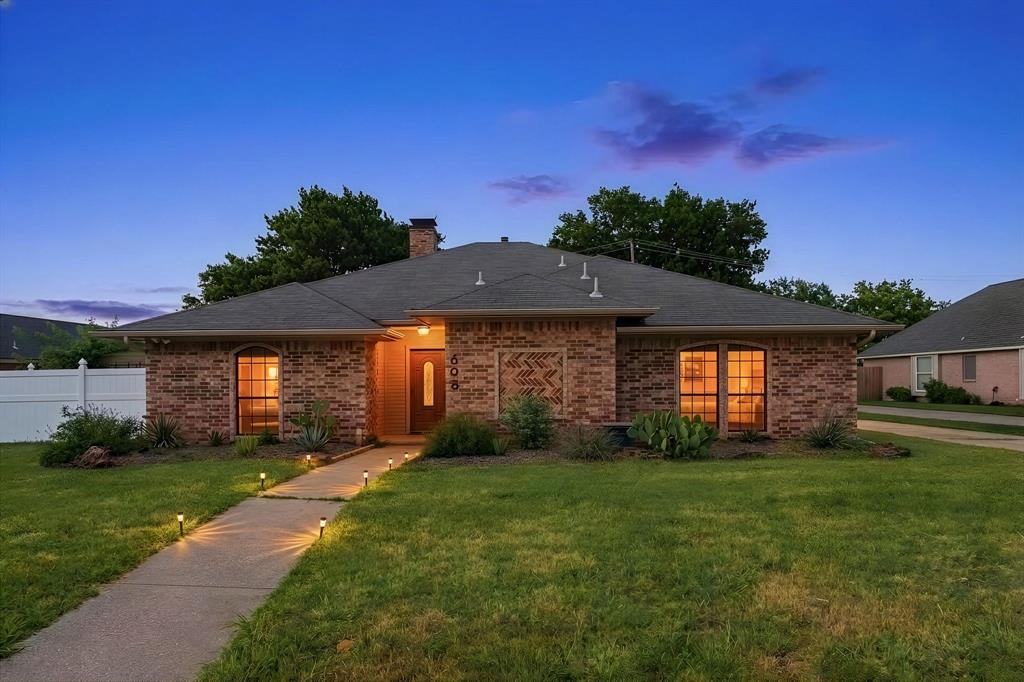
Beautiful single-story with mature trees nestled in a quiet neighborhood near the shores of Lake Lewisville! Expansive front porch area is perfect for morning coffee! Inside this beautifully updated home you will find 3 bedrooms, 2 full baths, 2-car garage PLUS carport, and pool! Upgrades and amenities include gorgeous new LVP flooring and baseboards, designer paint tones, vaulted & beamed ceilings, cozy floor-to-ceiling family room FP, new ceiling fans, fully remodeled baths, and MORE! Gourmet kitchen boasts granite countertops, an abundance of cabinetry, SS appliances, and spacious eat-in area. Incredible backyard oasis is great for entertaining, complete with two side yards, sparkling pool and spa, and pergola-covered patio area! Located just walking distance from tennis courts, Doubletree Ranch Park with splash pad, Lions Club Park with playground, Copperas Park with boat launch, and Lakeside Community Park with pavilions. Only 1 block from Lake Lewisville and walking trails!

533 Doubletree Drive

Message successfully sent.

What would you like to know?

What is 3 + 4 ?

I agree to receive email communication and understand I can unsubscribe at any time.

I agree to be contacted by Next Level Realty Group via call, email, and text for real estate services. To opt out, you can reply 'stop' at any time or reply 'help' for assistance. You can also click the unsubscribe link in the emails. Message and data rates may apply. Message frequency may vary. Privacy Policy

Related Properties

New on site 2 days ago
Completely reimagined from top to bottom, this beautifully renovated 3 bedroom, 2 bathroom home sits on a gorgeous, over a third of an acre lot shaded by mature oak trees in one of Highland Village's most established neighborhoods. Major systems have been fully updated, including a new roof, new windows, and PEX plumbing, and the foundation carries a transferable warranty, giving buyers true peace of mind.

Step inside to an open, light filled floor plan with wide plank LVP flooring throughout and two updated brick fireplaces, freshly painted for a bright, modern feel. The kitchen is a true showstopper, featuring crisp white shaker cabinetry with brass hardware, gleaming quartz countertops, a designer tile backsplash, and stainless steel appliances, all open to a sunny breakfast nook framed by oversized windows overlooking the front yard.

A vaulted flex room with French doors opens to the backyard, perfect as a sunroom, home office, or playroom. Additional upgrades include new exterior doors, designer light fixtures, a smart thermostat, new trim, and fresh interior and exterior paint. Outside, a long driveway leads to a detached garage, complemented by freshly landscaped front yard, lots of updates and upgrades to this one.
#21384272

Highland Village

141 Baird Circle

3 Beds

2 Baths

1,842 Sq.Ft.

$499,000

MLS#: 21384272

Price reduced
4 bedrooms, 2 full bathrooms, 1 half bathroom and approximately 2,508 square feet in Highland Village Texas define this home in Denton County. Positioned on just under a quarter acre in a peaceful cul de sac, this Highland Village Texas property backs to a greenbelt and offers convenient access to shopping, dining and DFW International Airport. Natural light fills the interior, highlighting updated spaces designed for comfortable living and entertaining. The renovated kitchen features granite countertops, modern finishes and efficient connection to the main living areas. If you are searching for homes in Highland Village Texas with a pool, and greenbelt views, this property offers a sought after combination of pool, privacy and natural surroundings. The primary suite serves as a private retreat and includes an updated bathroom with modern finishes. Spacious secondary bedrooms provide flexibility for guests, workspace or additional living needs. Buyers comparing 4 bedroom homes in Highland Village Texas with updated kitchens and baths will appreciate the completed improvements throughout. A brand new Class 4 roof adds durability and long term value. Outdoor living is centered around the backyard pool and tranquil greenbelt setting. The nearly quarter acre lot provides space to relax, entertain or enjoy quiet evenings with added privacy and mature surroundings. Looking for a home in Highland Village with a peaceful outdoor setting near everyday conveniences often leads buyers toward opportunities like this. DFW International Airport is easily accessible, while The Shops at Highland Village and nearby dining and entertainment destinations support daily convenience. Buyers comparing properties in Highland Village Texas may appreciate the cul de sac location, greenbelt backdrop and thoughtful updates offered here. Please note the home still needs a little cosmetic TLC.
#21298397

Highland Village

2401 Pinehurst Court

4 Beds

2 Baths

2,508 Sq.Ft.

$500,000

MLS#: 21298397

Price reduced
SELLER OFFERING $2,500 CREDIT IF HOME CLOSES BY October 5, 2026.
Brand new $28,000 roof was just installed. 
This fabulous three-bedroom home boasts incredible curb appeal and a thoughtfully designed floor plan. Just off the entry, a formal living room offers the perfect space for intimate gatherings. A spacious dining room, highlighted by a wall of windows, invites natural light to flood the space. Elegant travertine tile floors flow throughout the home, enhancing its timeless charm. The expansive living room features a built-in corner cabinet for storage, a cozy brick fireplace, and breathtaking views of the backyard oasis. The gourmet kitchen is a chef’s dream, complete with dual islands, sleek granite countertops, a tumbled stone backsplash, a gas cooktop, and stainless steel appliances. A charming breakfast nook provides the perfect spot for casual dining. The generously sized primary suite is a true retreat, offering an en-suite bath with luxurious upgrades. Two additional guest bedrooms share a fully remodeled bathroom with $10K in updates! A first-floor game or media room, complete with a built-in dry bar, is ideal for entertaining or family movie nights. Step outside to an easy-to-maintain backyard, where a massive patio surrounds a sparkling pool and spa with no rear residential neighbors you really have your own private paradise!
#21038281

Highland Village

622 Meadowcrest Drive

3 Beds

2 Baths

2,532 Sq.Ft.

$524,900

MLS#: 21038281

Price reduced
The best part of every day is coming home to this unforgettable property nestled beneath a canopy of mature trees on nearly one third of an acre, featuring 2 private primary suites! Full of character, curb appeal & versatile living spaces, this 4-bed, 3.5-bath home offers a flexible floor plan ideal for multigenerational living, guests & growing families. One bedroom, with its own private entrance, is currently used as a salon & is perfect for a home office, studio, or hobby room. From the charming stone front porch & double entry doors to the hardwood floors, crown molding, vinyl windows & abundant natural light, every space feels warm & inviting. The spacious living room features a painted brick wood-burning fireplace with custom built-ins, while the kitchen offers painted cabinetry, tile countertops & backsplash, stainless steel appliances, a gas cooktop, Frigidaire dishwasher & refrigerator that conveys. The spacious main primary suite is a retreat with picture windows, a custom walk-in closet, private covered patio access & a remodeled ensuite featuring an oversized designer-tiled seamless glass shower. The second primary suite includes its own updated ensuite with quartz countertops, custom tile, LED mirror & a large walk-in closet. A stylish third full bath serves the additional bedrooms, while a nearby half bath adds convenience for the flex room. Outdoor living shines with multiple porch & patio spaces overlooking a peaceful backyard enclosed by 6 & 8 foot cedar fencing. A gated side yard provides RV or boat parking, while mature trees offer shade & privacy. Additional highlights include an oversized laundry room with abundant cabinetry & a two-car garage with overhead storage. Located less than half a mile from Copperas Branch Park & Doubletree Ranch Park with easy access to lake trails & outdoor recreation, this home blends everyday convenience with a setting that feels like a private retreat. This is a home as special as the memories waiting to be made.
#21352078

Highland Village

149 Redwood Drive

4 Beds

3 Baths

2,686 Sq.Ft.

$498,500

MLS#: 21352078

Price reduced
Located on a corner lot, 629 Park Lane is a welcoming single story home sitting in a peaceful neighborhood with no HOA. Just minutes from the area's best local schools zoned for Briarhill MS and Marcus HS, Lewisville Lake, community parks, and the Shops at Highland Village, this property offers a great blend of comfort and everyday convenience. Inside, the open living and dining area serves as an inviting central hub, centered around a cozy brick fireplace great for entertaining. Thoughtful upgrades throughout include hardwood flooring, modern lighting fixtures, and a bright kitchen with contrasting granite countertops and backsplash plus stainless steel appliances. Relax in the cozy family room while enjoying backyard views. The primary bedroom provides a relaxing retreat with spa like bathroom boasting granite counters, framed mirrors, a freestanding soaking tub, and a frameless glass walk-in shower. The secondary bedrooms also feature hardwood floors and share an updated full bath. Outside, you can kick back and unwind on the double covered patios or make use of the convenient backyard storage shed. Schedule a private home tour today!
#21346588

Highland Village

629 Park Lane

3 Beds

2 Baths

1,768 Sq.Ft.

$425,000

MLS#: 21346588
Located in the highly sought after community of Highland Village in Lewisville, TX, this 3-bedroom, 3-bath home offers approximately 2,100 square feet of living space in an established neighborhood with convenient access to shopping, dining, parks, and major commuter routes. Buyers searching for homes in Lewisville will appreciate the flexible floor plan, generous living spaces, and central location near everyday amenities. The layout provides versatility for various lifestyles, including space for entertaining, guests, or work-from-home needs. With 3 bedrooms and 3 full bathrooms, the home offers both comfort and functionality. Situated near major thoroughfares including I-35E, residents enjoy convenient access to destinations throughout Lewisville, Denton County, and the Dallas-Fort Worth Metroplex. Located at 102 Woodland Drive, this property combines the benefits of an established setting with proximity to retail, restaurants, employment centers, and recreational opportunities. Seller is offering $5,000 in concessions, subject to lender approval and contract terms. A great opportunity for buyers seeking a well-located home in Lewisville with added purchasing flexibility.
#21297182

Highland Village

102 Woodland Drive

3 Beds

3 Baths

2,200 Sq.Ft.

$445,900

MLS#: 21297182

Welcome to this spacious 4-bedroom 2 bath Highland Village home offering 2,232 square feet of living space on approximately 0.3 acres. 

The flexible floor plan includes generous living and dining areas, a galley kitchen with adjoining breakfast area, and plenty of room for both everyday living and entertaining. 

The 27 x 20 garage offers excellent parking and storage, while the oversized lot provides added outdoor space for relaxing, gardening, or play.

Conveniently located near shopping, dining, parks, and major roadways, this home combines space, location, and value in one of Highland Village's established neighborhoods.
#21375658

Highland Village

141 Villa Park Drive

4 Beds

2 Baths

2,232 Sq.Ft.

$459,900

MLS#: 21375658

OPEN HOUSE Sun 9-6-26! Are you looking for a move-in ready home that's been updated and looks like new wtih a deep swimming pool? Well you found it! Located in a very coveted, off the road wooded subdivision just a block or two from the lake and up the block to a nature trailhead is this four bedroom, two bathroom beauty with a large inground pool. The large lot give you a lot of extra yard space for the pets and kiddos to play too. Super quiet and peaceful area off the beaten path with amazing neighbors and NO HOA! The kitchen is light & bright and boasts new cabinets with soft closing doors, new microwave, new splash, big sink & granite counter tops. For you culinary chefs out there, the exhaust vents to the outside. Both baths have also been renovated and the main bath also has granite countertop & a large walk-in shower. The 4th bedroom is split away from all the others and would make for a nice quiet office or teens room. The other 3 bedrooms all have ceiling fans and walk-in closets. You have a large front porch area and a rear covered patio area for outdoor relaxation plus the extra large private & fenced back yard. The centralized living room has a wood-burning brick fireplace with raised hearth, bay windows looking out to the front porch area and is open to the breakfast area. LVP flooring throughout. Feel safe here with little to no traffic and the privacy fenced yard. This is a very rare find for the price in Highland Village (also known as the City of Trees) and is the least expensive home in the city with a pool. The garage is a full 2 car and the driveway is long enough  to accommodate an RV or boat. You are 1.3 miles to I-35 and 1.4 mile to FM 407 where you have all your dining, shopping, car wash, etc... The Highland Village nature trailhead is just up the street which gives you access to the 3 mile hike & bike trail that goes throughout the city. This renovated beautiful home is move-in ready.
#21366958

Highland Village

206 Lake Vista W

4 Beds

2 Baths

1,600 Sq.Ft.

$475,000

MLS#: 21366958

New on site 3 days ago
No HOA!!! Welcome to this meticulously maintained gem in the heart of Village Estates, offering the ideal layout whether you are expanding your living space or seeking a low maintenance sanctuary. Nestled in a quiet, established neighborhood, this residence sits next door to Turpin Park a neighborhood park and playground. The paved trail system is nearby that goes thru the whole city! A canopy of large, mature trees shades beautifully landscaped front and back grounds. The private backyard oasis features a covered back patio and an elevated deck overlooking a serene, decorative pond, perfect for peaceful outdoor relaxation.

This home has been well maintained & has a double radiant barrier for low utility bills! Super long driveway, perfect for parking boats, RVs, and extra vehicles.

Inside, crisp tile flows through the main living zones, while durable laminate finishes the secondary bedrooms. The generous living room highlights a gas starter fireplace and a dedicated coffee bar, creating an inviting space to entertain. Off the kitchen, enjoy a dedicated dining room alongside a bright breakfast nook. The kitchen itself is appointed with granite countertops, built in cabinetry, and a natural skylight. A conveniently located half bath sits just off the spacious laundry room.

The expansive primary suite serves as a true retreat, featuring dual vanities, two walk in closets, a separate tiled shower, and a deep jetted bathtub. Additional bedrooms are generously sized, each boasting ample walk in storage. This home delivers effortless single story comfort, exceptional privacy, and premium Texas living.
#21382858

Highland Village

229 Turpin Drive

3 Beds

2 Baths

2,164 Sq.Ft.

$510,000

MLS#: 21382858
Price reduced
New price and freshly painted! Conveniently located just minutes from I-35 and just off of FM 407, this home offers a great established neighborhood AND makes daily commuting a breeze. Recent upgrades include a new HVAC system, new water heater, and new energy-efficient windows on the south side and rear of the home. This home feeds to Heritage Elementary School and Marcus High School and is only a block from Lower Sellmeyer Park. Enjoy being close to the The Shops at Highland Village, along with popular retailers like T.J. Maxx, HomeGoods, and Whole Foods Market. Step inside to a huge main living area featuring beamed ceilings and a cozy fireplace that create a warm, inviting atmosphere. A second spacious living area with vaulted, beamed ceilings provides flexibility—perfect for a game room, pool room, office, or playroom. The home offers both a formal dining room and a breakfast area off the kitchen. The split bedroom floor plan adds privacy, with the oversized primary suite featuring crown moulding and an updated bath with separate shower and dual vanities. The secondary bath includes a granite vanity and floating sink. The home has NO CARPET throughout, offering easy maintenance. Solar screens on the front windows help with the Texas heat! Outside, enjoy a stamped concrete patio ideal for entertaining, a large storage shed for tools or extra storage, and a sprinkler system to maintain the yard. The gated rear-entry garage includes an extended driveway and additional paved area behind it, offering plenty of parking with room for a boat or RV. Refrigerator, washer, and dryer are included making this home truly move-in ready. This well-maintained home offers great space, updates, and a prime location!
#21269296

Highland Village

638 Park Lane

3 Beds

2 Baths

2,000 Sq.Ft.

$443,000

MLS#: 21269296

 - property

Send a message

Message successfully sent.

Your message

What is 3 + 4 ?

Reason for contacting?

I agree to receive email communication and understand I can unsubscribe at any time.

I agree to be contacted by Next Level Realty Group via call, email, and text for real estate services. To opt out, you can reply 'stop' at any time or reply 'help' for assistance. You can also click the unsubscribe link in the emails. Message and data rates may apply. Message frequency may vary. Privacy Policy

Sign Out

Virtual Assistant

Would you like to take the next step with this property? We can help you schedule a showing or virtual tour, or send you more details.

Yes, I would like more information.

Thank You for Your Reply, One of Our Agents will contact you as soon as possible

No, maybe later.

Thank you, you can always contact me via email, phone number or through the contact form.

Realhub AI

Lucy - Your AI-Powered Realtor

Update Your Temporary Password

Personalize your search

Enter your email and we'll notify you immediately when new listings match what you're looking for.

or enter email address

Already have an account ? Login here

Continue your home search

I agree to receive communications and understand I can unsubscribe at any time.

I agree to be contacted by Next Level Realty Group via call, email, and text for real estate services. To opt out, you can reply 'stop' at any time or reply 'help' for assistance. You can also click the unsubscribe link in the emails. Message and data rates may apply. Message frequency may vary. Privacy Policy

Already have an account ? Login here

We use cookies

We use cookies primarily for analytics to enhance your experience. By accepting, you agree to our use of these cookies. You can manage your preferences or learn more about our cookies policy.