


Property
Beds
3
Full Baths
2
1/2 Baths
None
Year Built
1986
Sq.Footage
1,842
Completely reimagined from top to bottom, this beautifully renovated 3 bedroom, 2 bathroom home sits on a gorgeous, over a third of an acre lot shaded by mature oak trees in one of Highland Village's most established neighborhoods. Major systems have been fully updated, including a new roof, new windows, and PEX plumbing, and the foundation carries a transferable warranty, giving buyers true peace of mind. Step inside to an open, light filled floor plan with wide plank LVP flooring throughout and two updated brick fireplaces, freshly painted for a bright, modern feel. The kitchen is a true showstopper, featuring crisp white shaker cabinetry with brass hardware, gleaming quartz countertops, a designer tile backsplash, and stainless steel appliances, all open to a sunny breakfast nook framed by oversized windows overlooking the front yard. A vaulted flex room with French doors opens to the backyard, perfect as a sunroom, home office, or playroom. Additional upgrades include new exterior doors, designer light fixtures, a smart thermostat, new trim, and fresh interior and exterior paint. Outside, a long driveway leads to a detached garage, complemented by freshly landscaped front yard, lots of updates and upgrades to this one.
Features & Amenities
Interior
-
Other Interior Features
Eat-in Kitchen
-
Total Bedrooms
3
-
Bathrooms
2
-
Basement YN
NO
-
Cooling YN
YES
-
Cooling
Ceiling Fan(s), Central Air
-
Fireplace YN
YES
-
Heating YN
YES
-
Heating
Central
-
Pet friendly
N/A
Exterior
-
Garage
Yes
-
Garage spaces
2
-
Construction Materials
Brick, Concrete, Frame
-
Parking
Driveway, Attached
-
Pool
No
-
Waterfront YN
NO
Area & Lot
-
Lot Features
Few Trees
-
Lot Size(acres)
0.362
-
Lot Size(square feet)
15,768
-
Property Type
Residential
-
Property Sub Type
Single Family Residence
-
Architectural Style
Traditional
Price
-
Sales Price
$499,000
-
Tax Amount
$7,327
-
Sq. Footage
1,842
-
Price/SqFt
$270
HOA
-
Association
No
School District
-
Elementary School
Highland Village
-
Middle School
Briarhill
-
High School
Marcus
Property Features
-
Sewer
Public Sewer
-
Tax Lot
11
-
Water Source
Public
Schedule a Showing
Showing scheduled successfully.
Mortgage calculator
Estimate your monthly mortgage payment, including the principal and interest, property taxes, and HOA. Adjust the values to generate a more accurate rate.
Your payment
Principal and Interest:
$
Property taxes:
$
HOA fees:
$
Total loan payment:
$
Total interest amount:
$
Location
County
Denton
Elementary School
Highland Village
Middle School
Briarhill
High School
Marcus
Listing Courtesy of Chris Evans Evans, SNT Real Estate Agency LLC
RealHub Information is provided exclusively for consumers' personal, non-commercial use, and it may not be used for any purpose other than to identify prospective properties consumers may be interested in purchasing. All information deemed reliable but not guaranteed and should be independently verified. All properties are subject to prior sale, change or withdrawal. RealHub website owner shall not be responsible for any typographical errors, misinformation, misprints and shall be held totally harmless.

AGENT
Joe Boston
Call Joe today to schedule a private showing.

* Listings on this website come from the FMLS IDX Compilation and may be held by brokerage firms other than the owner of this website. The listing brokerage is identified in any listing details. Information is deemed reliable but is not guaranteed. If you believe any FMLS listing contains material that infringes your copyrighted work please click here to review our DMCA policy and learn how to submit a takedown request.© 2024 FMLS.
Related Properties
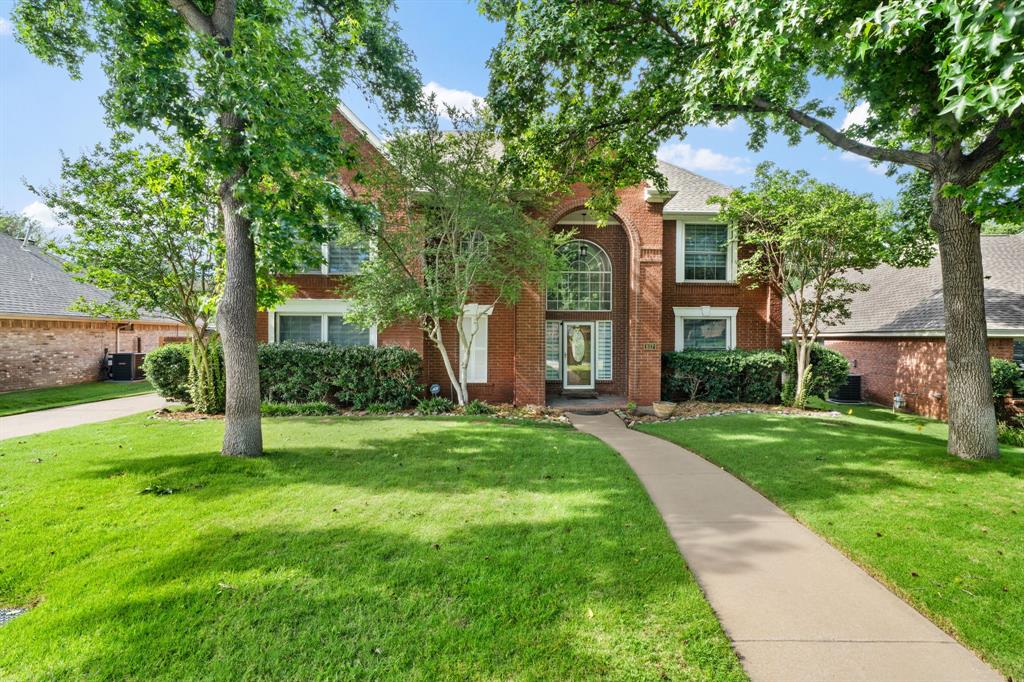
Highland Village
617 Highland Meadows Drive
5 Beds
3 Baths
3,521 Sq.Ft.
$595,000
MLS#: 21302102

Highland Village
2401 Pinehurst Court
4 Beds
2 Baths
2,508 Sq.Ft.
$500,000
MLS#: 21298397

Highland Village
622 Meadowcrest Drive
3 Beds
2 Baths
2,532 Sq.Ft.
$524,900
MLS#: 21038281

Highland Village
149 Redwood Drive
4 Beds
3 Baths
2,686 Sq.Ft.
$498,500
MLS#: 21352078

Highland Village
233 Oak Street
3 Beds
2 Baths
2,458 Sq.Ft.
$574,900
MLS#: 21369150

Highland Village
629 Park Lane
3 Beds
2 Baths
1,768 Sq.Ft.
$425,000
MLS#: 21346588
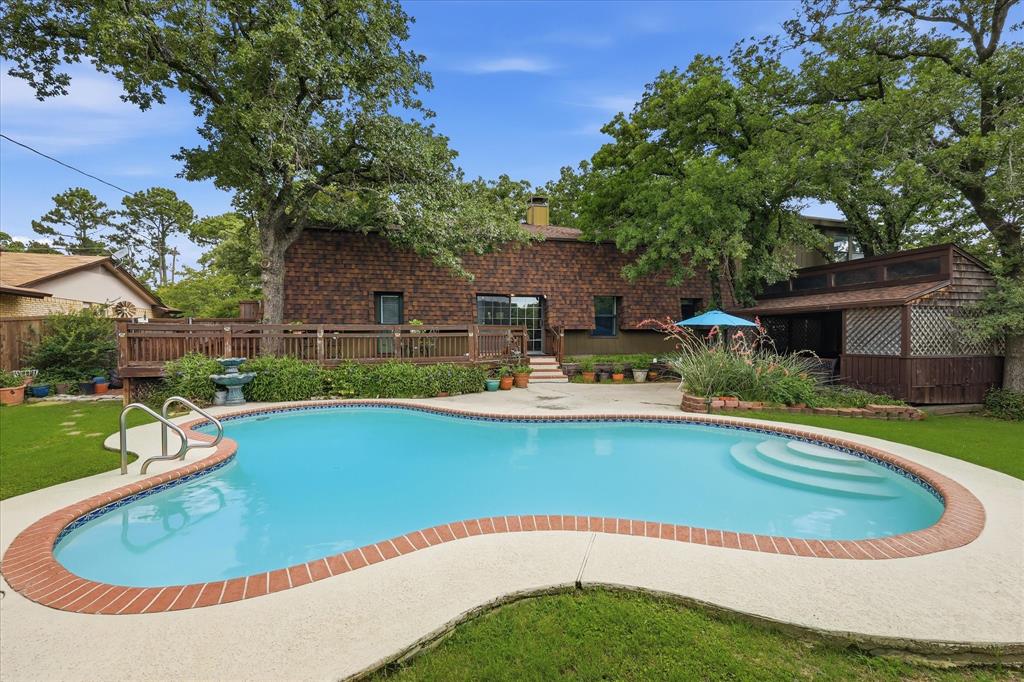
Highland Village
846 Highland Village Road
3 Beds
2 Baths
1,677 Sq.Ft.
$475,000
MLS#: 21297637
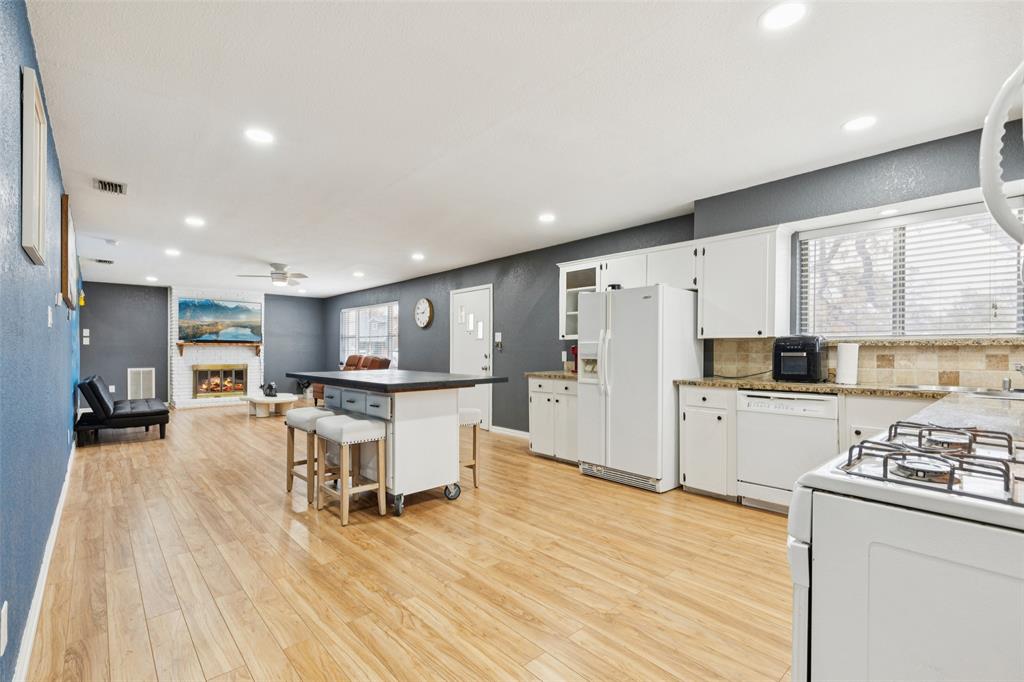
Highland Village
102 Woodland Drive
3 Beds
3 Baths
2,200 Sq.Ft.
$445,900
MLS#: 21297182

Highland Village
141 Villa Park Drive
4 Beds
2 Baths
2,232 Sq.Ft.
$459,900
MLS#: 21375658
