
Property
Beds
3
Full Baths
3
1/2 Baths
1
Year Built
2020
Sq.Footage
2,598
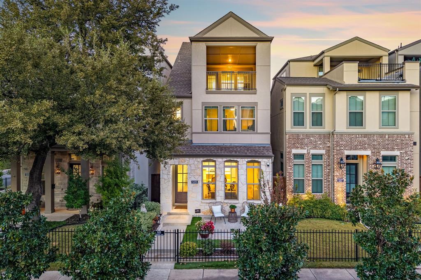
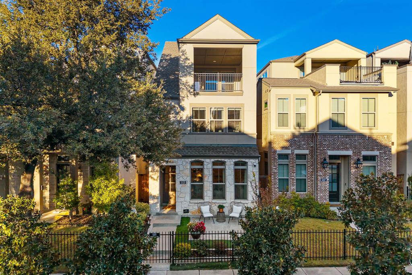
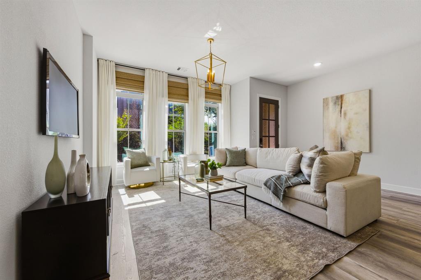
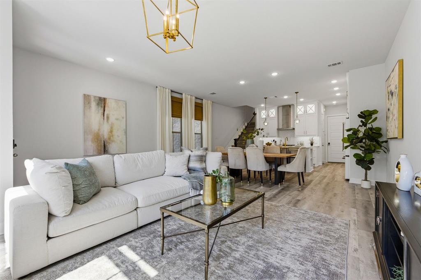
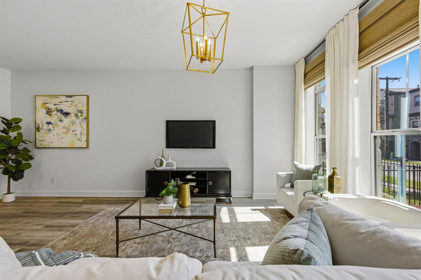
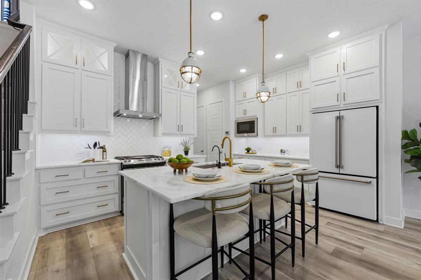
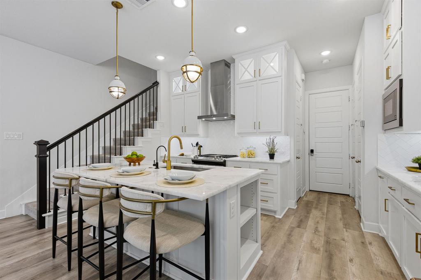
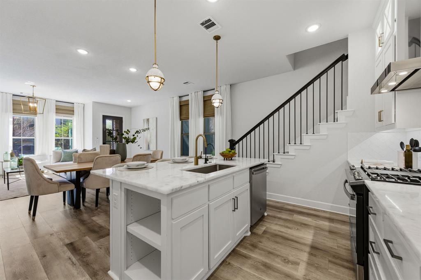
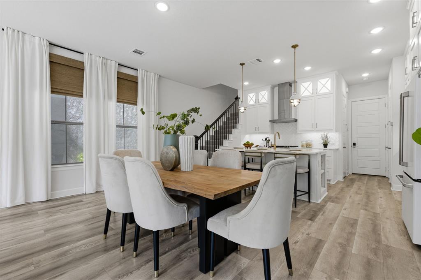
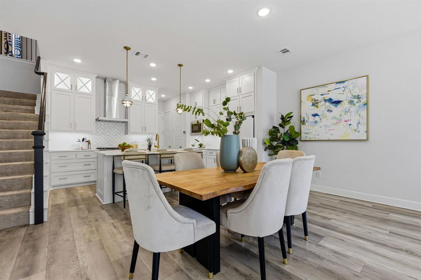
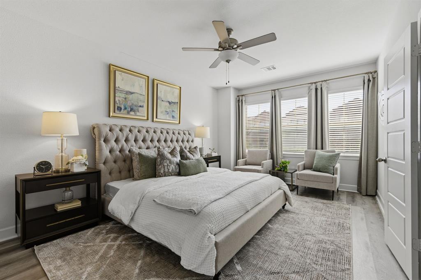
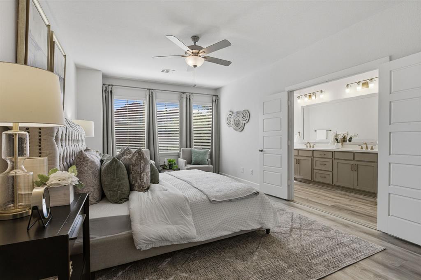
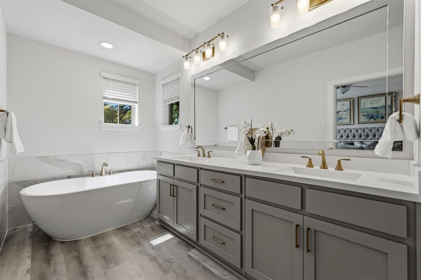
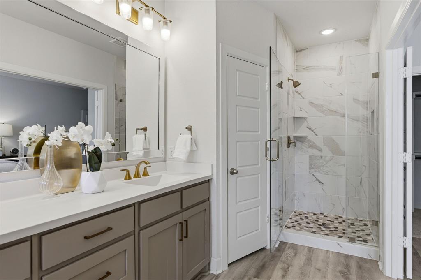
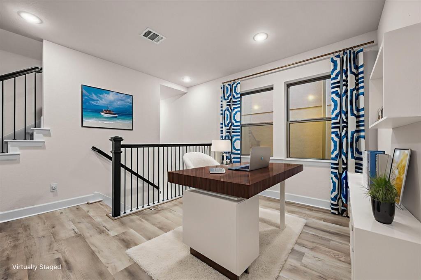
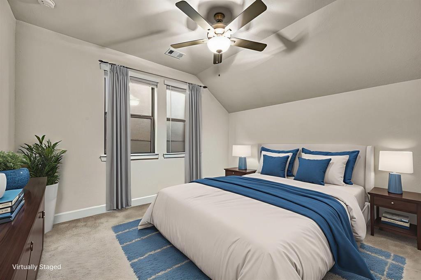
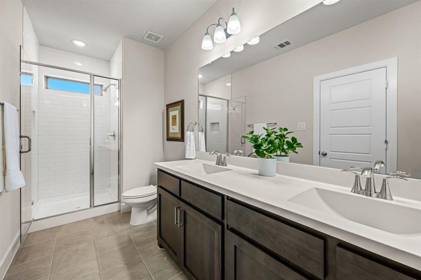
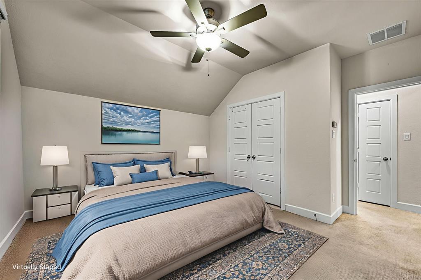
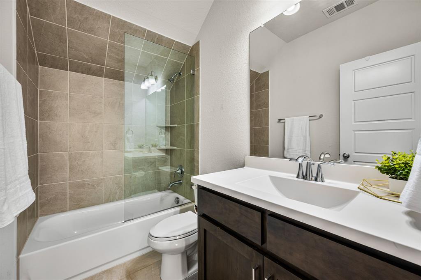
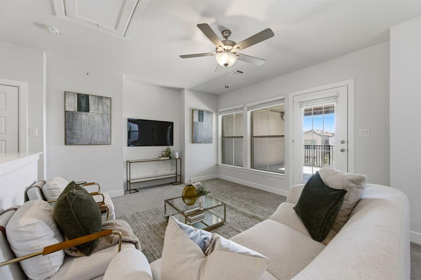
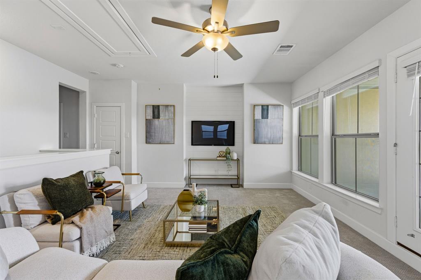
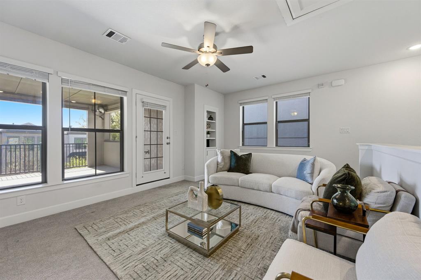
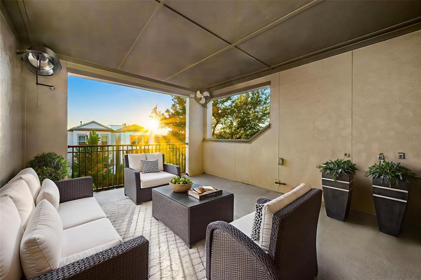
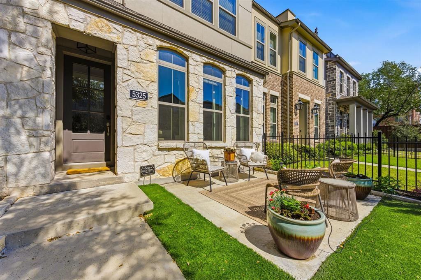
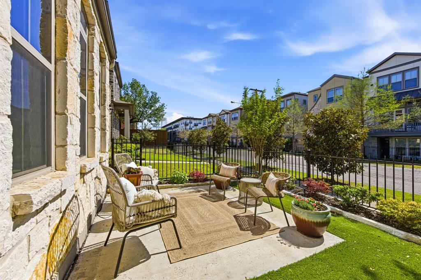
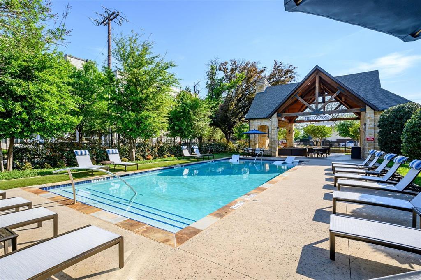
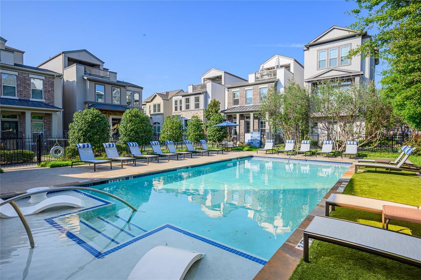
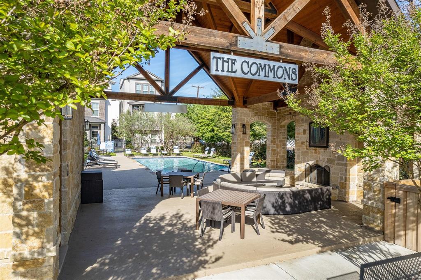
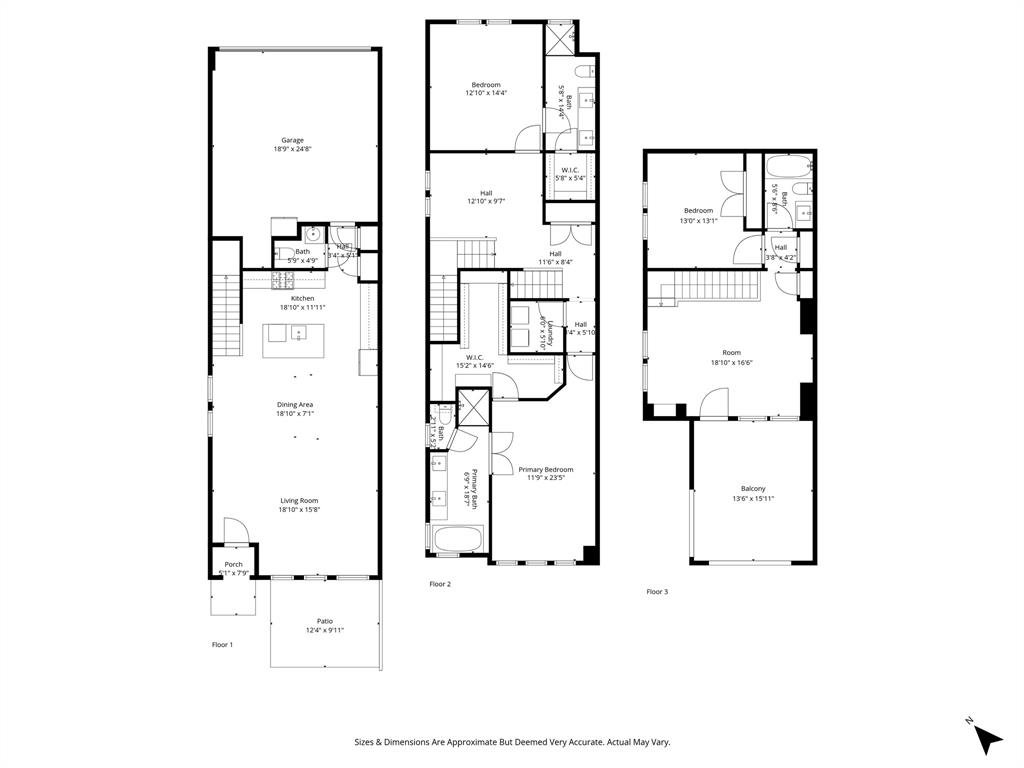
Experience refined luxury living in this exceptional 3-bedroom, 3.5-bath single-family residence. Built in 2020 and completely move-in ready, every detail has been thoughtfully designed to combine style, functionality, and comfort. From the moment you enter, you’re welcomed by soaring ceilings and an expansive open-concept living space that flows seamlessly into the dining area and gourmet kitchen. Designed to impress, the kitchen features a sophisticated Café white refrigerator with bronze accents, striking dolomite countertops, custom white shaker cabinetry, a herringbone backsplash, and a water filtration faucet. The second-floor primary suite offers a serene retreat, complete with a spacious walk-in closet and a spa-inspired en suite bath featuring dual vanities, a soaking tub, and a separate glass-enclosed shower. A versatile landing area provides the perfect space for a home office or reading lounge, while a secondary bedroom with its own en suite bath and walk-in closet completes the level. The third floor showcases a stunning flexible living space ideal for a media room, fitness studio, or executive office, opening to an expansive covered terrace with a gas hookup, perfect for elevated outdoor entertaining. A third private bedroom with a full bath is also located on this level. Additional upgrades include an epoxy-finished two-car garage, whole-home water filtration system, whole-home surge protection, and EV charger readiness. The private, fenced front yard features low-maintenance turf and a sleek concrete patio, creating a perfect setting for both relaxing and entertaining. Residents enjoy access to a sparkling community pool and two dog parks. Ideally located just steps from West Highland Park and minutes from the Dallas North Tollway, Medical District, Uptown and Knox-Katie Trail area, this home offers an exceptional blend of luxury, convenience, and lifestyle.
Features & Amenities
Interior
-
Other Interior Features
Double Vanity, Kitchen Island, Open Floorplan, Walk-In Closet(s), High Speed Internet
-
Total Bedrooms
3
-
Bathrooms
3
-
1/2 Bathrooms
1
-
Basement YN
NO
-
Cooling YN
YES
-
Cooling
Central Air, Electric
-
Heating YN
YES
-
Heating
Exhaust Fan, Central, Natural Gas
-
Pet friendly
N/A
Exterior
-
Garage
Yes
-
Garage spaces
2
-
Construction Materials
Stone, Wood Siding, Stone Veneer
-
Other Exterior Features
Rain Gutters
-
Parking
Alley Access, Garage Faces Rear, Kitchen Level, Attached
-
Patio and Porch Features
Front Porch, Patio
-
Pool
No
-
Waterfront YN
NO
Area & Lot
-
Lot Size(acres)
0.052
-
Lot Size(square feet)
2265.12
-
Property Type
Residential
-
Property Sub Type
Single Family Residence
-
Architectural Style
Traditional
Price
-
Sales Price
$845,000
-
Tax Amount
$18,733
-
Sq. Footage
2, 598
-
Price/SqFt
$325
HOA
-
Association
Yes
-
Association Fee
$1,200
-
Association Fee Frequency
Annually
-
Association Fee Includes
N/A
School District
-
Elementary School
Maplelawn
-
Middle School
Rusk
-
High School
North Dallas
Property Features
-
Foundation Details
Slab
-
Senior Community YN
NO
-
Sewer
Public Sewer
-
Tax Lot
2
-
Water Source
Public
Schedule a Showing
Showing scheduled successfully.
Mortgage calculator
Estimate your monthly mortgage payment, including the principal and interest, property taxes, and HOA. Adjust the values to generate a more accurate rate.
Your payment
Principal and Interest:
$
Property taxes:
$
HOA fees:
$
Total loan payment:
$
Total interest amount:
$
Location
County
Dallas
Elementary School
Maplelawn
Middle School
Rusk
High School
North Dallas
Listing Courtesy of Taryn Timmons , Dave Perry Miller Real Estate
RealHub Information is provided exclusively for consumers' personal, non-commercial use, and it may not be used for any purpose other than to identify prospective properties consumers may be interested in purchasing. All information deemed reliable but not guaranteed and should be independently verified. All properties are subject to prior sale, change or withdrawal. RealHub website owner shall not be responsible for any typographical errors, misinformation, misprints and shall be held totally harmless.

AGENT
Joe Boston
Call Joe today to schedule a private showing.

* Listings on this website come from the FMLS IDX Compilation and may be held by brokerage firms other than the owner of this website. The listing brokerage is identified in any listing details. Information is deemed reliable but is not guaranteed. If you believe any FMLS listing contains material that infringes your copyrighted work please click here to review our DMCA policy and learn how to submit a takedown request.© 2024 FMLS.
Related Properties
Dallas
13 Cochran Oaks Lane
4 Beds
3 Baths
3,561 Sq.Ft.
$975,000
MLS#: 21155003
Dallas
1717 Arts Plaza 1808
1 Beds
1 Baths
1,303 Sq.Ft.
$749,000
MLS#: 21194659
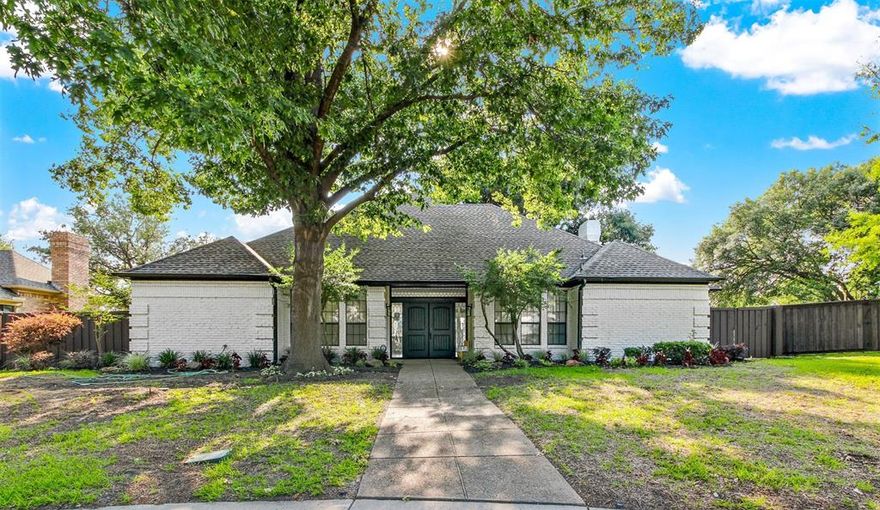
Dallas
7319 Briarnoll
4 Beds
3 Baths
2,587 Sq.Ft.
$699,000
MLS#: 21176183
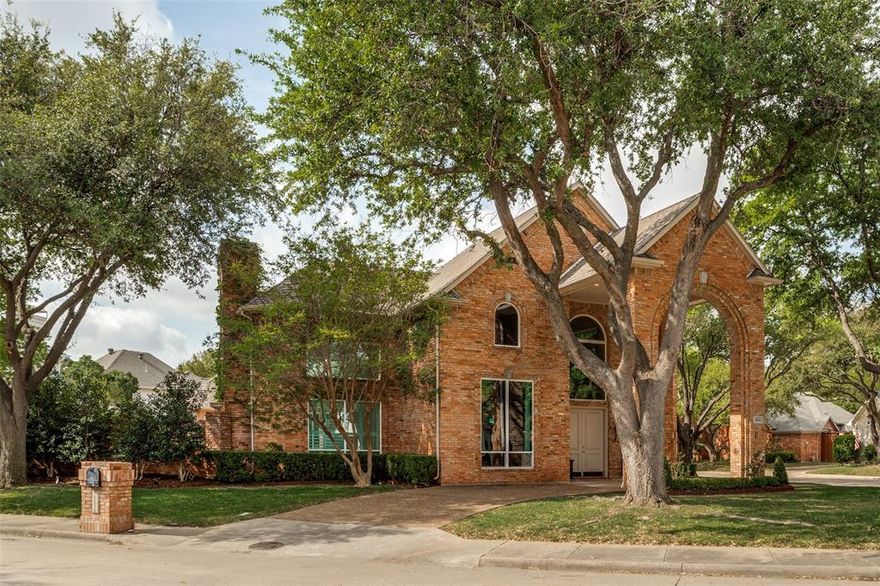
Dallas
18036 Rock Branch Drive
4 Beds
4 Baths
3,924 Sq.Ft.
$998,000
MLS#: 21226483
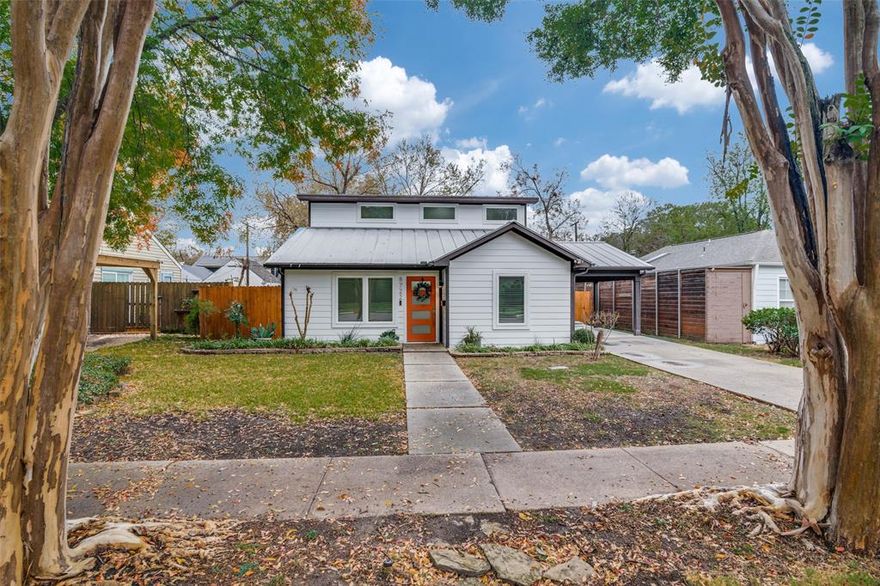
Dallas
8722 Angora Street
4 Beds
3 Baths
2,626 Sq.Ft.
$824,500
MLS#: 21115525
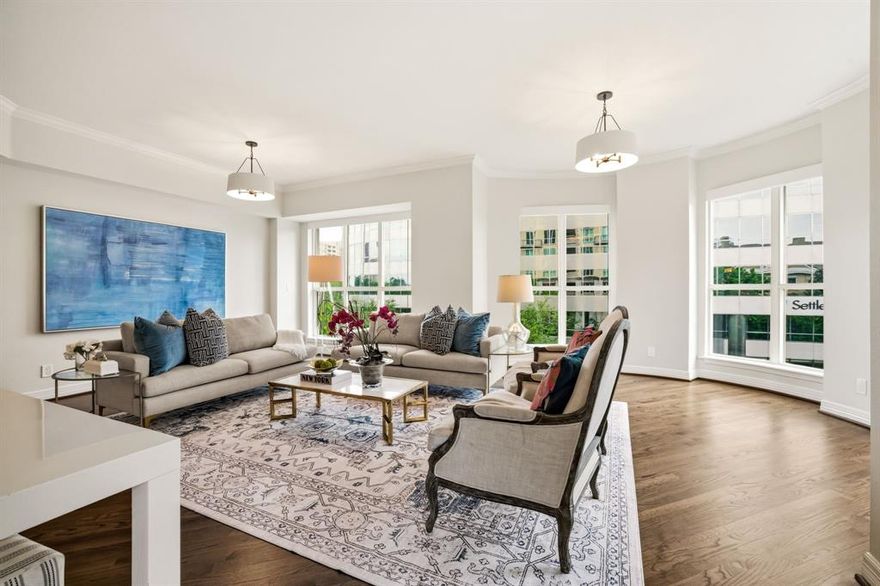
Dallas
3401 Lee Parkway 402
2 Beds
2 Baths
2,080 Sq.Ft.
$929,000
MLS#: 21242627
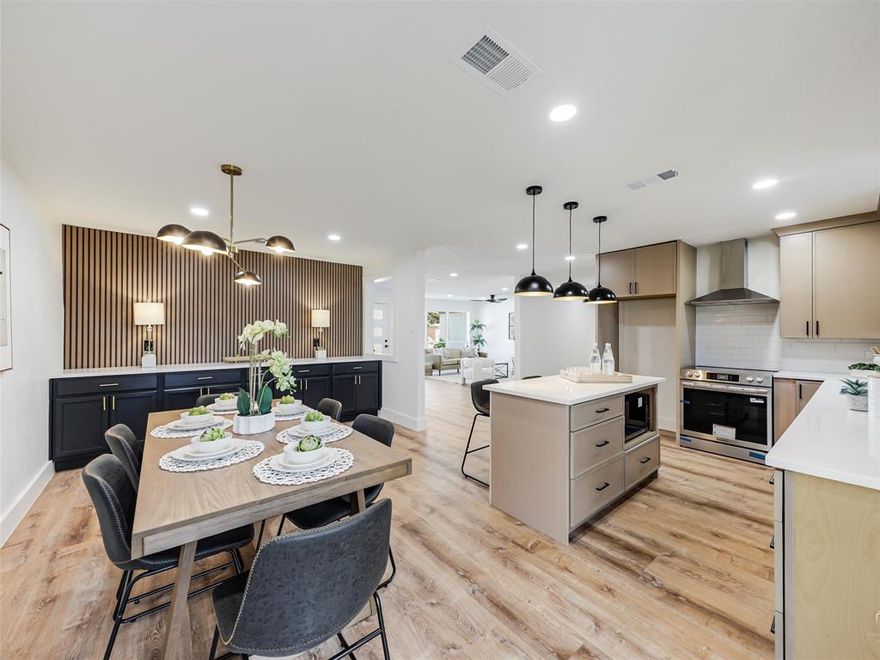
Dallas
9011 Liptonshire Drive
4 Beds
3 Baths
2,489 Sq.Ft.
$764,900
MLS#: 21224233
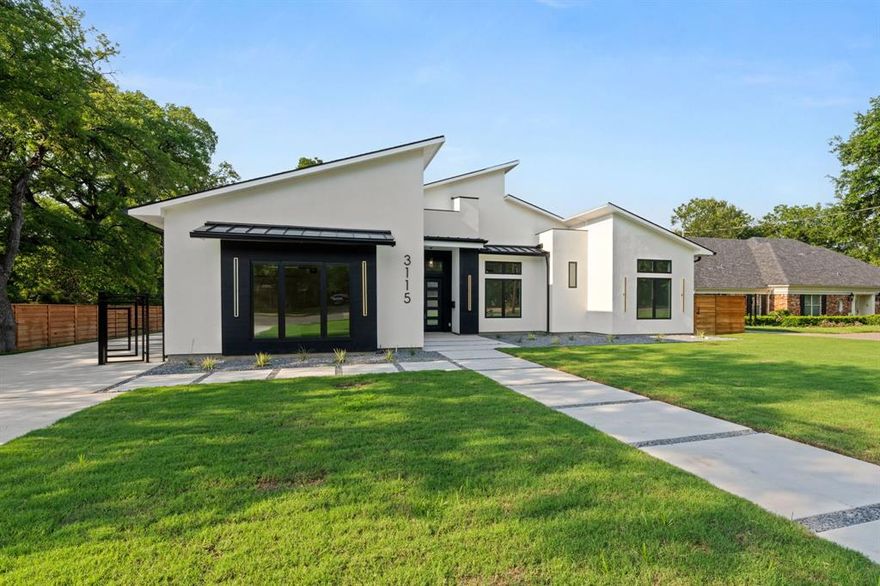
Dallas
3115 GIBBS WILLIAMS Road
3 Beds
3 Baths
3,210 Sq.Ft.
$895,000
MLS#: 21156391
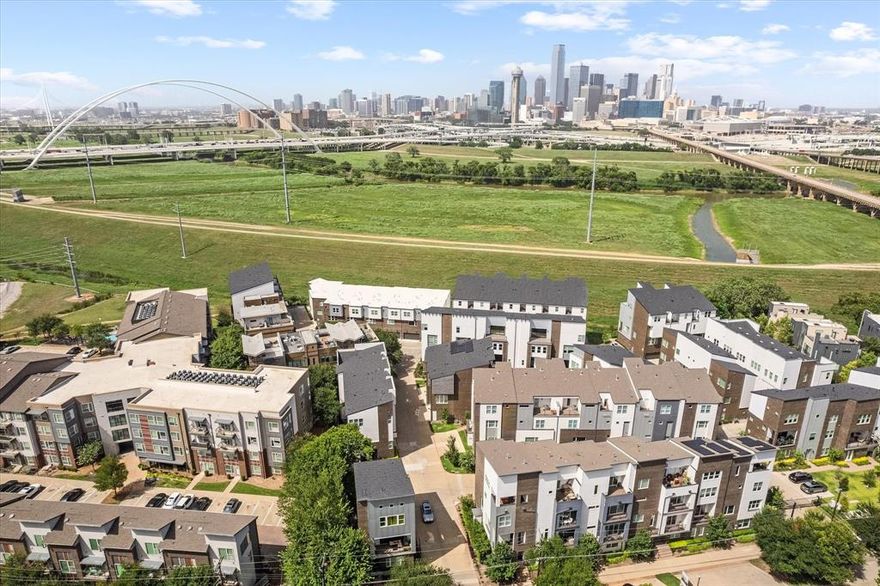
Dallas
381 E Greenbriar 1402
3 Beds
4 Baths
3,059 Sq.Ft.
$725,000
MLS#: 21112642
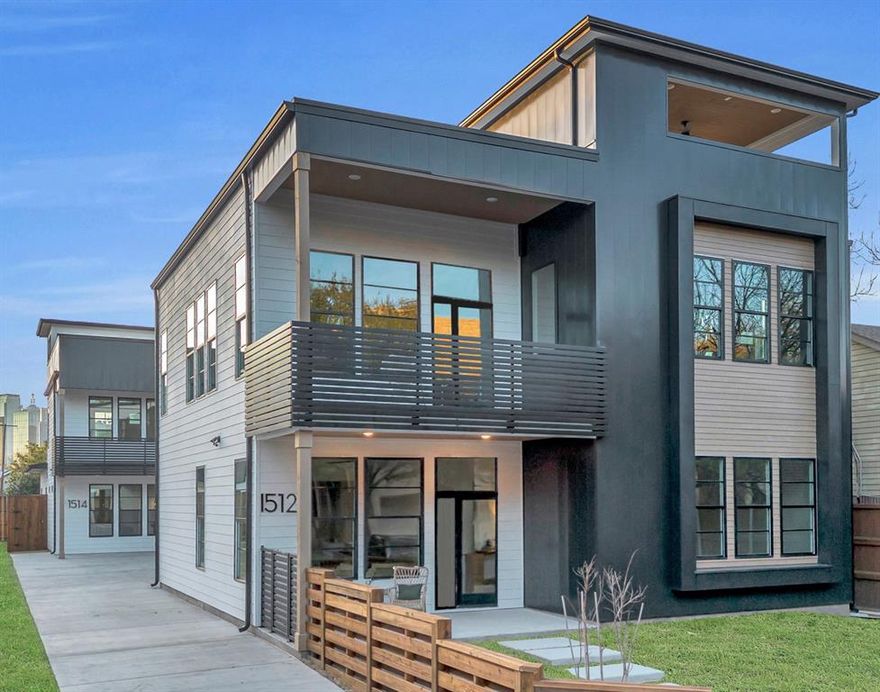
Dallas
1512 Villars Street
4 Beds
2 Baths
3,009 Sq.Ft.
$999,999
MLS#: 21233249
