


Property
Beds
4
Full Baths
3
1/2 Baths
None
Year Built
2006
Sq.Footage
4,065
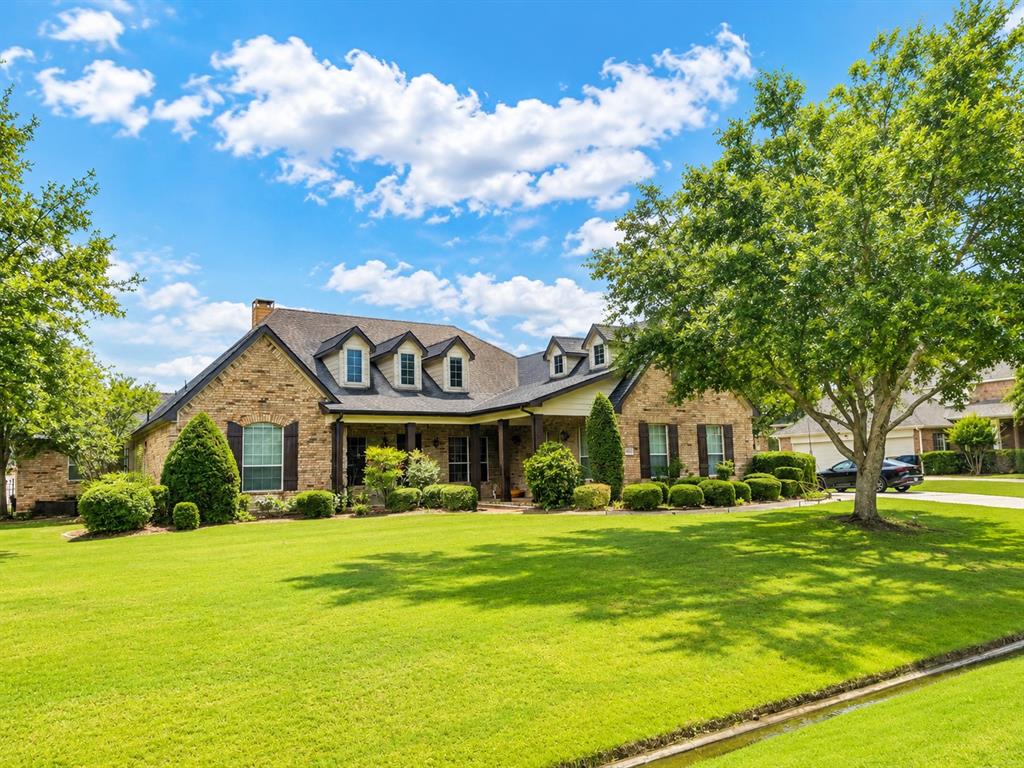
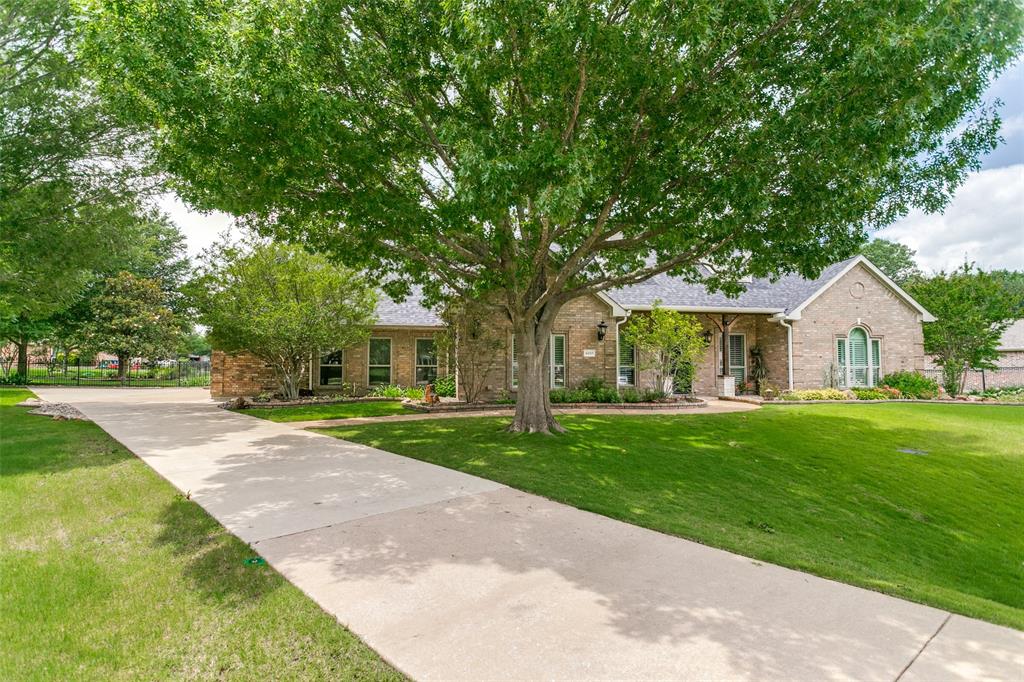
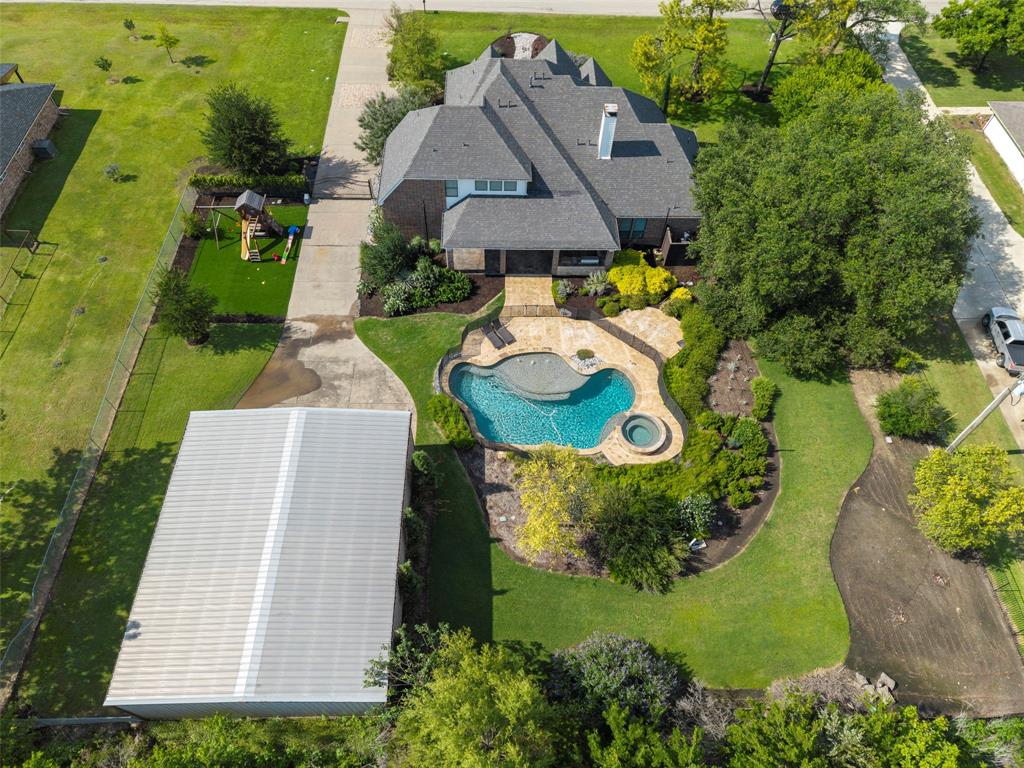
Exceptional ONE-STORY, one-owner Estate nestled in prestigious Parker Lake Estates and perfectly situated on a beautifully maintained one-acre homesite with mature trees, lush landscaped beds, sparkling pool, outdoor living area and a valuable bonus garage—offering luxury living with exceptional comfort and practicality. Step through the striking metal front door with glass inset and discover rich wood-look tile flooring flowing throughout the main living and wet areas. Off the entry, the elegant dining room showcases impressive crown moulding, stately columns & direct access to the kitchen—ideal for entertaining & memorable gatherings. Across the foyer, French doors open to a private office, creating the perfect work-from-home space. Beyond the graceful arched opening, the spacious family room is anchored by a cozy gas log fireplace and framed by beautiful views of the backyard oasis. The updated kitchen blends style and function with a large island, gas cooktop, granite countertops and exceptional storage. Nearby, a vaulted game room & dedicated media room provide flexible spaces for entertaining and everyday enjoyment. The thoughtfully designed floor plan offers four bedrooms, including a split secondary suite with adjacent bath—ideal for guests or multi-generational living. The serene primary retreat overlooks the pool and features space for a sitting area, oversized walk-in closet and a recently updated spa-inspired bath with oversized shower and soaking tub. Outside, enjoy your own private retreat with a resort-style pool & spa accented by a tranquil waterfall plus a secluded outdoor living area tucked toward the back of the property. Beautiful landscaping with flowering plants enhances the peaceful setting. The separate bonus garage provides ideal space for storage, hobbies or seasonal items. Conveniently located near shopping,dining & highly rated schools!
Features & Amenities
Interior
-
Other Interior Features
Eat-in Kitchen, Granite Counters, Kitchen Island, Pantry, Vaulted Ceiling(s), Walk-In Closet(s)
-
Total Bedrooms
4
-
Bathrooms
3
-
Basement YN
NO
-
Cooling YN
YES
-
Cooling
Central Air, Electric
-
Fireplace YN
YES
-
Heating YN
YES
-
Heating
Central, Natural Gas
-
Pet friendly
N/A
Exterior
-
Garage
Yes
-
Garage spaces
3
-
Construction Materials
Brick
-
Other Exterior Features
Rain Gutters
-
Parking
Driveway, Garage Door Opener, Garage Faces Side, Attached
-
Patio and Porch Features
Covered
-
Pool
Yes
-
Pool Features
Gunite, In Ground, Pool/Spa Combo, Waterfall
-
Waterfront YN
NO
Area & Lot
-
Lot Features
Interior Lot, Landscaped, Subdivided
-
Lot Size(acres)
1.01
-
Lot Size(square feet)
43,995
-
Property Type
Residential
-
Property Sub Type
Single Family Residence
-
Architectural Style
Traditional
Price
-
Sales Price
$1,175,000
-
Tax Amount
$15,697
-
Sq. Footage
4,065
-
Price/SqFt
$289
HOA
-
Association
YES
-
Association Fee
$925
-
Association Fee Frequency
Annually
-
Association Fee Includes
N/A
School District
-
Elementary School
Chandler
-
Middle School
Ford
-
High School
Allen
Property Features
-
Foundation Details
Slab
-
Sewer
Public Sewer
-
Tax Lot
26
-
Water Source
Public
Schedule a Showing
Showing scheduled successfully.
Mortgage calculator
Estimate your monthly mortgage payment, including the principal and interest, property taxes, and HOA. Adjust the values to generate a more accurate rate.
Your payment
Principal and Interest:
$
Property taxes:
$
HOA fees:
$
Total loan payment:
$
Total interest amount:
$
Location
County
Collin
Elementary School
Chandler
Middle School
Ford
High School
Allen
Listing Courtesy of Laura Robertson , Keller Williams Realty Allen
RealHub Information is provided exclusively for consumers' personal, non-commercial use, and it may not be used for any purpose other than to identify prospective properties consumers may be interested in purchasing. All information deemed reliable but not guaranteed and should be independently verified. All properties are subject to prior sale, change or withdrawal. RealHub website owner shall not be responsible for any typographical errors, misinformation, misprints and shall be held totally harmless.

AGENT
Joe Boston
Call Joe today to schedule a private showing.

* Listings on this website come from the FMLS IDX Compilation and may be held by brokerage firms other than the owner of this website. The listing brokerage is identified in any listing details. Information is deemed reliable but is not guaranteed. If you believe any FMLS listing contains material that infringes your copyrighted work please click here to review our DMCA policy and learn how to submit a takedown request.© 2024 FMLS.
Related Properties
Parker
6004 Ridgemore Drive
4 Beds
3 Baths
3,914 Sq.Ft.
$995,000
MLS#: 21273699

Parker
4601 Whitestone Drive
6 Beds
6 Baths
4,772 Sq.Ft.
$1,320,000
MLS#: 21211059

Parker
5901 Cox Farm
5 Beds
4 Baths
4,381 Sq.Ft.
$1,050,000
MLS#: 21311986
Parker
5807 Ascot Court
3 Beds
3 Baths
3,518 Sq.Ft.
$995,000
MLS#: 21280957

Parker
5805 Glenmore Drive
4 Beds
3 Baths
3,938 Sq.Ft.
$995,950
MLS#: 21253284

Parker
7706 Nocona Drive
5 Beds
5 Baths
5,232 Sq.Ft.
$1,399,900
MLS#: 21190211

Parker
6602 Erin Lane
4 Beds
3 Baths
3,450 Sq.Ft.
$949,900
MLS#: 21334399

Parker
6309 Holbrook Circle
6 Beds
4 Baths
4,901 Sq.Ft.
$1,350,000
MLS#: 21327804

Parker
5409 Cheyenne Drive
5 Beds
4 Baths
4,310 Sq.Ft.
$1,349,900
MLS#: 21338357
Parker
5402 Kara Lane
4 Beds
4 Baths
4,000 Sq.Ft.
$1,049,000
MLS#: 21281181
