Features & Amenities

Interior

  • Other Interior Features

    Chandelier, Eat-in Kitchen, Open Floorplan, Pantry, Walk-In Closet(s)

  • Total Bedrooms

    5

  • Bathrooms

    4

  • 1/2 Bathrooms

    1

  • Basement YN

    NO

  • Cooling YN

    YES

  • Cooling

    Central Air

  • Fireplace YN

    YES

  • Heating YN

    YES

  • Heating

    Central

  • Pet friendly

    N/A

Exterior

  • Garage

    Yes

  • Garage spaces

    3

  • Construction Materials

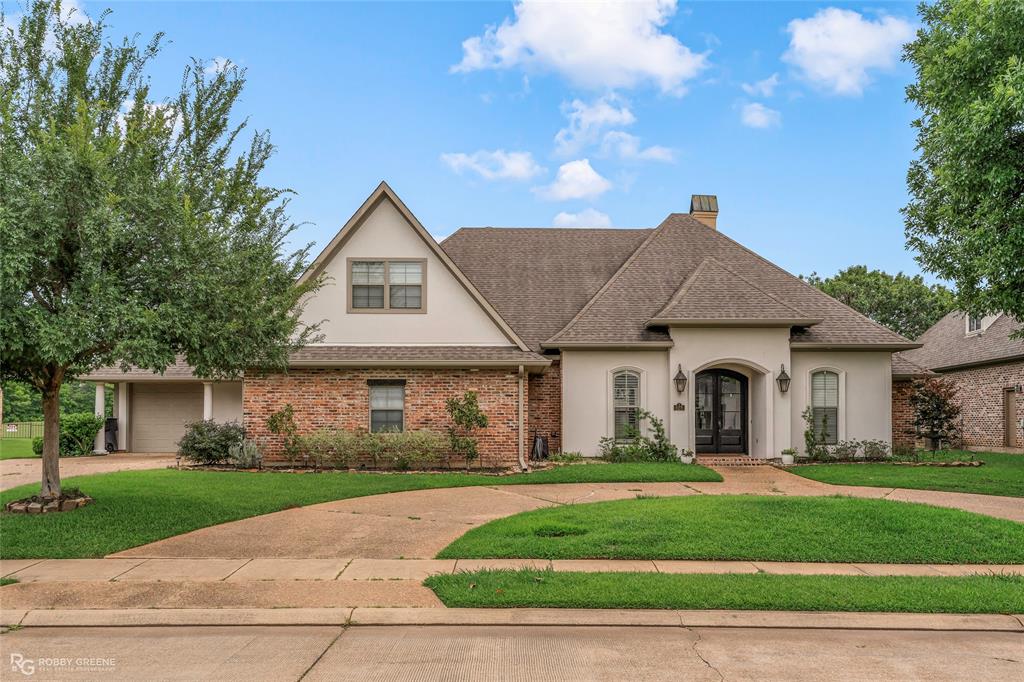
    Brick, Stucco

  • Parking

    Circular Driveway, Garage, Garage Faces Side, Gated, Attached

  • Pool

    No

  • Waterfront YN

    NO

Area & Lot

  • Lot Features

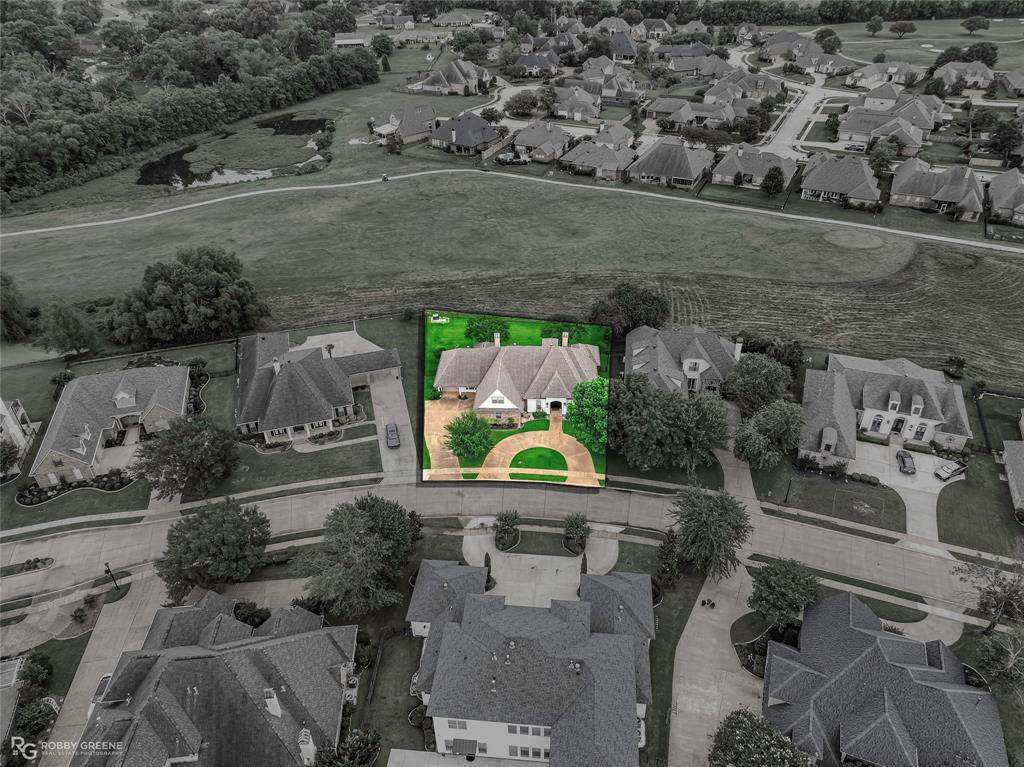
    On Golf Course, Subdivided

  • Lot Size(acres)

    0.348

  • Lot Size(square feet)

    15158.88

  • Property Type

    Residential

  • Property Sub Type

    Single Family Residence

Price

  • Sales Price

    $625,000

  • Sq. Footage

    3, 696

  • Price/SqFt

    $169

HOA

  • Association

    Yes

  • Association Fee

    $1,533

  • Association Fee Frequency

    Annually

  • Association Fee Includes

    N/A

School District

  • Elementary School

    N/A

  • Middle School

    N/A

  • High School

    N/A

Property Features

  • Sewer

    Public Sewer

  • Water Source

    Public

Schedule a Showing

Showing scheduled successfully.

<
>
IN PERSON
VIA CHAT

What is 3 + 4 ?


Change time

Mortgage calculator

Estimate your monthly mortgage payment, including the principal and interest, property taxes, and HOA. Adjust the values to generate a more accurate rate.

Your payment

Principal and Interest:

$

Property taxes:

$

HOA fees:

$

Total loan payment:

$

Total interest amount:

$

Location

County

Bossier

Elementary School

Middle School

High School

Listing Courtesy of Tammi Montgomery , RE/MAX Real Estate Services

RealHub Information is provided exclusively for consumers' personal, non-commercial use, and it may not be used for any purpose other than to identify prospective properties consumers may be interested in purchasing. All information deemed reliable but not guaranteed and should be independently verified. All properties are subject to prior sale, change or withdrawal. RealHub website owner shall not be responsible for any typographical errors, misinformation, misprints and shall be held totally harmless.

Agent Joe Boston

AGENT

Joe Boston

Call Joe today to schedule a private showing.


* Listings on this website come from the FMLS IDX Compilation and may be held by brokerage firms other than the owner of this website. The listing brokerage is identified in any listing details. Information is deemed reliable but is not guaranteed. If you believe any FMLS listing contains material that infringes your copyrighted work please click here to review our DMCA policy and learn how to submit a takedown request.© 2024 FMLS.
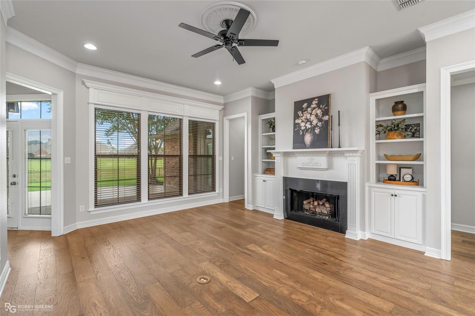
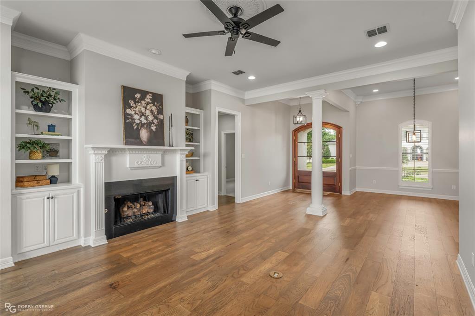
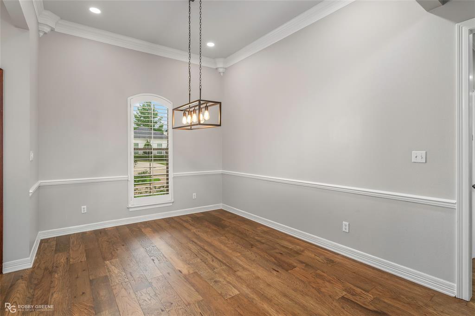
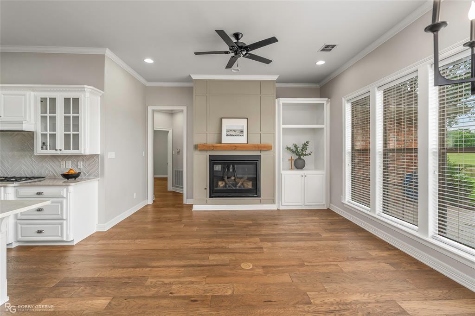
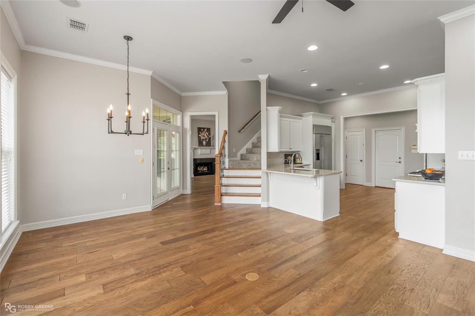
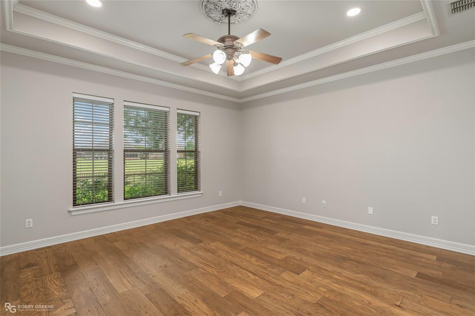
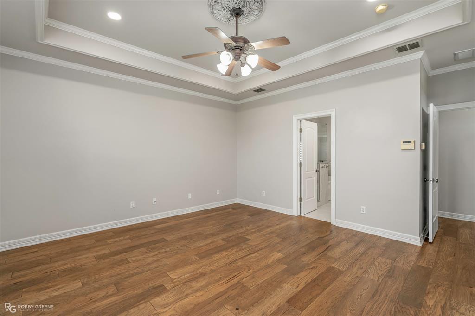
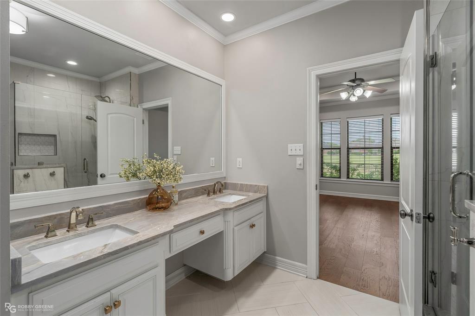
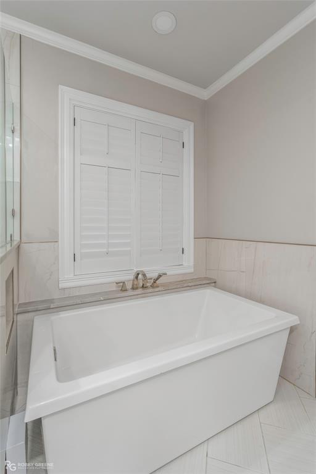
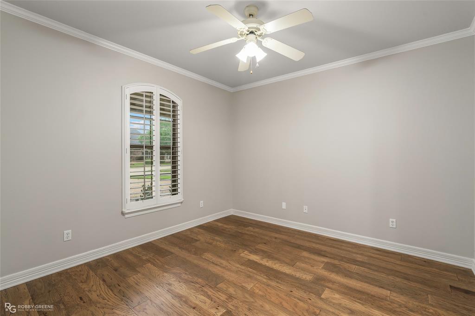
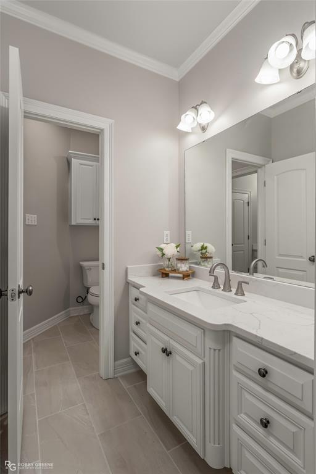
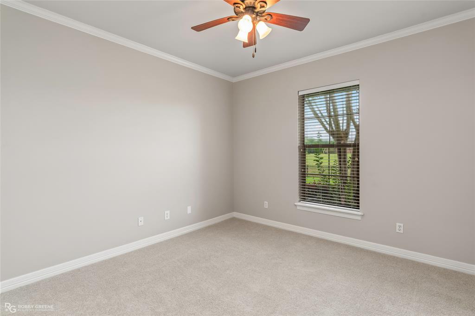
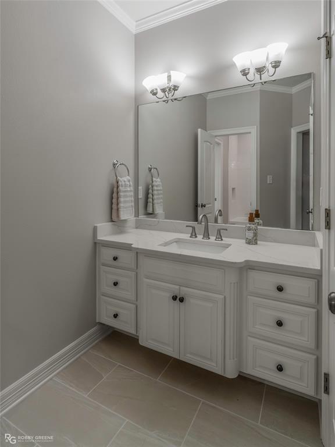
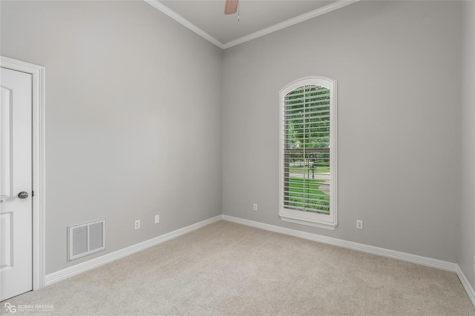
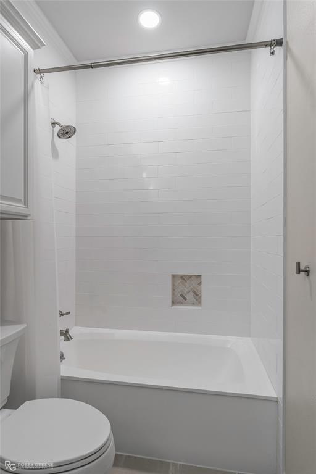
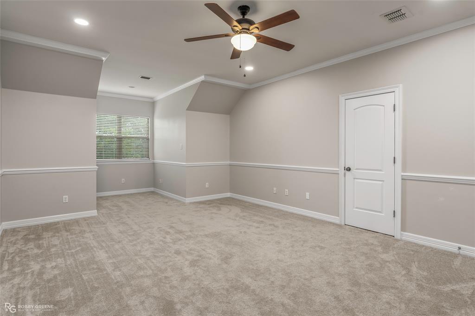
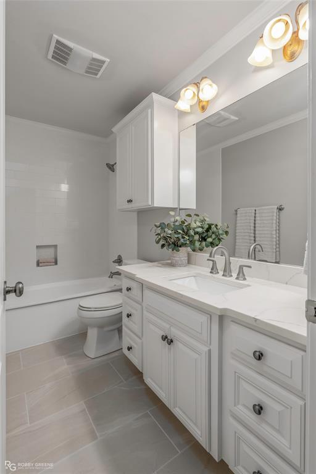
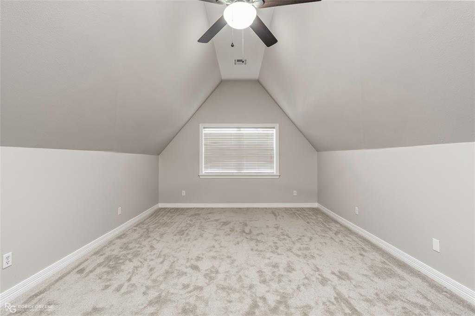
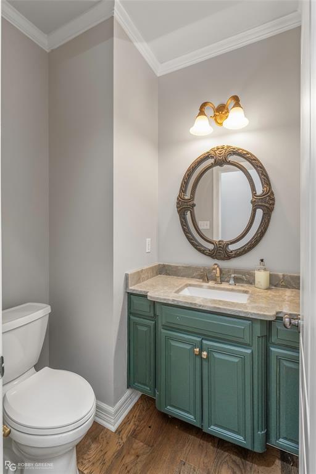
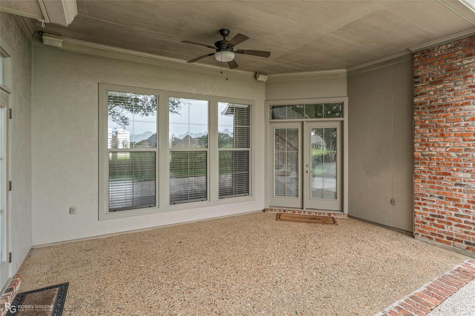
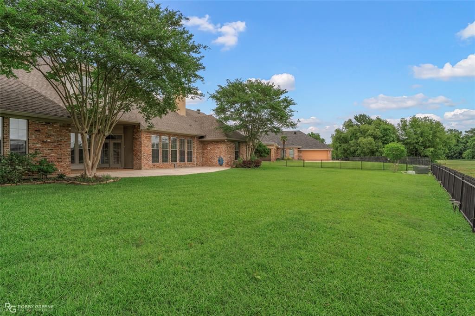
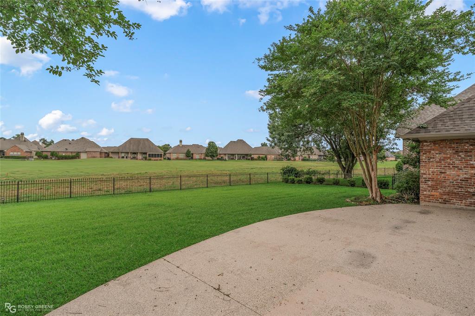
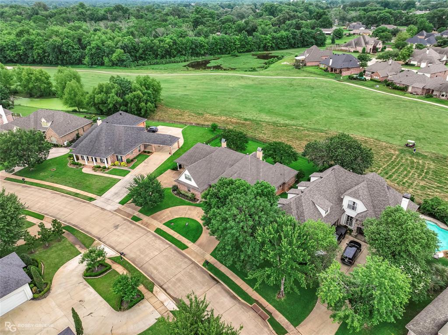
Nestled on the 4th fairway of the Stonebridge golf course, this updated and upgraded 5-bedroom, 4.5-bathroom home is sure to impress! The front circle drive and mature landscaping offer immediate curb appeal as you arrive. Inside, the attention to detail throughout is evident and the open and airy floorplan is sure to be an entertainer's dream. The spacious living room features floor-to-ceiling windows overlooking the golf course, a cozy fireplace, and ornate molding to give the space an elevated feel. Flowing from the living room is the modern kitchen, breakfast nook, and hearth room with its own fireplace. Whether you're hosting a dinner party or simply having a quiet weeknight meal, the upgraded appliances, sleek counters, and custom cabinets are sure to make it a breeze. Additionally, the separate formal dining room offers even more options for hosting. The remote primary suite will be the perfect space to unwind after a long day with its spa-like ensuite bath boasting a floating vanity with dual sinks, a custom tiled shower, and luxurious soaking tub. The three additional bedrooms downstairs each have an updated ensuite bath, offering privacy and convenience for guests and family. Upstairs, the oversized 5th bedroom offers the flexibility to be used as a bedroom, a game room, or dedicated office space, whatever suits your unique needs. A media room and 4th full bathroom complete the second floor. Outside, the extended back patio gives you plenty of room to host summer BBQs or just enjoy time outdoors. With an expansive backyard, you have the option to install a pool, a firepit, or create a garden! Community amenities include the golf course, a clubhouse, a pool, and tennis courts plus a guarded entrance. This home just might be your next dream home - schedule your private tour today and envision the possibilities!

528 Hunters Run

Message successfully sent.

What would you like to know?

What is 3 + 4 ?

I agree to receive email communication and understand I can unsubscribe at any time.

I agree to be contacted by Next Level Realty Group via call, email, and text for real estate services. To opt out, you can reply 'stop' at any time or reply 'help' for assistance. You can also click the unsubscribe link in the emails. Message and data rates may apply. Message frequency may vary. Privacy Policy

Related Properties

Price reduced
Welcome to your dream home - with 4 spacious bedrooms and 3.5 luxurious bathrooms, this home is designed to exceed your expectations. As you step inside, you'll immediately notice the meticulous attention to detail and high-quality craftsmanship that went into every aspect of this residence. The open concept floor plan creates a seamless flow from room to room, making it ideal for both family living & entertaining. While the heart of this home is the chef's kitchen, featuring stainless steel appliances, sleek countertops, custom backsplash and a large center island. The serene primary suite, complete with a walk-in closet and a spa-like ensuite bathroom, features a soaking tub, a custom tiled shower, and dual vanities. Outside you'll find a stunning brick fireplace and outdoor kitchen perfect for hosting gatherings or enjoying a quiet morning coffee. The brand-new pool is sure to be a summertime favorite! Nestled in the gated Tiburon community and conveniently located near local shopping and dining. Don't miss the opportunity to make this masterpiece your own, schedule a private tour today!
#21266808

Bossier City

642 Caledonia Drive

4 Beds

3 Baths

2,850 Sq.Ft.

$725,000

MLS#: 21266808
Price reduced
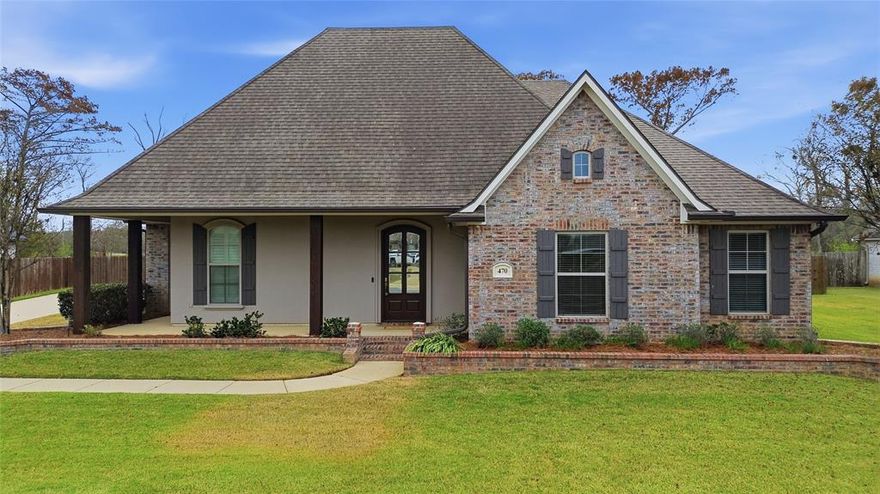
470 LONG ACRE DRIVE – LUXURY CUSTOM HOME IN GATED TIBURON
Experience refined living in this beautifully custom-built 4-bedroom, 3.5-bath home, set in one of North Bossier’s premier gated neighborhoods—Tiburon. With no backyard neighbors and a peaceful wooded backdrop, this home offers an exceptional blend of luxury, privacy, and timeless design.

Step inside to an inviting living area that showcases rich brick accents, a stunning coffered ceiling, custom built-ins with sliding barn doors, and an elegant brick fireplace that anchors the room with warmth and character. Large windows frame serene views and fill the space with natural light.

The kitchen delivers both style and functionality, featuring granite countertops, a gas cooktop, stainless appliances, and abundant cabinetry. Whether hosting a gathering or enjoying a quiet night in, this space is perfectly designed for entertaining and effortless everyday living.

The remote primary suite offers a luxurious retreat with a soaking tub, walk-in shower, dual vanities, and a spacious closet. Two additional downstairs bedrooms with easy access to a beautifully finished full bath provide comfort for guests or family.

The upstairs suite—located above the garage—serves as the 4th bedroom and includes its own full bathroom, making it ideal for a media room, private guest suite, teen retreat, or versatile flex space.

Exceptional features include energy efficient spray foam insulation, whole house audio, and sprinkler system.

Step outside to a covered patio and built-in fire pit area overlooking a fully fenced backyard with no rear neighbors. The natural wooded setting creates a relaxing outdoor escape perfect for unwinding or entertaining.

This home is located in the Bossier Parish school district, and in close proximity to BAFB, I-20, and I-220 for those who commute! What are you waiting for?! Schedule your showing!
#21129532

Bossier City

470 Long Acre Drive

4 Beds

3 Baths

2,840 Sq.Ft.

$585,000

MLS#: 21129532
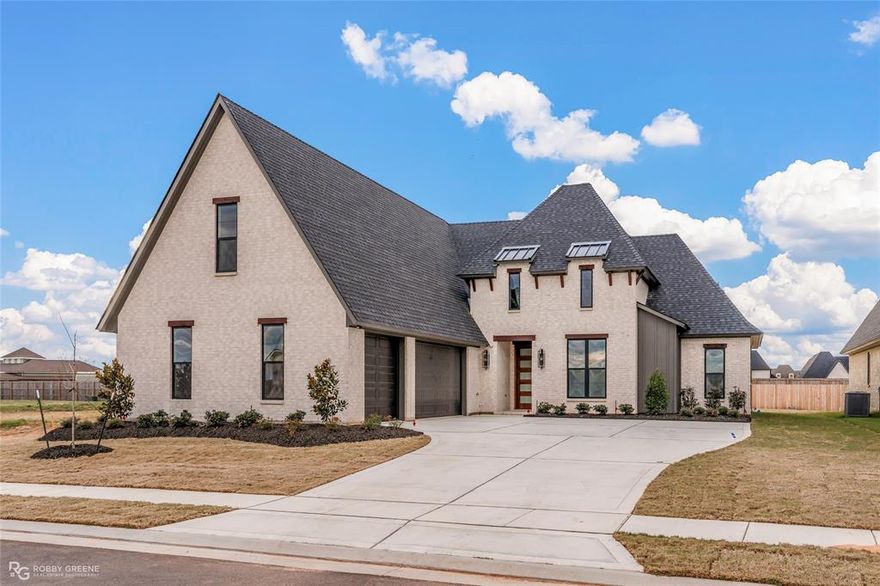
Brand new 4-bedroom, 3-bathroom home in gated Canal Place that is sure to impress! With its brick exterior, 3-car garage, and professional landscaping, this home welcomes you as soon as you arrive. As you step inside, you'll notice all of the attention to details throughout with the modern fixtures, custom cabinets, and sleek countertops. With its open floorplan, this home is designed with entertaining in mind, from the spacious living room to the dining space and large chef's kitchen. Featuring custom built-ins and a cozy fireplace, the living room is sure to be your favorite spot to relax after a long day. The stunning kitchen boasts stainless appliances, a large center island, and sleek counters that will make meal prep a breeze! Complete with a huge walk-in closet and spa-like ensuite bath, the primary suite offers room to unwind. The additional bedrooms give room for family, guests, or maybe a home office. The bonus room upstairs provides flexibility for use as a media room, home gym, or a second living space. Outside, you'll enjoy the expansive back patio with outdoor kitchen area - perfect for hosting summer BBQs! Located near North Bossier's shopping and dining, plus BAFB and I220 for easy travel, this might be your next dream home. Schedule your private tour today!
#21148710

Bossier City

610 Danube Circle

4 Beds

3 Baths

2,600 Sq.Ft.

$595,400

MLS#: 21148710
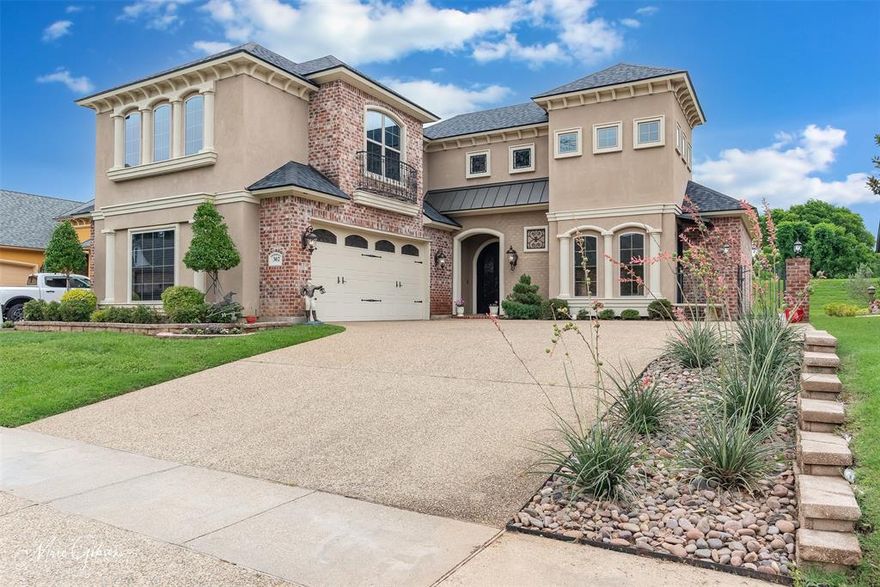
Step into a true custom masterpiece where timeless craftsmanship meets thoughtful functionality. This stunning 4 bedroom 3.5 bath home offers 2,845 sqft of beautifully designed living space, filled with extensive moldings, intricate details, and elevated finishes that are anything but builder grade. 3 bedrooms are downstairs along with 2.5 baths. Master suite is remote and attached to a stunning master bathroom complete with a massive walk in closet. Upstairs is an oversized bedroom featuring a full bathroom, bar area, and extra closet or storage space. This room could also serve as an office or fantastic media room. The open concept living room and chefs kitchen are ideal for entertaining family and guests. Kitchen offers extensive seating around the large island along with an attached breakfast area. The mirrors and light fixtures throughout add the personal touch of style and every room reflects quality and character. Outside offers a large covered brick patio that opens seamlessly to the homes interior for perfect indoor, outdoor entertaining. With its curated design and undeniable charm, this home feels like living in a jewel box! Rare, refined, and absolutely unforgettable.
#21248887

Bossier City

302 Bevly Lake Drive

4 Beds

3 Baths

2,845 Sq.Ft.

$525,000

MLS#: 21248887
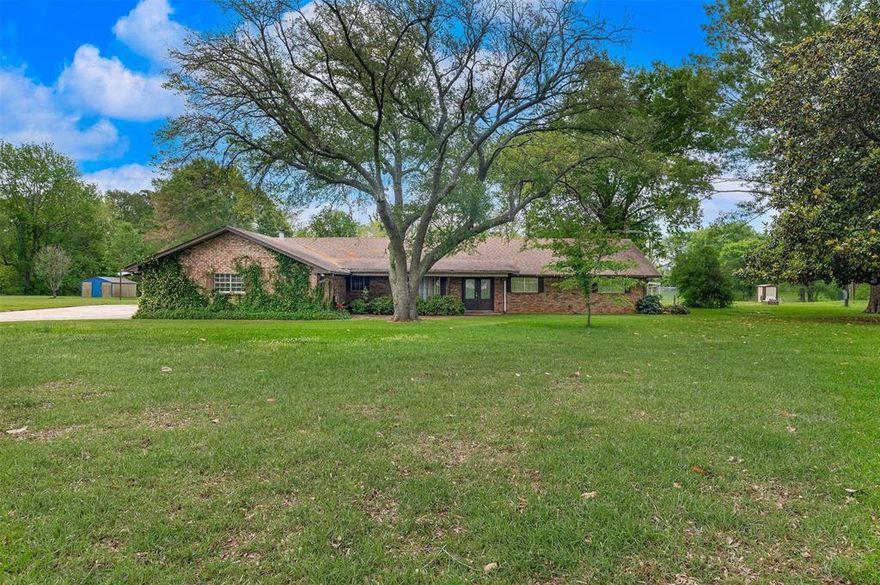
Situated on over 5 acres, this spacious property offers privacy, functionality, and room to spread out. The home features 3 bedrooms, 2.5 bathrooms, two living areas, a formal dining room, and a very large sunroom perfect for relaxing or entertaining. The kitchen and laundry room are generously sized, providing ample space and storage.

Outside, the property truly shines with a 3-car garage, a large storage building with roll-up door, a garden house, and a huge metal shop with two roll-up doors—ideal for hobbies, equipment, or additional storage. With no rear neighbors and convenient access to I-220, this property offers both seclusion and accessibility.
#21240868

Bossier City

2564 Swan Lake Road

3 Beds

2 Baths

3,547 Sq.Ft.

$690,000

MLS#: 21240868
Price reduced
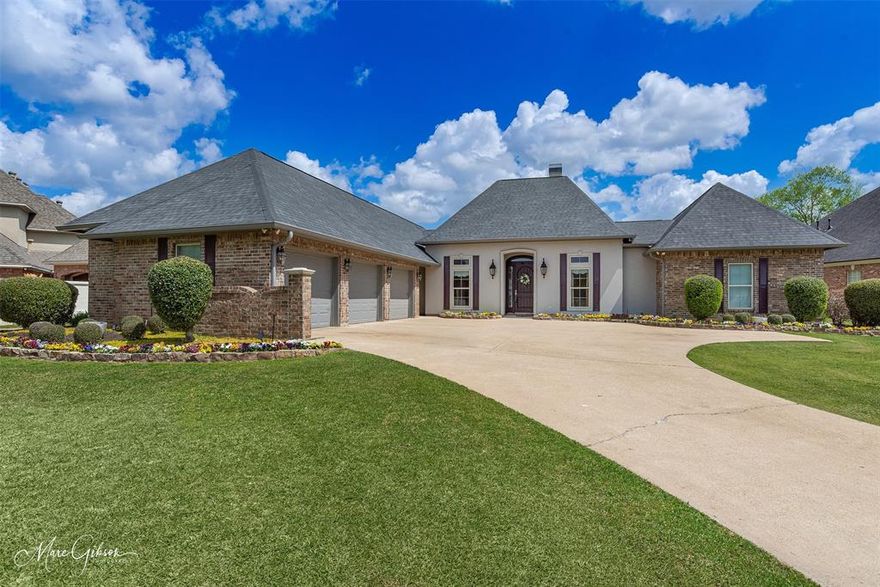
Welcome to this prestigious 24 hour guard gated community of Stonebridge. Perfectly positioned on the 18th Tee with gorgeous fairway and tranquil pond views from 16 windows across the back of the home. This one story spanning 3070 sf, three car garage, 4 bedrooms, 3 full bathrooms offer high end finishes and professionally executed total transformation from walls and millwork to cabinetry, fireplace, built-ins, and architectural details, almost every surface has been completely refinished. The exterior has been equally elevated, resulting in a home that feels cohesive, polished, and truly turnkey. New custom fixtures throughout. Designer kitchen, dining, living, and utility rooms have been beautifully updated showcasing Fab Stone Elite custom quartz countertops, vintage stone natural backsplash, custom crisp white cabinetry with gold trim, elegant gold hardware, and impressive suite of Cafe appliances. Also, includes walk-in pantry, butler's pantry, and breakfast bar connects the kitchen to the dining area creating a flow for gatherings both large and intimate. Lavish primary suite with elegant sitting area and patio access; spa-like bath with jetted tub, separate shower, dual sinks, and two walk-in closets. Large covered patio that defines relaxation. New landscaping, 2025 AC, 2 Tankless HW Heaters (1) is 2025  a Reverse osmosis system, separate water purification system. Enjoy the amenities of Stonebridge Community premier neighborhood - security, clubhouse, tennis courts, pickleball, fitness, community pool, 18 hole golf, scenic ponds. This is a rare opportunity to own a luxury single story home on the golf course where elegance, comfort, and breathtaking views come together effortlessly.
#21231620

Bossier City

101 Stonebridge Boulevard

4 Beds

3 Baths

3,070 Sq.Ft.

$529,000

MLS#: 21231620

Welcome to this stunning, like-new home in the highly sought-after St. Charles Court in North Bossier. Built in 2022, this spacious 3,356 sq ft residence offers the perfect blend of modern design and comfortable living.

Situated on nearly half an acre, the fully fenced property is shaded by beautiful, mature trees, creating both privacy and charm. Inside, you’ll find five generously sized bedrooms and three full bathrooms, providing plenty of space for family and guests.

Step outside to your own private backyard retreat featuring a newly constructed heated gunite pool complete with a slide, perfect for entertaining or relaxing year-round. The brand new pool house adds even more functionality with a convenient half bath and additional storage space.

With its like new condition, expansive lot, and resort-style outdoor amenities, this home truly has it all. Don’t miss your opportunity to own a move in ready property in one of North Bossier’s most desirable neighborhoods.
#21260797

Bossier City

265 Poydras Avenue

5 Beds

3 Baths

3,356 Sq.Ft.

$674,556

MLS#: 21260797

This beautiful home is located in the highly sought after St Charles Court subdivision.   This stunning 4 bedroom, 3 bath home offers 2405 square feet of stylish living space designed for both comfort and entertaining.   The open floor plan welcomes you with beautiful ceramic tile flooring, spacious living areas, and elegant granite countertops that perfectly compliment the heart of the home.   A recently added enclosed patio provides the perfect spot for relaxing year round, entertaining guests, or enjoying your morning coffee.   Situated on a desirable corner lot, this property also features a huge backyard, a community pool and clubhouse.
#21275568

Bossier City

275 Poydras Avenue

4 Beds

3 Baths

2,405 Sq.Ft.

$525,000

MLS#: 21275568
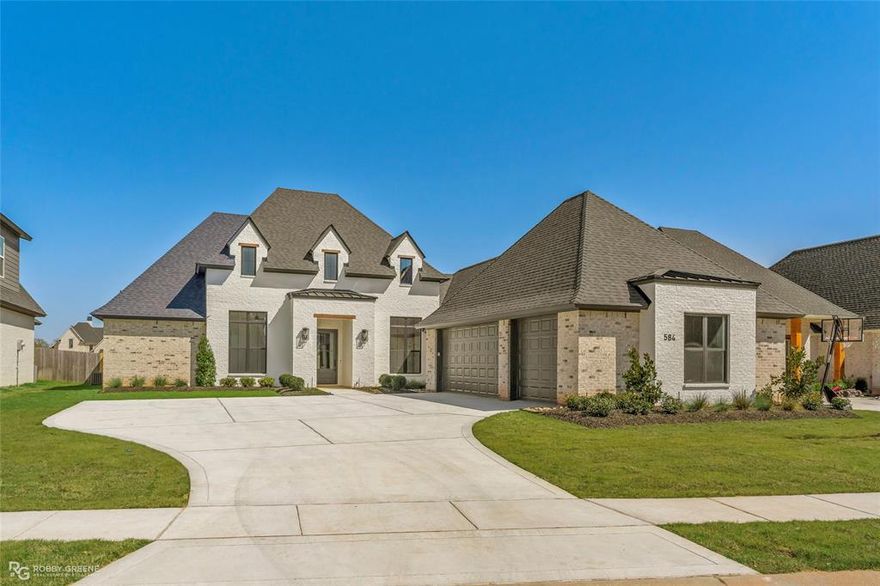
Absolutely gorgeous new construction home in gated Canal Place! This 2754sf home is all on one level and designed with flexibility in mind - whether you need a private retreat or an entertaining paradise, you're sure to fall in love. The professional landscaping and tasteful mix of white and natural brick offer immediate curb appeal. As you step inside, you'll notice the wide-open floor plan with abundant natural light and great attention to detail throughout. The crown molding and modern fixtures bring elegance while the wood-look tile offers convenience without sacrificing style. The gourmet kitchen features stainless appliances, a large pantry, and stunning center island - sure to make any meal a breeze. The primary suite is a true retreat with enough room for a sitting area and spa-like ensuite bath complete with soaking tub and tiled shower. The three additional bedrooms offer space for family, guests, or maybe a dedicated home office while the two additional full baths ensure privacy and convenience for everyone. Outside, you'll love spending time in the sun with the large back patio perfect for hosting summer BBQs and room to add a fire pit or even a pool! Don't wait, schedule your private tour today!
#21203061

Bossier City

584 Corinth Circle

4 Beds

3 Baths

2,754 Sq.Ft.

$636,174

MLS#: 21203061

 - property

Send a message

Message successfully sent.

Your message

What is 3 + 4 ?

Reason for contacting?

I agree to receive email communication and understand I can unsubscribe at any time.

I agree to be contacted by Next Level Realty Group via call, email, and text for real estate services. To opt out, you can reply 'stop' at any time or reply 'help' for assistance. You can also click the unsubscribe link in the emails. Message and data rates may apply. Message frequency may vary. Privacy Policy

Sign Out

Virtual Assistant

Would you like to take the next step with this property? We can help you schedule a showing or virtual tour, or send you more details.

Yes, I would like more information.

Thank You for Your Reply, One of Our Agents will contact you as soon as possible

No, maybe later.

Thank you, you can always contact me via email, phone number or through the contact form.

Realhub AI

Lucy - Your AI-Powered Realtor

Update Your Temporary Password

Personalize your search

Enter your email and we'll notify you immediately when new listings match what you're looking for.

or enter email address

Already have an account ? Login here

Continue your home search

I agree to receive communications and understand I can unsubscribe at any time.

I agree to be contacted by Next Level Realty Group via call, email, and text for real estate services. To opt out, you can reply 'stop' at any time or reply 'help' for assistance. You can also click the unsubscribe link in the emails. Message and data rates may apply. Message frequency may vary. Privacy Policy

Already have an account ? Login here

We use cookies

We use cookies primarily for analytics to enhance your experience. By accepting, you agree to our use of these cookies. You can manage your preferences or learn more about our cookies policy.