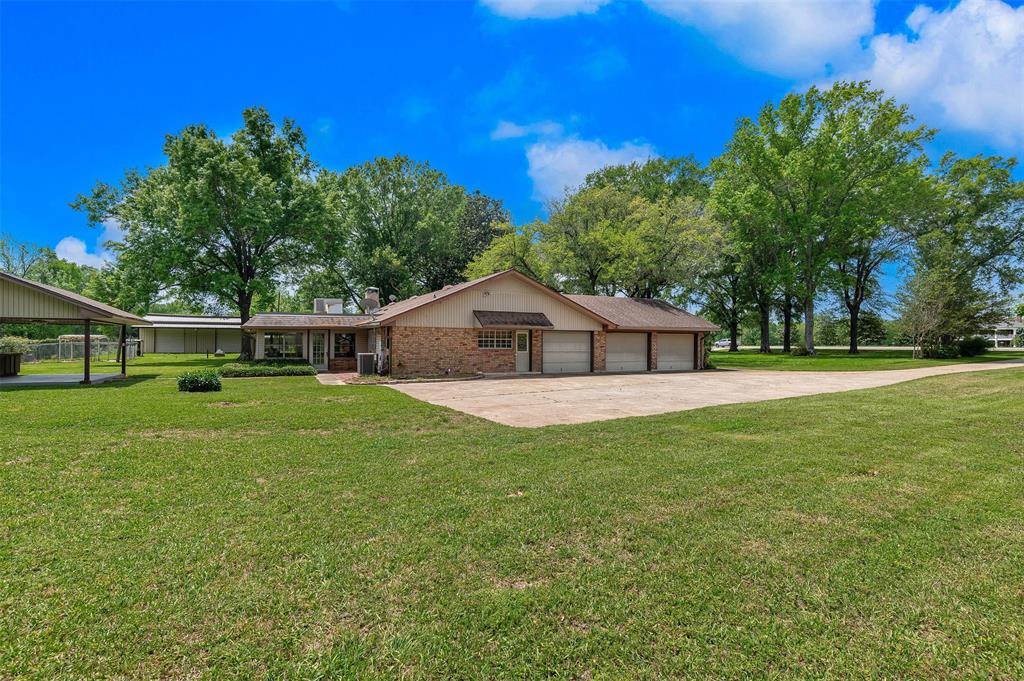
Features & Amenities

Interior

  • Other Interior Features

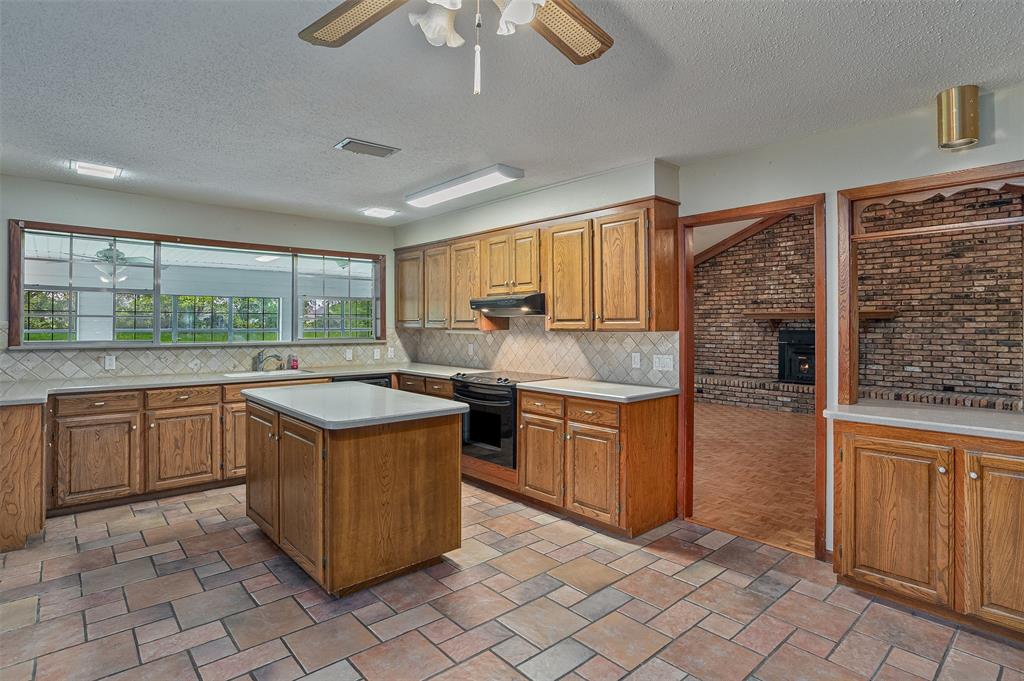
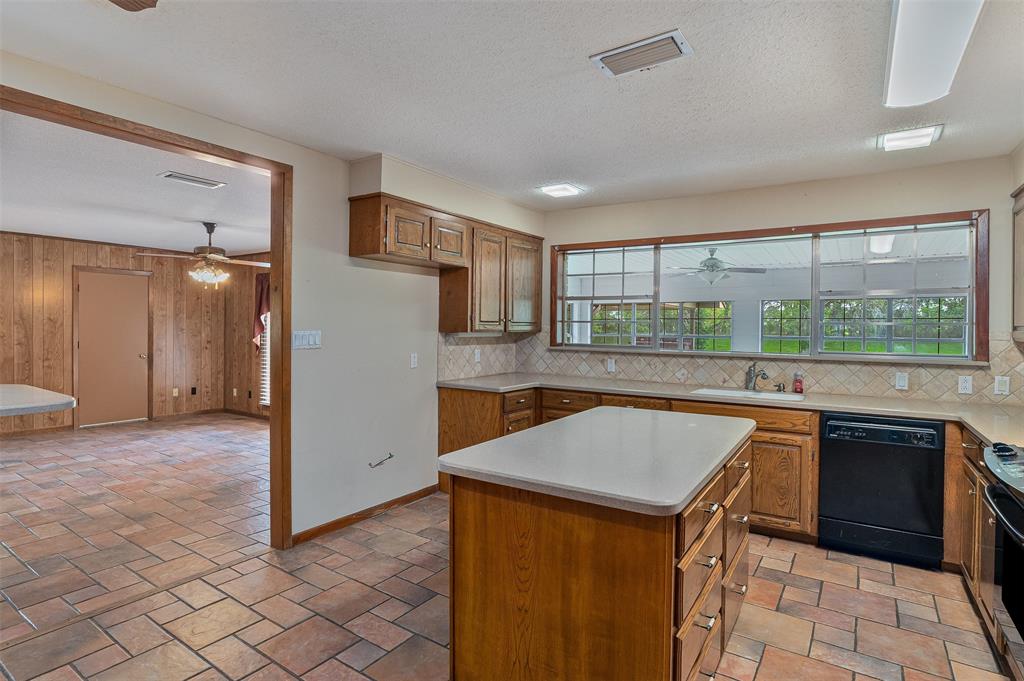
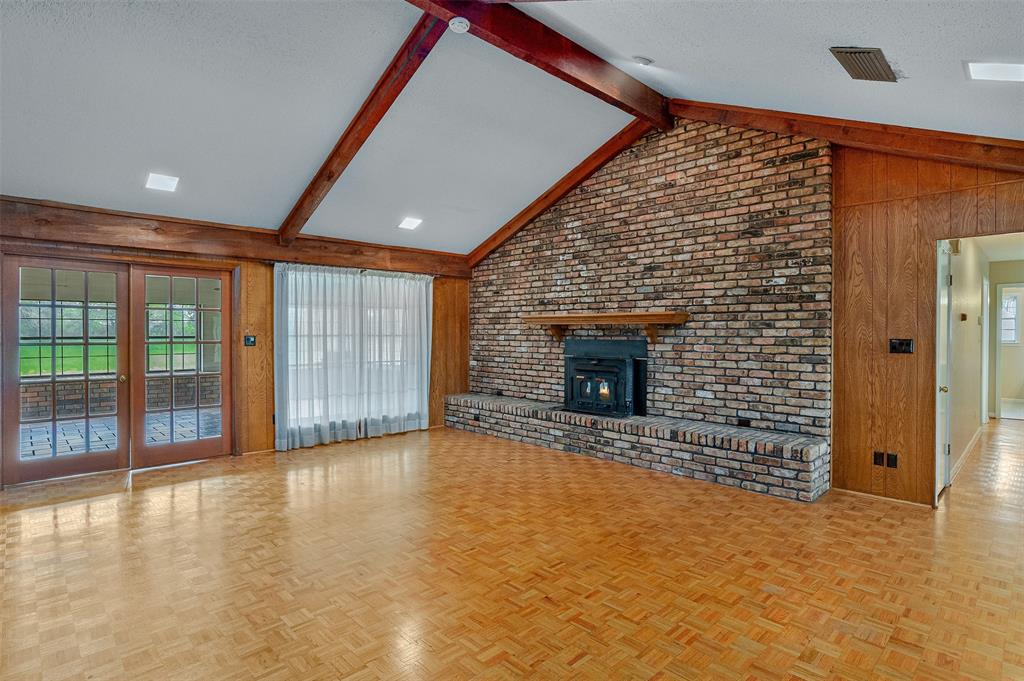
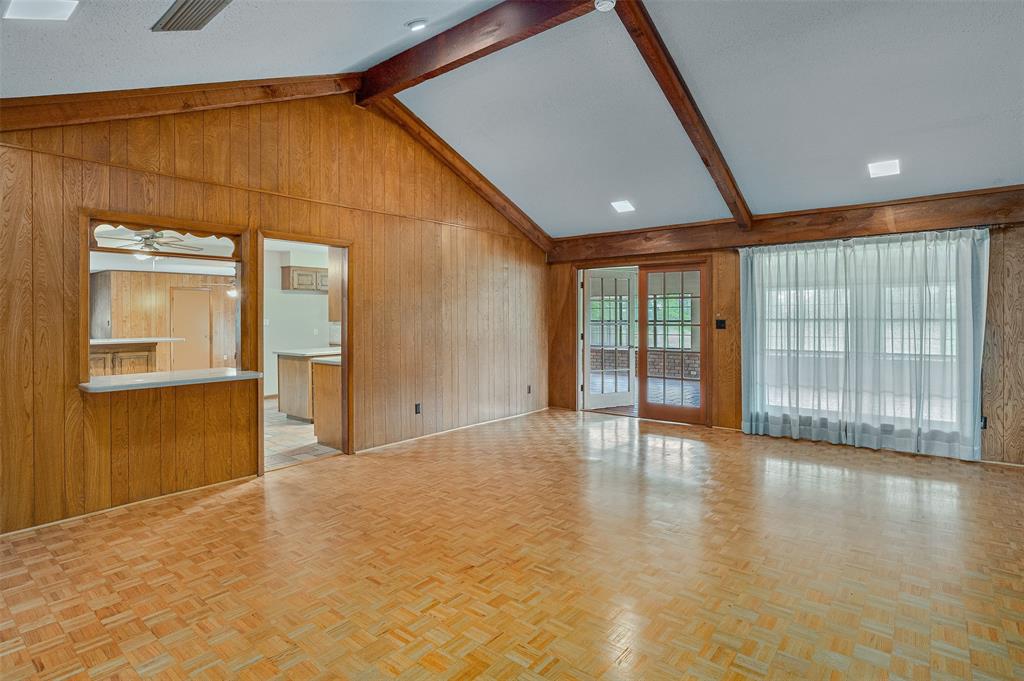
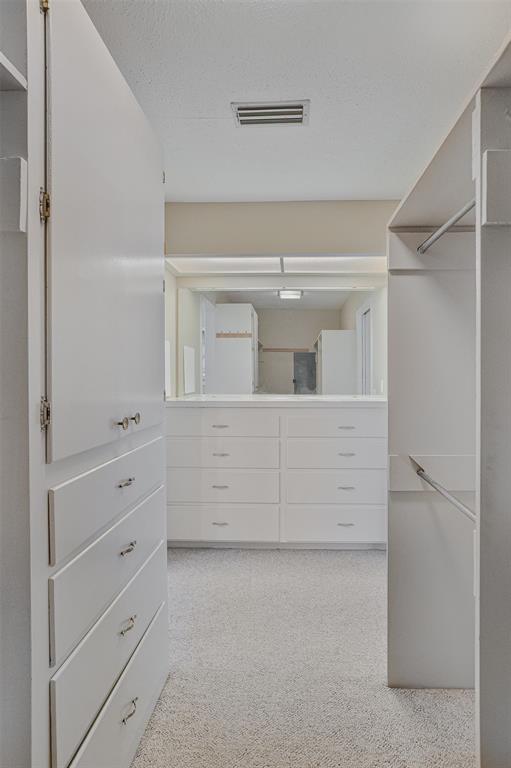
    Built-in Features, Eat-in Kitchen, Kitchen Island, Vaulted Ceiling(s), Walk-In Closet(s)

  • Total Bedrooms

    3

  • Bathrooms

    2

  • 1/2 Bathrooms

    1

  • Basement YN

    NO

  • Cooling YN

    YES

  • Cooling

    Central Air

  • Fireplace YN

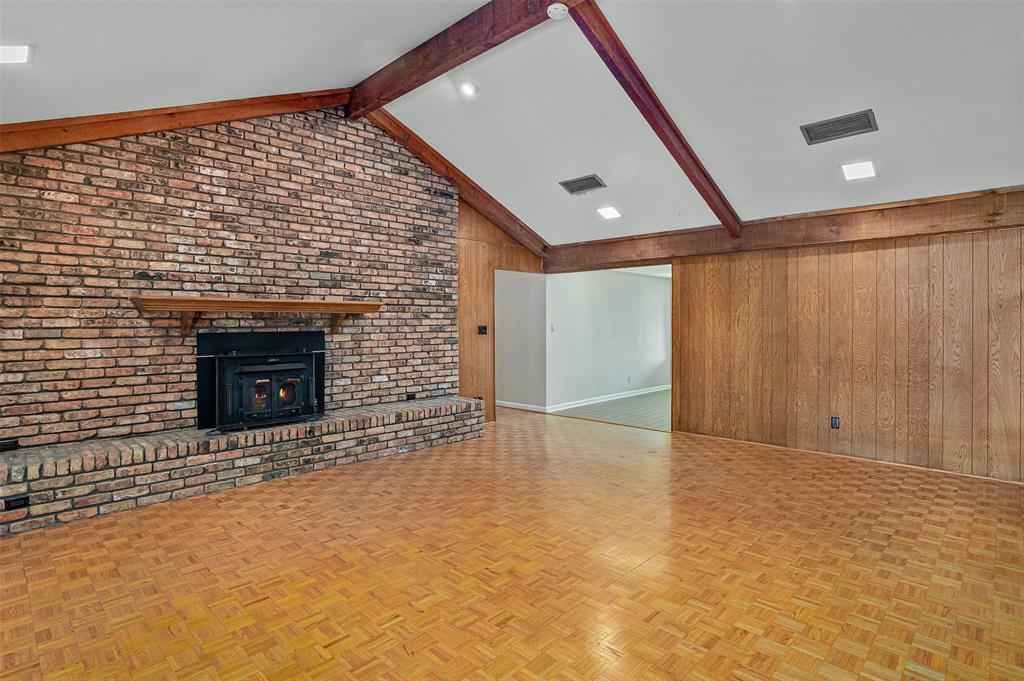
    YES

  • Heating YN

    YES

  • Heating

    Central

  • Pet friendly

    N/A

Exterior

  • Garage

    Yes

  • Garage spaces

    3

  • Other Exterior Features

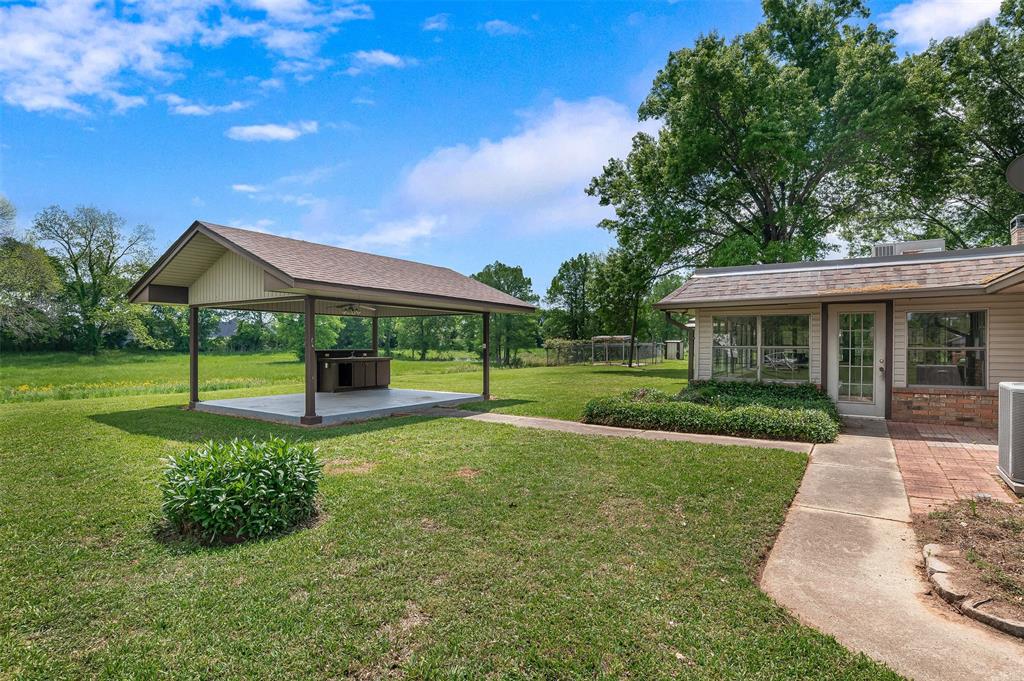
    Rain Gutters, Lighting, Outdoor Kitchen, Storage

  • Parking

    Driveway, Garage, Garage Door Opener, Garage Faces Side, Off Street, Boat, RV Access/Parking, Attached

  • Patio and Porch Features

    Covered, Front Porch

  • Pool

    No

  • Waterfront YN

    NO

Area & Lot

  • Lot Features

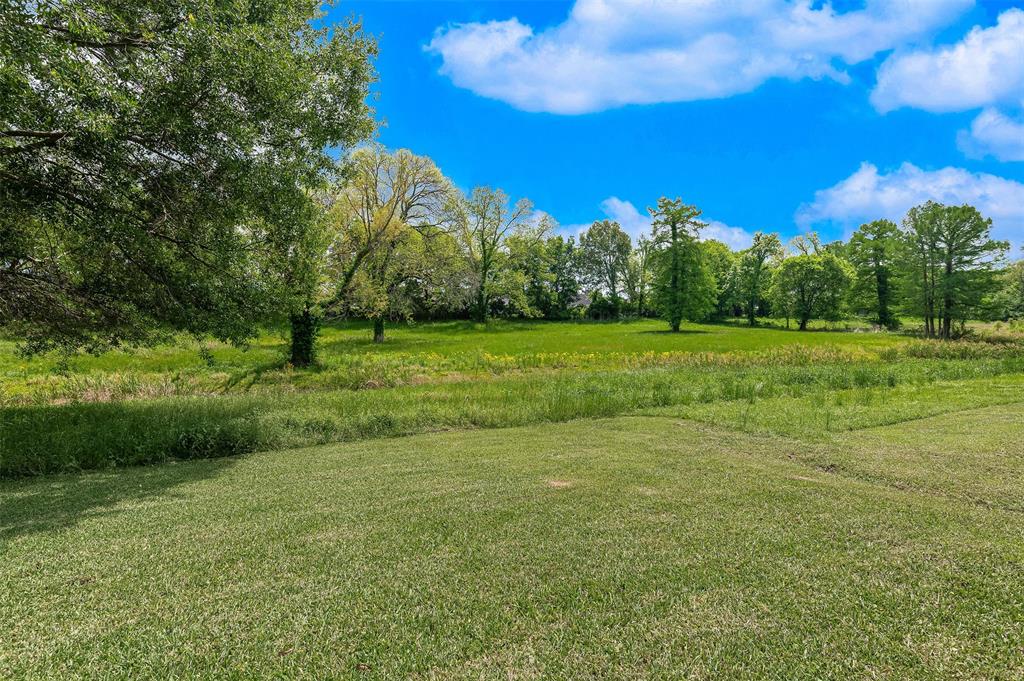
    Level, Many Trees

  • Lot Size(acres)

    5.76

  • Lot Size(square feet)

    250,905

  • Property Type

    Residential

  • Property Sub Type

    Single Family Residence

Price

  • Sales Price

    $590,000

  • Tax Amount

    $2,469

  • Sq. Footage

    3,547

  • Price/SqFt

    $166

HOA

  • Association

    No

School District

  • Elementary School

    N/A

  • Middle School

    N/A

  • High School

    Bossier PSB

Property Features

  • Foundation Details

    Slab

  • Tax Lot

    36

  • Water Source

    Well

Schedule a Showing

Showing scheduled successfully.

<
>
IN PERSON
VIA CHAT

What is 3 + 4 ?


Change time

Mortgage calculator

Estimate your monthly mortgage payment, including the principal and interest, property taxes, and HOA. Adjust the values to generate a more accurate rate.

Your payment

Principal and Interest:

$

Property taxes:

$

HOA fees:

$

Total loan payment:

$

Total interest amount:

$

Location

County

Bossier

Elementary School

Middle School

High School

Bossier PSB

Listing Courtesy of Opha Phillips , East Bank Real Estate

RealHub Information is provided exclusively for consumers' personal, non-commercial use, and it may not be used for any purpose other than to identify prospective properties consumers may be interested in purchasing. All information deemed reliable but not guaranteed and should be independently verified. All properties are subject to prior sale, change or withdrawal. RealHub website owner shall not be responsible for any typographical errors, misinformation, misprints and shall be held totally harmless.

Agent Joe Boston

AGENT

Joe Boston

Call Joe today to schedule a private showing.


* Listings on this website come from the FMLS IDX Compilation and may be held by brokerage firms other than the owner of this website. The listing brokerage is identified in any listing details. Information is deemed reliable but is not guaranteed. If you believe any FMLS listing contains material that infringes your copyrighted work please click here to review our DMCA policy and learn how to submit a takedown request.© 2024 FMLS.
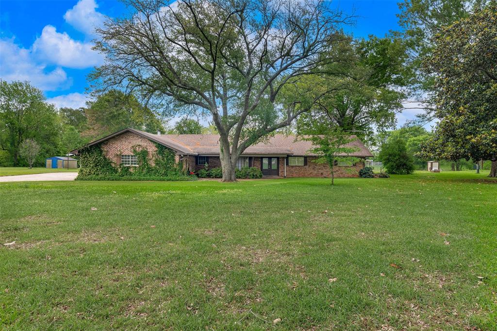
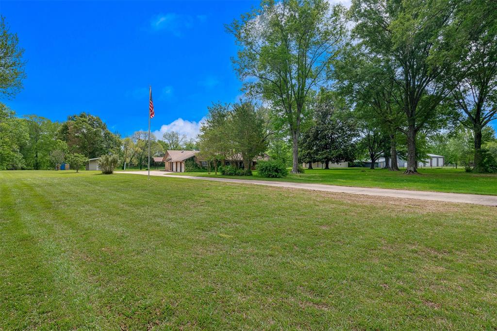
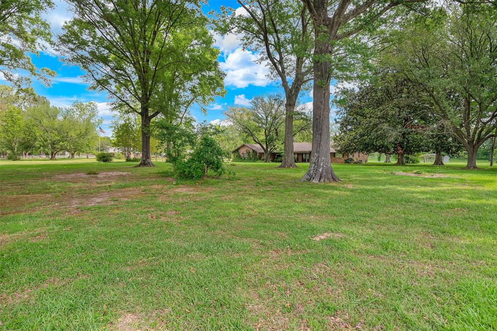
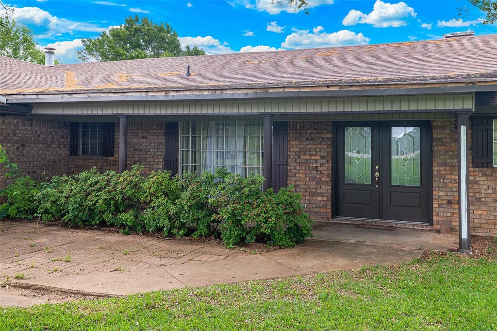
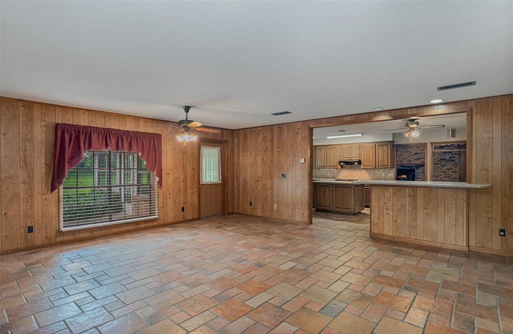
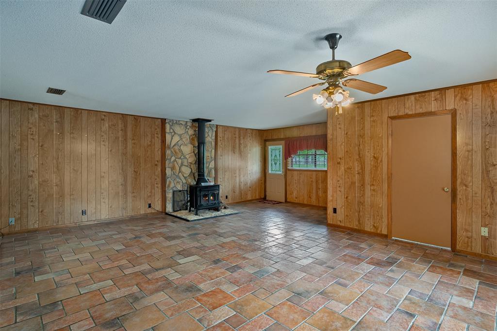
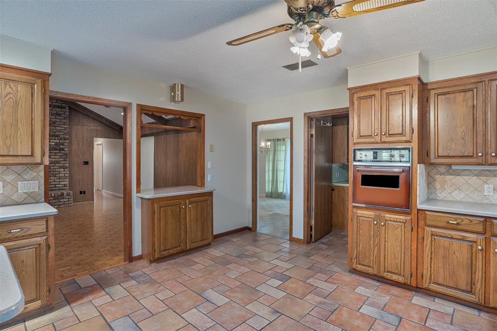
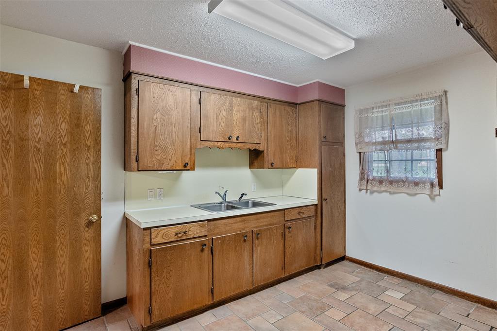
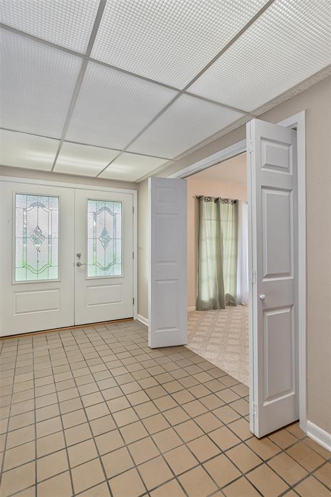
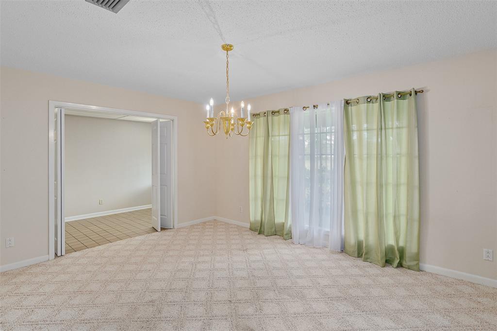
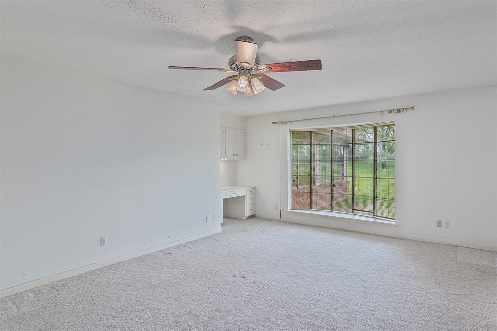
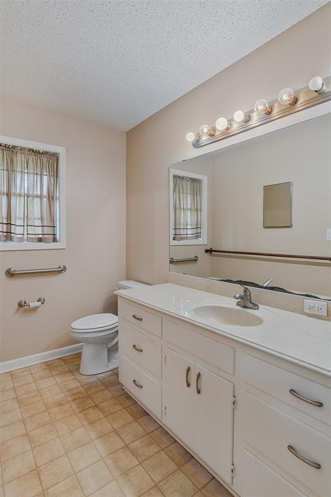
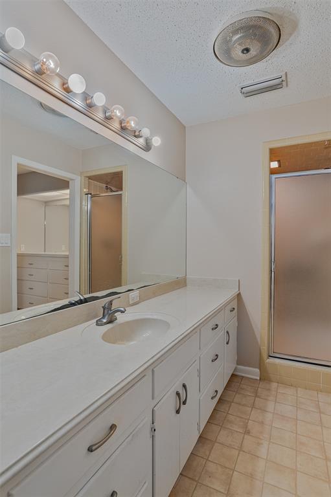
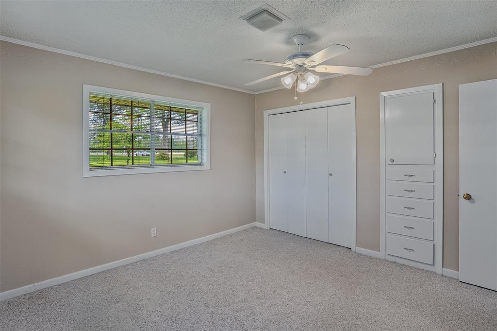
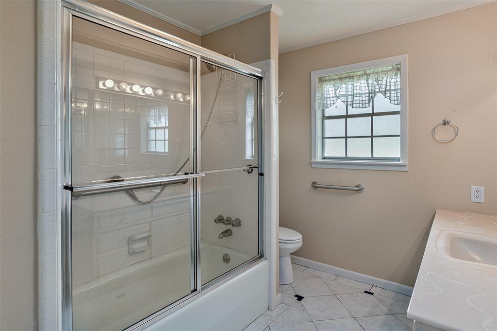
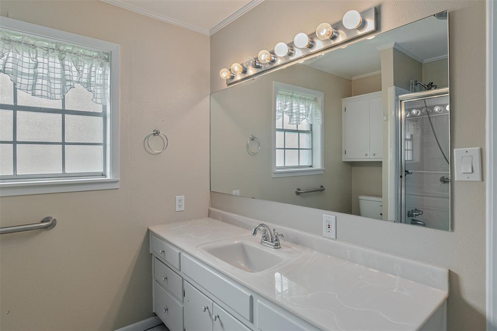
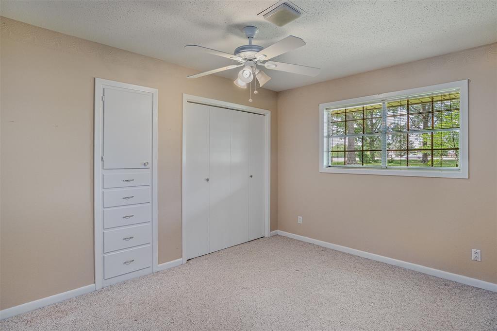
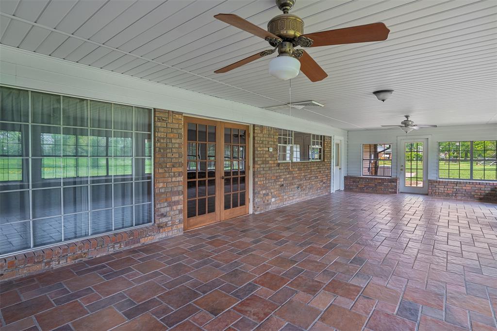
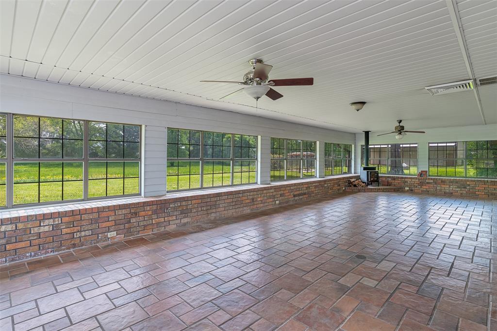
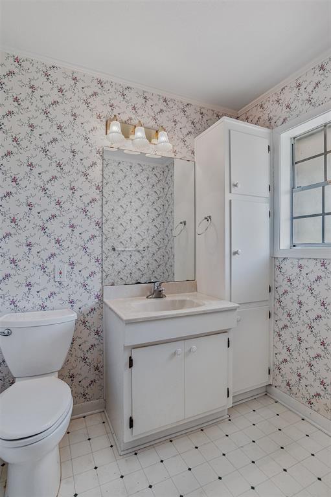
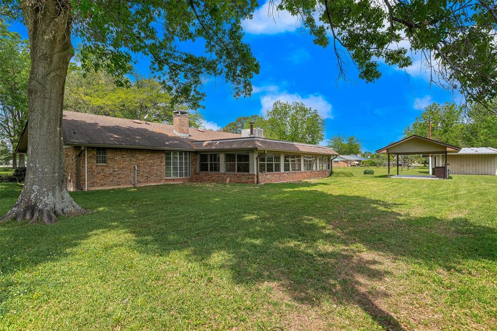
Situated on over 5 acres, this spacious property offers privacy, functionality, and room to spread out. The home features 3 bedrooms, 2.5 bathrooms, two living areas, a formal dining room, and a very large sunroom perfect for relaxing or entertaining. The kitchen and laundry room are generously sized, providing ample space and storage.

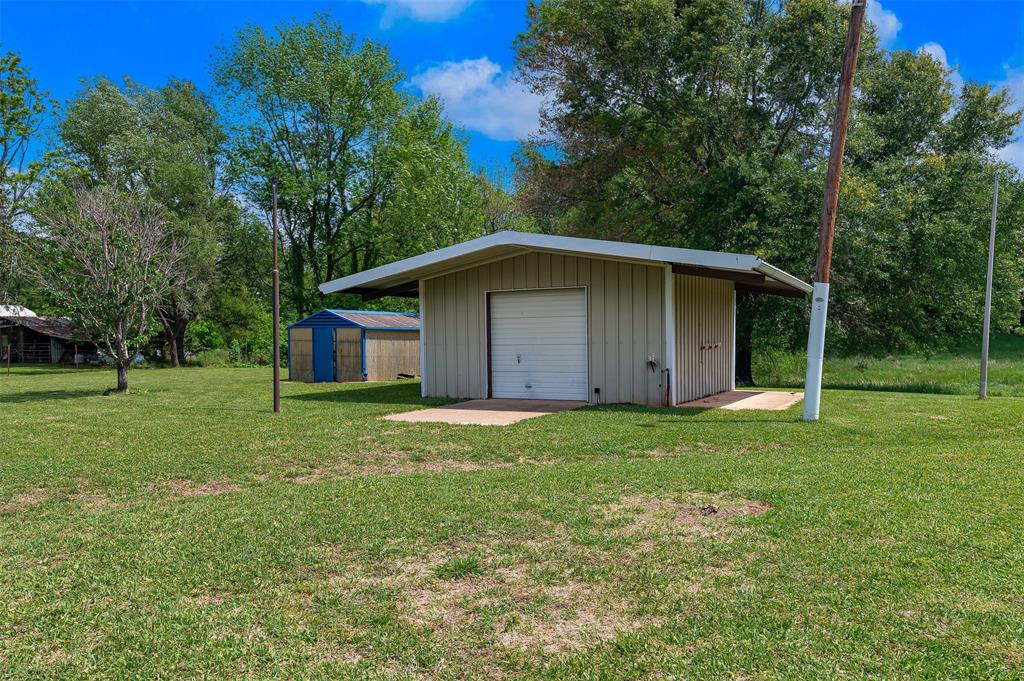
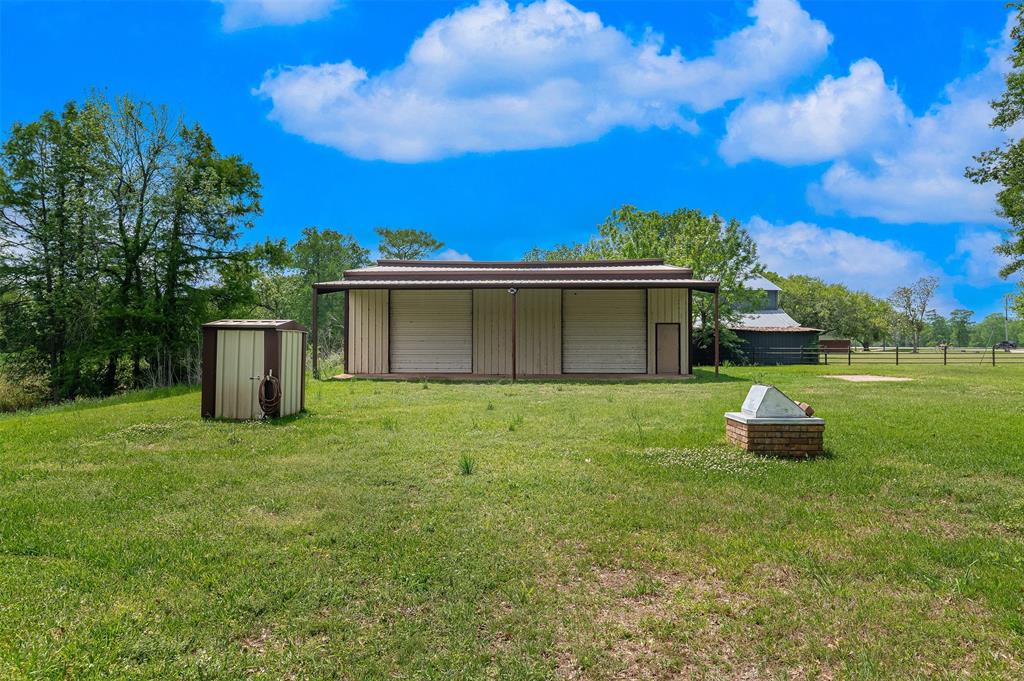
Outside, the property truly shines with a 3-car garage, a large storage building with roll-up door, a garden house, and a huge metal shop with two roll-up doors—ideal for hobbies, equipment, or additional storage. With no rear neighbors and convenient access to I-220, this property offers both seclusion and accessibility.

2564 Swan Lake Road

Message successfully sent.

What would you like to know?

What is 3 + 4 ?

I agree to receive email communication and understand I can unsubscribe at any time.

I agree to be contacted by Next Level Realty Group via call, email, and text for real estate services. To opt out, you can reply 'stop' at any time or reply 'help' for assistance. You can also click the unsubscribe link in the emails. Message and data rates may apply. Message frequency may vary. Privacy Policy

Related Properties

This gorgeous new construction home is ready to become your sanctuary! The open and airy floorplan welcomes you as soon as you step inside. Modern fixtures, trendy neutral colors, and a great attention to detail throughout is sure to impress. The spacious living room features high ceilings, a cozy fireplace, and abundant natural light. Flowing seamlessly from the living area is the gourmet kitchen, complete with large center island, sleek counters and custom cabinets! Whether you're preparing an easy weeknight meal or hosting a dinner party, the kitchen amenities are sure to meet your needs. The remote primary suite is sure to be a favorite spot to unwind after a long day, especially with its luxurious spa-like ensuite bath, boasting a fabulous soaking tub, custom tiled shower, and expansive walk-in closet. The additional 4 bedrooms offer you plenty of room for family, guests, or maybe even a dedicated home office. Plus, with the 3-car garage, you'll have plenty of space for storage. Conveniently located in the gated Canal Place neighborhood close to North Bossier's shopping and dining, BAFB, as well as I220 for easy travel. Don't wait, schedule your private tour today!
#21296846

Bossier City

234 Tidewater Circle

5 Beds

4 Baths

2,754 Sq.Ft.

$633,420

MLS#: 21296846

SELLER is offering a $10,000.00 floor allowance with acceptable offer. Welcome to this prestigious 24 hour guard gated community of Stonebridge. Perfectly positioned on the 18th Tee with gorgeous fairway and tranquil pond views from 16 windows across the back of the home. This one story spanning 3070 sf, three car garage, 4 bedrooms, 3 full bathrooms offer high end finishes and professionally executed total transformation from walls and millwork to cabinetry, fireplace, built-ins, and architectural details, almost every surface has been completely refinished. The exterior has been equally elevated, resulting in a home that feels cohesive, polished, and truly turnkey. New custom fixtures throughout. Designer kitchen, dining, living, and utility rooms have been beautifully updated showcasing Fab Stone Elite custom quartz countertops, vintage stone natural backsplash, custom crisp white cabinetry with gold trim, elegant gold hardware, and impressive suite of Cafe appliances. Also, includes walk-in pantry, butler's pantry, and breakfast bar connects the kitchen to the dining area creating a flow for gatherings both large and intimate. Lavish primary suite with elegant sitting area and patio access; spa-like bath with jetted tub, separate shower, dual sinks, and two walk-in closets. Large covered patio that defines relaxation. New landscaping, 2025 AC, 2 Tankless HW Heaters (1) is 2025  a Reverse osmosis system, separate water purification system. Enjoy the amenities of Stonebridge Community premier neighborhood - security, clubhouse, tennis courts, pickleball, fitness, community pool, 18 hole golf, scenic ponds. This is a rare opportunity to own a luxury single story home on the golf course where elegance, comfort, and breathtaking views come together effortlessly.
#21231620

Bossier City

101 Stonebridge Boulevard

4 Beds

3 Baths

3,070 Sq.Ft.

$529,000

MLS#: 21231620

Step into a true custom masterpiece where timeless craftsmanship meets thoughtful functionality. This stunning 4 bedroom 3.5 bath home offers 2,845 sqft of beautifully designed living space, filled with extensive moldings, intricate details, and elevated finishes that are anything but builder grade. 3 bedrooms are downstairs along with 2.5 baths. Master suite is remote and attached to a stunning master bathroom complete with a massive walk in closet. Upstairs is an oversized bedroom featuring a full bathroom, bar area, and extra closet or storage space. This room could also serve as an office or fantastic media room. The open concept living room and chefs kitchen are ideal for entertaining family and guests. Kitchen offers extensive seating around the large island along with an attached breakfast area. The mirrors and light fixtures throughout add the personal touch of style and every room reflects quality and character. Outside offers a large covered brick patio that opens seamlessly to the homes interior for perfect indoor, outdoor entertaining. With its curated design and undeniable charm, this home feels like living in a jewel box! Rare, refined, and absolutely unforgettable.
#21248887

Bossier City

302 Bevly Lake Drive

4 Beds

3 Baths

2,845 Sq.Ft.

$525,000

MLS#: 21248887

Custom built home located in the beautiful gated community of Oak Alley, this immaculately maintained home showcases custom features and exceptional attention to detail throughout
When entering the home, the front door area creates privacy to the main area from the street. The large open floor plan is filled with natural light from abundant windows, with the living area flowing seamlessly into the dining space and stunning kitchen. The kitchen features incredible granite countertops, upgraded appliances, abundant storage, a breakfast eat-in area, and direct access to the private courtyard patio.
 
The primary suite is truly grand, offering a spacious bedroom and a luxurious bathroom with separate vanities, a soaking tub, separate shower, and a large walk-in closet with custom built-ins. Each bedroom includes its own private bathroom, providing comfort and privacy for everyone. The third bedroom and bath are located upstairs, ideal for a teenager, guest suite, or mother-in-law space. All bedrooms are oversized. 
 
Step outside to enjoy an entertainer’s dream backyard featuring an outdoor kitchen, beautiful brick pavers, a pergola, and exceptional privacy.
Plumbing and wiring is for pool
This home offers elegance, functionality, and low maintenance living in one of Bossier City’s most desirable gated communities.

*New HVAC installed February 2026!
#21337289

Bossier City

112 Vieux Carre

3 Beds

3 Baths

2,813 Sq.Ft.

$580,000

MLS#: 21337289

Stunning new construction home in gated St Charles Court on the last pond lot! You're not going to want to miss seeing this gorgeous 5-bedroom, 3.5-bathroom home complete with a 3-car garage and extra-large, 120-foot-wide front yard. As you step inside, you'll immediately notice the attention to detail throughout, with a thoughtfully designed floorplan and upgraded fixtures. The spacious living room offers lovely views into the backyard and pond, along with abundant natural light thanks to the floor-to-ceiling windows. If you enjoy entertaining, this home just might meet all your requirements, with a seamless flow between the living room, dining area, and gourmet kitchen. The oversized back patio offers more room to host gatherings, with plenty of space for outdoor cooking and dining or lounging! With stainless appliances, a large center island, and custom cabinets, the kitchen is sure to make preparing any sized meal a breeze. Relax in the primary suite, complete with luxurious spa-like ensuite bath, featuring dual sinks, a soaking tub, and separate tiled shower. The additional four bedrooms offer you the room to customize each space to meet your unique needs - whether that's room for family, guests, or maybe a dedicated home office. The two full baths give you plenty of privacy and convenience. Located in a gated community, just minutes from North Bossier's shopping and dining, as well as BAFB! Don't wait, schedule your private tour today!
#21334842

Bossier City

222 Conti Way

5 Beds

3 Baths

2,735 Sq.Ft.

$629,050

MLS#: 21334842

Showstopping new construction home available on a cul-de-sac lot in gated Canal Place. This stunning brick home is sure to impress as soon as you arrive - from the fresh and professional landscaping to the modern exterior details. The open and airy floorplan is perfect if you love to entertain - with each space flowing seamlessly into the next, abundant natural light, and high ceilings throughout. The living room features a cozy fireplace with custom built-ins, allowing you to showcase your personal design touches. The gourmet kitchen boasts stainless appliances, a large center island, sleek countertops, plus a huge pantry! The primary suite will be the perfect spot to relax after a long day with the luxurious ensuite bath complete with dual vanities, a fabulous soaking tub, and custom tiled shower. The additional 3 bedrooms ensure you have plenty of room for family or guests or even a dedicated home office. The 2 additional full baths allow for privacy and convenience as well. Upstairs, the media room serves as the perfect bonus space. Outside, the large back patio provides plenty of room for your grill and seating to enjoy time outdoors and the backyard offers room to roam allowing you the flexibility to install a pool, a firepit area, or maybe a playset. Conveniently located near North Bossier's shopping and dining, BAFB, and I220 for easy travel. Don't wait, schedule your private tour today!
#21300801

Bossier City

612 Danube Circle

4 Beds

3 Baths

2,762 Sq.Ft.

$635,260

MLS#: 21300801

Welcome to this stunning, like-new home in the highly sought-after St. Charles Court in North Bossier. Built in 2022, this spacious 3,356 sq ft residence offers the perfect blend of modern design and comfortable living.

Situated on nearly half an acre, the fully fenced property is shaded by beautiful, mature trees, creating both privacy and charm. Inside, you’ll find five generously sized bedrooms and three full bathrooms, providing plenty of space for family and guests.

Step outside to your own private backyard retreat featuring a newly constructed heated gunite pool complete with a slide, perfect for entertaining or relaxing year-round. The brand new pool house adds even more functionality with a convenient half bath and additional storage space.

With its like new condition, expansive lot, and resort-style outdoor amenities, this home truly has it all. Don’t miss your opportunity to own a move in ready property in one of North Bossier’s most desirable neighborhoods.
#21260797

Bossier City

265 Poydras Avenue

5 Beds

3 Baths

3,356 Sq.Ft.

$664,556

MLS#: 21260797

SOUTH BOSSIER NEW CONSTRUCTION WITH 5 BEDROOMS! If you're looking for space, this is the one for you. Welcome home to 342 Peason Ridge, our popular Montana floorplan by Southern Home Builders, a two-story home that is ready for move in and gives you amazing value for the money. It features 2885 square feet, 5 bedrooms (one downstairs, four upstairs), 3.5 bathrooms, a study with French Doors and an accent wall, a formal dining room, and a great open concept layout. The charming curb appeal of the Hardi board siding, board and batten, stonework, and the front porch make a memorable first impression. Step inside to find gorgeous light engineered wood floors with the office to the left and the formal dining room to the right. As you walk into the living room, the two-story ceilings pull your eyes up and the statement worthy staircase is sure to impress. The kitchen features stainless GE appliances, quartz countertops, a ceramic tile backsplash, gold hardware and fixtures, white cabinets, a large center island, and an incredible oversized walk-in pantry. The primary suite also has wood floors with a huge walk-in closet and an ensuite bath with a free-standing tub, a tiled shower with bench, and dual sinks. As you walk up the stairs you'll find four large bedrooms, two bathrooms, and a walk-in attic space that could be finished into another room or bedroom. Step onto the covered back patio and enjoy plenty of summer activities in the spacious yard. The Preserve South Bossier's hottest community with sidewalks, a play, a playground with swings, and a fishing pond. It's located across the street from the Red River National Wildlife Refuge, 5 miles to Barksdale Air Force Base, 10 miles to the East Bank District, and easy access to Shreveport! Builder offering $10,000 toward incentives for closing costs, fencing, or a combination of both! This home is full of upgrades from the tile, light fixtures, countertops, cabinet hardware, plumbing fixtures, and more - you'll love it!
#21312402

Bossier City

342 Peason Ridge

5 Beds

3 Baths

2,885 Sq.Ft.

$487,623

MLS#: 21312402

OPEN HOUSE Saturday, July 25th from 10am - 12noon!  LARGE NEW CONSTRUCTION HOME provide incredible space for the dollar! 489 Preserve Boulevard was featured on the 2026 Parade of Homes tour and is packed with every bell, whistle, and upgrade imaginable! Proudly introducing the Chantilly VIII floorplan by Southern Home Builders, a two-story home that is fully staged and 100% complete and ready for it's first owner! Spanning over 3000 square feet with 4 bedrooms, 3.5 bathrooms, a study with French Doors and, a formal dining room, and a bonus room upstairs, this home has plenty of space for everyone and has quickly become a fan favorite! Driving up, the charming curb appeal of the crisp white board and batten siding and the bricked front porch provide a welcoming invite. Step inside to find gorgeous white oak engineered floors and the study to the right with a with a wooden accent wall and the formal dining room to the left that leads into the kitchen. The living room and kitchen are open concept with high vaulted ceilings giving the space a grand feel. The kitchen features stainless GE appliances with a gas cooktop, BRAND NEW side by side refrigerator $1500+ value), quartz countertops, a ceramic tile backsplash, gold hardware and fixtures, white cabinets, a center island, and an amazing walk-in pantry! The primary suite also has wood floors and an ensuite bath with a free-standing tub, a large tiled shower, and a walk-in closet. Walk up the stairs into a bonus room perfect for games and activities and three of the secondary bedrooms each with ceiling fans and two full bathrooms off the room. The Preserve is a lovely neighborhood in South Bossier with a community park, a fishing pond, sidewalks, and is conveniently located right off of AR Teague Parkway and near Jimmie Davis Bridge - easy commute and close to East Bank District, and Barksdale AFB! Window blinds already installed ($1500+ value)! Builder offering $10,000 for closing costs, fencing, or a combo of both!
#21340778

Bossier City

489 Preserve Boulevard

4 Beds

3 Baths

3,093 Sq.Ft.

$499,987

MLS#: 21340778

 - property

Send a message

Message successfully sent.

Your message

What is 3 + 4 ?

Reason for contacting?

I agree to receive email communication and understand I can unsubscribe at any time.

I agree to be contacted by Next Level Realty Group via call, email, and text for real estate services. To opt out, you can reply 'stop' at any time or reply 'help' for assistance. You can also click the unsubscribe link in the emails. Message and data rates may apply. Message frequency may vary. Privacy Policy

Sign Out

Virtual Assistant

Would you like to take the next step with this property? We can help you schedule a showing or virtual tour, or send you more details.

Yes, I would like more information.

Thank You for Your Reply, One of Our Agents will contact you as soon as possible

No, maybe later.

Thank you, you can always contact me via email, phone number or through the contact form.

Realhub AI

Lucy - Your AI-Powered Realtor

Update Your Temporary Password

Personalize your search

Enter your email and we'll notify you immediately when new listings match what you're looking for.

or enter email address

Already have an account ? Login here

Continue your home search

I agree to receive communications and understand I can unsubscribe at any time.

I agree to be contacted by Next Level Realty Group via call, email, and text for real estate services. To opt out, you can reply 'stop' at any time or reply 'help' for assistance. You can also click the unsubscribe link in the emails. Message and data rates may apply. Message frequency may vary. Privacy Policy

Already have an account ? Login here

We use cookies

We use cookies primarily for analytics to enhance your experience. By accepting, you agree to our use of these cookies. You can manage your preferences or learn more about our cookies policy.