Features & Amenities

Interior

  • Other Interior Features

    Eat-in Kitchen, Granite Counters, Open Floorplan, Walk-In Closet(s)

  • Total Bedrooms

    3

  • Bathrooms

    2

  • Basement YN

    NO

  • Cooling YN

    YES

  • Cooling

    Central Air

  • Fireplace YN

    YES

  • Heating YN

    YES

  • Heating

    Central

  • Pet friendly

    N/A

Exterior

  • Garage

    Yes

  • Garage spaces

    2

  • Construction Materials

    Brick, Stucco

  • Parking

    Garage, Attached

  • Pool

    No

  • Waterfront YN

    NO

Area & Lot

  • Lot Features

    Subdivided

  • Lot Size(acres)

    0.179

  • Lot Size(square feet)

    7,797

  • Property Type

    Residential

  • Property Sub Type

    Single Family Residence

Price

  • Sales Price

    $260,000

  • Sq. Footage

    1,641

  • Price/SqFt

    $158

HOA

  • Association

    No

School District

  • Elementary School

    N/A

  • Middle School

    N/A

  • High School

    Bossier PSB

Property Features

  • Sewer

    Public Sewer

  • Water Source

    Public

Schedule a Showing

Showing scheduled successfully.

<
>
IN PERSON
VIA CHAT

What is 3 + 4 ?


Change time

Mortgage calculator

Estimate your monthly mortgage payment, including the principal and interest, property taxes, and HOA. Adjust the values to generate a more accurate rate.

Your payment

Principal and Interest:

$

Property taxes:

$

HOA fees:

$

Total loan payment:

$

Total interest amount:

$

Location

County

Bossier

Elementary School

Middle School

High School

Bossier PSB

Listing Courtesy of Tammi Montgomery , RE/MAX Real Estate Services

RealHub Information is provided exclusively for consumers' personal, non-commercial use, and it may not be used for any purpose other than to identify prospective properties consumers may be interested in purchasing. All information deemed reliable but not guaranteed and should be independently verified. All properties are subject to prior sale, change or withdrawal. RealHub website owner shall not be responsible for any typographical errors, misinformation, misprints and shall be held totally harmless.

Agent Joe Boston

AGENT

Joe Boston

Call Joe today to schedule a private showing.


* Listings on this website come from the FMLS IDX Compilation and may be held by brokerage firms other than the owner of this website. The listing brokerage is identified in any listing details. Information is deemed reliable but is not guaranteed. If you believe any FMLS listing contains material that infringes your copyrighted work please click here to review our DMCA policy and learn how to submit a takedown request.© 2024 FMLS.
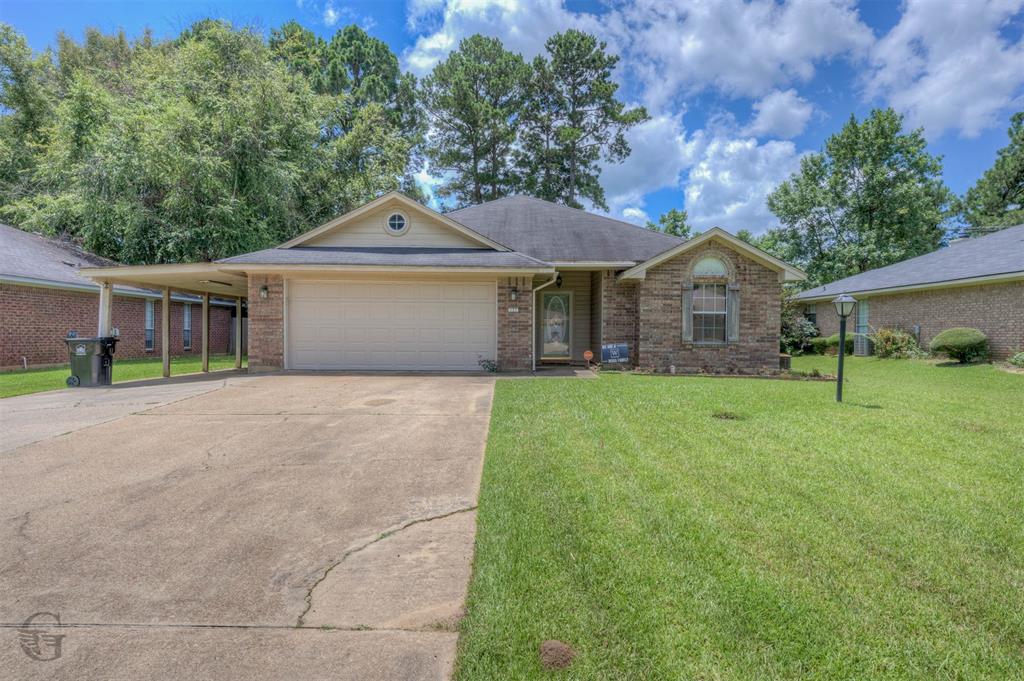
Well-maintained 3-bedroom, 2-bathroom home with no backyard neighbors in the Tuscany Crossing neighborhood! A charming brick exterior and wood accent shutters give great curb appeal. As you step inside, warm wood floors lead into the spacious living room featuring a cozy corner fireplace, crown molding, and abundant natural light. Flowing from the living space, the kitchen features high ceilings, abundant cabinets, and stainless appliances, making meal prep a breeze. The attached dining space has plenty of room for both simple weeknight meals or hosting gatherings. The primary suite includes a lovely ensuite bath, complete with dual sinks, a jetted tub, and separate shower. The additional two bedrooms share a full bath, ensuring privacy and convenience for guests and family. Outside, the spacious backyard includes a full privacy fence, covered back patio, and an extended concrete pad for a firepit - perfect for enjoying time outdoors whether its day or night. Conveniently located near I20, local schools, and just minutes from BAFB, this home is sure to be at the top of your list. Schedule your private tour today!

521 Brunswick Gardens

Message successfully sent.

What would you like to know?

What is 3 + 4 ?

I agree to receive email communication and understand I can unsubscribe at any time.

I agree to be contacted by Next Level Realty Group via call, email, and text for real estate services. To opt out, you can reply 'stop' at any time or reply 'help' for assistance. You can also click the unsubscribe link in the emails. Message and data rates may apply. Message frequency may vary. Privacy Policy

Related Properties

Don’t miss this charming, slightly remodeled home offering 3 bedrooms, 2 full bathrooms, and a spacious open-concept floor plan with new flooring throughout. Situated on a generous 0.57-acre corner lot, this property provides plenty of room to relax, entertain, and enjoy.

Step outside to a private fenced backyard and unwind in the glassed-in patio, featuring a 6-person Jacuzzi (Jacuzzi conveys with the property but is not warranted.) A covered carport and ample parking space provide convenience for multiple vehicles and guests.

With its functional layout, large lot, and inviting indoor and outdoor living spaces, this home is perfect for families, first-time buyers, or anyone looking for comfort and value. Schedule your private showing today and see everything 107 Hickory Hollow Drive has to offer! 
There is a shed in back yard that conveys with property and is not warrented.
#21360927

Haughton

107 HICKORY HOLLOW DR

3 Beds

2 Baths

1,416 Sq.Ft.

$245,900

MLS#: 21360927

Tucked on a quiet dead-end street in Haughton, this 3-bedroom, 2-bath home offers the kind of privacy, space, and value that doesn't come around often at this price. No HOA. No backyard neighbors. A covered patio made for Sunday mornings. New garage door and motor, plus extra covered parking.
Zoned for Bossier Parish Schools: T.L. Rodes Elementary, Platt Elementary, Princeton Elementary, Haughton Middle, and Haughton High School. Minutes from Barksdale AFB.
Here's the part that stops buyers in their tracks. This property is located in a USDA-eligible area, which means qualified buyers may be eligible to purchase with $0 down. Buyers should consult their lender regarding financing options and eligibility.
Homes like this don't sit. Contact listing agent for showing instructions and additional details.
#21318916

Haughton

131 Ragan Lane

3 Beds

2 Baths

1,383 Sq.Ft.

$214,999

MLS#: 21318916
Price reduced
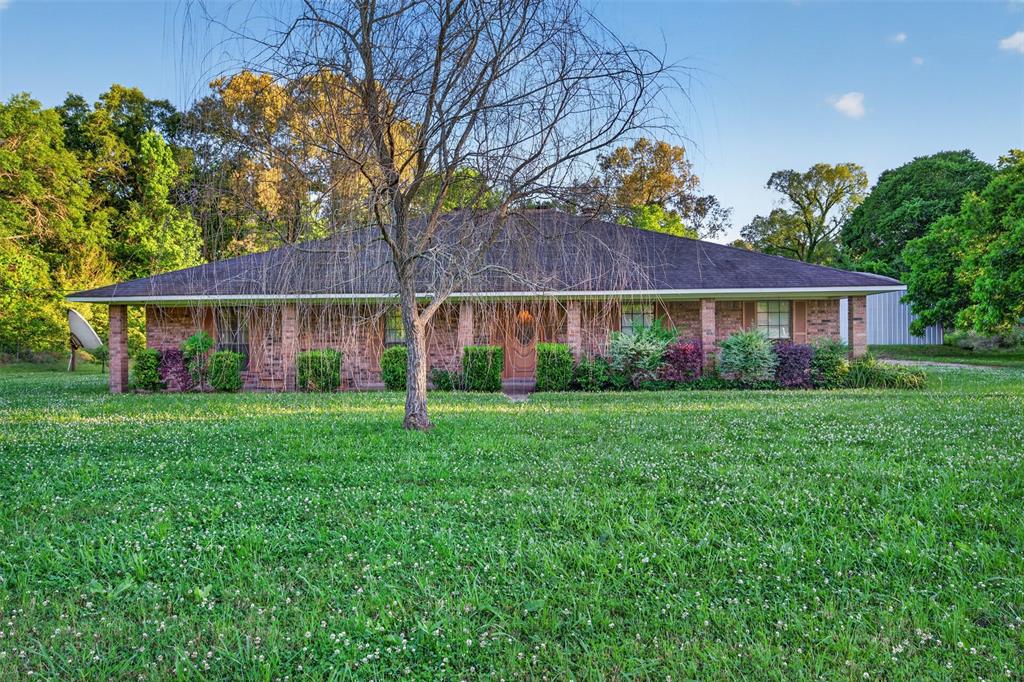
Situated on 6 acres, 401 Cane Bend Drive offers the perfect blend of space, functionality, and comfort in a peaceful setting. This single-story home features 4 bedrooms and 2.5 baths with a thoughtful layout designed for both everyday living and entertaining.

Inside, you'll find a spacious living area, a formal dining room, and a sunroom that brings in natural light and provides views of the back yard. The kitchen is equipped with granite countertops and a breakfast area, creating a welcoming space for gatherings. The primary bedroom includes a walk-in closet, while an additional office with custom built-in cabinets offers the ideal setup for working from home or managing daily tasks.

One of the standout features of this property is the impressive 2,166 square foot detached Quonset Hut, which was used as a woodworking shop and storage space, perfect for hobbies or projects. Additional amenities include a two-car garage and ample outdoor space to enjoy country living.

With room to spread out both inside and out, this property offers endless possibilities for those seeking privacy, workspace, and comfort all in one.  SEE PRIVATE REMARKS
#21223986

Haughton

401 Cane Bend Drive

4 Beds

2 Baths

2,795 Sq.Ft.

$299,000

MLS#: 21223986
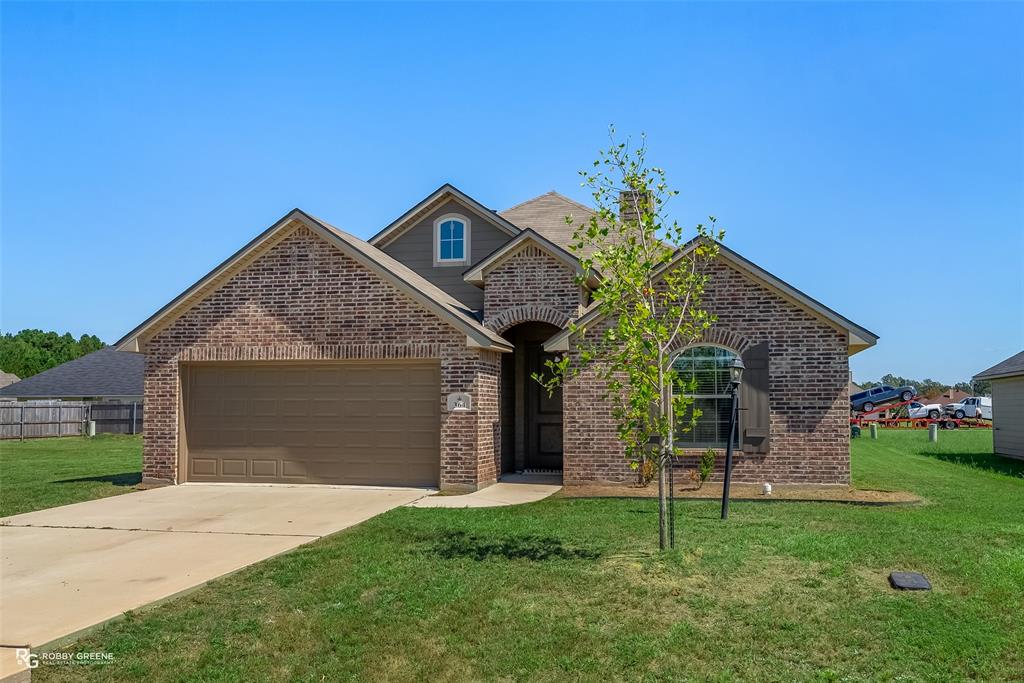
Lovely 3-bedroom, 2-bathroom home in Tuscany Villas. Spacious open floorplan with abundant natural light throughout. Wood-look tile flooring throughout the main living spaces offers character and easy maintenance. The living room feels open and airy with large, cased windows and a high trey ceiling with LED light feature. The brick fireplace and built-ins showcase the attention to detail. Flowing seamlessly from the living space, the kitchen will make meal prep a breeze with its large center island and stainless-steel appliances. The primary suite offers space to relax with its ensuite bath featuring a jetted soaking tub and separate tiled shower. The additional two bedrooms share a modern full bath giving privacy and convenience to guests and family alike. Outside, the covered back patio boasts plenty of space to host gatherings or to spend some quiet time outdoors. Conveniently located near I20 for easy travel around NWLA! Schedule your private tour today!
#21067934

Haughton

364 Camden Hill

3 Beds

2 Baths

1,552 Sq.Ft.

$268,000

MLS#: 21067934

Lovely brick home with modern touches throughout nestled in the Dogwood Park neighborhood! The vaulted ceiling with beam accents in the spacious living room offer an open and airy atmosphere while the brick fireplace and wood floors bring character and charm. The kitchen and dining area flow from the living room, making this floorplan perfect for entertaining. With ample cabinet space, granite counters, and modern appliances, the kitchen is sure to make meal prep a breeze. The relaxing primary suite provides a nice retreat after a long day while the ensuite bath offers privacy and convenience. The additional two bedrooms each have great storage space and share a full bath, perfect for guests and family. The backyard is sure to impress with a covered patio and large wood deck providing ample space to host gatherings or simply enjoy time outside. Conveniently located near I220, BAFB, and local shopping and dining, this home might just be perfect to fit your needs. Don't wait, schedule a showing today!
#21115595

Haughton

3237 Pinehaven Lane

3 Beds

2 Baths

1,424 Sq.Ft.

$220,000

MLS#: 21115595

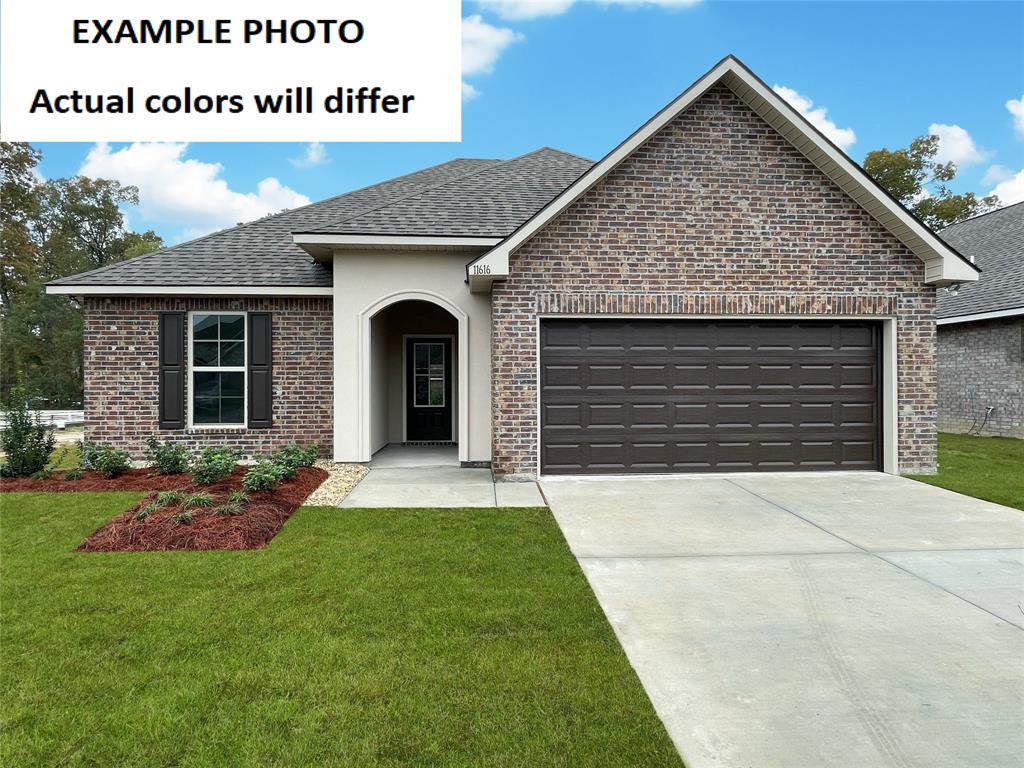
The RAYLEIGH IV A in Legacy Pointe community offers a 3 bedroom, 2 full bathroom, open and split design.

Features:  double vanity and walk-in closet in the primary suite, a kitchen island overlooking the living room, spacious walk-in pantry, covered rear patio, recessed can lighting, ceiling fans in the living room and primary bedroom are standard, smart connect wi-fi thermostat, smoke and carbon monoxide detectors, post tension slab, landscaping, architectural 30-year shingles, flood lights, and more!  

Energy Efficient Features:  a kitchen appliance package, low E tilt-in windows, and more!
#21319756

Haughton

197 Berkshire Place

3 Beds

2 Baths

1,495 Sq.Ft.

$249,995

MLS#: 21319756

Welcome to 1490 Oliver Road in Haughton!  If you want to live in Haughton, but not in one of the great subdivisions, then check out this diamond in the rough located in rural Haughton.  Sitting on almost 3 acres of wonderful shade trees and lush green grass, this would be a great place to call home.  The house has 3 bedrooms, 2 bath, large family room with lots of storage space, nice size den with fireplace, and a large utility room.  There is plenty of storage thru out the whole house.  Most of the ceilings are shiplap ceilings.  Outside is a 3 room workshop sitting on a slab and a shed or workshop with a lean to on each side.  Bossier Parish Fire District 1 Station 6 is across the road in case of an emergency.   The  house is being sold AS-IS, WHERE IS, so please keep this in mind.  The peacefulness of the surroundings will help the stress melt away, so call and schedule an appointment today.
#21338559

Haughton

1490 Oliver Road

3 Beds

2 Baths

1,794 Sq.Ft.

$269,500

MLS#: 21338559

Amazing 3-bedroom, 2-bathroon new construction home available! Conveniently located near local schools, BAFB, as well as I20 for easy travel - this could be your next dream home! As you step inside the spacious front foyer, you'll notice the abundant natural light and attention to detail throughout. The spacious living room leads into the modern kitchen and dining area, allowing you to host gatherings with ease. Boasting stainless appliances, a pantry, and sleek counters, the kitchen is sure to impress. Plenty of storage throughout ensures that you'll stay organized no matter what. The remote primary suite will be a great spot to unwind after a long day, complete with ensuite bath, soaker tub, and spacious walk-in closet. The additional two bedrooms share a modern full bath. Tile flooring in the main living spaces and bathrooms help maintain functionality without sacrificing style. Plus, the neutral colors throughout will allow you to make each space feel like your own. Enjoy time outdoors with the spacious back patio or maybe even start a garden or install a firepit in the backyard. Schedule your tour today and start envisioning the possibilities!
#21299402

Haughton

726 Bianca Street

3 Beds

2 Baths

1,297 Sq.Ft.

$255,040

MLS#: 21299402

The CROYDON IV B in Legacy Pointe community offers a 3 bedroom, 2 full bathroom, open design.

Features:  walk-in closet in the primary suite, covered rear patio, ceiling fans in the living room and primary bedroom are standard, smart connect wi-fi thermostat, smoke and carbon monoxide detectors, post tension slab, landscaping, architectural 30-year shingles, flood lights, and more!  

Energy Efficient Features:  a kitchen appliance package, low E tilt-in windows, and more!
#21319906

Haughton

602 Chablis Lane

3 Beds

2 Baths

1,356 Sq.Ft.

$232,360

MLS#: 21319906

 - property

Send a message

Message successfully sent.

Your message

What is 3 + 4 ?

Reason for contacting?

I agree to receive email communication and understand I can unsubscribe at any time.

I agree to be contacted by Next Level Realty Group via call, email, and text for real estate services. To opt out, you can reply 'stop' at any time or reply 'help' for assistance. You can also click the unsubscribe link in the emails. Message and data rates may apply. Message frequency may vary. Privacy Policy

Sign Out

Virtual Assistant

Would you like to take the next step with this property? We can help you schedule a showing or virtual tour, or send you more details.

Yes, I would like more information.

Thank You for Your Reply, One of Our Agents will contact you as soon as possible

No, maybe later.

Thank you, you can always contact me via email, phone number or through the contact form.

Realhub AI

Lucy - Your AI-Powered Realtor

Update Your Temporary Password

Personalize your search

Enter your email and we'll notify you immediately when new listings match what you're looking for.

or enter email address

Already have an account ? Login here

Continue your home search

I agree to receive communications and understand I can unsubscribe at any time.

I agree to be contacted by Next Level Realty Group via call, email, and text for real estate services. To opt out, you can reply 'stop' at any time or reply 'help' for assistance. You can also click the unsubscribe link in the emails. Message and data rates may apply. Message frequency may vary. Privacy Policy

Already have an account ? Login here

We use cookies

We use cookies primarily for analytics to enhance your experience. By accepting, you agree to our use of these cookies. You can manage your preferences or learn more about our cookies policy.