


Property
Beds
3
Full Baths
2
1/2 Baths
None
Year Built
1975
Sq.Footage
1,781
WELCOME HOME to Haughton's Country Place Subdivision!!! This 3-bedroom, 2-bathroom, 1,781 square foot home is ready for its new owners! Situated on a cul-de-sac, on just over .3 acres lot, this updated home is waiting for you! Upon entering the home, you are greeted with an open living space, and an inviting fireplace that acts as the focal point! The galley kitchen is perfect for entertaining, as it showcases tons of quartz countertop space and storage, which flow directly into the eat-in kitchen area! The primary bedroom and ensuite bathroom offer serenity and relaxation with the oversized custom tile shower and vanity, while also delivering a walk-in closet for more storage! This home presents with gorgeous gray earth tone flooring throughout the living space of the home, and decorative tile flooring in the bathrooms! Spend your evenings in the private, large back yard, under the covered patio! For hosting gatherings, there is a separate deck for MORE seating! The separate shed includes electric and a window unit, making it the perfect space for hobbies or an additional relaxation area! NO BACKYARD NEIGHBORS!!! Located minutes from I-20, I-220, and Barksdale Air Force Base, this home is centered close to all the things, while still having a quiet country feel! QUALIFIES FOR ZERO MONEY DOWN! Schedule your showing today!!!!
Features & Amenities
Interior
-
Other Interior Features
Eat-in Kitchen, Pantry, Walk-In Closet(s), High Speed Internet
-
Total Bedrooms
3
-
Bathrooms
2
-
Basement YN
NO
-
Cooling YN
YES
-
Cooling
Central Air, Electric
-
Fireplace YN
YES
-
Heating YN
YES
-
Heating
Central
-
Pet friendly
N/A
Exterior
-
Garage
Yes
-
Garage spaces
2
-
Construction Materials
Brick
-
Other Exterior Features
Rain Gutters, Storage
-
Parking
Driveway, Garage, Attached
-
Patio and Porch Features
Covered, Patio
-
Pool
No
-
Waterfront YN
NO
Area & Lot
-
Lot Features
Cul-De-Sac, Subdivided
-
Lot Size(acres)
0.3729
-
Lot Size(square feet)
16,243
-
Property Type
Residential
-
Property Sub Type
Single Family Residence
Price
-
Sales Price
$255,000
-
Sq. Footage
1,781
-
Price/SqFt
$143
HOA
-
Association
YES
-
Association Fee
$212
-
Association Fee Frequency
Annually
-
Association Fee Includes
N/A
School District
-
Elementary School
N/A
-
Middle School
N/A
-
High School
Bossier PSB
Property Features
-
Foundation Details
Slab
-
Sewer
Public Sewer
-
Water Source
Public
Schedule a Showing
Showing scheduled successfully.
Mortgage calculator
Estimate your monthly mortgage payment, including the principal and interest, property taxes, and HOA. Adjust the values to generate a more accurate rate.
Your payment
Principal and Interest:
$
Property taxes:
$
HOA fees:
$
Total loan payment:
$
Total interest amount:
$
Location
County
Bossier
Elementary School
Middle School
High School
Bossier PSB
Listing Courtesy of Casey Tubbs, Diamond Realty & Associates
RealHub Information is provided exclusively for consumers' personal, non-commercial use, and it may not be used for any purpose other than to identify prospective properties consumers may be interested in purchasing. All information deemed reliable but not guaranteed and should be independently verified. All properties are subject to prior sale, change or withdrawal. RealHub website owner shall not be responsible for any typographical errors, misinformation, misprints and shall be held totally harmless.

AGENT
Joe Boston
Call Joe today to schedule a private showing.

* Listings on this website come from the FMLS IDX Compilation and may be held by brokerage firms other than the owner of this website. The listing brokerage is identified in any listing details. Information is deemed reliable but is not guaranteed. If you believe any FMLS listing contains material that infringes your copyrighted work please click here to review our DMCA policy and learn how to submit a takedown request.© 2024 FMLS.
Related Properties

Haughton
107 HICKORY HOLLOW DR
3 Beds
2 Baths
1,416 Sq.Ft.
$245,900
MLS#: 21360927

Haughton
521 Brunswick Gardens
3 Beds
2 Baths
1,641 Sq.Ft.
$260,000
MLS#: 21362705
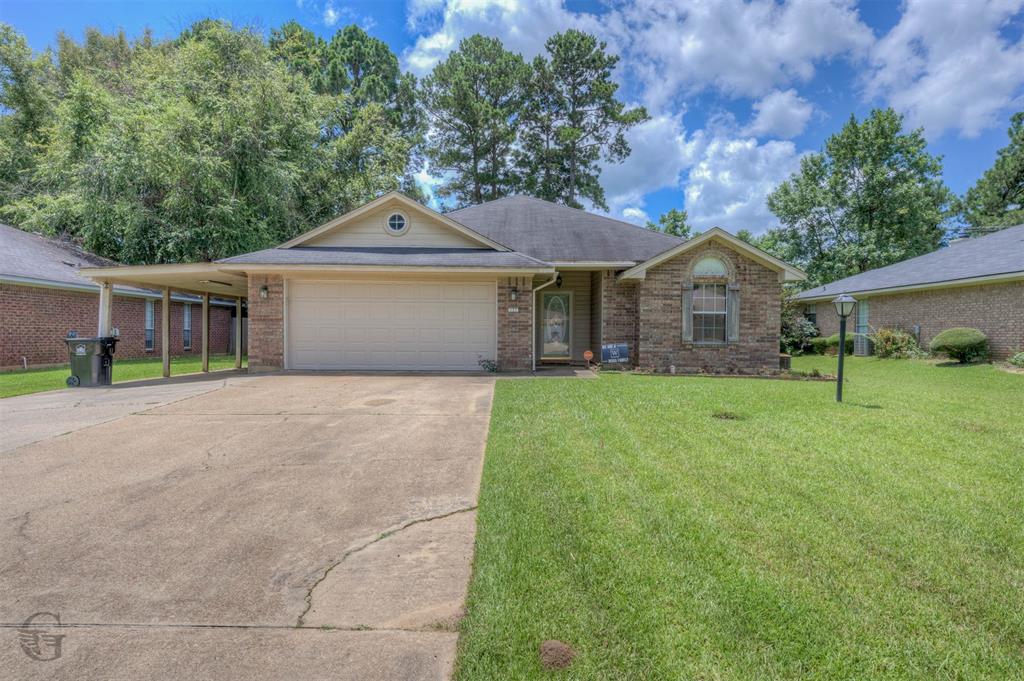
Haughton
131 Ragan Lane
3 Beds
2 Baths
1,383 Sq.Ft.
$214,999
MLS#: 21318916
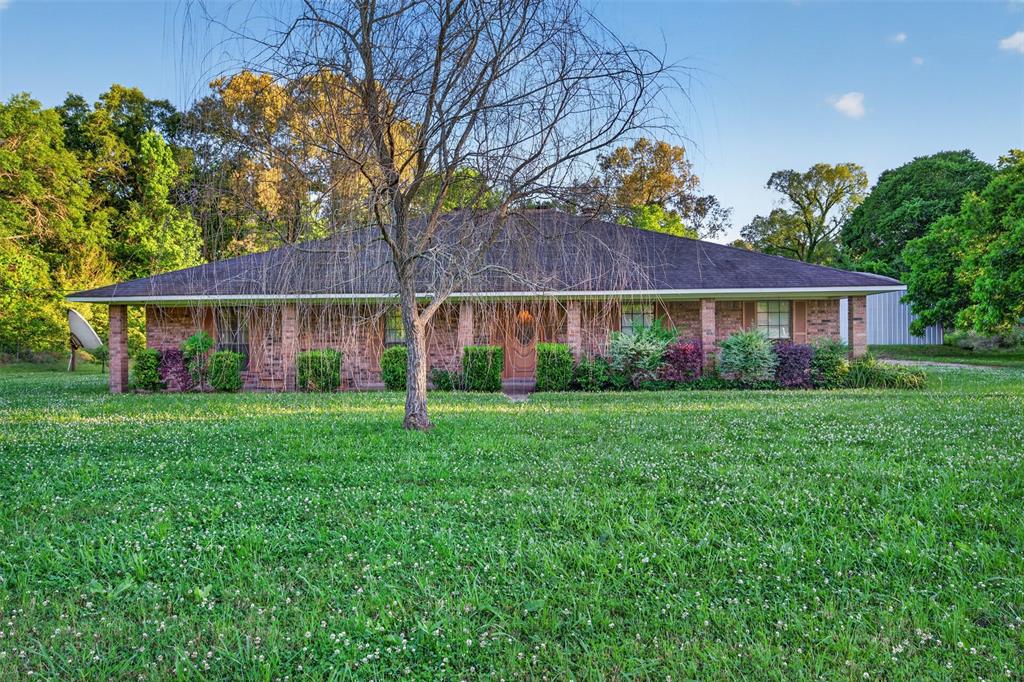
Haughton
401 Cane Bend Drive
4 Beds
2 Baths
2,795 Sq.Ft.
$299,000
MLS#: 21223986
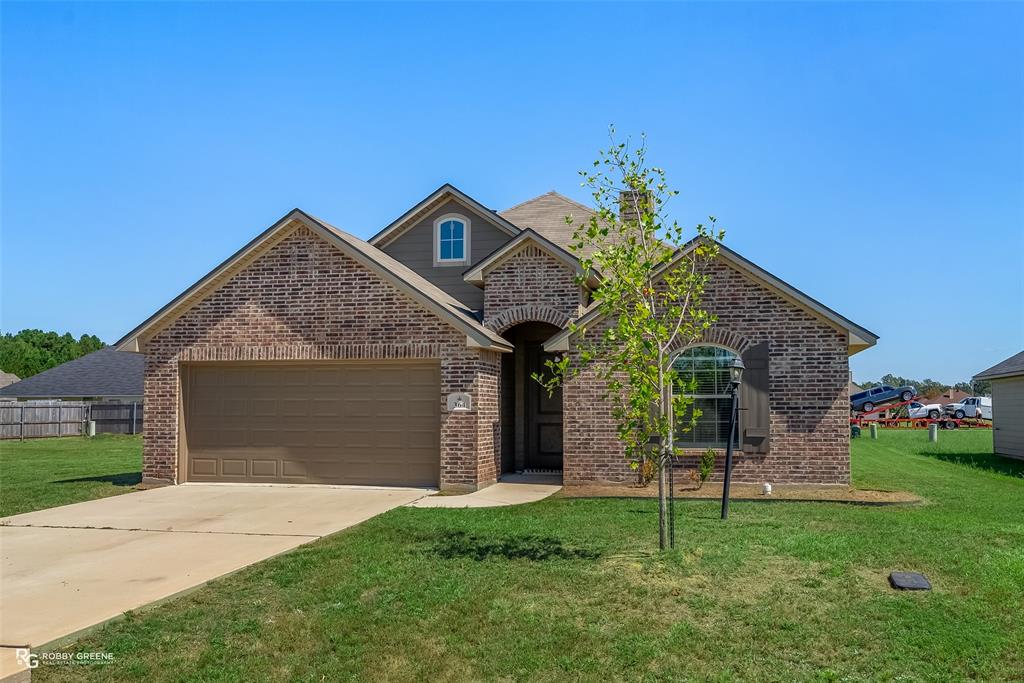
Haughton
364 Camden Hill
3 Beds
2 Baths
1,552 Sq.Ft.
$268,000
MLS#: 21067934

Haughton
1490 Oliver Road
3 Beds
2 Baths
1,794 Sq.Ft.
$269,500
MLS#: 21338559

Haughton
610 Chablis Lane
3 Beds
2 Baths
1,423 Sq.Ft.
$243,425
MLS#: 21372436
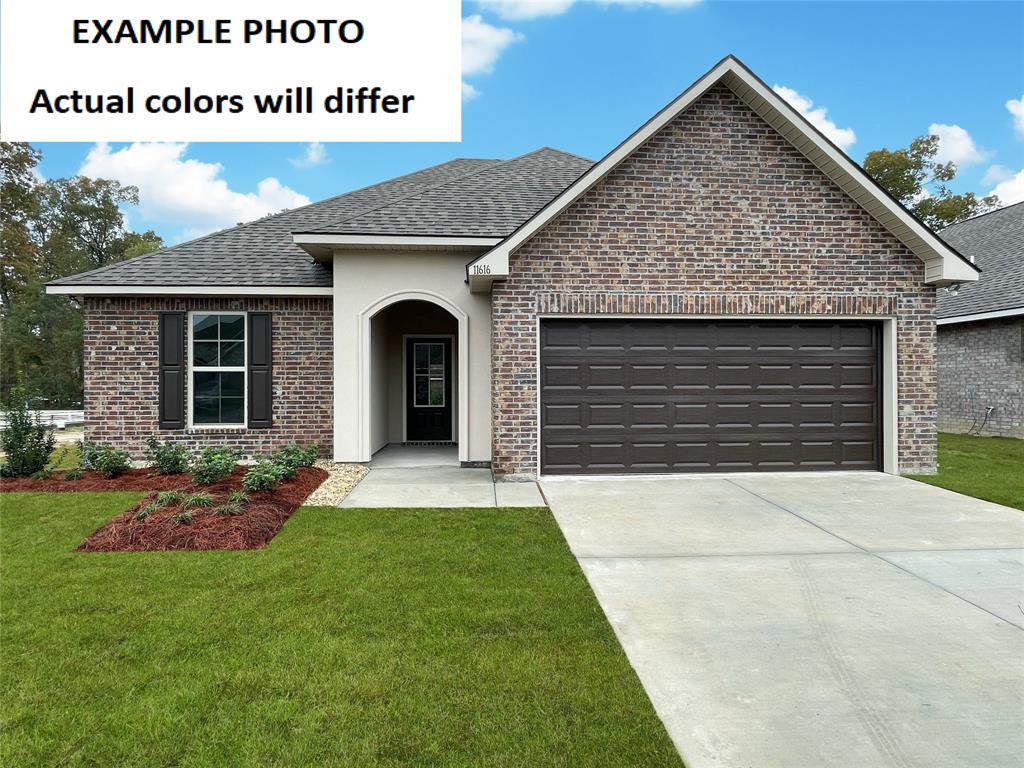
Haughton
197 Berkshire Place
3 Beds
2 Baths
1,495 Sq.Ft.
$249,995
MLS#: 21319756
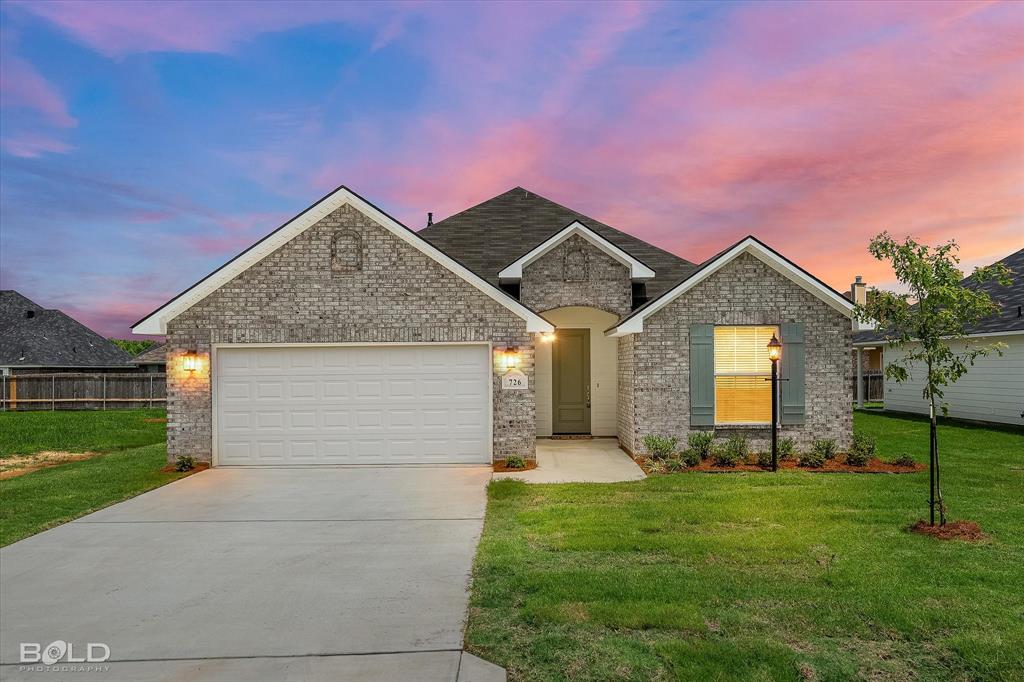
Haughton
726 Bianca Street
3 Beds
2 Baths
1,297 Sq.Ft.
$255,040
MLS#: 21299402
