






Property
Beds
3
Full Baths
2
1/2 Baths
None
Year Built
1999
Sq.Footage
1,832
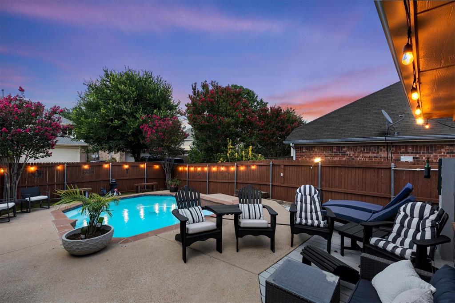
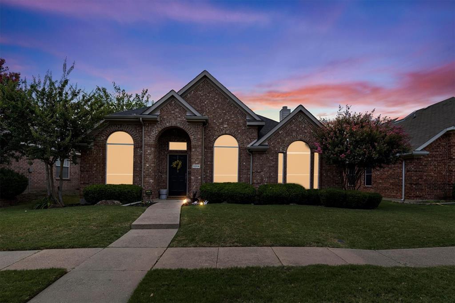
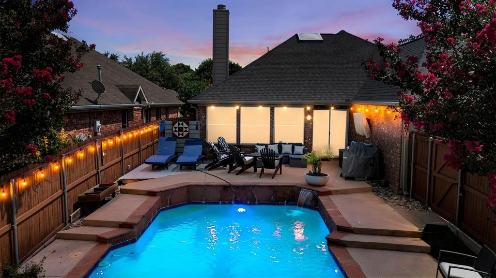
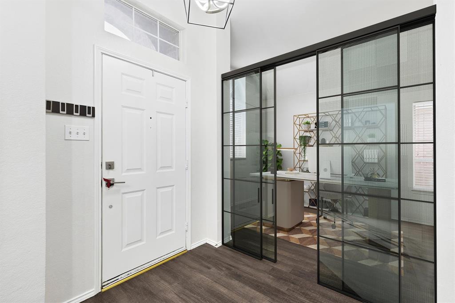
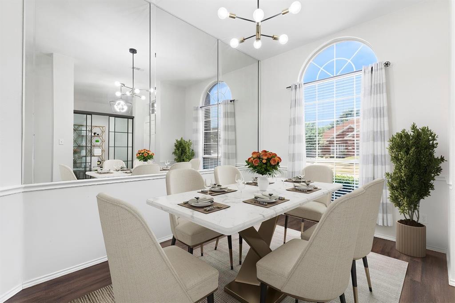
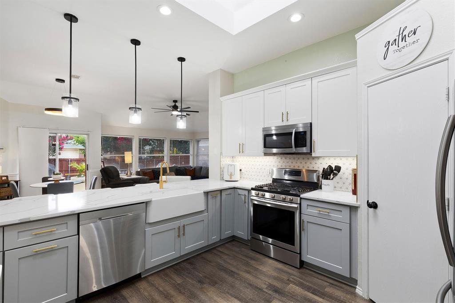
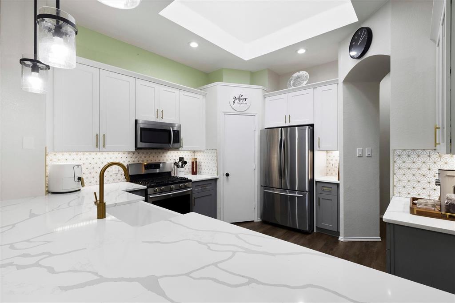
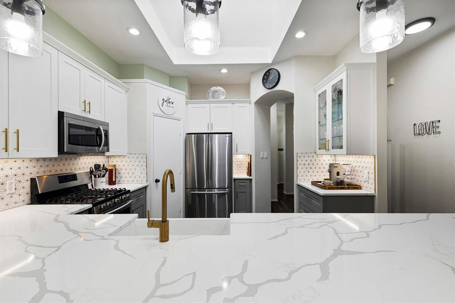
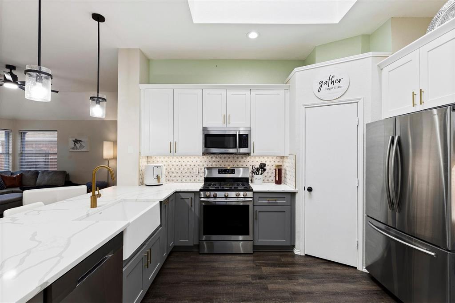
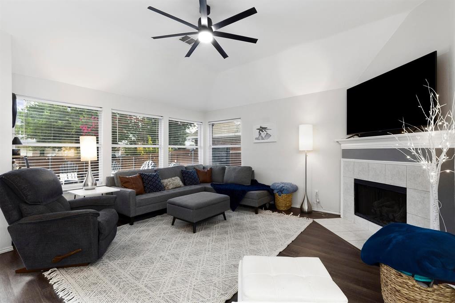
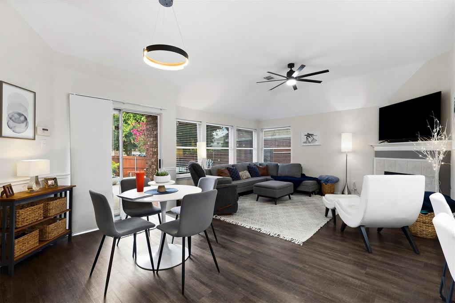
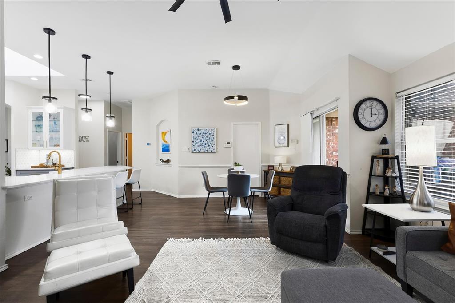
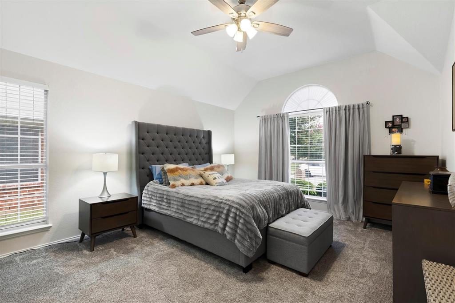
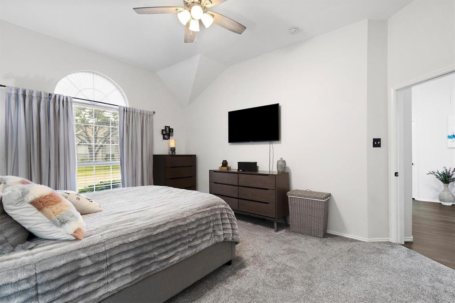
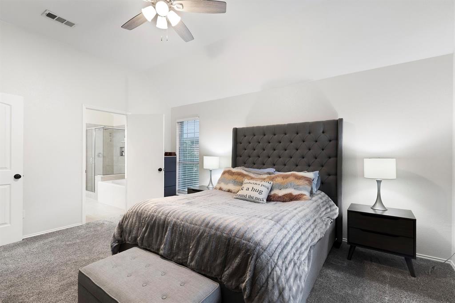
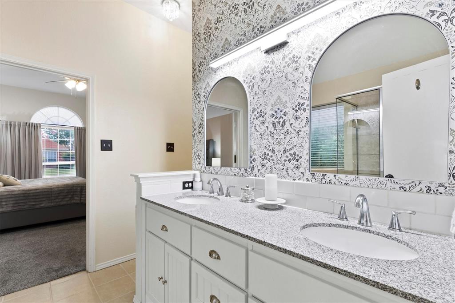
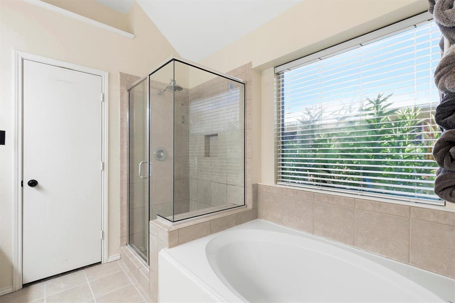
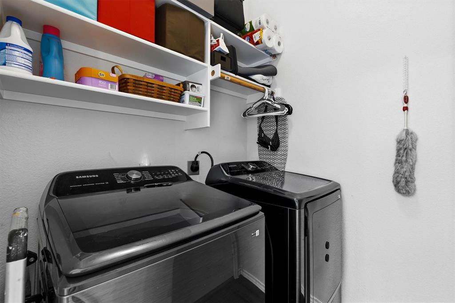
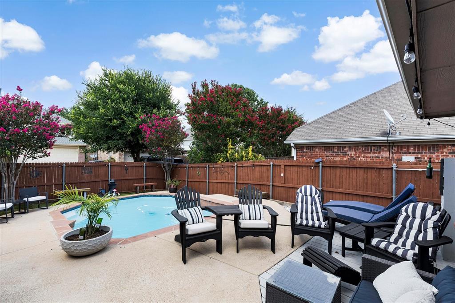
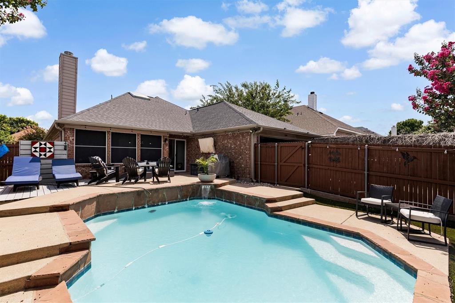
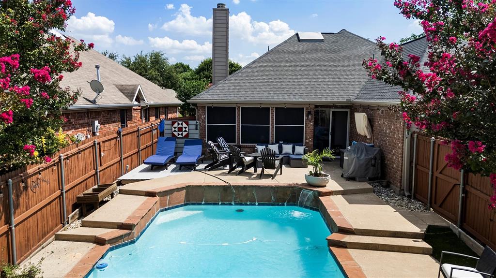
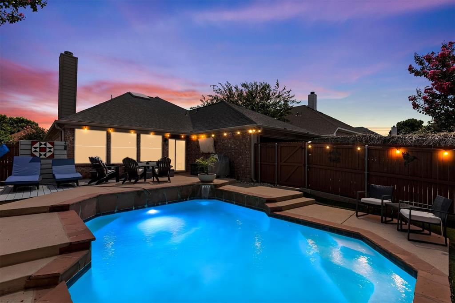
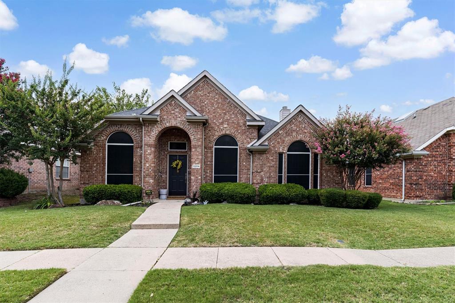
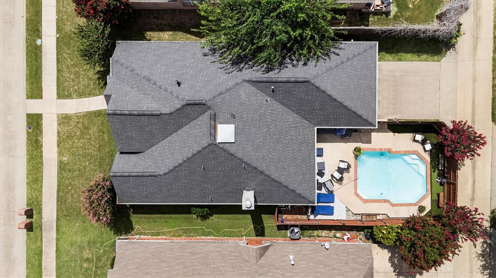
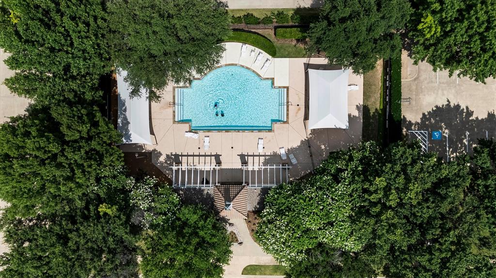
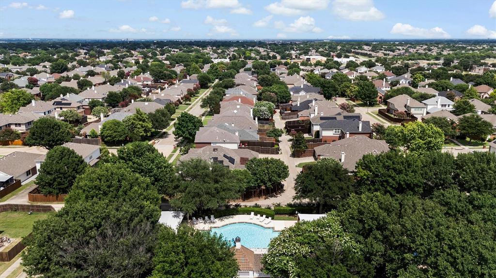
Welcome to this beautifully updated home in the heart of McKinney, where modern style meets everyday comfort. Thoughtfully renovated with today's buyer in mind, this home features gorgeous quartz countertops, sleek stainless steel appliances, contemporary finishes, and luxury plank flooring throughout most of the home, creating a seamless and inviting living space. The light-filled floor plan is perfect for both entertaining and daily living, with an updated kitchen that serves as the heart of the home. Every detail has been carefully selected to provide a fresh, timeless feel. Step outside to your own private retreat. The backyard offers a sparkling pool, plenty of space to relax or entertain, and the perfect setting for summer gatherings or peaceful evenings at home. Ideally located in McKinney with great access to 121, you'll enjoy convenient access to shopping, dining, parks, and top-rated schools. This move-in-ready home offers the perfect combination of style, comfort, and outdoor living. Swimming pool safety fence conveys with home.
Features & Amenities
Interior
-
Other Interior Features
Open Floorplan, Pantry, Walk-In Closet(s)
-
Total Bedrooms
3
-
Bathrooms
2
-
Basement YN
NO
-
Fireplace YN
YES
-
Pet friendly
N/A
Exterior
-
Garage
Yes
-
Garage spaces
2
-
Construction Materials
Brick, Fiber Cement
-
Parking
Alley Access, Garage Faces Rear, Attached
-
Pool
Yes
-
Pool Features
Fenced, Gunite, In Ground, Private
-
Waterfront YN
NO
Area & Lot
-
Lot Features
Few Trees, Interior Lot, Landscaped
-
Lot Size(acres)
0.13
-
Lot Size(square feet)
5,662
-
Property Type
Residential
-
Property Sub Type
Single Family Residence
-
Architectural Style
Traditional
Price
-
Sales Price
$410,000
-
Tax Amount
$7,701
-
Sq. Footage
1,832
-
Price/SqFt
$223
HOA
-
Association
YES
-
Association Fee
$400
-
Association Fee Frequency
Annually
-
Association Fee Includes
N/A
School District
-
Elementary School
Jesse Mcgowen
-
Middle School
Evans
-
High School
Mckinney
Property Features
-
Foundation Details
Slab
-
Senior Community YN
NO
-
Sewer
Public Sewer
-
Tax Lot
11
-
Water Source
Public
Schedule a Showing
Showing scheduled successfully.
Mortgage calculator
Estimate your monthly mortgage payment, including the principal and interest, property taxes, and HOA. Adjust the values to generate a more accurate rate.
Your payment
Principal and Interest:
$
Property taxes:
$
HOA fees:
$
Total loan payment:
$
Total interest amount:
$
Location
County
Collin
Elementary School
Jesse Mcgowen
Middle School
Evans
High School
Mckinney
Listing Courtesy of Tannah McGaughy, Ebby Halliday, Realtors
RealHub Information is provided exclusively for consumers' personal, non-commercial use, and it may not be used for any purpose other than to identify prospective properties consumers may be interested in purchasing. All information deemed reliable but not guaranteed and should be independently verified. All properties are subject to prior sale, change or withdrawal. RealHub website owner shall not be responsible for any typographical errors, misinformation, misprints and shall be held totally harmless.

AGENT
Joe Boston
Call Joe today to schedule a private showing.

* Listings on this website come from the FMLS IDX Compilation and may be held by brokerage firms other than the owner of this website. The listing brokerage is identified in any listing details. Information is deemed reliable but is not guaranteed. If you believe any FMLS listing contains material that infringes your copyrighted work please click here to review our DMCA policy and learn how to submit a takedown request.© 2024 FMLS.
Related Properties

McKinney
9705 Starfire Drive
4 Beds
2 Baths
2,283 Sq.Ft.
$479,000
MLS#: 21310434

McKinney
9817 Diamondback
3 Beds
2 Baths
1,837 Sq.Ft.
$399,000
MLS#: 21383948

McKinney
6824 Steiger Trail
3 Beds
2 Baths
2,737 Sq.Ft.
$485,000
MLS#: 21384587

McKinney
5909 Pinyon Drive
4 Beds
2 Baths
2,260 Sq.Ft.
$410,000
MLS#: 21306268

McKinney
7716 Val Verde Drive
4 Beds
2 Baths
1,997 Sq.Ft.
$422,000
MLS#: 21263836

McKinney
7120 Planters Row Drive
3 Beds
2 Baths
1,447 Sq.Ft.
$339,999
MLS#: 21350831
McKinney
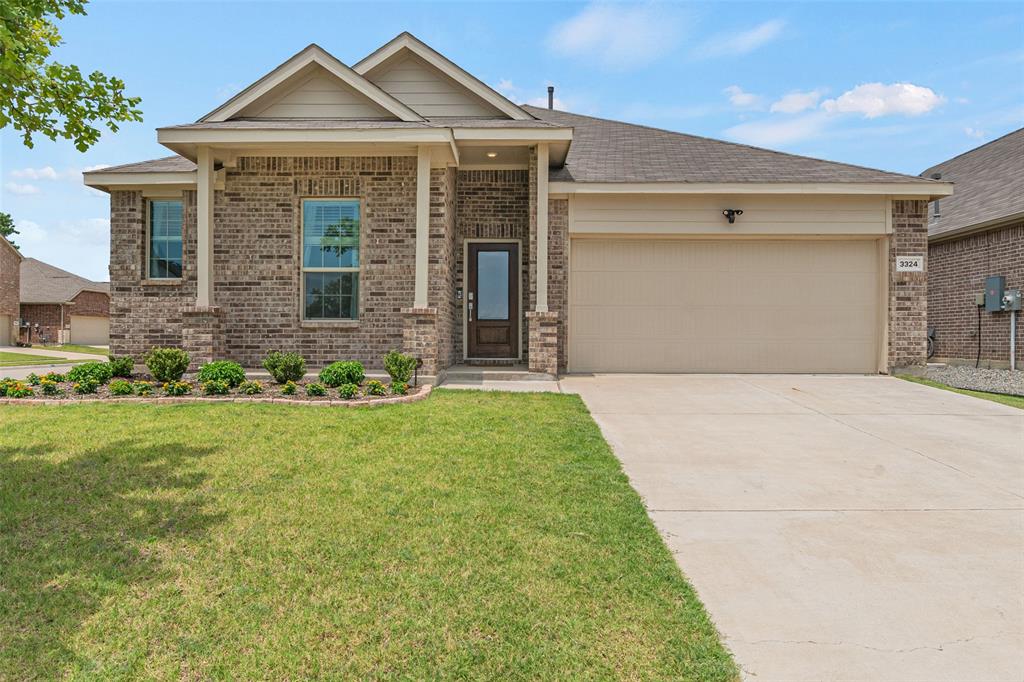
3324 Tulip Poplar Trail
4 Beds
2 Baths
2,010 Sq.Ft.
$389,000
MLS#: 21307857

McKinney
4905 Fox Ridge Lane
3 Beds
2 Baths
1,245 Sq.Ft.
$333,500
MLS#: 21285565

McKinney
9313 Norfolk Lane
3 Beds
2 Baths
1,604 Sq.Ft.
$355,000
MLS#: 21356755
McKinney
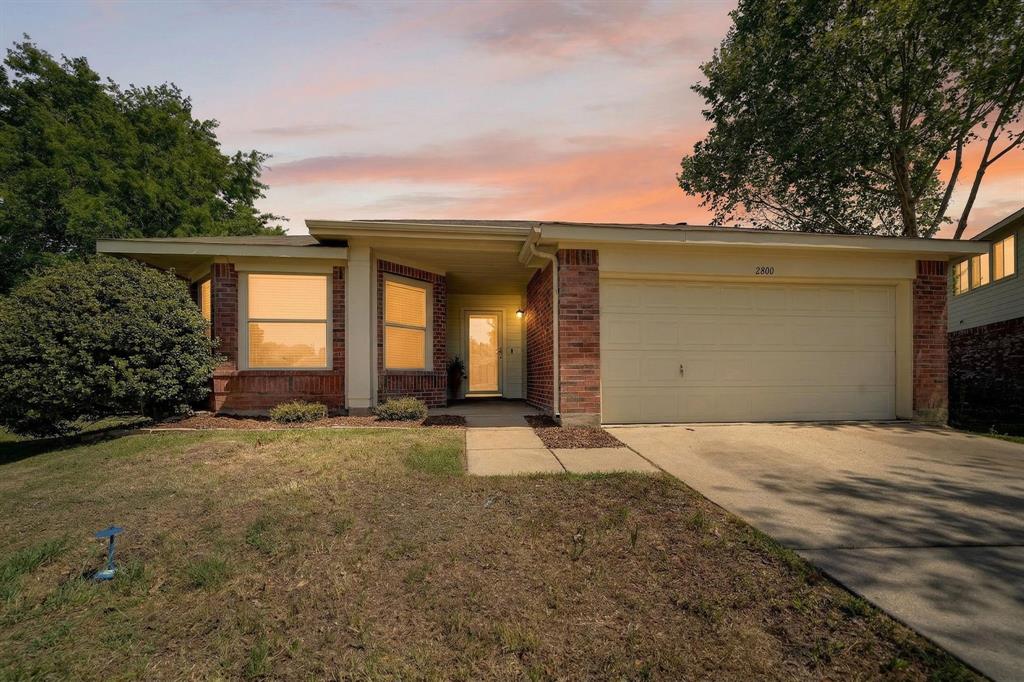
2800 Arbury Drive
3 Beds
2 Baths
1,595 Sq.Ft.
$334,000
MLS#: 21226005
