


Property
Beds
3
Full Baths
2
1/2 Baths
1
Year Built
1984
Sq.Footage
1,990
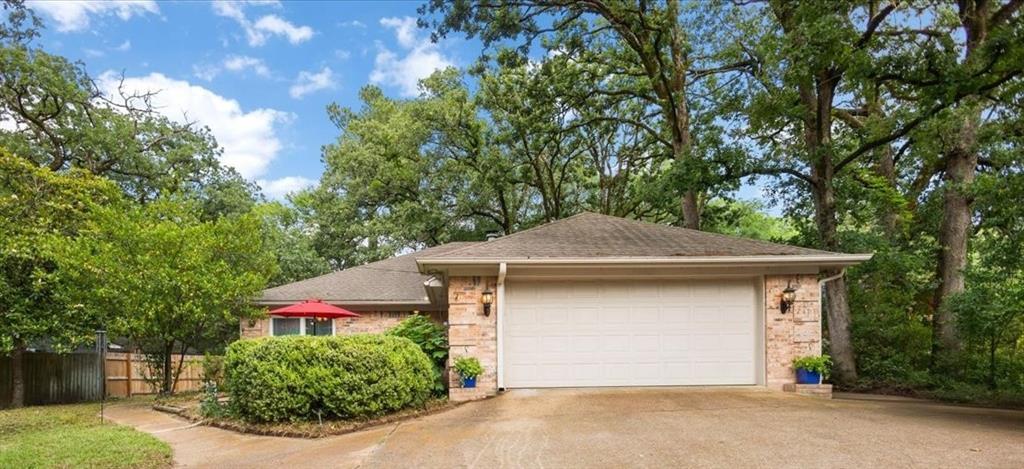
Move in ready home on a .434 acre mature treed corner lot in Hideaway, TX. This 1990 square foot home has been recently updated with a new roof, newer windows, fresh interior paint, giving buyers the peace of mind of major systems already handled. The side-entry 2 car garage keeps curb appeal clean while the oversized corner lot offers extra yard space, with the ability to landscape or garden, and a deck for flexibility for outdoor living, a rare find at this size in Hideaway. Inside, the layout offers 3 bedrooms, 2.5 baths, formal dining, a kitchenette and a flex space for a home office or sitting area. The primary suite has a unique split en suite, separate vanities and walk-in closets. With the roof, windows, and paint already refreshed, this home is ready for a buyer who wants to unpack and settle in rather than take on a renovation list. Natural light throughout with wooded views, ideal for relaxing. Hideaway is a 24-hour gated community, offering residents access to 27holes of golf, three lakes, tennis and pickleball courts, an adult pool and a family pool, Heritage Clubhouse restaurant and full bar, multiple buildings for private events, walking trails, and on-site RV and trailer storage and more. Located within 30 to 45minutes to Tyler for medical care, shopping, and dining, under 90 minutes from Dallas, a strong draw for relocation buyers looking for an active lifestyle this gated security community provides. For buyers looking for an low maintenance home with extra lot space inside one of East Texas' premier gated communities, this Hideaway property offers move-in-ready comfort with room to make it your own. The seller is willing to contribute the $11,500 initiation fee AND $5000 in closing cost assistance with a full price offer. Hideaway's access to this full amenity package gives you the lifestyle you've been dreaming of for years, all within Lindale School District.
Features & Amenities
Interior
-
Other Interior Features
Built-in Features, Eat-in Kitchen, Walk-In Closet(s), High Speed Internet
-
Total Bedrooms
3
-
Bathrooms
2
-
1/2 Bathrooms
1
-
Basement YN
NO
-
Cooling YN
YES
-
Cooling
Ceiling Fan(s), Central Air
-
Fireplace YN
YES
-
Heating YN
YES
-
Heating
Electric
-
Pet friendly
N/A
Exterior
-
Garage
Yes
-
Garage spaces
2
-
Construction Materials
Brick
-
Parking
Additional Parking, Driveway, Garage Faces Side, Gated, RV Access/Parking, Attached
-
Pool
No
-
Waterfront YN
NO
Area & Lot
-
Lot Features
Corner Lot
-
Lot Size(acres)
0.434
-
Lot Size(square feet)
18,905
-
Property Type
Residential
-
Property Sub Type
Single Family Residence
-
Architectural Style
Traditional
Price
-
Sales Price
$265,000
-
Tax Amount
$4,109
-
Sq. Footage
1,990
-
Price/SqFt
$133
HOA
-
Association
YES
-
Association Fee
$340
-
Association Fee Frequency
Monthly
-
Association Fee Includes
N/A
School District
-
Elementary School
Penny
-
Middle School
N/A
-
High School
Lindale
Property Features
-
Foundation Details
Slab
-
Sewer
Septic Tank
-
Tax Lot
1400
-
Water Source
Public
Schedule a Showing
Showing scheduled successfully.
Mortgage calculator
Estimate your monthly mortgage payment, including the principal and interest, property taxes, and HOA. Adjust the values to generate a more accurate rate.
Your payment
Principal and Interest:
$
Property taxes:
$
HOA fees:
$
Total loan payment:
$
Total interest amount:
$
Location
County
Smith
Elementary School
Penny
Middle School
High School
Lindale
Listing Courtesy of Rebecca Williams, Leslie Cain Realty
RealHub Information is provided exclusively for consumers' personal, non-commercial use, and it may not be used for any purpose other than to identify prospective properties consumers may be interested in purchasing. All information deemed reliable but not guaranteed and should be independently verified. All properties are subject to prior sale, change or withdrawal. RealHub website owner shall not be responsible for any typographical errors, misinformation, misprints and shall be held totally harmless.

AGENT
Joe Boston
Call Joe today to schedule a private showing.

* Listings on this website come from the FMLS IDX Compilation and may be held by brokerage firms other than the owner of this website. The listing brokerage is identified in any listing details. Information is deemed reliable but is not guaranteed. If you believe any FMLS listing contains material that infringes your copyrighted work please click here to review our DMCA policy and learn how to submit a takedown request.© 2024 FMLS.
Related Properties

Hideaway
304 E Hideaway Lane
2 Beds
2 Baths
1,611 Sq.Ft.
$259,900
MLS#: 21370228
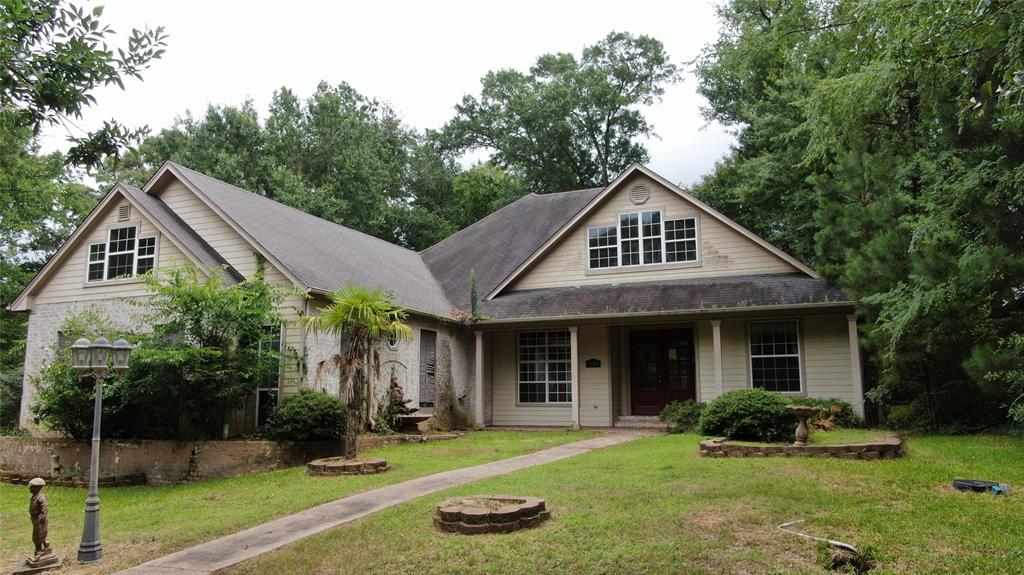
Hideaway
1528 Hideaway Lane W
3 Beds
2 Baths
2,533 Sq.Ft.
$310,000
MLS#: 21303079

Hideaway
224 Hideaway Lane E
2 Beds
2 Baths
1,330 Sq.Ft.
$269,000
MLS#: 21382158

Hideaway
1743 Barbara Court
3 Beds
2 Baths
2,009 Sq.Ft.
$299,876
MLS#: 21322905

Hideaway
640 Northgate Drive
3 Beds
2 Baths
2,102 Sq.Ft.
$318,000
MLS#: 21384683
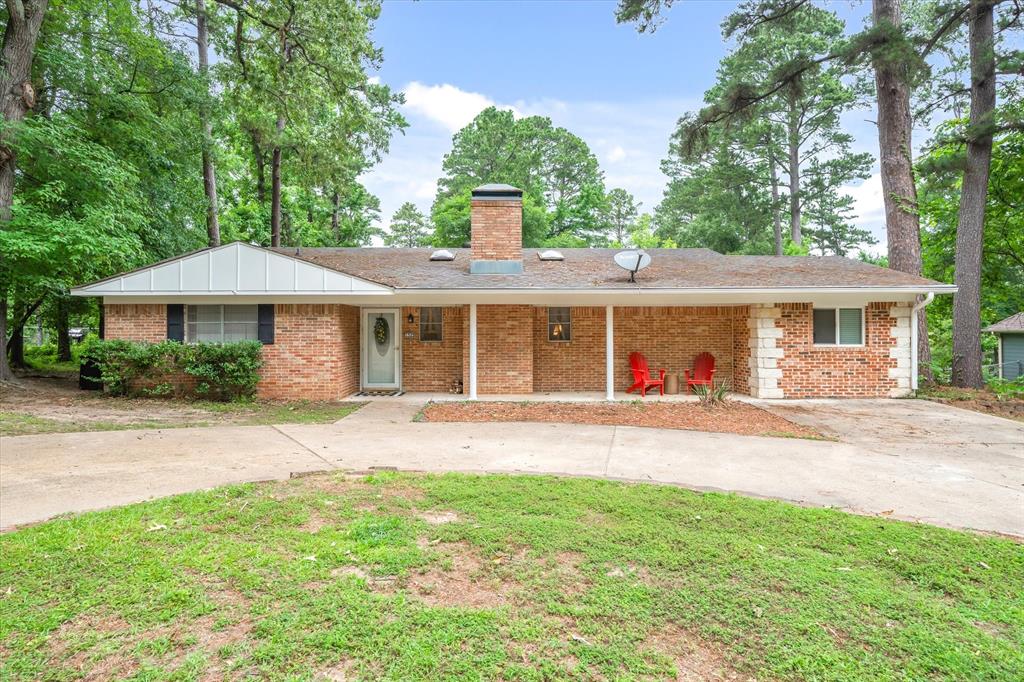
Hideaway
1522 Tanglewood Drive E
3 Beds
2 Baths
2,254 Sq.Ft.
$300,000
MLS#: 21280374
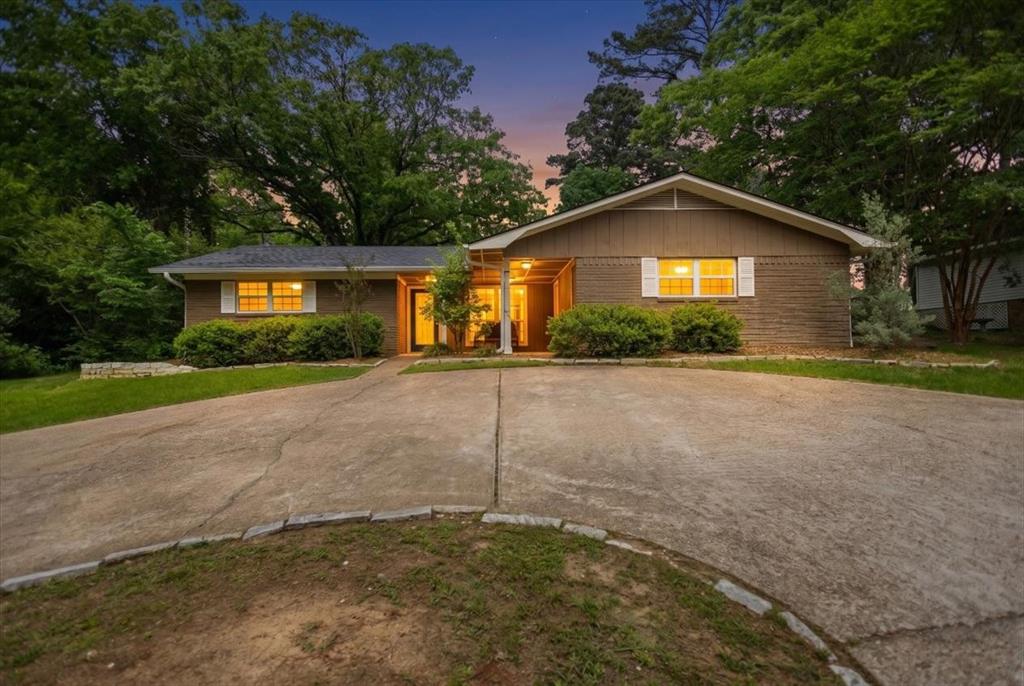
Hideaway
1327 BRIDLE PATH Lane
3 Beds
2 Baths
1,778 Sq.Ft.
$269,000
MLS#: 21247434
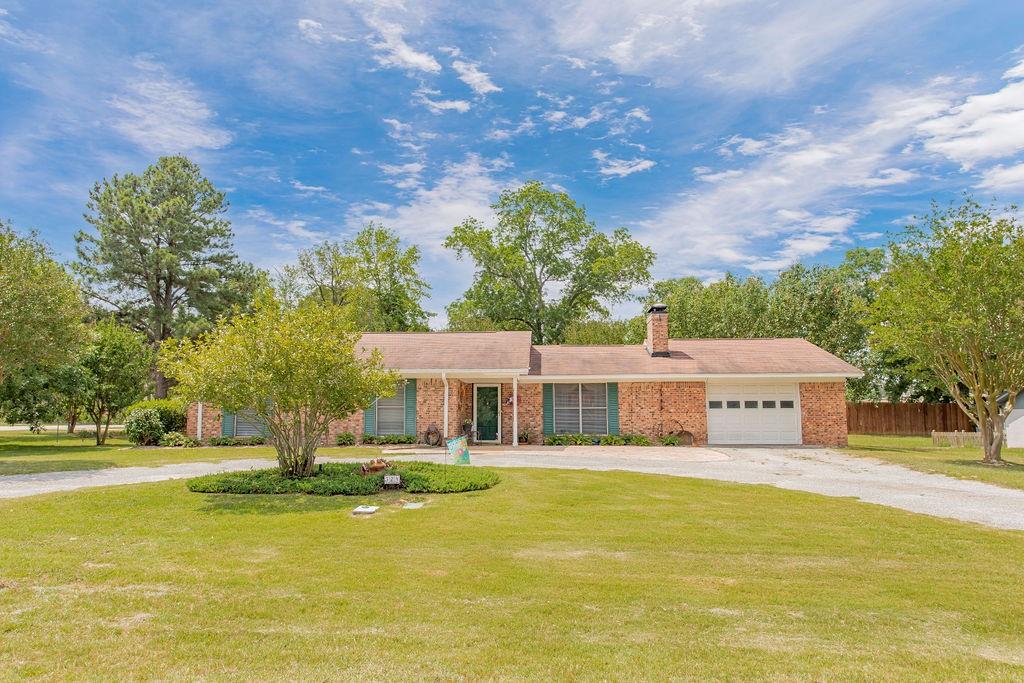
Hideaway
324 Texas Drive
3 Beds
2 Baths
1,448 Sq.Ft.
$265,000
MLS#: 21278259
Hideaway
241 Hideaway Lane Central
2 Beds
2 Baths
1,848 Sq.Ft.
$274,500
MLS#: 21288026
