


Property
Beds
3
Full Baths
2
1/2 Baths
1
Year Built
1985
Sq.Footage
2,102
**WASHER,DRYER, AND REFRIGERATOR CONVEY WITH THE HOME! Settle into an easygoing rhythm in this three-bedroom, two-and-a-half-bathroom ranch-style home, tucked inside the gated golf and lake community of Hideaway. With 2,102 square feet arranged on one level, the layout keeps everyday living comfortable and convenient—no stairs required. The living spaces offer plenty of flexibility for quiet nights, casual meals, or weekends spent catching up with friends. Three bedrooms provide room for sleeping, working from home, or welcoming overnight guests. The primary bedroom gives you a dedicated retreat, while two additional bedrooms can adapt as your needs change. Two full bathrooms and a half bathroom make mornings easier and help keep guests from wandering too far. A two-car garage provides practical parking along with extra space for golf clubs, golf cart, lake gear, bicycles, and all those storage bins you fully intend to organize one day. Nearby, West dog park gives canine companions a convenient place to stretch their legs. When it is time to unwind, Hideaway offers recreation without requiring a long drive. Spend warm days at the olympic-size pool, enjoy a quieter swim at the separate adult pool, shoot hoops on the covered basketball court, or take advantage of the community’s golf and lake setting. Ready for relaxed single-level living with plenty to enjoy beyond your front door? Schedule a private showing and experience the Hideaway lifestyle for yourself.
Features & Amenities
Interior
-
Other Interior Features
Eat-in Kitchen, Kitchen Island, Open Floorplan, Walk-In Closet(s)
-
Total Bedrooms
3
-
Bathrooms
2
-
1/2 Bathrooms
1
-
Basement YN
NO
-
Cooling YN
YES
-
Cooling
Ceiling Fan(s), Central Air, Electric
-
Fireplace YN
YES
-
Heating YN
YES
-
Heating
Central, Electric
-
Pet friendly
N/A
Exterior
-
Garage
Yes
-
Garage spaces
1
-
Construction Materials
Wood Siding, Brick
-
Other Exterior Features
Rain Gutters
-
Parking
Concrete, Driveway, Garage, Garage Faces Front, Gated, Attached
-
Patio and Porch Features
Covered, Patio
-
Pool
No
-
Waterfront YN
NO
Area & Lot
-
Lot Features
Subdivided
-
Lot Size(acres)
0.429
-
Lot Size(square feet)
18,687
-
Property Type
Residential
-
Property Sub Type
Single Family Residence
-
Architectural Style
Ranch
Price
-
Sales Price
$318,000
-
Sq. Footage
2,102
-
Price/SqFt
$151
HOA
-
Association
YES
-
Association Fee
$340
-
Association Fee Frequency
Monthly
-
Association Fee Includes
N/A
School District
-
Elementary School
Penny
-
Middle School
N/A
-
High School
Lindale
Property Features
-
Foundation Details
Slab
-
Sewer
Septic Tank
-
Tax Lot
1474
Schedule a Showing
Showing scheduled successfully.
Mortgage calculator
Estimate your monthly mortgage payment, including the principal and interest, property taxes, and HOA. Adjust the values to generate a more accurate rate.
Your payment
Principal and Interest:
$
Property taxes:
$
HOA fees:
$
Total loan payment:
$
Total interest amount:
$
Location
County
Smith
Elementary School
Penny
Middle School
High School
Lindale
Listing Courtesy of Trish Anderson, I-20 Team Real Estate, LLC
RealHub Information is provided exclusively for consumers' personal, non-commercial use, and it may not be used for any purpose other than to identify prospective properties consumers may be interested in purchasing. All information deemed reliable but not guaranteed and should be independently verified. All properties are subject to prior sale, change or withdrawal. RealHub website owner shall not be responsible for any typographical errors, misinformation, misprints and shall be held totally harmless.

AGENT
Joe Boston
Call Joe today to schedule a private showing.

* Listings on this website come from the FMLS IDX Compilation and may be held by brokerage firms other than the owner of this website. The listing brokerage is identified in any listing details. Information is deemed reliable but is not guaranteed. If you believe any FMLS listing contains material that infringes your copyrighted work please click here to review our DMCA policy and learn how to submit a takedown request.© 2024 FMLS.
Related Properties

Hideaway
304 E Hideaway Lane
2 Beds
2 Baths
1,611 Sq.Ft.
$259,900
MLS#: 21370228
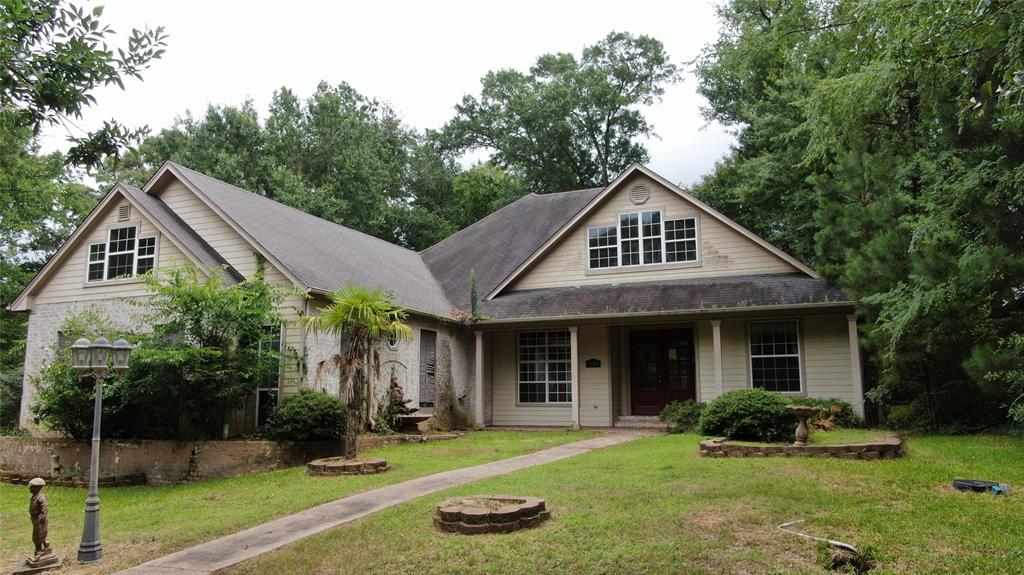
Hideaway
1528 Hideaway Lane W
3 Beds
2 Baths
2,533 Sq.Ft.
$310,000
MLS#: 21303079

Hideaway
224 Hideaway Lane E
2 Beds
2 Baths
1,330 Sq.Ft.
$269,000
MLS#: 21382158

Hideaway
1603 Pineview Lane
3 Beds
2 Baths
1,816 Sq.Ft.
$349,000
MLS#: 21354332

Hideaway
1633 Brookhollow Drive
3 Beds
2 Baths
2,494 Sq.Ft.
$319,000
MLS#: 21352259

Hideaway
1627 Orchard Lane
3 Beds
2 Baths
1,865 Sq.Ft.
$355,000
MLS#: 21315921

Hideaway
1743 Barbara Court
3 Beds
2 Baths
2,009 Sq.Ft.
$299,876
MLS#: 21322905

Hideaway
237 Hideaway Lane E
3 Beds
2 Baths
2,039 Sq.Ft.
$379,950
MLS#: 21313537
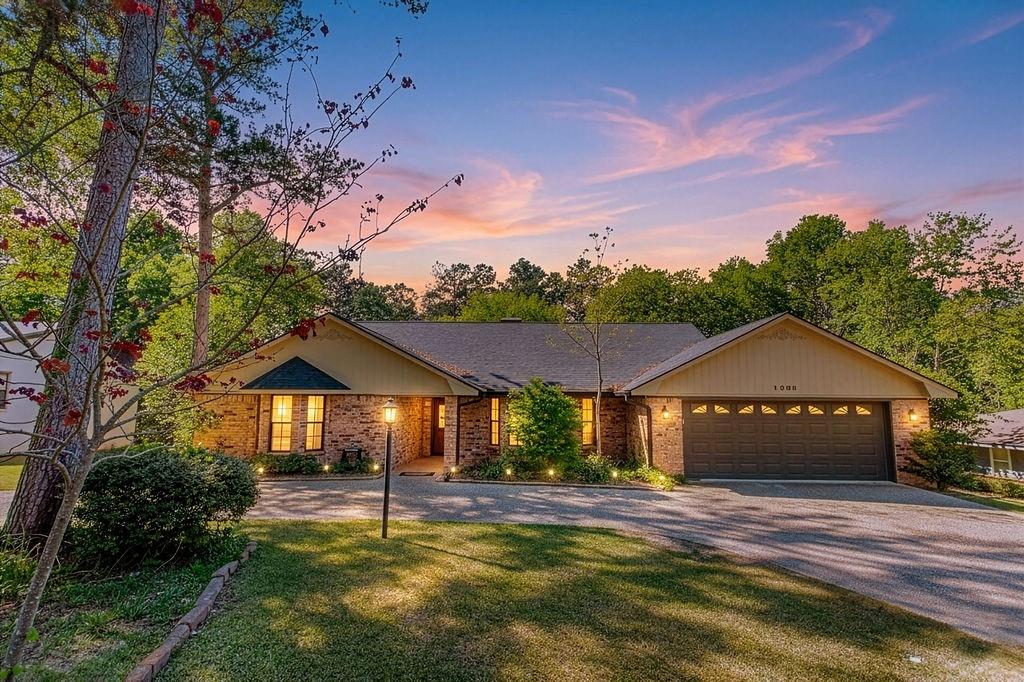
Hideaway
1208 Hilltop Run
3 Beds
3 Baths
2,338 Sq.Ft.
$340,000
MLS#: 21235425
