


Property
Beds
4
Full Baths
3
1/2 Baths
1
Year Built
2021
Sq.Footage
2,597
** $7,500.00 in Seller Concessions Toward Buyer Closing Cost and or Rate Buy Down Available** Awesome Home with Exceptional Living Spaces Throughout. Great Choice for a Family Seeking Comfort, Style & Convenience. This Maintained 4 bdrm, 3.5 bath 3 Car Garage home offers a Thoughtfully Designed Floorplan Featuring a Dedicated Study-Office, Spacious 1st floor Living with Soaring Ceilings & Stone Gas FP, a Chef's Kitchen, Large Separate 2nd Dining Area & Nice Size Laundry Utility Room with Cabinetry. The Primary Suite is a Great Retreat & Conveniently Located on the 1st Floor. Upstairs is Amazing- Large 2nd Living or Flex Space - Hardwood Flooring on the Landing & Hallways leading to 3 Spacious Bedrooms & 2 full baths. This Awesome Home is situated on Large Corner Lot with Wood Fencing & Zoned Sprinkler System. Numerous Builder Upgrades & Energy Savings Features at Build. Several Additional Enhancements After Build. A few highlights include Two HVAC Units, 2 Water Heaters, Finished Out Garage, 3.5 in Shutter Blinds All 1st floor Windows; Window Seats in Areas, Raised or Vaulted Ceilings throughout Both Levels. Decorative & Recessed Lighting, Custom Cabinetry Finish on all Cabinets, Designer Hardware & Much More! The Kitchen is Well Appointed - Equipped with Upgraded Appliances, Gas Range, Bosch Dishwasher, Microwave & LG ThinQ Refrigerator. Oversized Island with Abundant Counter Space Make the Kitchen Ideal for Everyday Living & Effortless Entertaining. Located in the Austin Landing Community, Residents Enjoy Access to an Outstanding Amenity Center, Community Pool, Concrete Walking Bike Pathways & Green Spaces. Quick Access to Major Throughfares. Shopping & Dining is Conveniently located less than two miles away. K -12 Schools, 2 Colleges & Medical are all Nearby. Offering the Perfect Blend of Tranquility and Modern Convenience, this Remarkable Property Is Ready to Welcome You Home. Don't miss this Opportunity to Make this House Your Home!
Features & Amenities
Interior
-
Other Interior Features
Chandelier, Double Vanity, Granite Counters, Kitchen Island, Vaulted Ceiling(s), Walk-In Closet(s), High Speed Internet
-
Total Bedrooms
4
-
Bathrooms
3
-
1/2 Bathrooms
1
-
Basement YN
NO
-
Cooling YN
YES
-
Cooling
Electric
-
Fireplace YN
YES
-
Heating YN
YES
-
Heating
Central, Natural Gas
-
Pet friendly
N/A
Exterior
-
Garage
Yes
-
Garage spaces
3
-
Construction Materials
Brick
-
Other Exterior Features
Rain Gutters, Lighting
-
Parking
Driveway, Garage, Garage Door Opener, Garage Faces Front, Attached
-
Patio and Porch Features
Covered, Front Porch, Rear Porch
-
Pool
No
-
Waterfront YN
NO
Area & Lot
-
Lot Features
Corner Lot, Landscaped, Subdivided
-
Lot Size(acres)
0.232
-
Lot Size(square feet)
10,105
-
Property Type
Residential
-
Property Sub Type
Single Family Residence
-
Architectural Style
Traditional
Price
-
Sales Price
$549,500
-
Sq. Footage
2,597
-
Price/SqFt
$211
HOA
-
Association
YES
-
Association Fee
$795
-
Association Fee Frequency
Annually
-
Association Fee Includes
N/A
Property Resources
-
Horse Property
NO
School District
-
Elementary School
Parker
-
Middle School
Sherman
-
High School
Sherman
Property Features
-
Foundation Details
Slab
-
Senior Community YN
NO
-
Sewer
Public Sewer
-
Tax Lot
19
-
Water Source
Public
Schedule a Showing
Showing scheduled successfully.
Mortgage calculator
Estimate your monthly mortgage payment, including the principal and interest, property taxes, and HOA. Adjust the values to generate a more accurate rate.
Your payment
Principal and Interest:
$
Property taxes:
$
HOA fees:
$
Total loan payment:
$
Total interest amount:
$
Location
County
Grayson
Elementary School
Parker
Middle School
Sherman
High School
Sherman
Listing Courtesy of Kimberly Shivers, Heritage One, REALTORS
RealHub Information is provided exclusively for consumers' personal, non-commercial use, and it may not be used for any purpose other than to identify prospective properties consumers may be interested in purchasing. All information deemed reliable but not guaranteed and should be independently verified. All properties are subject to prior sale, change or withdrawal. RealHub website owner shall not be responsible for any typographical errors, misinformation, misprints and shall be held totally harmless.

AGENT
Joe Boston
Call Joe today to schedule a private showing.

* Listings on this website come from the FMLS IDX Compilation and may be held by brokerage firms other than the owner of this website. The listing brokerage is identified in any listing details. Information is deemed reliable but is not guaranteed. If you believe any FMLS listing contains material that infringes your copyrighted work please click here to review our DMCA policy and learn how to submit a takedown request.© 2024 FMLS.
Related Properties
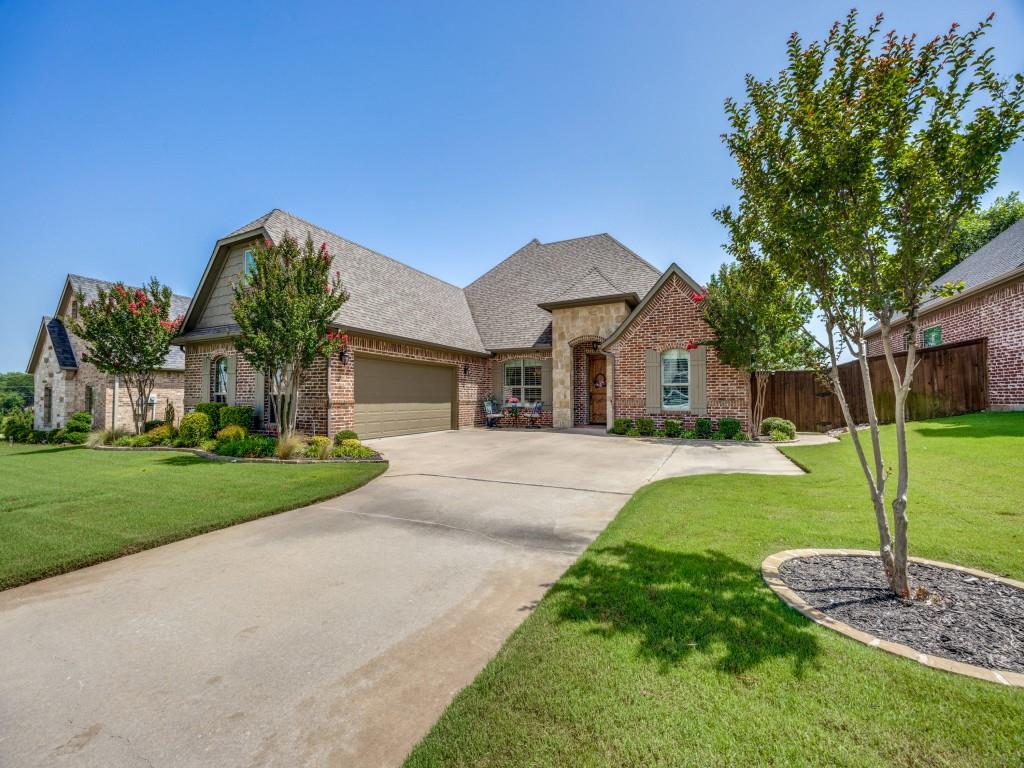
Sherman
2924 Overland Trail
3 Beds
2 Baths
2,662 Sq.Ft.
$499,900
MLS#: 21301624

Sherman
2520 Honor Court
4 Beds
2 Baths
2,559 Sq.Ft.
$488,900
MLS#: 21314215

Sherman
3606 River Creek Trail
4 Beds
3 Baths
2,392 Sq.Ft.
$460,000
MLS#: 21324315
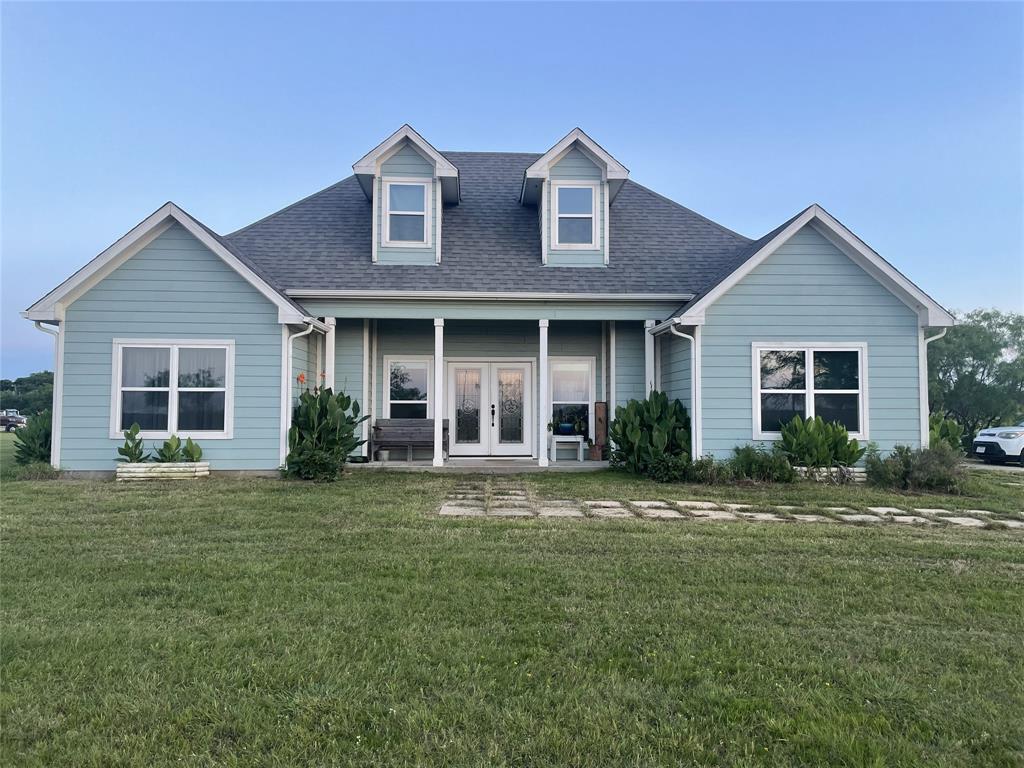
Sherman
2622 Refuge Road
3 Beds
2 Baths
1,687 Sq.Ft.
$575,000
MLS#: 21288895

Sherman
416 S Elm Street
5 Beds
4 Baths
3,190 Sq.Ft.
$499,000
MLS#: 21246284

Sherman
506 Obsidian Drive
5 Beds
4 Baths
4,000 Sq.Ft.
$632,871
MLS#: 21338528

Sherman
511 Obsidian Drive
4 Beds
3 Baths
2,617 Sq.Ft.
$517,710
MLS#: 21338497

Sherman
1908 Heritage Knoll Drive
4 Beds
3 Baths
3,044 Sq.Ft.
$650,000
MLS#: 21344659
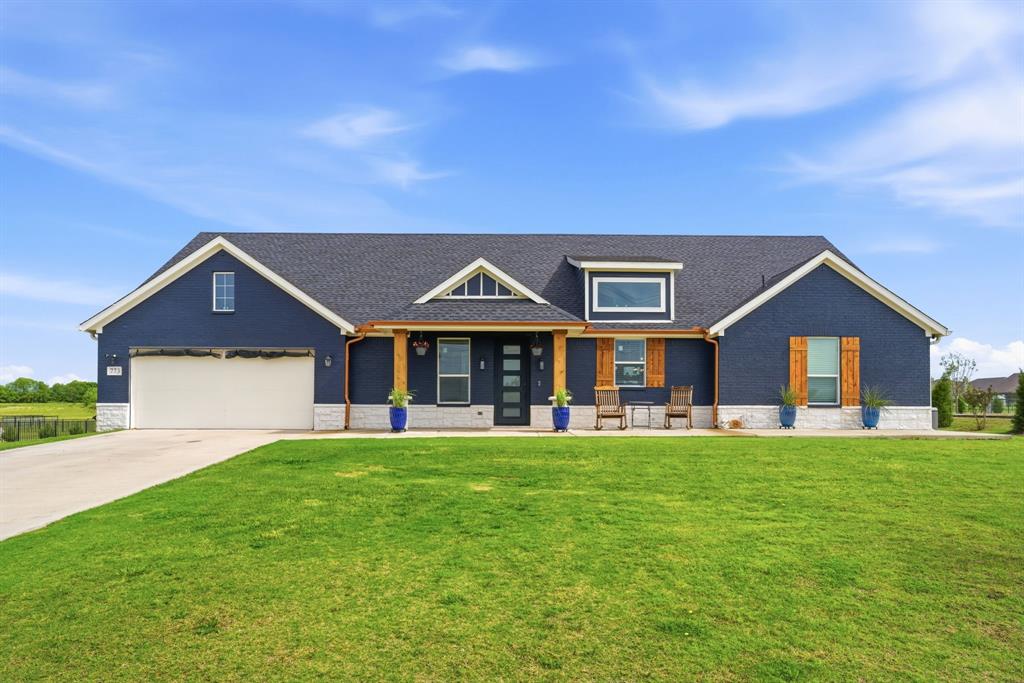
Sherman
773 Pennell Road
4 Beds
2 Baths
2,307 Sq.Ft.
$450,000
MLS#: 21262454

Sherman
505 S Glacier Drive
4 Beds
2 Baths
3,283 Sq.Ft.
$550,000
MLS#: 21366995
