Features & Amenities

Interior

  • Other Interior Features

    Eat-in Kitchen

  • Total Bedrooms

    3

  • Bathrooms

    1

  • Basement YN

    NO

  • Cooling YN

    YES

  • Cooling

    Ceiling Fan(s), Electric

  • Heating YN

    YES

  • Heating

    Electric

  • Pet friendly

    N/A

Exterior

  • Garage

    No

  • Parking

    Driveway

  • Pool

    No

  • Waterfront YN

    NO

Area & Lot

  • Lot Size(acres)

    2.0

  • Lot Size(square feet)

    87,120

  • Property Type

    Residential

  • Property Sub Type

    Single Family Residence

Price

  • Sales Price

    $395,000

  • Tax Amount

    $2,884

  • Sq. Footage

    1,844

  • Price/SqFt

    $214

HOA

  • Association

    No

Property Resources

  • Horse Property

    YES

School District

  • Elementary School

    Grandview

  • Middle School

    Grandview

  • High School

    Grandview

Property Features

  • Foundation Details

    Pillar/Post/Pier, Slab

  • Sewer

    Septic Tank

Schedule a Showing

Showing scheduled successfully.

<
>
IN PERSON
VIA CHAT

What is 3 + 4 ?


Change time

Mortgage calculator

Estimate your monthly mortgage payment, including the principal and interest, property taxes, and HOA. Adjust the values to generate a more accurate rate.

Your payment

Principal and Interest:

$

Property taxes:

$

HOA fees:

$

Total loan payment:

$

Total interest amount:

$

Location

County

Johnson

Elementary School

Grandview

Middle School

Grandview

High School

Grandview

Listing Courtesy of Kimberly Gonzalez , Realty Of America, LLC

RealHub Information is provided exclusively for consumers' personal, non-commercial use, and it may not be used for any purpose other than to identify prospective properties consumers may be interested in purchasing. All information deemed reliable but not guaranteed and should be independently verified. All properties are subject to prior sale, change or withdrawal. RealHub website owner shall not be responsible for any typographical errors, misinformation, misprints and shall be held totally harmless.

Agent Joe Boston

AGENT

Joe Boston

Call Joe today to schedule a private showing.


* Listings on this website come from the FMLS IDX Compilation and may be held by brokerage firms other than the owner of this website. The listing brokerage is identified in any listing details. Information is deemed reliable but is not guaranteed. If you believe any FMLS listing contains material that infringes your copyrighted work please click here to review our DMCA policy and learn how to submit a takedown request.© 2024 FMLS.
Welcome to your little slice of Heaven.  This adorable home sits on 2 acres.  You will love the peace and quiet of country living yet close enough to the city. Spacious living area for family gatherings and updated kitchen with stainless steel appliances.  Pride of ownership show in this beautiful home.  Updated bathroom with large walk in shower. Primary suite has an extra room attached could be an office or nursery. Large primary bedroom is so roomy big enough for large furniture or reading nook.   So many updates, new roof was put on this year, new duct work,  new water heater, new heat pump, solar screens, gutters and all plumbing has been replaced with PEX piping.  Two outdoor buildings with new roofs perfect for extra storage. 
Enjoy your coffee in your sun room or on your porch.  This home is a must see and too much to list.  Motivated seller!  Bring us an offer!

5156 County Road 304

Message successfully sent.

What would you like to know?

What is 3 + 4 ?

I agree to receive email communication and understand I can unsubscribe at any time.

I agree to be contacted by Next Level Realty Group via call, email, and text for real estate services. To opt out, you can reply 'stop' at any time or reply 'help' for assistance. You can also click the unsubscribe link in the emails. Message and data rates may apply. Message frequency may vary. Privacy Policy

Related Properties

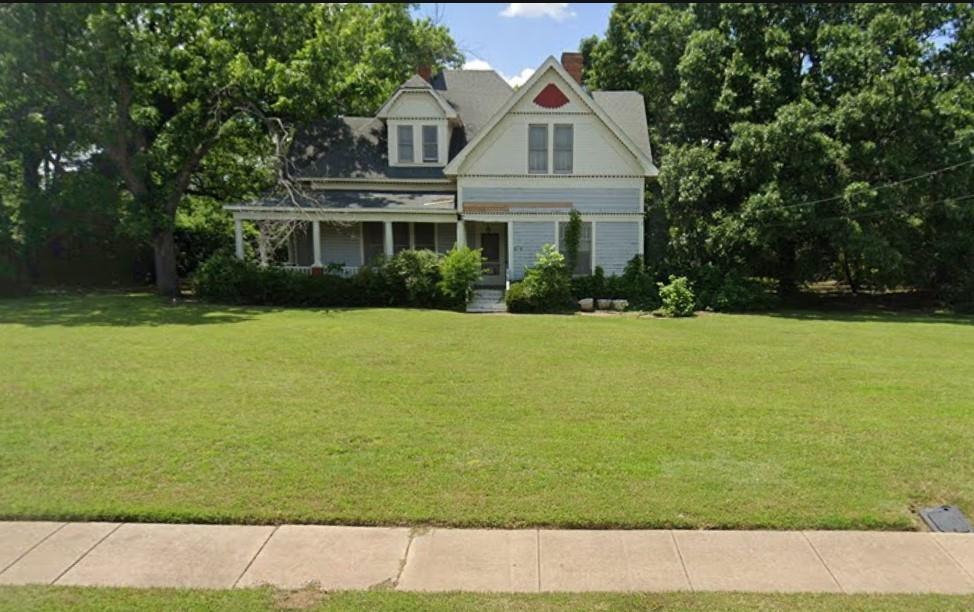
Gorgeous 3924 square foot home built in 1907 arranged beautifully on 1.3728 acres with a 45' wrap around porch located just blocks south of the very sought-after downtown Grandview, Texas! Features one very large downstairs primary bedroom with a fireplace, large ensuite, and walk in closet, 4 upstairs bedrooms, 2 additional bathrooms, massive living room, parlor, den, upstairs common area, sunroom, 2 mud rooms, formal dining room, and large kitchen. All original hardwood trim, doors, & floors along with a breathtaking staircase. Situated on this large corner lot is also a 12 X 20 carriage house, 14 X 20 workshop, 16 X 20 storage building, and a 24 X 24 two car attached garage. In my opinion it could be one of the most beautiful properties in Grandview, Texas. It would with some work make a terrific single-family home, bed and breakfast, event, or wedding venue. It is a must see! Book your showings now while it's still available!!!!
#21147274

Grandview

506 S 3rd Street

5 Beds

3 Baths

3,924 Sq.Ft.

$469,000

MLS#: 21147274

MLS# 21336482 - Built by J Houston Homes - Ready Now! ~ NEW JOHN HOUSTON HOME IN VISTA POINT IN GRANDVIEW. This stunning 1 story home features 4 beds, 2 full baths, 2-car garage and oversized covered patio. The home features a chef’s dream kitchen with an oversized island, custom cabinets, built-in stainless-steel appliances, and a walk-in pantry. Enjoy beautiful LVP wood flooring throughout common spaces and a luxurious primary suite with a walk-in shower and dual vanities. Available August 2026.
#21336482

Grandview

121 Trinity Street

4 Beds

2 Baths

1,902 Sq.Ft.

$359,990

MLS#: 21336482

Price reduced
Welcome to this gorgeous custom-built home where every detail has been thoughtfully designed for comfort, style, and functionality! From the moment you arrive, you’ll be impressed by the beautifully manicured lawn and inviting brick-and-stone front porch.
Step inside the foyer with high ceilings that lead into an open concept living area and gorgeous kitchen. The kitchen features abundant custom cabinetry, a massive granite island perfect for entertaining, and exceptional storage throughout. The cozy living room offers decorative lighting, with accent lighting, and convenient floor outlets beneath the sofa area for a clean, seamless look.
Wood look tile flooring flows throughout the main living spaces, with carpet in the bedrooms for added comfort. Stylish accent walls throughout the home add warmth and character, making decorating effortless. Retreat to the spacious primary suite featuring a beautiful built-in fireplace, creating the perfect ambiance for relaxing evenings. The luxurious ensuite bathroom boasts generous counter space, abundant cabinetry, a large walk-in tiled shower, and an oversized walk-in closet. Additional features include a functional mudroom, spray foam attic insulation for outstanding energy efficiency, and attic outlets and switches that make installing holiday lights or security cameras simple and convenient. Step outside to enjoy the covered back patio with an extended concrete seating area overlooking peaceful open fields an ideal setting for entertaining or unwinding at the end of the day. A newer storage shed provides even more space for tools and outdoor equipment.
Conveniently located just minutes from I-35 and situated within a highly sought after school district, this exceptional home combines luxury, comfort, and thoughtful upgrades throughout. With so many incredible features, this is truly a must see property. Schedule your private showing today!
#21326140

Grandview

704 Carmen Ana Avenue

3 Beds

2 Baths

1,832 Sq.Ft.

$365,000

MLS#: 21326140
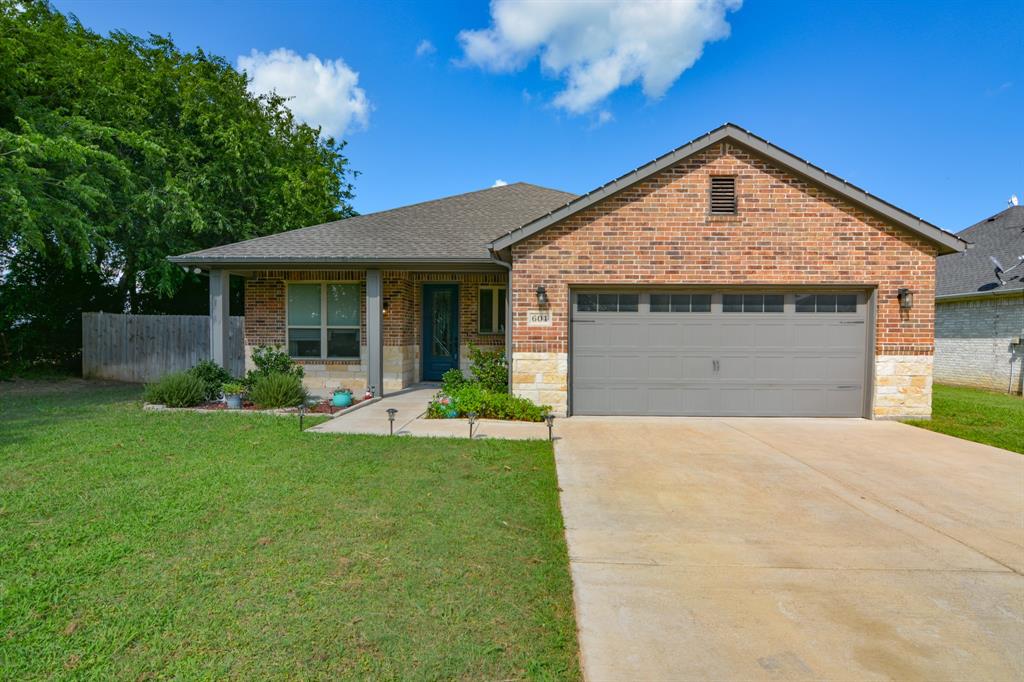
Inspection report available. Builders Home warranty available. Welcome to this beautifully maintained single-story brick home offering the perfect blend of comfort, style, and modern convenience. Situated on a generous lot with great curb appeal, this home features a wide driveway, inviting front porch, and attractive exterior finishes. Step inside to an open and thoughtfully designed interior. The bright, airy kitchen is a true highlight—complete with granite countertops, a large island with seating, stainless steel appliances, custom cabinetry, and stylish subway-tile backsplash. Whether you’re cooking, hosting, or enjoying everyday meals, this space is designed to impress. The oversized primary suite is a peaceful retreat featuring abundant natural light. The en-suite bathroom includes a spacious walk-in shower. Additional features include recessed lighting, and an efficient layout that maximizes every square foot. The backyard offers ample room for play, pets, or entertainment. Located in highly desired GVISD this home delivers modern amenities with a welcoming, cozy feel. Don’t miss your chance to make it yours!
#21130402

Grandview

601 Mathew Street

4 Beds

2 Baths

1,844 Sq.Ft.

$320,000

MLS#: 21130402
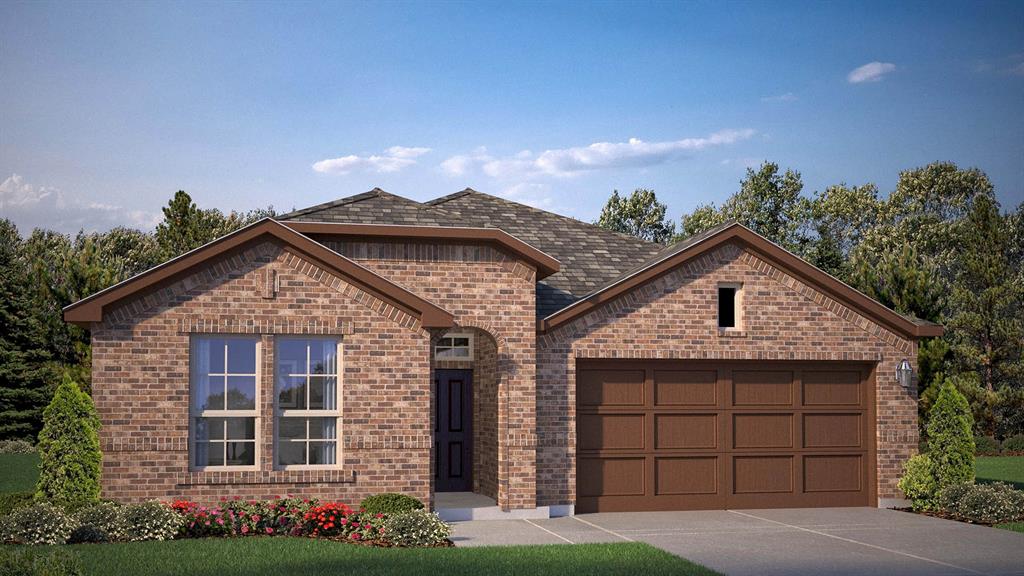
Gorgeous new D.R. Horton home in the Vista Point community located in Grandview and Grandview ISD! The single-story Lexington floorplan Elevation C, with an estimated Summer completion, features 5 bedrooms, 3 bathrooms, and a 2-car garage with an open-concept layout that connects the family room, dining area, and kitchen to create a spacious and functional living environment. The kitchen features quartz countertops, 36” painted cabinets with crown molding, stainless steel appliances, an electric range, stainless steel drop-in sink, a center island, and a walk-in pantry, making it ideal for everyday cooking and entertaining. The private primary suite offers an en-suite bath with dual quartz vanities, an oversized shower, and a walk-in closet located off the bathroom. Quartz vanity tops are also included in the secondary bathrooms, and luxury vinyl plank flooring is installed throughout all main areas and wet zones to enhance durability and style. Built with energy-efficient construction and equipped with America’s Smart Home Technology, this home also includes exterior features such as a covered back patio, full sod, sprinkler system, privacy fencing, and landscaping.  Vista Point is more than just a place to live; it's a place to connect with your neighbors and create lasting memories. Our community amenities will include a sparkling dog park, a scenic walking trail, and a park with a playground for the kids. Imagine relaxing with your furry friend at the dog park, unwinding on a leisurely walk along the trail, or watching your children's laughter fill the air at the playground.
#21267566

Grandview

105 TYLER Street

5 Beds

3 Baths

2,118 Sq.Ft.

$316,990

MLS#: 21267566

Welcome home to this beautiful 4-bedroom, 2-bath home in highly sought-after Grandview ISD! Designed with an open-concept layout and spacious feel, this home features an impressive 12-foot ceiling in the entry and 10-foot ceilings throughout.

Recent updates include new luxury carpet and upgraded padding along with new laminate wood flooring, giving the home a fresh, move-in-ready feel. The spacious living, dining, and kitchen areas flow together beautifully, making the home perfect for both everyday living and entertaining.
Additional highlights include a striking 8-foot entry door, generous bedrooms, and a backyard that backs to open space with no homes directly behind, providing added privacy.

Located in a welcoming community with a neighborhood playground and convenient access to Grandview ISD.

Refrigerator, washer, and dryer will convey with a full-price offer.
#21361054

Grandview

141 Trinity Street

4 Beds

2 Baths

1,818 Sq.Ft.

$339,000

MLS#: 21361054
Price reduced
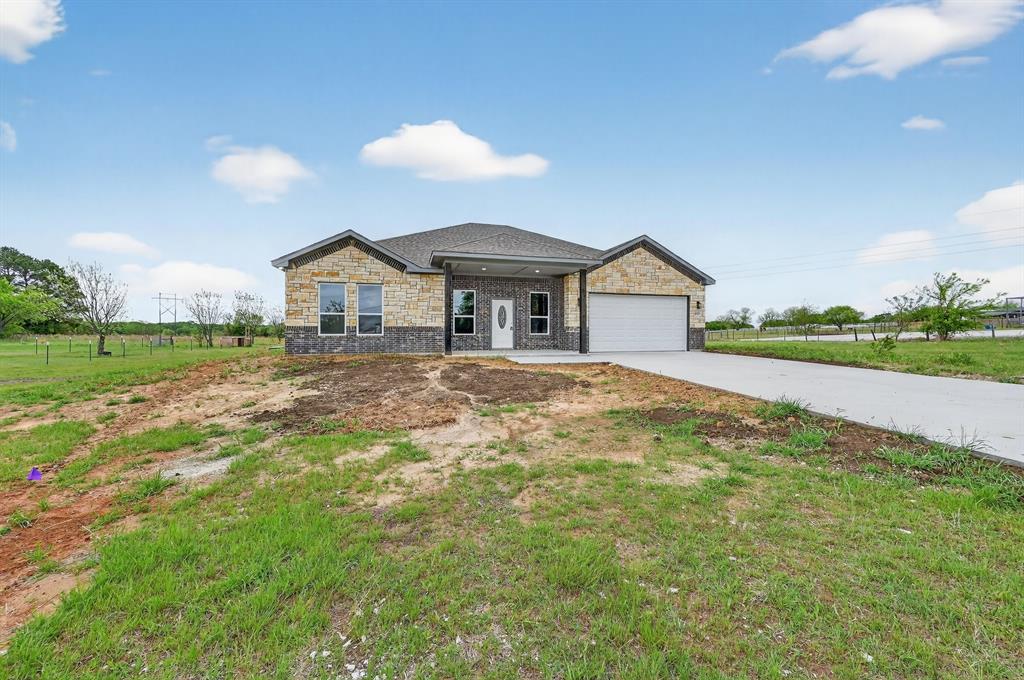
New Construction on 3.051 Acres in Grandview, TX 
Welcome to your dream home in the peaceful countryside of Grandview! This beautiful new construction home sits on 3 spacious acres, offering the perfect blend of comfort, convenience, and tranquility.
Featuring 4 bedrooms and 2.5 bathrooms, this thoughtfully designed home boasts an open-concept floor plan ideal for modern living and entertaining. The heart of the home is the stunning kitchen, complete with granite countertops, a large kitchen island, and plenty of space for gatherings.
Enjoy the serenity of country living while still being within convenient reach of nearby amenities. The 2-car garage adds practicality, and the expansive land provides endless possibilities—whether you want to relax, entertain, or create your own outdoor oasis.
#21232105

Grandview

4510 County Road 307

4 Beds

2 Baths

2,220 Sq.Ft.

$440,000

MLS#: 21232105

Price reduced
Seclusion in natural setting surrounds this charming country style home awaiting your family in Grandview ISD*Discover a hidden gem down the dead-end road yet centrally located between DFW Metroplex & Waco for easy commutes to all areas*Not one, but two large open Living-Dining combo rooms great for large family gatherings*Beautiful kitchen with granite counters, tons of cabinets, farm sink, all stainless appliances & huge breakfast bar-island handy for project work space or serving buffet style meals*Warm up this winter by the wood stove for stringing popcorn to hang on the Christmas tree*Line the side porch with tables for cook-outs or just sit & watch the kids play in the big yard & livestock graze on the green grass pasture*3-bay detached garage plus tractor or RV cover*See pictures for 40x60 slab has 8 in footers & plumbing for living quarters, home business, shop-many options* Metal roof, pond & private water well*4th BR up ladder in hallway is not included in the sq ft**AGENTS RELAY INFO IN 2ND REMARKS TO BUYERS**
#21349021

Grandview

8345 County Road 205

4 Beds

2 Baths

1,817 Sq.Ft.

$458,780

MLS#: 21349021

Price reduced
Immaculately maintained and landscaped red brick home, just steps from Grandview K thru 12 Schools. This is a must see home with a huge living area, open kitchen, covered porch, fenced back yard sitting on a large lot on a Cul d Sac Street. Recent roof and recent AC systems, side entry garage, fresh paint, manicured lawn etc. Don't miss this one. Priced to sell and located to sell quickly.
Call your Agent asap or call the Listing Agent directly for a tour of this beautiful gem.
#21339361

Grandview

301 South Circle

3 Beds

2 Baths

2,212 Sq.Ft.

$374,000

MLS#: 21339361

MLS# 21336539 - Built by J Houston Homes - Ready Now! ~ NEW JOHN HOUSTON HOME IN VISTA POINT FARMS IN GRANDVIEW. This stunning 1 story home features 4 beds, 2 full baths, 2-car garage and covered patio. The heart of the home is a chef’s dream kitchen with an oversized island, abundant custom cabinets, and built-in stainless-steel appliances. Enjoy beautiful LVP wood flooring throughout all common areas and a luxurious primary suite with walk-in shower, dual vanities. Available September 2026.
#21336539

Grandview

144 Trinity Street

4 Beds

2 Baths

2,112 Sq.Ft.

$376,800

MLS#: 21336539

 - property

Send a message

Message successfully sent.

Your message

What is 3 + 4 ?

Reason for contacting?

I agree to receive email communication and understand I can unsubscribe at any time.

I agree to be contacted by Next Level Realty Group via call, email, and text for real estate services. To opt out, you can reply 'stop' at any time or reply 'help' for assistance. You can also click the unsubscribe link in the emails. Message and data rates may apply. Message frequency may vary. Privacy Policy

Sign Out

Virtual Assistant

Would you like to take the next step with this property? We can help you schedule a showing or virtual tour, or send you more details.

Yes, I would like more information.

Thank You for Your Reply, One of Our Agents will contact you as soon as possible

No, maybe later.

Thank you, you can always contact me via email, phone number or through the contact form.

Realhub AI

Lucy - Your AI-Powered Realtor

Update Your Temporary Password

Personalize your search

Enter your email and we'll notify you immediately when new listings match what you're looking for.

or enter email address

Already have an account ? Login here

Continue your home search

I agree to receive communications and understand I can unsubscribe at any time.

I agree to be contacted by Next Level Realty Group via call, email, and text for real estate services. To opt out, you can reply 'stop' at any time or reply 'help' for assistance. You can also click the unsubscribe link in the emails. Message and data rates may apply. Message frequency may vary. Privacy Policy

Already have an account ? Login here

We use cookies

We use cookies primarily for analytics to enhance your experience. By accepting, you agree to our use of these cookies. You can manage your preferences or learn more about our cookies policy.