


Property
Beds
3
Full Baths
2
1/2 Baths
None
Year Built
2018
Sq.Footage
1,832
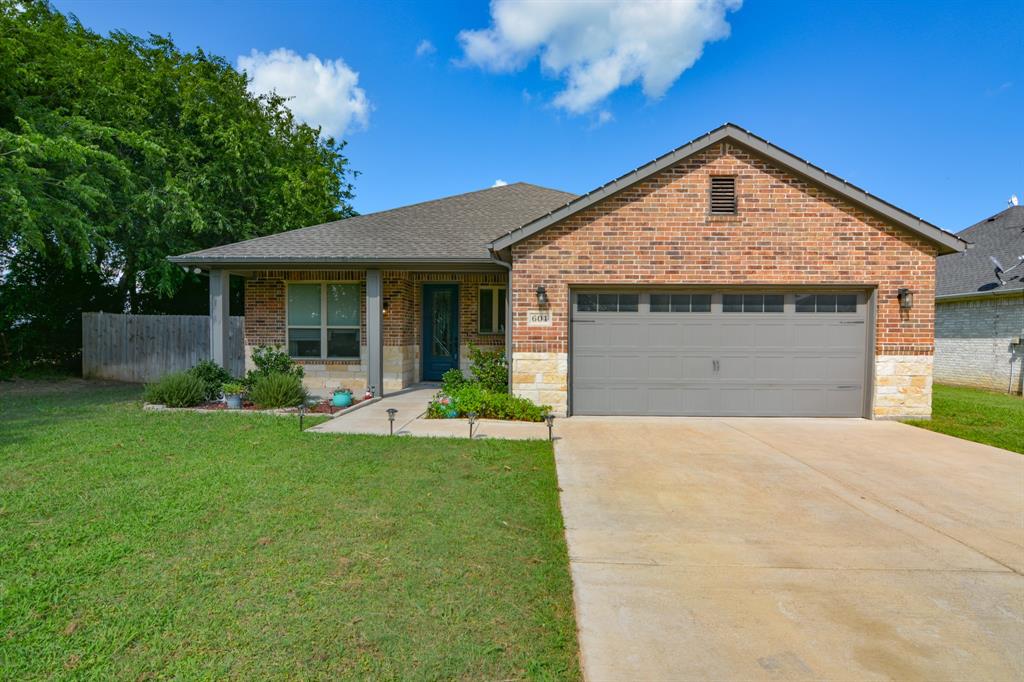
Welcome to this gorgeous custom-built home where every detail has been thoughtfully designed for comfort, style, and functionality! From the moment you arrive, you’ll be impressed by the beautifully manicured lawn and inviting brick-and-stone front porch. Step inside the foyer with high ceilings that lead into an open concept living area and gorgeous kitchen. The kitchen features abundant custom cabinetry, a massive granite island perfect for entertaining, and exceptional storage throughout. The cozy living room offers decorative lighting, with accent lighting, and convenient floor outlets beneath the sofa area for a clean, seamless look. Wood look tile flooring flows throughout the main living spaces, with carpet in the bedrooms for added comfort. Stylish accent walls throughout the home add warmth and character, making decorating effortless. Retreat to the spacious primary suite featuring a beautiful built-in fireplace, creating the perfect ambiance for relaxing evenings. The luxurious ensuite bathroom boasts generous counter space, abundant cabinetry, a large walk-in tiled shower, and an oversized walk-in closet. Additional features include a functional mudroom, spray foam attic insulation for outstanding energy efficiency, and attic outlets and switches that make installing holiday lights or security cameras simple and convenient. Step outside to enjoy the covered back patio with an extended concrete seating area overlooking peaceful open fields an ideal setting for entertaining or unwinding at the end of the day. A newer storage shed provides even more space for tools and outdoor equipment. Conveniently located just minutes from I-35 and situated within a highly sought after school district, this exceptional home combines luxury, comfort, and thoughtful upgrades throughout. With so many incredible features, this is truly a must see property. Schedule your private showing today!
Features & Amenities
Interior
-
Other Interior Features
Built-in Features, Eat-in Kitchen, Granite Counters, Kitchen Island, Open Floorplan, Pantry, Walk-In Closet(s), High Speed Internet, Wired for Sound
-
Total Bedrooms
3
-
Bathrooms
2
-
Basement YN
NO
-
Cooling YN
YES
-
Cooling
Ceiling Fan(s), Central Air, Electric
-
Fireplace YN
YES
-
Heating YN
YES
-
Heating
Fireplace Insert, Central, Electric
-
Pet friendly
N/A
Exterior
-
Garage
Yes
-
Garage spaces
2
-
Construction Materials
Brick, Stone
-
Other Exterior Features
Rain Gutters, Lighting
-
Parking
Covered, Driveway, Garage, Garage Door Opener, Garage Faces Front, Attached
-
Patio and Porch Features
Covered
-
Pool
No
-
Waterfront YN
NO
Area & Lot
-
Lot Features
Interior Lot, Subdivided
-
Lot Size(acres)
0.268
-
Lot Size(square feet)
11,674
-
Property Type
Residential
-
Property Sub Type
Single Family Residence
-
Architectural Style
Traditional
Price
-
Sales Price
$365,000
-
Tax Amount
$6,488
-
Sq. Footage
1,832
-
Price/SqFt
$199
HOA
-
Association
No
Property Resources
-
Horse Property
NO
School District
-
Elementary School
Grandview
-
Middle School
Grandview
-
High School
Grandview
Property Features
-
Foundation Details
Slab
-
Sewer
Public Sewer
-
Tax Lot
2
-
Water Source
Public
Schedule a Showing
Showing scheduled successfully.
Mortgage calculator
Estimate your monthly mortgage payment, including the principal and interest, property taxes, and HOA. Adjust the values to generate a more accurate rate.
Your payment
Principal and Interest:
$
Property taxes:
$
HOA fees:
$
Total loan payment:
$
Total interest amount:
$
Location
County
Johnson
Elementary School
Grandview
Middle School
Grandview
High School
Grandview
Listing Courtesy of Samantha Mejia , Your Team Realty Inc
RealHub Information is provided exclusively for consumers' personal, non-commercial use, and it may not be used for any purpose other than to identify prospective properties consumers may be interested in purchasing. All information deemed reliable but not guaranteed and should be independently verified. All properties are subject to prior sale, change or withdrawal. RealHub website owner shall not be responsible for any typographical errors, misinformation, misprints and shall be held totally harmless.

AGENT
Joe Boston
Call Joe today to schedule a private showing.

* Listings on this website come from the FMLS IDX Compilation and may be held by brokerage firms other than the owner of this website. The listing brokerage is identified in any listing details. Information is deemed reliable but is not guaranteed. If you believe any FMLS listing contains material that infringes your copyrighted work please click here to review our DMCA policy and learn how to submit a takedown request.© 2024 FMLS.
Related Properties

Grandview
121 Trinity Street
4 Beds
2 Baths
1,902 Sq.Ft.
$359,990
MLS#: 21336482
Grandview
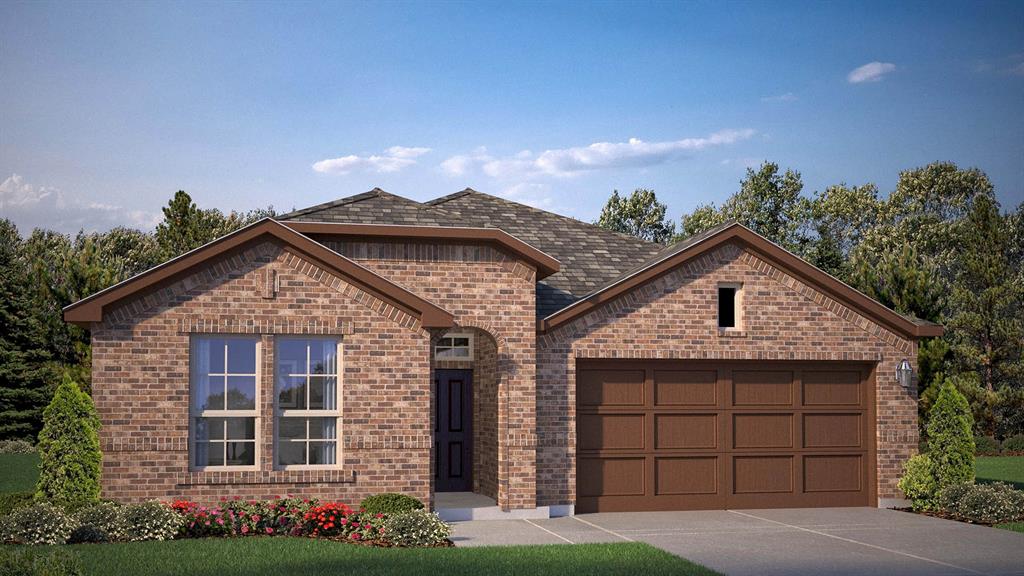
601 Mathew Street
4 Beds
2 Baths
1,844 Sq.Ft.
$320,000
MLS#: 21130402
Grandview
105 TYLER Street
5 Beds
3 Baths
2,118 Sq.Ft.
$316,990
MLS#: 21267566

Grandview
141 Trinity Street
4 Beds
2 Baths
1,818 Sq.Ft.
$339,000
MLS#: 21361054

Grandview
301 South Circle
3 Beds
2 Baths
2,212 Sq.Ft.
$374,000
MLS#: 21339361

Grandview
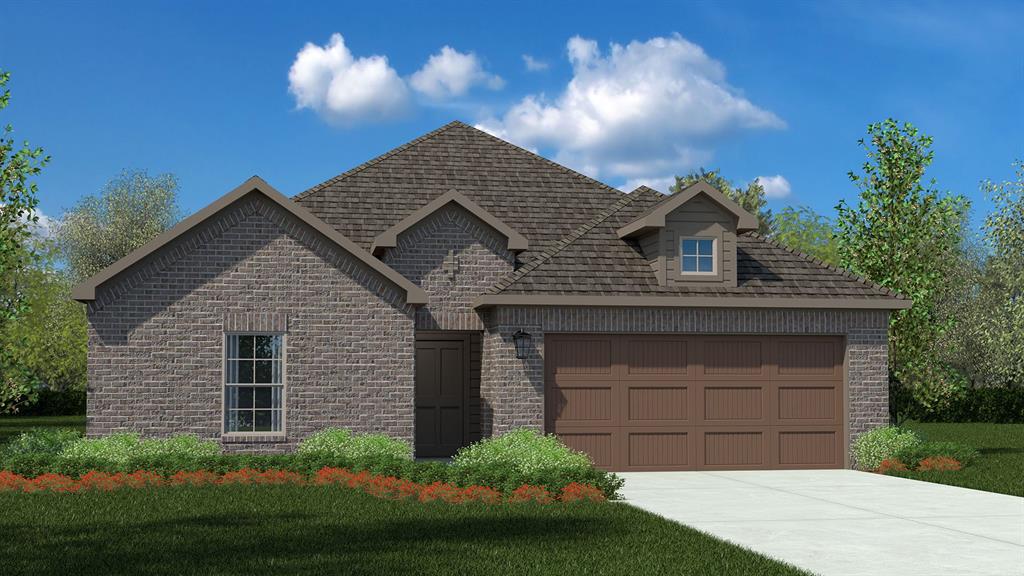
144 Trinity Street
4 Beds
2 Baths
2,112 Sq.Ft.
$376,800
MLS#: 21336539
Grandview
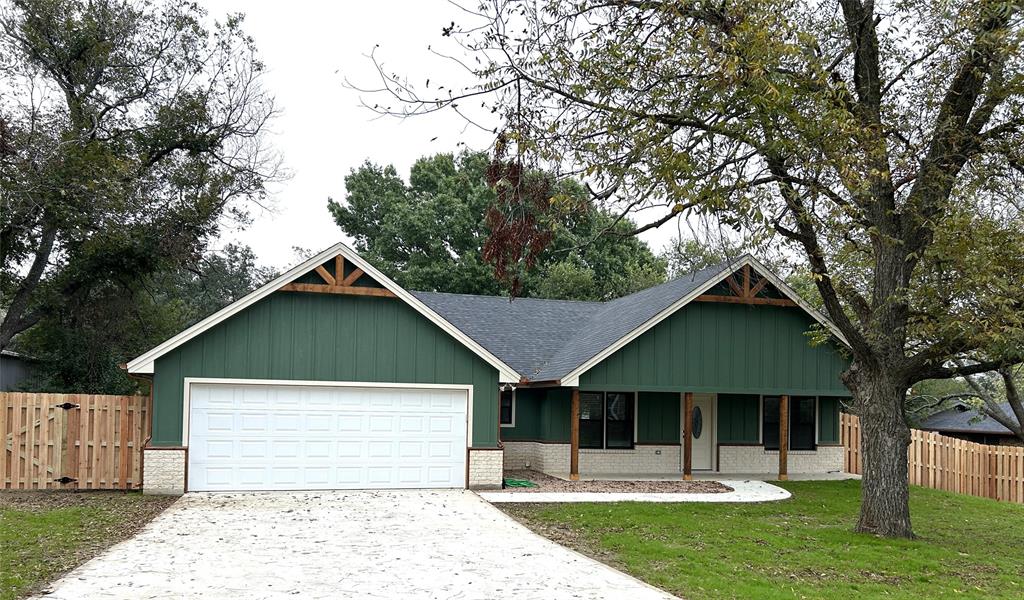
109 TYLER Street
4 Beds
2 Baths
1,860 Sq.Ft.
$298,990
MLS#: 21267598
Grandview
405 S 6th Street
3 Beds
2 Baths
1,756 Sq.Ft.
$355,000
MLS#: 21273995

Grandview
117 Trinity Street
4 Beds
2 Baths
2,116 Sq.Ft.
$374,990
MLS#: 21336474
