

Features & Amenities

Interior

  • Other Interior Features

    Kitchen Island, Open Floorplan, Walk-In Closet(s), High Speed Internet

  • Total Bedrooms

    3

  • Bathrooms

    2

  • 1/2 Bathrooms

    1

  • Basement YN

    NO

  • Cooling YN

    YES

  • Cooling

    Central Air

  • Fireplace YN

    YES

  • Heating YN

    YES

  • Heating

    Natural Gas

  • Pet friendly

    N/A

Exterior

  • Garage

    Yes

  • Garage spaces

    2

  • Construction Materials

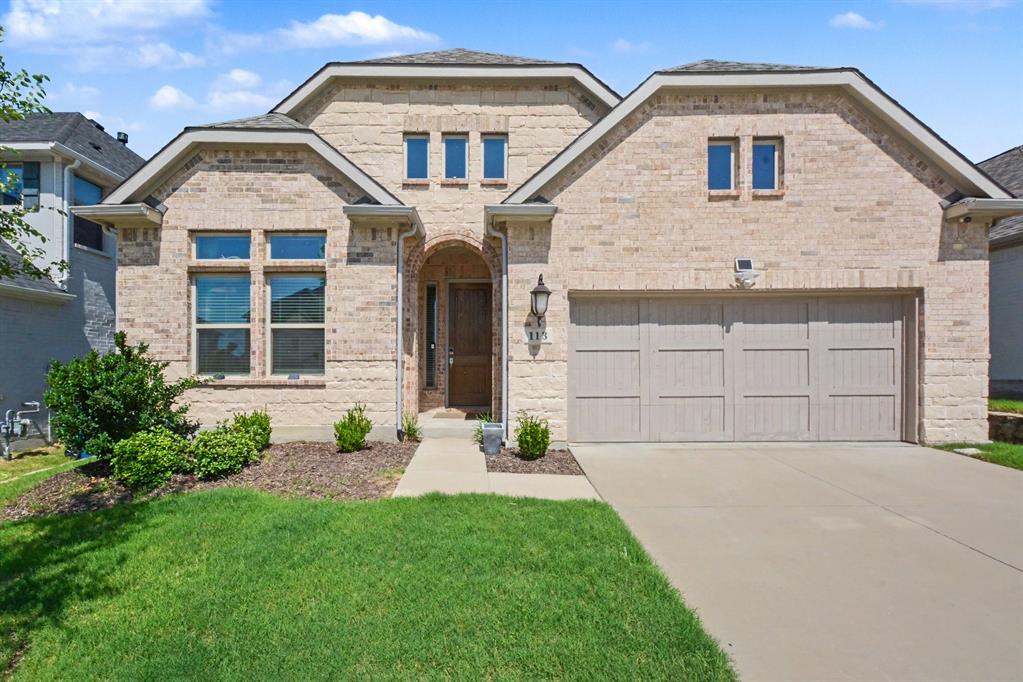
    Brick

  • Other Exterior Features

    Rain Gutters

  • Parking

    Driveway, Garage Door Opener, Garage Faces Front, Attached

  • Patio and Porch Features

    Covered, Patio

  • Pool

    No

  • Waterfront YN

    NO

Area & Lot

  • Lot Features

    Interior Lot

  • Lot Size(acres)

    0.1377

  • Lot Size(square feet)

    6,000

  • Property Type

    Residential

  • Property Sub Type

    Single Family Residence

  • Architectural Style

    Traditional

Price

  • Sales Price

    $454,305

  • Sq. Footage

    2,089

  • Price/SqFt

    $217

HOA

  • Association

    YES

  • Association Fee

    $1,250

  • Association Fee Frequency

    Annually

  • Association Fee Includes

    N/A

School District

  • Elementary School

    Oak Point

  • Middle School

    Jerry Walker

  • High School

    Little Elm

Property Features

  • New Construction

    YES

  • Foundation Details

    Slab

  • Senior Community YN

    NO

  • Sewer

    Public Sewer

  • Tax Lot

    17

  • Water Source

    Public

Schedule a Showing

Showing scheduled successfully.

<
>
IN PERSON
VIA CHAT

What is 3 + 4 ?


Change time

Mortgage calculator

Estimate your monthly mortgage payment, including the principal and interest, property taxes, and HOA. Adjust the values to generate a more accurate rate.

Your payment

Principal and Interest:

$

Property taxes:

$

HOA fees:

$

Total loan payment:

$

Total interest amount:

$

Location

County

Denton

Elementary School

Oak Point

Middle School

Jerry Walker

High School

Little Elm

Listing Courtesy of Bobbie Alexander, Alexander Properties

RealHub Information is provided exclusively for consumers' personal, non-commercial use, and it may not be used for any purpose other than to identify prospective properties consumers may be interested in purchasing. All information deemed reliable but not guaranteed and should be independently verified. All properties are subject to prior sale, change or withdrawal. RealHub website owner shall not be responsible for any typographical errors, misinformation, misprints and shall be held totally harmless.

Agent Joe Boston

AGENT

Joe Boston

Call Joe today to schedule a private showing.


* Listings on this website come from the FMLS IDX Compilation and may be held by brokerage firms other than the owner of this website. The listing brokerage is identified in any listing details. Information is deemed reliable but is not guaranteed. If you believe any FMLS listing contains material that infringes your copyrighted work please click here to review our DMCA policy and learn how to submit a takedown request.© 2024 FMLS.
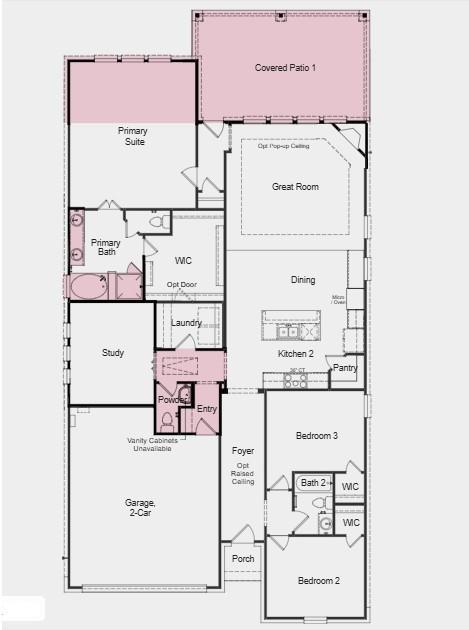
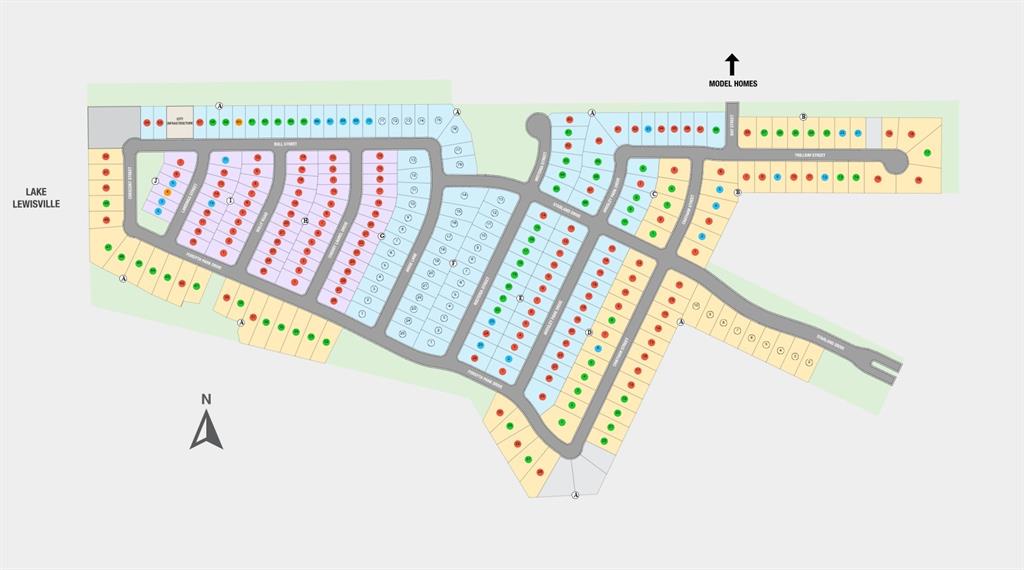
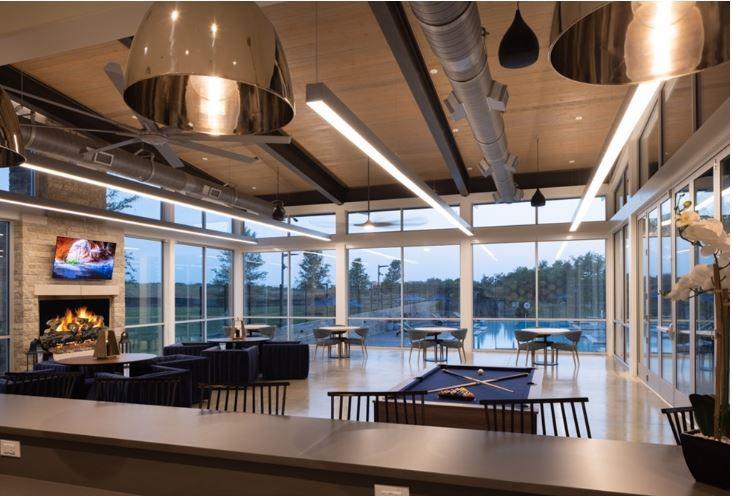
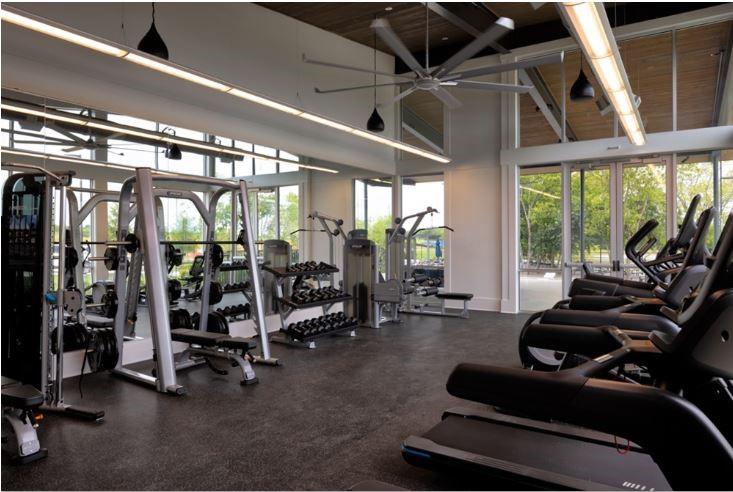
What's Special: Oversized Patio - Tub in Primary Bath - Fireplace - Flat Lot. New Construction – Ready Now! Built by Taylor Morrison, America’s Most Trusted Home Builder. Welcome to the Auburn at 515 Wisteria Street in South Oak. This thoughtfully designed new one-story home makes the most of its smart, space-saving layout. A welcoming front porch lets you enjoy Texas’ beautiful sunny weather before stepping inside to an open-concept gourmet kitchen with a walk-in pantry and center island overlooking the dining area and great room, complete with a cozy fireplace. An extended covered patio sits just beyond the main living space, offering an inviting spot for outdoor relaxation. The primary suite is tucked at the back of the home and features a spa-inspired bath with a slide-in tub and a generous walk-in closet. Two secondary bedrooms sit off the foyer and share a full bath, while a dedicated study, laundry room, and powder room are conveniently located near the garage entry. South Oak 50s offers a lakeside lifestyle with community walking trails, catch-and-release fishing in the pond, and a clubhouse featuring a resort-style pool, aerobics room, weight training room, lounge areas, and a catering kitchen. A brand-new elementary school is also under construction less than two miles away, adding even more convenience to this appealing community. Additional Highlights Include: Extended primary suite, slide-in tub at primary bath, extended covered patio, powder room in place of coat closet, raised foyer ceiling, and 12 inch pop-up ceiling at great room. MLS#21164633

515 Wisteria Street

Message successfully sent.

What would you like to know?

What is 3 + 4 ?

I agree to receive email communication and understand I can unsubscribe at any time.

I agree to be contacted by Next Level Realty Group via call, email, and text for real estate services. To opt out, you can reply 'stop' at any time or reply 'help' for assistance. You can also click the unsubscribe link in the emails. Message and data rates may apply. Message frequency may vary. Privacy Policy

Related Properties

The Ozark is one of our beautiful two-story floorplans featured in our Prairie Oaks community in Oak Point, TX. Inside this 4 bedroom, 3 bathroom home, youll find 2,585 square feet of comfortable living. Plus two different exterior elevations to choose from with a 2 car garage. A home designed to combine elegance, functionality, and modern living. As you enter the home and continue down the foyer you'll find a open-concept kitchen featuring granite or quartz countertops and stainless steel appliances. Plus a dining area that connects to the living space, providing plenty of natural light. Just off the living space is the main bedroom featuring a large bathroom and walk-in closet. Upstairs you will find a spacious game room, two additional bedrooms, a full bathroom, and a storage closet. Enjoy laminated wood plank flooring in the family, kitchen, entries, and hallways. Not only does the Ozark offer functional living space, but it boasts stylish finishes throughout with every detail carefully considered to create a comfortable and inviting atmosphere.

Explore our smart home package features, including a video doorbell, smart thermostat, and deadbolt, bringing convenience to your fingertips.

Images are representative of plan and may vary as built.

Contact us to learn more about the Ozark floorplan and find your home in Prairie Oaks today!
#21352839

Oak Point

9524 Tamarack Road

4 Beds

3 Baths

2,585 Sq.Ft.

$420,190

MLS#: 21352839

Welcome to Prairie Oaks, Now Selling in Oak Point, Texas!

These homes range from 1,837-3325 sq. ft offering spacious layouts and high-end craftsmanship. With both single and 2-story options featuring 4 bedrooms and 2 to 3.5 baths, these homes provide ample space for families of all sizes. Each home showcases a modern yet timeless aesthetic, with elegant brick and rock exteriors, complemented by wood-tone siding accents for a warm and inviting curb appeal.

Prairie Oaks offers the perfect blend of suburban charm and modern convenience. As a vibrant North Texas suburb, Oak Point provides quick access to Highway 380 and nearby destinations to premier shopping, dining, and entertainment. Served by Denton ISD schools and surrounded by everyday essentials like Costco, Sprouts, and Walmart. This community provides a family-friendly atmosphere with plenty of nearby recreation at Lake Lewisville and local parks. With proximity to major employers across Denton county, Prairie Oaks is the ideal place to call home.

Be among the first to explore our floor plans and receive exclusive updates on new releases by joining our First-to-Know list. Don’t miss out— Your dream home in Prairie Oaks awaits!
#21322567

Oak Point

1216 Horseshoe Bend

4 Beds

3 Baths

3,172 Sq.Ft.

$529,990

MLS#: 21322567

The Copaiba is one of our beautiful two-story floorplans featured in our Prairie Oaks community in Oak Point, TX. Inside this 4 bedroom, 3 bathroom home, youll find 2,239 square feet of comfortable living. Plus two different exterior elevations to choose from with a 2 car garage. When you step inside the Copaiba you're greeted by an open and inviting foyer, to the left, a cozy secondary bedroom sits tucked away—perfect for guests or a quiet home office. Nearby, a full bathroom offers both convenience and privacy.

Continuing into the home, the kitchen is complete with granite or quartz countertops, stainless steel appliances throughout, and a walk-in pantry ready to store all your essentials.

The family room is perfect for cozy movie nights or entertaining friends. Just beyond, the covered patio is a peaceful retreat to unwind as the sun sets over the neighborhood.

The primary suite, nestled on the main floor, offers a walk-in closet and ensuite bathroom featuring a double vanity and walk-in shower, perfect to unwinding after a long day.

Heading upstairs, an open room full of possibilities—a space for the kids to play, a home gym, or even a second living area. Two additional bedrooms and a full bathroom complete the second floor, offering plenty of room for family or guests.

Not only does the Copaiba offer functional living space, but it boasts stylish finishes throughout with every detail carefully considered to create a comfortable and inviting atmosphere. . Explore our smart home package features, including a video doorbell, smart thermostat, and deadbolt, bringing convenience to your fingertips. Images are representative of plan and may vary as built.

Contact us to learn more about the Copaiba floorplan and find your home in Prairie Oaks today!
#21339574

Oak Point

1416 Wood Vine Drive

4 Beds

3 Baths

2,239 Sq.Ft.

$389,990

MLS#: 21339574

Wow, BEST LOT IN THE NEIGHBORHOOD and the BEST PRICE IN THE NEIGHBORHOOD, no neighbor next to you and backing to a massive greenbelt for privacy! PLUS, Under appraised value! Welcome to this stunning 5-bedroom, 3-bath home built in 2022 and offering 3,711 sq ft of thoughtfully designed living space. Perfect for today’s lifestyle, this flexible floorplan features 2 bedrooms and 2 full baths downstairs, ideal for multi-generational living, guests, or a private in-law suite. The open-concept kitchen is a true centerpiece, showcasing quartz countertops, stainless steel appliances, abundant cabinetry, and extensive storage throughout the home. A dedicated office workstation just off the kitchen creates the perfect setup for working from home while staying connected to the main living space. The home offers two spacious living areas plus a media room, providing plenty of room for entertaining, relaxing, or hosting movie nights. The oversized primary suite is a private retreat featuring dual walk-in closets and ample space for comfort and organization. Additional highlights include stylish updated flooring, an oversized tandem garage, and quality upgrades throughout. Step outside to a large covered patio overlooking a scenic greenbelt with walking trails, creating a peaceful outdoor setting. The adjacent vacant lot next door adds an extra layer of privacy and open views, making this homesite truly unique. Located in the highly sought-after Wildridge community, residents enjoy resort-style pools, clubhouses, scenic walking and biking trails, and stocked fishing ponds. Conveniently situated near major highways, shopping, dining, and Lake Lewisville, this move-in ready home offers the perfect blend of space, privacy, storage, and lifestyle in Oak Point.
#21367476

Oak Point

9517 Sunset Lane

5 Beds

3 Baths

3,317 Sq.Ft.

$539,900

MLS#: 21367476

Completely updated and move-in ready, this spacious 5-bedroom, 3-bath home offers plenty of room for comfortable living and entertaining. The home has been thoughtfully updated throughout, giving it a fresh, modern feel while maintaining plenty of functional living space. A new roof adds peace of mind, while the large backyard provides room to enjoy the outdoors. The property also features a shop in the back, perfect for storage, hobbies, a workshop, or extra equipment. Located just minutes from the lake, this home is ideal for those looking for space, convenience, and easy access to outdoor recreation.
#21382242

Oak Point

631 Lakeshore Boulevard

5 Beds

3 Baths

1,975 Sq.Ft.

$379,000

MLS#: 21382242
Welcome to elevated living in the heart of Little Elm! Located in highly sought-after Little Elm ISD and just minutes from beautiful Lake Lewisville, this stunning home offers the perfect blend of luxury, comfort, and functionality. Inside, you’ll find gorgeous hardwood floors, abundant natural light, a dedicated private study, and a versatile flex room ideal for a game room, second living area, gym, or playroom. The open-concept design creates an inviting atmosphere perfect for both everyday living and entertaining. Step outside to a beautifully maintained privacy-fenced backyard complete with a covered patio, perfect for relaxing evenings or weekend gatherings. Enjoy resort-style community amenities including a clubhouse, fitness center, sparkling pool, scenic walking trails, and a stocked fishing pond. This exceptional home combines elegance, space, and lifestyle in one incredible location!
#21302290

Oak Point

113 Lakeview Drive

4 Beds

3 Baths

2,278 Sq.Ft.

$515,000

MLS#: 21302290

New on site 3 days ago
Price reduced
Built by M-I Homes. Welcome to 1117 Hitching Post Way, Oak Point, TX — a beautifully crafted new construction single-story home built by MI Homes. This Quick Move-In home offers thoughtfully designed living space with 4 bedrooms, 2 full bathrooms, and 1 half bathroom.

Step inside to discover an open-concept living space that creates a seamless flow between gathering areas, perfect for both everyday living and entertaining. The quality of design is evident throughout, with carefully selected finishes and well-proportioned rooms that maximize comfort and functionality.

Key Features:

4 spacious bedrooms
2 full bathrooms and 1 half bathroom
Single-story living
New construction by MI Homes
Open-concept living space
Covered patio for outdoor enjoyment
Owner's bedroom with private en-suite bathroom
The owner's bedroom features a private en-suite bathroom, offering a comfortable retreat. Additional bedrooms provide generous space for family members, guests, or a home office.

Outside, the covered patio extends your living space and provides a shaded area to relax and enjoy the outdoors. The surrounding neighborhood offers a welcoming atmosphere with convenient proximity to parks, making it easy to enjoy recreational activities and green spaces.

This home combines quality construction, a functional floorplan, and a desirable single-story layout — everything you need in a new home.

Schedule your visit today!
#21387041

Oak Point

1117 Hitching Post Way

4 Beds

2 Baths

2,317 Sq.Ft.

$494,990

MLS#: 21387041

Price reduced
Built by M-I Homes. Welcome to 1513 Vista Run Lane, Oak Point, TX: a new construction single-story home thoughtfully designed offering comfortable living space.

Step inside to discover an open-concept living space that creates a seamless flow throughout the main living areas. The quality of design is evident in every detail, from the well-proportioned rooms to the functional layout that balances everyday living with effortless entertaining.

Key features include 4 bedrooms, 2.5 bathrooms, 11-foot sloped ceilings, a gourmet kitchen, an extended covered patio, and a 2-car garage.

The owner's bedroom features a bay window, a massive walk-in closet, and a private en-suite bathroom, providing a comfortable retreat. The additional 3 split bedrooms offer flexible space for family, guests, or a home office. A convenient half bathroom serves the common areas of the home.

This home is situated in a welcoming neighborhood that provides convenient access to nearby parks, making it an ideal setting for those who enjoy outdoor recreation and a connected community lifestyle.

Schedule your visit today!
#21339902

Oak Point

1513 Vista Run Lane

4 Beds

2 Baths

2,735 Sq.Ft.

$439,990

MLS#: 21339902

Price reduced
Built by M-I Homes. Welcome to 1129 Hitching Post Way, Oak Point, TX — a stunning new construction home built by M-I Homes. This 2-story home offers thoughtfully designed living space, featuring 4 bedrooms, 3 full bathrooms, and 1 half bathroom.

Step inside to discover an open-concept living space that creates a welcoming atmosphere for everyday living and entertaining. The quality of design is evident throughout, with carefully selected finishes and a well-planned floorplan that maximizes both comfort and functionality.

The owner's bedroom features a private en-suite bathroom, providing a peaceful retreat at the end of the day. 3 additional bedrooms offer generous space for family, guests, or a home office. The conveniently placed half bathroom serves as a practical addition for guests.

Outside, a covered patio extends your living area and provides the perfect setting for outdoor relaxation and gatherings in any season.

Schedule your visit today!
#21375081

Oak Point

1129 Hitching Post Way

4 Beds

3 Baths

3,041 Sq.Ft.

$499,990

MLS#: 21375081

Price reduced
Welcome to 1424 Vista Run Lane, Oak Point, TX — a stunning new construction home built by M-I Homes. This thoughtfully designed home offers spacious amount of well-planned living space, featuring 4 bedrooms, 3.5 bathrooms, and an open-concept living space.
Key Features:

2.5-car garage
Gourmet kitchen
Extended covered patio
Flex room
First-floor owner's suite
Game room
This home showcases an open-concept living space that creates a seamless flow between the main gathering areas, perfect for everyday living and entertaining. The quality of design is evident throughout, with carefully selected finishes and a functional floorplan that maximizes both comfort and style.
 
The owner's bedroom is positioned on the first floor, providing convenient access and privacy. The en-suite bathroom complements the bedroom with refined finishes.
 
Situated in the welcoming Chaparral Park community, this home is close to parks and outdoor recreation, making it an ideal setting for those who enjoy spending time outside. The quality of design in this home ensures lasting value and everyday enjoyment.
#21228240

Oak Point

1424 Vista Run Lane

4 Beds

3 Baths

3,135 Sq.Ft.

$484,990

MLS#: 21228240

 - property

Send a message

Message successfully sent.

Your message

What is 3 + 4 ?

Reason for contacting?

I agree to receive email communication and understand I can unsubscribe at any time.

I agree to be contacted by Next Level Realty Group via call, email, and text for real estate services. To opt out, you can reply 'stop' at any time or reply 'help' for assistance. You can also click the unsubscribe link in the emails. Message and data rates may apply. Message frequency may vary. Privacy Policy

Sign Out

Virtual Assistant

Would you like to take the next step with this property? We can help you schedule a showing or virtual tour, or send you more details.

Yes, I would like more information.

Thank You for Your Reply, One of Our Agents will contact you as soon as possible

No, maybe later.

Thank you, you can always contact me via email, phone number or through the contact form.

Realhub AI

Lucy - Your AI-Powered Realtor

Update Your Temporary Password

Personalize your search

Enter your email and we'll notify you immediately when new listings match what you're looking for.

or enter email address

Already have an account ? Login here

Continue your home search

I agree to receive communications and understand I can unsubscribe at any time.

I agree to be contacted by Next Level Realty Group via call, email, and text for real estate services. To opt out, you can reply 'stop' at any time or reply 'help' for assistance. You can also click the unsubscribe link in the emails. Message and data rates may apply. Message frequency may vary. Privacy Policy

Already have an account ? Login here

We use cookies

We use cookies primarily for analytics to enhance your experience. By accepting, you agree to our use of these cookies. You can manage your preferences or learn more about our cookies policy.