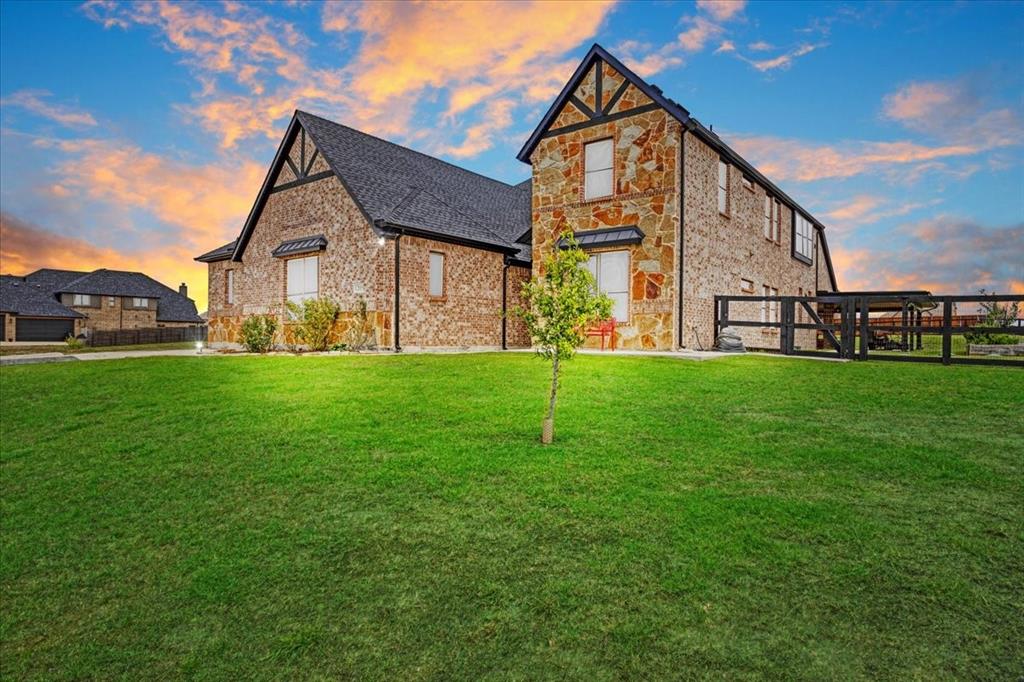
Features & Amenities

Interior

  • Other Interior Features

    Built-in Features, Cathedral Ceiling(s), Double Vanity, Granite Counters, Kitchen Island, Pantry, Vaulted Ceiling(s), Walk-In Closet(s), High Speed Internet

  • Total Bedrooms

    4

  • Bathrooms

    3

  • 1/2 Bathrooms

    1

  • Basement YN

    NO

  • Cooling YN

    YES

  • Cooling

    Central Air

  • Fireplace YN

    YES

  • Heating YN

    YES

  • Heating

    Exhaust Fan, Central

  • Pet friendly

    N/A

Exterior

  • Garage

    Yes

  • Garage spaces

    2

  • Construction Materials

    Stone, Concrete, Stone Veneer

  • Other Exterior Features

    Rain Gutters

  • Parking

    Driveway, Garage, Garage Door Opener, Attached

  • Pool

    No

  • Waterfront YN

    NO

Area & Lot

  • Lot Size(acres)

    0.207

  • Lot Size(square feet)

    9,016

  • Property Type

    Residential

  • Property Sub Type

    Single Family Residence

Price

  • Sales Price

    $599,900

  • Sq. Footage

    2,845

  • Price/SqFt

    $210

HOA

  • Association

    No

School District

  • Elementary School

    Summit Hill

  • Middle School

    Howe

  • High School

    Howe

Property Features

  • New Construction

    YES

  • Foundation Details

    Slab

  • Senior Community YN

    NO

  • Sewer

    Public Sewer

  • Water Source

    Public

Schedule a Showing

Showing scheduled successfully.

<
>
IN PERSON
VIA CHAT

What is 3 + 4 ?


Change time

Mortgage calculator

Estimate your monthly mortgage payment, including the principal and interest, property taxes, and HOA. Adjust the values to generate a more accurate rate.

Your payment

Principal and Interest:

$

Property taxes:

$

HOA fees:

$

Total loan payment:

$

Total interest amount:

$

Location

County

Grayson

Elementary School

Summit Hill

Middle School

Howe

High School

Howe

Listing Courtesy of Carmen Dutton , HBL, Realtors

RealHub Information is provided exclusively for consumers' personal, non-commercial use, and it may not be used for any purpose other than to identify prospective properties consumers may be interested in purchasing. All information deemed reliable but not guaranteed and should be independently verified. All properties are subject to prior sale, change or withdrawal. RealHub website owner shall not be responsible for any typographical errors, misinformation, misprints and shall be held totally harmless.

Agent Joe Boston

AGENT

Joe Boston

Call Joe today to schedule a private showing.


* Listings on this website come from the FMLS IDX Compilation and may be held by brokerage firms other than the owner of this website. The listing brokerage is identified in any listing details. Information is deemed reliable but is not guaranteed. If you believe any FMLS listing contains material that infringes your copyrighted work please click here to review our DMCA policy and learn how to submit a takedown request.© 2024 FMLS.
Welcome home. 512 Bandera Drive is where a true custom home builder brings his craftsmanship to new construction. Built by Akins Construction Inc, a builder known for primarily custom homes, this property showcases a level of quality, materials, and attention to detail rarely found in typical new builds. The exterior features cement board siding with premium exterior paint, beautifully accented by stonework, architectural rooflines, and a cedar privacy fence. An engineered foundation with soil testing for expansion provides long-term peace of mind, while a full sprinkler system is already in place. The lawn features a thick, premium grass.  Inside, the home offers 4 bedrooms and 3.5 bathrooms, along with a thoughtfully designed layout that blends function and comfort. The main living area features vaulted ceilings, exposed wood beams, and expansive windows that fill the space with natural light. The open-concept design flows seamlessly into the kitchen and dining areas, ideal for everyday living and entertaining. A dedicated office with a built-in desk adds flexibility for work or study. Upstairs, you’ll find additional living space, perfect for a game room or second lounge, along with one of the full bathrooms and a bedroom with a walk-in-closet, making it ideal for guests or multi-generational living.. The home is beautifully trimmed throughout with one-of-a-kind crown stops for the transitions in the elevations, adding a custom finish rarely seen in new construction. Additional features include soft-close, stain-grade white hard maple cabinetry in the kitchen, bathrooms, laundry room, and coffee nook; custom-built closets; motion-sensor closets; a plumbing manifold system; open-cell spray foam insulation in the roof and exterior walls; and an additional attic sub-panel with room for future expansion. If this home isn’t the perfect fit, Akins Construction Inc offers the ability to build your dream home with the same quality and true craftsmanship showcased here.

512 Bandera Drive

Message successfully sent.

What would you like to know?

What is 3 + 4 ?

I agree to receive email communication and understand I can unsubscribe at any time.

I agree to be contacted by Next Level Realty Group via call, email, and text for real estate services. To opt out, you can reply 'stop' at any time or reply 'help' for assistance. You can also click the unsubscribe link in the emails. Message and data rates may apply. Message frequency may vary. Privacy Policy

Related Properties

Spacious and thoughtfully designed, this stunning 5 bedroom, 4 bath home offers the perfect blend of comfort, functionality, and outdoor living. Featuring a rare six car garage, extended concrete driveway, and two oversized attic spaces for exceptional storage, this property is packed with upgrades and unique features throughout. The inviting living area is anchored by a cozy wood burning fireplace, creating the perfect gathering space for family and friends.

Built with peace of mind and convenience in mind, the home includes a 4x6 Atlas Safe Room Storm Shelter, Trimlight permanent LED holiday lighting, a Springwell whole home water filtration system, and a reverse osmosis drinking water system under the sink. A charming dog room tucked beneath the stairs adds extra personality and practicality.

Step outside to enjoy the large covered patio, fenced backyard, basketball hoop, Vuly playset, chicken coop, raised garden beds, and a beautiful orchard featuring peach, pear, mulberry, apple, cherry, and plum-peach hybrid trees. Whether you’re looking for room to entertain, a homestead, or simply enjoy a private retreat with modern amenities, this one of a kind property offers an incredible lifestyle opportunity.
#21274925

Howe

1205 Redbud

5 Beds

4 Baths

3,628 Sq.Ft.

$665,000

MLS#: 21274925

Seller is offering $15,000 in seller concessions—an incredible opportunity to help reduce closing costs or buy down your interest rate!  Nestled on just over an acre in the peaceful countryside of Howe, this beautifully maintained 4-bedroom, 3.5-bath home offers the perfect blend of space, comfort, and functionality. With over 3,100 square feet of living space, the thoughtfully designed 1.5-story layout features multiple living and dining areas, ideal for both everyday living and entertaining.  *The spacious kitchen is equipped with granite countertops, a breakfast bar, walk-in pantry, and abundant cabinetry, flowing seamlessly into the main living area with a cozy gas fireplace. The private primary suite offers a relaxing retreat with a jetted tub, separate shower, dual vanities, and a custom closet system, while the secondary bedrooms feature ensuite or Jack-and-Jill bath access for added convenience. Upstairs, a versatile family room and additional bedroom provide flexible living space for guests, a home office, or a game room.  *Enjoy the outdoors from the covered front and rear porches overlooking the expansive, landscaped lot. The property is enhanced by 12 established trees and a full sprinkler system, offering plenty of room for recreation, gardening, or animals.  *A standout feature is the impressive 1,200-square-foot metal workshop with two roll-up doors and dual AC units—perfect for hobbies, storage, a home-based business, or recreational equipment. Additional highlights include a side-entry garage with epoxy flooring, dedicated RV and boat parking, and no HOA.  *Offering the tranquility of country living with convenient access to nearby amenities, this exceptional property combines space, versatility, and value.  *Some photos have been virtually staged to illustrate the home's potential use of space.*
#21252351

Howe

8034 Fm 902

4 Beds

3 Baths

3,134 Sq.Ft.

$584,000

MLS#: 21252351

Welcome to 1056 Hickory Lane in Howe, TX—a stunning 5-bedroom, 3-bath home offering 2,486 sqft of beautifully designed living space on a spacious 1.016-acre lot in the desirable Hickory Hills neighborhood. Built in 2021, this two-story home offers the perfect combination of modern comfort, thoughtful design, and room to spread out, all with no HOA. Step inside to an inviting open-concept floor plan featuring a spacious living area with a beautiful wood-burning fireplace, abundant natural light, and seamless flow into the kitchen and dining spaces. The chef-inspired kitchen features a large island, generous cabinetry, pantry, and an eat-in area perfect for everyday meals or entertaining. The primary suite provides a private retreat with plenty of space to unwind, while four additional bedrooms offer flexibility for family, guests, a home office, or a dedicated hobby space. Upstairs living space provides even more room for everyone to gather and enjoy. Outside, your private backyard oasis awaits with an in-ground pool featuring a beautiful water feature, creating the perfect setting for summer gatherings, relaxing afternoons, and making memories with family and friends. The expansive 1-acre lot provides plenty of room to enjoy the outdoors while maintaining the privacy and peaceful atmosphere of country living. A 3-car garage offers abundant parking and storage for vehicles, toys, and equipment. Located in Howe ISD and conveniently positioned for an easy commute to Sherman and the growing North Texas corridor, this exceptional property gives you the space and lifestyle you've been searching for. Come see why 1056 Hickory Lane is the perfect place to call home!
#21358579

Howe

1056 Hickory Lane

5 Beds

3 Baths

2,636 Sq.Ft.

$575,000

MLS#: 21358579
Price reduced
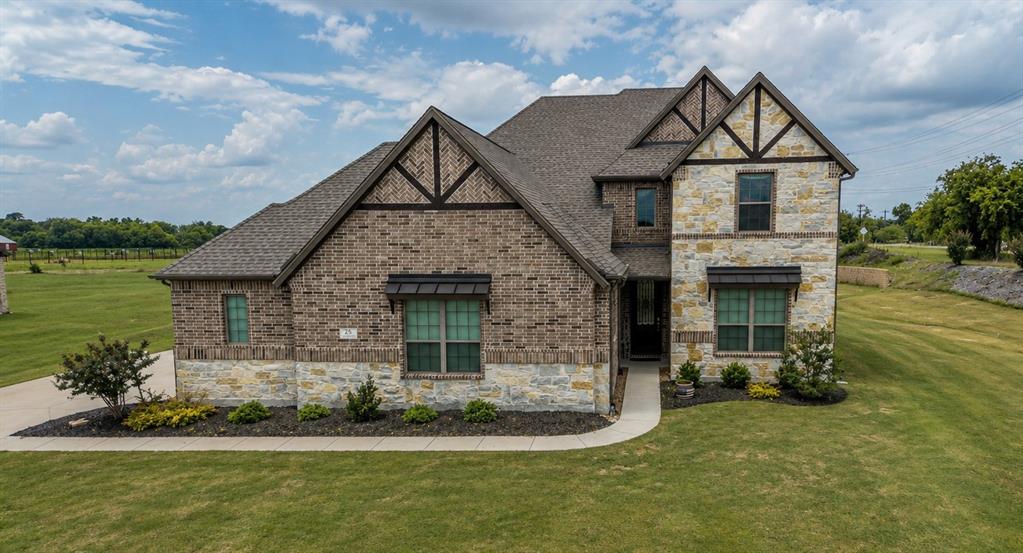
Beautifully built Astoria Homes situated on a spacious 1.4 acre lot in Howe, offering the perfect blend of space, style, and functionality.

This open concept home features real hand scraped hardwood floors, granite countertops, solid maple cabinetry, designer backsplash, and upgraded finishes throughout. The spacious living and kitchen areas are ideal for both everyday living and entertaining.

A standout feature is the oversized 6-car Super Stall garage with an extra-wide, 9-foot-tall garage door. Perfect for oversized trucks, storage, hobbies, or workshop space. The garage also includes epoxy floors, additional storage cabinetry, insulated doors, and openers.

Additional upgrades include:
Two backyard concrete slabs approximately 660 sq. ft. and 100 sq. ft.
Retaining wall and berm
Smart outlets throughout the home
Full sprinkler system, gutters, sod, and professional landscaping
Epoxy Flooring in oversized garage

Enjoy peaceful country living with room to spread out while still being conveniently located near town amenities. A rare opportunity to own acreage, premium upgrades, and exceptional garage space all in one property.
#21273953

Howe

25 Morrison Road

5 Beds

4 Baths

3,628 Sq.Ft.

$625,000

MLS#: 21273953

Price reduced
INCREDIBLE BUYER INCENTIVES: $9,000 MORTGAGE CONCESSION. Opendoor Home Loans will contribute up to $9,000 towards a permanent interest rate buy-down if you finance with Opendoor Home Loans LLC.

1208 Redbud St is a two-story Howe stone-and-brick home built in 2022 and set on a large lot. The kitchen features light cabinetry, a center island with stone countertops, stainless steel appliances, and double wall ovens. The main living room includes a fireplace and hardwood flooring, and a curved staircase leads to the upper level. The primary bedroom connects to a bathroom with a double-sink vanity, a separate soaking tub and shower, and a walk-in closet with built-in shelving. Several secondary bedrooms with carpet and additional full bathrooms provide flexible use. A three-car garage and an expansive backyard complete this well-maintained residence with practical amenities throughout every room. This home has been virtually staged to illustrate its potential. Home comes with a 100-Day Home Warranty.
#21342535

Howe

1208 Redbud Street

6 Beds

3 Baths

4,231 Sq.Ft.

$603,000

MLS#: 21342535

Nestled on 1.58 scenic acres with gently rolling terrain, this custom-built home offers the perfect blend of refined country living and modern comfort. Located OUTSIDE CITY LIMITS, NO HOA! Quality craftsmanship shines throughout with wood beams, extensive wood flooring, a stunning remote-controlled stone fireplace, granite countertops, knotty alder cabinetry, and stainless steel appliances. Energy-efficient features include foam insulation and a tankless water heater. Spacious bedrooms provide flexibility, while the upstairs offers an exceptional mother-in-law suite or private guest retreat complete with a bedroom, full bath, full secondary kitchen equipped with, sink, dishwasher, and abundant storage. Outside, enjoy a long concrete driveway leading to a 24' x 30' metal workshop, an extended pergola for entertaining and to enjoy beautiful Texas sunsets, a full sprinkler system, recently replaced roof shingles, HVAC condensing unit, and septic pump aerator. Offering privacy, quality, flexibility, and room to breathe, this is a rare opportunity to enjoy peaceful country living. Schedule your private tour today! *Preferred lender offering 2-1 rate buydown or $6,000 towards closing costs for qualified buyers!*
#21299947

Howe

3028 Harrell Road

4 Beds

3 Baths

3,732 Sq.Ft.

$630,000

MLS#: 21299947

**SELLER IS OFFERING $10K TOWARDS BUYERS CLOSING COSTS** Welcome to 1314 Birch St. in Howe, TX—where modern luxury meets peaceful country living! Built in 2022 and situated on a full 1-acre lot, this stunning 4-bedroom, 3.5-bath home offers 2,671 square feet of beautifully designed living space with high-end finishes and over $150,000 in premium upgrades. The thoughtfully designed floor plan features a private primary suite downstairs, creating the perfect owner's retreat, while three additional bedrooms provide plenty of room for family, guests, or entertaining. The open-concept living area is highlighted by soaring vaulted ceilings, decorative lighting, a cozy wood-burning fireplace, and an abundance of natural light. The chef-inspired kitchen offers generous cabinetry, ample counter space, double ovens, and an eat-in dining area perfect for everyday living or hosting gatherings. The dedicated office features premium hardwood flooring, making it an ideal work-from-home space. Step outside to enjoy the expanded patio and driveway, professionally designed landscaping and hardscaping, and a premium 6-foot California Cedar (Stormproof) privacy fence that creates a backyard built for relaxing and entertaining. Additional upgrades include premium hardwood flooring in the office, primary bedroom, and closet, upgraded interior lighting, a Level 3 impact-resistant roof with new gutters, upgraded garage doors, new hot water heaters, and solar screens for improved energy efficiency and comfort. The oversized side-entry 3-car garage offers plenty of room for vehicles, tools, and hobbies. Located in the highly desirable Hickory Hills subdivision with no HOA, this exceptional property combines the tranquility of country living with convenient access to Sherman, McKinney, and the rapidly growing North Texas corridor. If you've been searching for a move-in-ready home with designer upgrades, room to spread out, and modern amenities, 1314 Birch St. is one you won't want to miss!
#21324870

Howe

1314 Birch Street

4 Beds

3 Baths

2,716 Sq.Ft.

$635,000

MLS#: 21324870

Unlock the potential of this exceptional country property situated on approximately 5 acres just minutes from Howe, Sherman, and US Highway 75. Offering over 2,000 square feet with 4 bedrooms, 3 bathrooms, mature shade trees, open pasture, and a shed, this property presents an outstanding opportunity for investors, renovators, or buyers looking to build equity. The home has been partially remodeled and is ready for the next owner to complete the improvements and maximize its value. Whether you're searching for a primary residence, rental property, weekend retreat, or long-term investment, the possibilities are endless. With acreage becoming increasingly difficult to find in this highly desirable North Texas location, this property combines space, convenience, and tremendous upside. Being sold AS-IS, it's the perfect chance to create your own country retreat while making a smart investment in an area experiencing continued growth and strong demand.
#21330172

Howe

4453 Fm 902

4 Beds

3 Baths

2,235 Sq.Ft.

$499,900

MLS#: 21330172
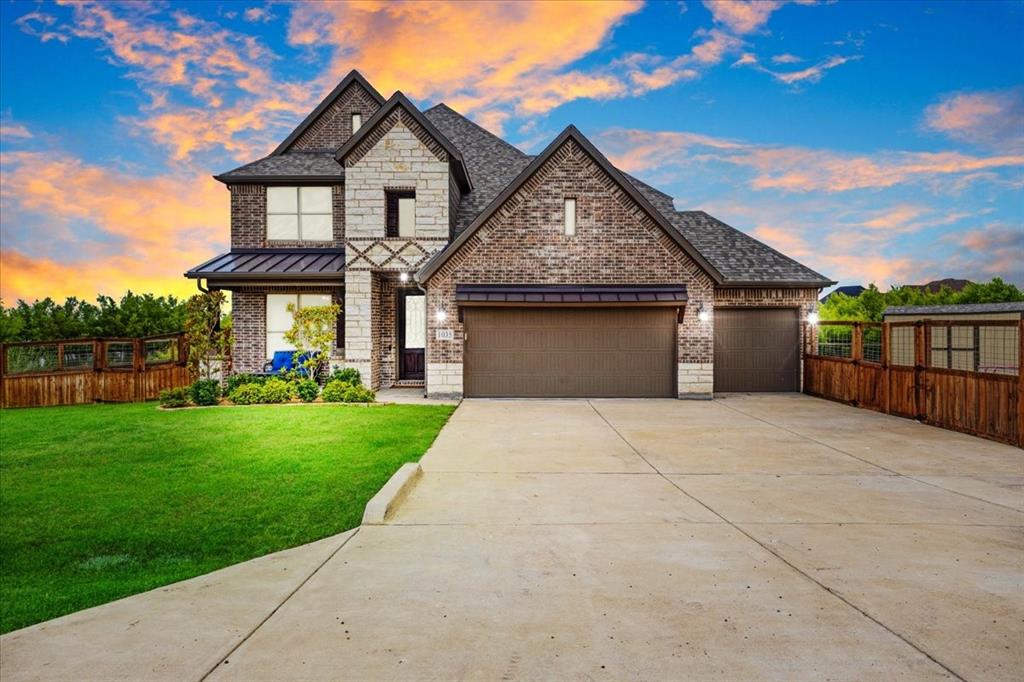
Beautiful 4-bedroom, 3.5-bath home loaded with upgrades and situated on just over one acre. Features scraped hardwood floors throughout the living areas, office, and kitchen, along with a spacious open floor plan designed for comfortable living and entertaining. An impressive rock fireplace anchors the main living area, while the private downstairs primary suite offers a large primary bath and oversized closet with custom built-ins. Dedicated office, generous secondary bedrooms, and a 3-car garage provide plenty of space for the whole family.

Outdoor features include a fully fenced yard, large pond with an aluminum dock, raised garden beds fenced separately from the main yard, a storage building, and plenty of space to relax or entertain, creating the perfect backyard retreat. This exceptional property combines quality craftsmanship, thoughtful upgrades, and peaceful country-style living with plenty of room to enjoy both indoors and out.
#21283666

Howe

1035 Hickory Lane

4 Beds

3 Baths

2,716 Sq.Ft.

$574,900

MLS#: 21283666

 - property

Send a message

Message successfully sent.

Your message

What is 3 + 4 ?

Reason for contacting?

I agree to receive email communication and understand I can unsubscribe at any time.

I agree to be contacted by Next Level Realty Group via call, email, and text for real estate services. To opt out, you can reply 'stop' at any time or reply 'help' for assistance. You can also click the unsubscribe link in the emails. Message and data rates may apply. Message frequency may vary. Privacy Policy

Sign Out

Virtual Assistant

Would you like to take the next step with this property? We can help you schedule a showing or virtual tour, or send you more details.

Yes, I would like more information.

Thank You for Your Reply, One of Our Agents will contact you as soon as possible

No, maybe later.

Thank you, you can always contact me via email, phone number or through the contact form.

Realhub AI

Lucy - Your AI-Powered Realtor

Update Your Temporary Password

Personalize your search

Enter your email and we'll notify you immediately when new listings match what you're looking for.

or enter email address

Already have an account ? Login here

Continue your home search

I agree to receive communications and understand I can unsubscribe at any time.

I agree to be contacted by Next Level Realty Group via call, email, and text for real estate services. To opt out, you can reply 'stop' at any time or reply 'help' for assistance. You can also click the unsubscribe link in the emails. Message and data rates may apply. Message frequency may vary. Privacy Policy

Already have an account ? Login here

We use cookies

We use cookies primarily for analytics to enhance your experience. By accepting, you agree to our use of these cookies. You can manage your preferences or learn more about our cookies policy.