


Property
Beds
5
Full Baths
3
1/2 Baths
None
Year Built
2021
Sq.Footage
2,636
Welcome to 1056 Hickory Lane in Howe, TX—a stunning 5-bedroom, 3-bath home offering 2,486 sqft of beautifully designed living space on a spacious 1.016-acre lot in the desirable Hickory Hills neighborhood. Built in 2021, this two-story home offers the perfect combination of modern comfort, thoughtful design, and room to spread out, all with no HOA. Step inside to an inviting open-concept floor plan featuring a spacious living area with a beautiful wood-burning fireplace, abundant natural light, and seamless flow into the kitchen and dining spaces. The chef-inspired kitchen features a large island, generous cabinetry, pantry, and an eat-in area perfect for everyday meals or entertaining. The primary suite provides a private retreat with plenty of space to unwind, while four additional bedrooms offer flexibility for family, guests, a home office, or a dedicated hobby space. Upstairs living space provides even more room for everyone to gather and enjoy. Outside, your private backyard oasis awaits with an in-ground pool featuring a beautiful water feature, creating the perfect setting for summer gatherings, relaxing afternoons, and making memories with family and friends. The expansive 1-acre lot provides plenty of room to enjoy the outdoors while maintaining the privacy and peaceful atmosphere of country living. A 3-car garage offers abundant parking and storage for vehicles, toys, and equipment. Located in Howe ISD and conveniently positioned for an easy commute to Sherman and the growing North Texas corridor, this exceptional property gives you the space and lifestyle you've been searching for. Come see why 1056 Hickory Lane is the perfect place to call home!
Features & Amenities
Interior
-
Other Interior Features
Eat-in Kitchen, Kitchen Island, Open Floorplan, Pantry, Walk-In Closet(s), High Speed Internet
-
Total Bedrooms
5
-
Bathrooms
3
-
Basement YN
NO
-
Cooling YN
YES
-
Cooling
Central Air
-
Fireplace YN
YES
-
Heating YN
YES
-
Heating
Central
-
Pet friendly
N/A
Exterior
-
Garage
Yes
-
Garage spaces
3
-
Construction Materials
Brick, Stone
-
Parking
Garage, Garage Faces Front, Attached
-
Pool
Yes
-
Pool Features
In Ground
-
Waterfront YN
NO
Area & Lot
-
Lot Size(acres)
1.016
-
Lot Size(square feet)
44,256
-
Property Type
Residential
-
Property Sub Type
Single Family Residence
-
Architectural Style
Traditional
Price
-
Sales Price
$575,000
-
Tax Amount
$9,402
-
Sq. Footage
2,636
-
Price/SqFt
$218
HOA
-
Association
No
School District
-
Elementary School
Summit Hill
-
Middle School
Howe
-
High School
Howe
Property Features
-
Foundation Details
Slab
-
Sewer
Septic Tank
Schedule a Showing
Showing scheduled successfully.
Mortgage calculator
Estimate your monthly mortgage payment, including the principal and interest, property taxes, and HOA. Adjust the values to generate a more accurate rate.
Your payment
Principal and Interest:
$
Property taxes:
$
HOA fees:
$
Total loan payment:
$
Total interest amount:
$
Location
County
Grayson
Elementary School
Summit Hill
Middle School
Howe
High School
Howe
Listing Courtesy of Stephen Harrison , EXP REALTY
RealHub Information is provided exclusively for consumers' personal, non-commercial use, and it may not be used for any purpose other than to identify prospective properties consumers may be interested in purchasing. All information deemed reliable but not guaranteed and should be independently verified. All properties are subject to prior sale, change or withdrawal. RealHub website owner shall not be responsible for any typographical errors, misinformation, misprints and shall be held totally harmless.

AGENT
Joe Boston
Call Joe today to schedule a private showing.

* Listings on this website come from the FMLS IDX Compilation and may be held by brokerage firms other than the owner of this website. The listing brokerage is identified in any listing details. Information is deemed reliable but is not guaranteed. If you believe any FMLS listing contains material that infringes your copyrighted work please click here to review our DMCA policy and learn how to submit a takedown request.© 2024 FMLS.
Related Properties
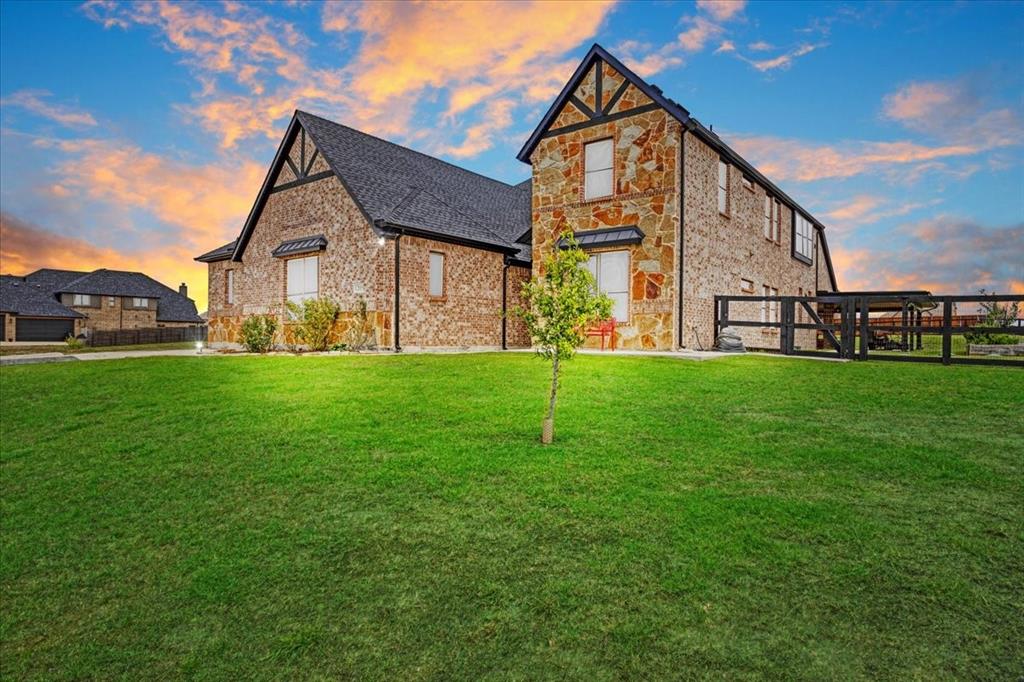
Howe
1205 Redbud
5 Beds
4 Baths
3,628 Sq.Ft.
$665,000
MLS#: 21274925

Howe
8034 Fm 902
4 Beds
3 Baths
3,134 Sq.Ft.
$584,000
MLS#: 21252351
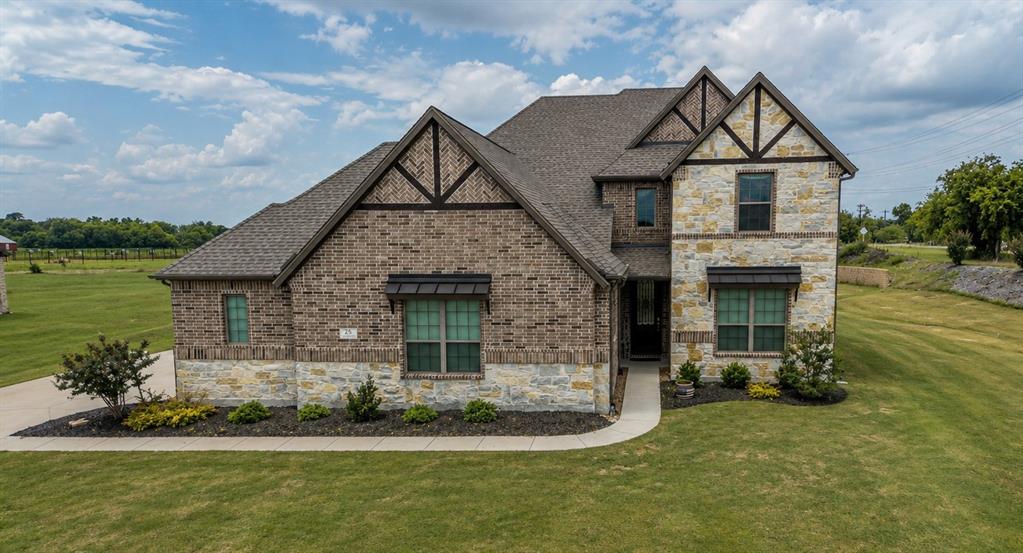
Howe
25 Morrison Road
5 Beds
4 Baths
3,628 Sq.Ft.
$625,000
MLS#: 21273953

Howe
1208 Redbud Street
6 Beds
3 Baths
4,231 Sq.Ft.
$603,000
MLS#: 21342535

Howe
3028 Harrell Road
4 Beds
3 Baths
3,732 Sq.Ft.
$630,000
MLS#: 21299947

Howe
1314 Birch Street
4 Beds
3 Baths
2,716 Sq.Ft.
$635,000
MLS#: 21324870

Howe
4453 Fm 902
4 Beds
3 Baths
2,235 Sq.Ft.
$499,900
MLS#: 21330172

Howe
3911 Bennett Road
4 Beds
2 Baths
2,052 Sq.Ft.
$475,000
MLS#: 21348135
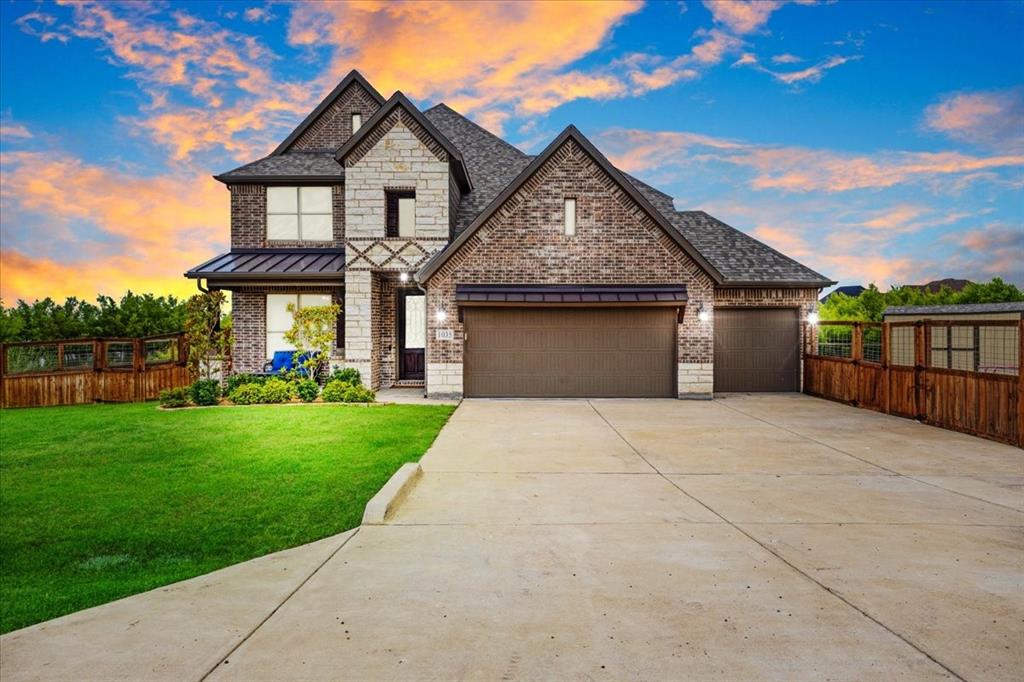
Howe
1035 Hickory Lane
4 Beds
3 Baths
2,716 Sq.Ft.
$574,900
MLS#: 21283666
