Features & Amenities

Interior

  • Other Interior Features

    Kitchen Island, Open Floorplan, Pantry, Walk-In Closet(s), High Speed Internet

  • Total Bedrooms

    5

  • Bathrooms

    4

  • 1/2 Bathrooms

    1

  • Basement YN

    NO

  • Cooling YN

    YES

  • Cooling

    Central Air, Electric, ENERGY STAR Qualified Equipment

  • Heating YN

    YES

  • Heating

    Central, ENERGY STAR Qualified Equipment, Natural Gas

  • Pet friendly

    N/A

Exterior

  • Garage

    Yes

  • Garage spaces

    2

  • Construction Materials

    Fiber Cement, Radiant Barrier

  • Other Exterior Features

    Rain Gutters

  • Parking

    Garage Door Opener, Garage Faces Front, Attached

  • Patio and Porch Features

    Covered

  • Pool

    No

  • Waterfront YN

    NO

Area & Lot

  • Lot Features

    Interior Lot, Landscaped, Subdivided

  • Lot Size(acres)

    0.1804

  • Lot Size(square feet)

    7,858

  • Property Type

    Residential

  • Property Sub Type

    Single Family Residence

  • Architectural Style

    Traditional

Price

  • Sales Price

    $489,990

  • Sq. Footage

    3,570

  • Price/SqFt

    $137

HOA

  • Association

    YES

  • Association Fee

    $125

  • Association Fee Frequency

    Quarterly

  • Association Fee Includes

    N/A

School District

  • Elementary School

    Bess Race

  • Middle School

    Crowley

  • High School

    Crowley

Property Features

  • New Construction

    YES

  • Foundation Details

    Slab

  • Senior Community YN

    NO

  • Sewer

    Public Sewer

  • Tax Lot

    4

  • Water Source

    Public

Schedule a Showing

Showing scheduled successfully.

<
>
IN PERSON
VIA CHAT

What is 3 + 4 ?


Change time

Mortgage calculator

Estimate your monthly mortgage payment, including the principal and interest, property taxes, and HOA. Adjust the values to generate a more accurate rate.

Your payment

Principal and Interest:

$

Property taxes:

$

HOA fees:

$

Total loan payment:

$

Total interest amount:

$

Location

County

Tarrant

Elementary School

Bess Race

Middle School

Crowley

High School

Crowley

Listing Courtesy of Karla Davis , Pinnacle Realty Advisors

RealHub Information is provided exclusively for consumers' personal, non-commercial use, and it may not be used for any purpose other than to identify prospective properties consumers may be interested in purchasing. All information deemed reliable but not guaranteed and should be independently verified. All properties are subject to prior sale, change or withdrawal. RealHub website owner shall not be responsible for any typographical errors, misinformation, misprints and shall be held totally harmless.

Agent Joe Boston

AGENT

Joe Boston

Call Joe today to schedule a private showing.


* Listings on this website come from the FMLS IDX Compilation and may be held by brokerage firms other than the owner of this website. The listing brokerage is identified in any listing details. Information is deemed reliable but is not guaranteed. If you believe any FMLS listing contains material that infringes your copyrighted work please click here to review our DMCA policy and learn how to submit a takedown request.© 2024 FMLS.
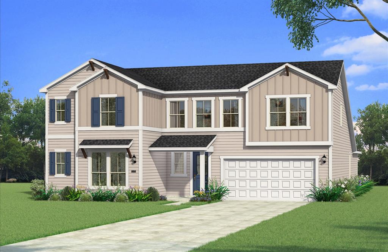
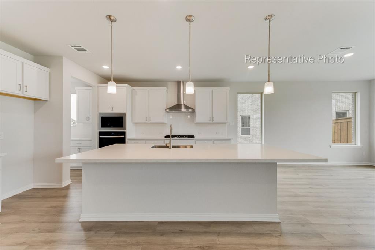
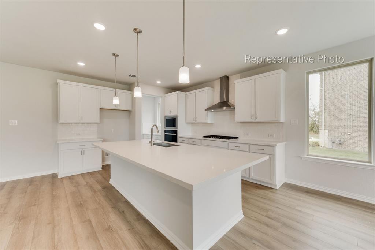
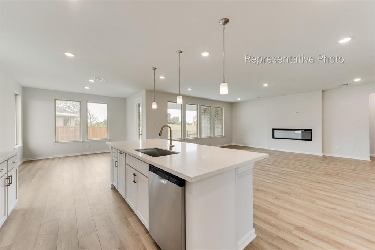
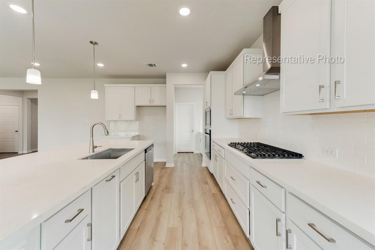
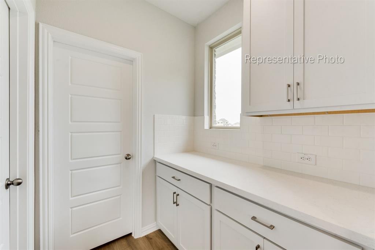
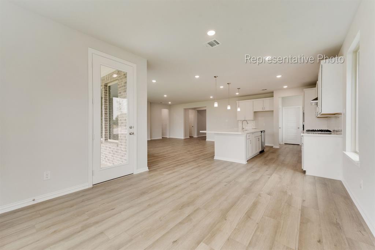
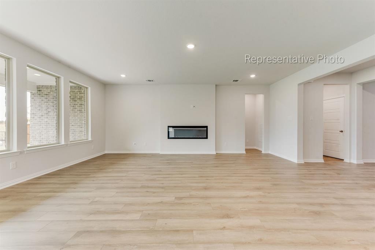
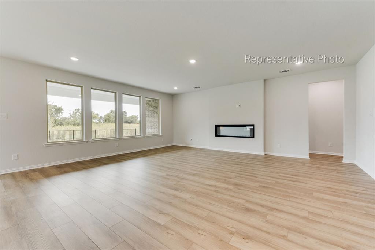
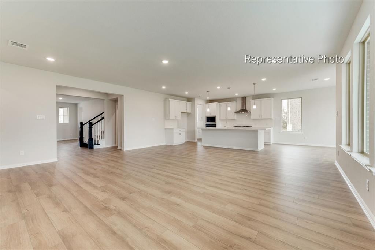
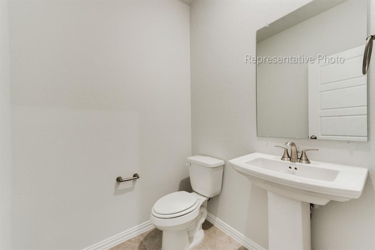
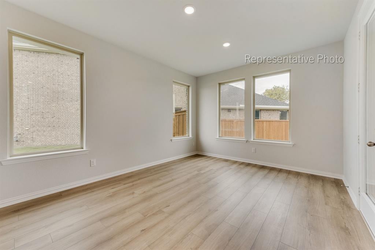
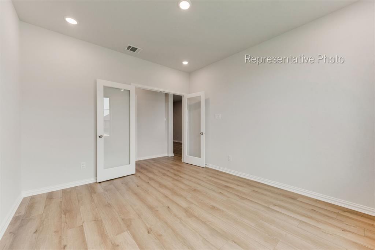
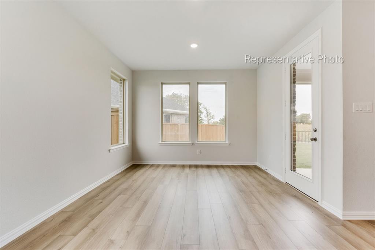
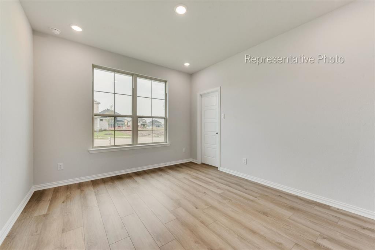
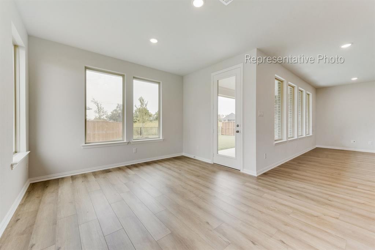
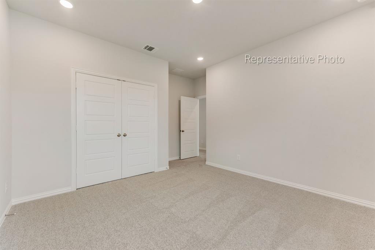
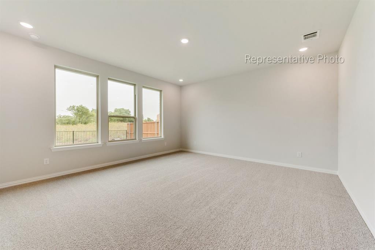
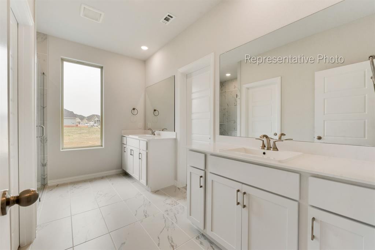
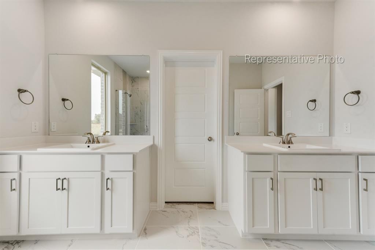
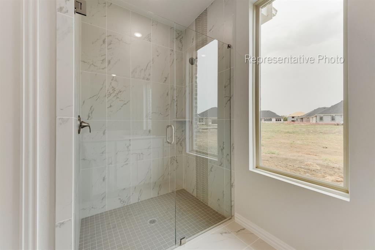
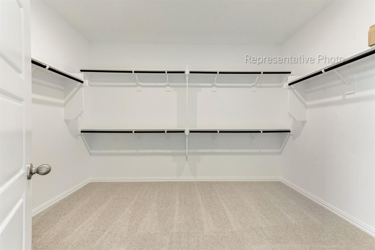
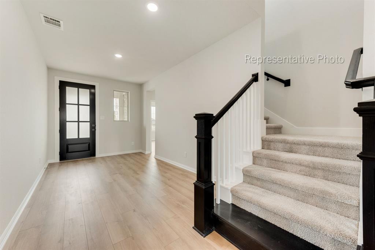
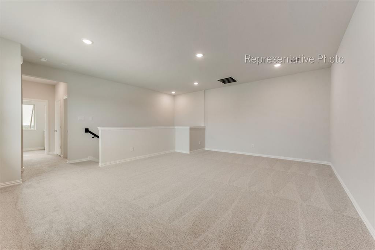
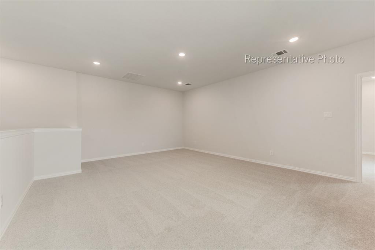
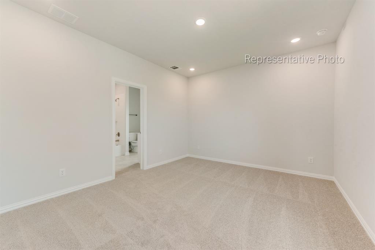
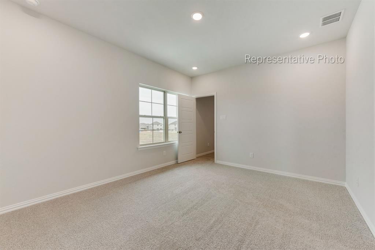
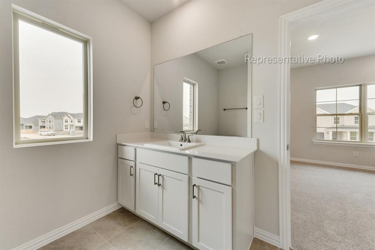
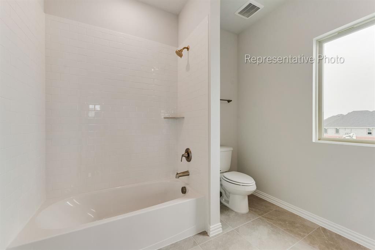
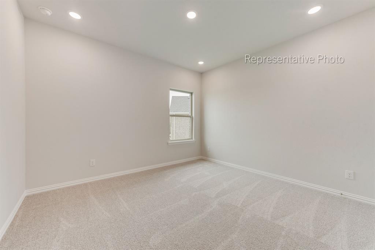
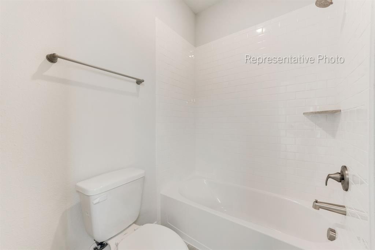
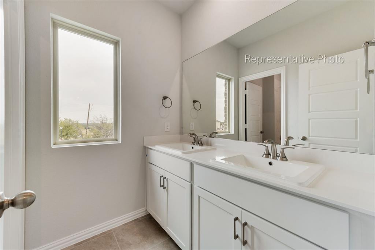
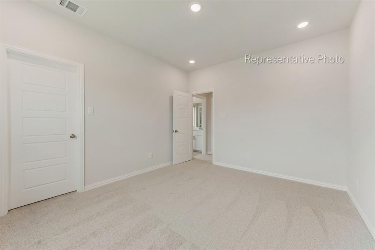
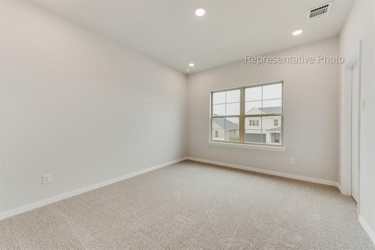
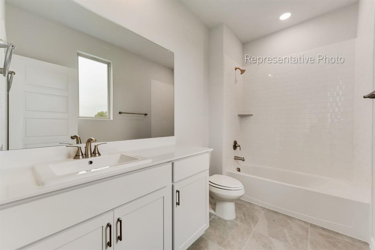
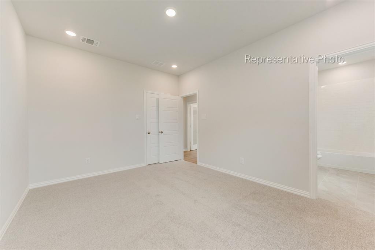
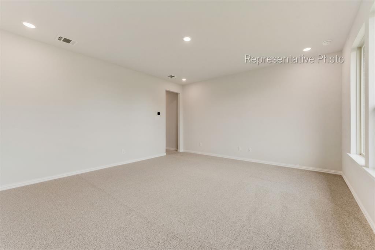
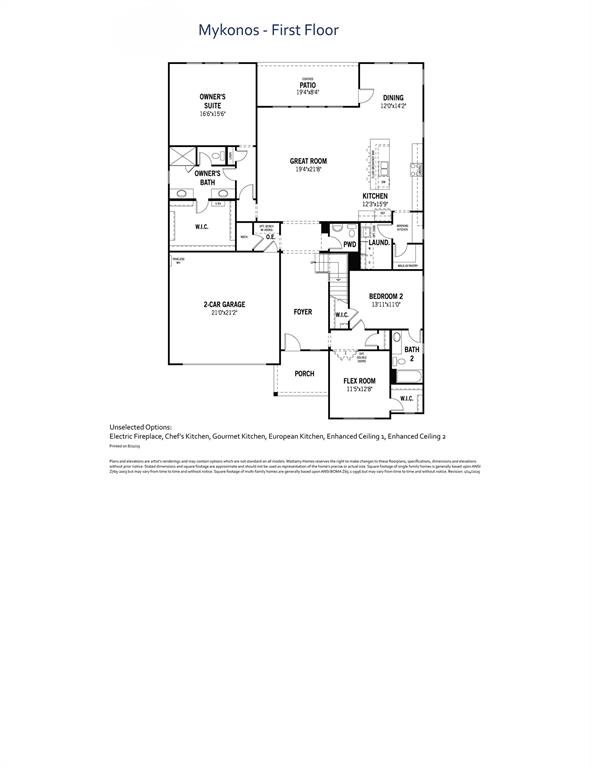
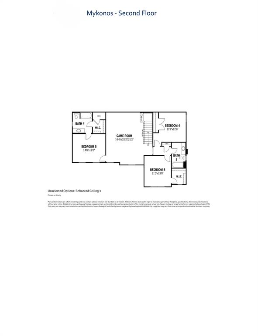
Built by Mattamy Homes - The Mykonos - Available October! Welcome to the Mykonos floor plan, offering ample space with 5 bedrooms and 4.5 baths. The first level features a chef's dream kitchen with a large island for casual dining, a butler's pantry, a spacious walk-in pantry, and abundant cabinet and counter space. The sun-drenched living area boasts an electric fireplace and a wall of windows framing the outdoor oasis. A private primary suite is tucked away at the rear, featuring his-and-her vanities, a luxurious walk-in shower, and a massive walk-in closet. A convenient guest suite with private bath and walk-in closet is located on the opposite end. The flexible bonus room adapts to your needs - perfect for a home office or gym. Upstairs, find bedrooms 3 and 4 sharing a full bath, while bedroom 5 enjoys an ensuite bath and walk-in closet. The large game room is ideal for family fun or movie nights. This ENERGY STAR® certified home features energy-efficient Whirlpool® appliances and an Ecobee smart thermostat, offering both comfort and

508 Marcus Lane

Message successfully sent.

What would you like to know?

What is 3 + 4 ?

I agree to receive email communication and understand I can unsubscribe at any time.

I agree to be contacted by Next Level Realty Group via call, email, and text for real estate services. To opt out, you can reply 'stop' at any time or reply 'help' for assistance. You can also click the unsubscribe link in the emails. Message and data rates may apply. Message frequency may vary. Privacy Policy

Related Properties

Welcome home to this exquisitely designed 2022 built single story residence, thoughtfully constructed by premier builder Bloomfield in the coveted Hunters Ridge community of Crowley. This sought-after Caraway floor plan presents an open-concept layout awash in natural light, offering seamless flow for both refined everyday living and effortless entertaining. A versatile flex space, framed by an elegant double-door entry, awaits just off the main living area — an ideal setting for a private home office, media room, or study, tailored to complement your lifestyle. The thoughtful split-bedroom design places the oversized primary suite in a private wing apart from the secondary bedrooms, creating a true sense of retreat. This spa-inspired sanctuary is appointed with dual vanities, a separate walk-in shower, and a relaxing garden tub, while the expansive walk-in closet connects effortlessly to the laundry room for everyday ease. A secondary bedroom offers its own private ensuite bath, providing an elegant accommodation for guests, extended family, or a private teen retreat. Beyond the interior, a private backyard oasis awaits — anchored by a covered patio perfect for alfresco dining and gatherings. Set against a peaceful greenbelt with no rear neighbors, this homesite affords a rare and enviable sense of privacy and tranquility. Rounding out this exceptional offering is a two-car garage and access to Hunters Ridge's resort-style amenities, including a sparkling community pool and playground just a short stroll from home. Move-in ready and thoughtfully appointed throughout — this is a home simply waiting to be enjoyed by its next owner.
#21350461

Crowley

1005 Longbow Lane

3 Beds

3 Baths

2,534 Sq.Ft.

$439,000

MLS#: 21350461

Built in 2022 and showing like new, this two-story stone and brick home offers 3,282 square feet of thoughtfully laid out living space with barely any wear to speak of. The first floor features an open-concept living, dining, and kitchen area, with an oversized island, stacked double ovens, gas cooktop, and a large walk-in pantry, plus a downstairs primary suite, private study, and two-car garage. What truly sets this home apart is a second primary suite upstairs, complete with its own bath and walk-in closet, a rare layout that offers real flexibility for multigenerational living, guests, or a grown child not ready to leave the nest. To round out the second floor, you have 3 additional bedrooms, a full bathroom, and a versatile gameroom. Outdoor living shines here too, with a covered front porch, second-story balcony, and a super-extended covered patio ready for a grill or outdoor kitchen. The fenced backyard opens onto green space beyond the property line, giving you a peaceful, private view with no rear neighbors and room to breathe. Culdesac living with the safety of knowing you will not have through traffic is a must. This has it all and turn-key ready to call home.
#21362403

Crowley

4828 Hazy Hollow Lane

5 Beds

3 Baths

3,282 Sq.Ft.

$460,000

MLS#: 21362403
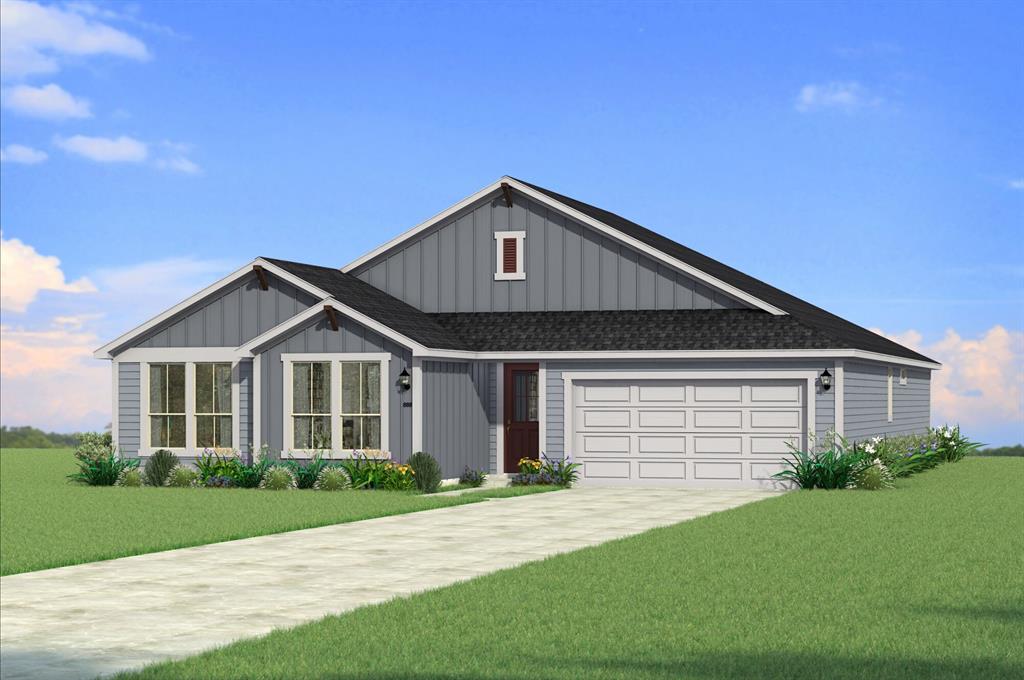
Built by Mattamy Homes - The Seville II - Available Sept-Oct! Beautiful lot that back up to the creek. The Seville II offers a thoughtfully designed single story layout that blends comfort and everyday livability. An open concept design centers around a spacious Great Room that flows seamlessly into the dining area and kitchen, creating an inviting space for gatherings and daily life. The kitchen features a large island with a breakfast bar, a walk in pantry, and ample counter space that support both function and style. Just off the main living area, a covered patio extends your living space outdoors for relaxing or entertaining. The private owner’s suite is tucked at the back of the home and includes a spacious walk in closet and a spa inspired bathroom complete with a freestanding tub. Three secondary bedrooms are positioned near the front of the home, offering comfort and flexibility for family, guests, or a home office. A versatile flex room near the foyer adds even more adaptability to the layout. With bright, open living areas and a design that simply works, the Seville II delivers comfort and functionality in a home built for the way you live today.
#21317191

Crowley

512 Marcus Lane

4 Beds

2 Baths

2,472 Sq.Ft.

$406,997

MLS#: 21317191

Price reduced
Texas Country Living at Its Best! Welcome to this charming property situated on 2 fully fenced acres, offering the perfect blend of peaceful country living and everyday convenience. The property features a barn and workshop with both water and electricity, making it ideal for livestock, hobbies or storage. The main home offers 3 bedrooms and 2 bathrooms, while the separate private guest quarters provide an additional 1 bedroom, 1 bathroom, a living room, kitchen, and its own covered porch—perfect for multigenerational living, guests, rental income, or a home office. Enjoy the beauty of wide-open Texas skies as you relax and take in breathtaking sunrises and sunsets from your own property. Conveniently located with quick access to the Chisholm Trail Parkway, you’ll enjoy the tranquility of country living while remaining within easy reach of nearby amenities.
#21329505

Crowley

2705 County Road 920

3 Beds

2 Baths

1,635 Sq.Ft.

$575,000

MLS#: 21329505

Built by M-I Homes. Welcome to our Freestone model home at Tarrytown! This lovely model showcases some of the latest design trends that you are sure to love and features 4 bedrooms, 2 bathrooms.

As you enter this home, you are greeted by a spacious foyer that gives direct access to the guest bedroom and the beautifully decorated nursery across the hall. Wood-look tile flooring guides you farther down the hall, where and you’ll find the laundry room and an additional bedroom outfitted with western décor.

In the main living area of the home, you’ll find the family room, kitchen, and dining room. The kitchen offers a large island that overlooks the open-concept living space. Complete with stainless steel appliances, white-painted cabinetry with additional hardware, and lovely granite countertops, the kitchen is sure to impress. This home features soaring ceilings throughout, an electric fireplace, and large windows to allow the natural light to shine through.

The luxurious owner's suite awaits at the back of the home, offering a serene retreat with a large bedroom, an en-suite bathroom with a walk-in shower and a separate tub, and a generous walk-in closet. The bedroom boasts a stunning bay window and a striking accent wall, adding a touch of elegance.

Step out onto the covered patio and soak in the fresh air—the perfect spot to unwind and relax!

Schedule a visit today!
#21366146

Crowley

1048 Tarryhill Drive

4 Beds

2 Baths

1,810 Sq.Ft.

$419,733

MLS#: 21366146
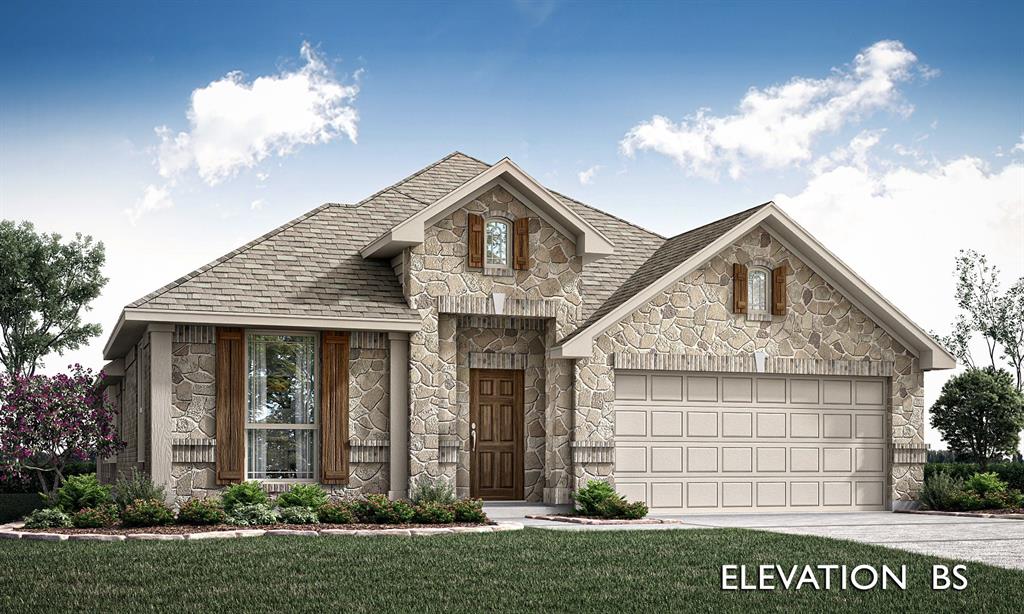
Brand New! Never Lived In! This Cypress by Bloomfield Homes offers 4 bedrooms, 2 bathrooms, and formal dining. Situated in the desirable Hunter's Ridge community, this stunning one-story home showcases a bright and welcoming open-concept layout designed for both comfort and entertaining, beginning with a grand entry where the formal dining room is perfectly positioned at the front of the home for hosting gatherings; the Deluxe Kitchen is a showpiece featuring quartz countertops, rich wood cabinetry, and a thoughtful layout that flows seamlessly into the main living areas, creating a warm and inviting atmosphere, while high-end flooring extends through the main areas of the home adding both style and durability; the spacious primary suite offers a relaxing retreat complete with a large walk-in closet, complemented by well-sized secondary bedrooms for added flexibility, plus exceptional outdoor living including an oversized covered patio ideal for entertaining, all enhanced by strong curb appeal featuring an upgraded brick exterior, an impressive 8' front door, and a desirable interior lot location. Visit Bloomfield Homes today at Hunter's Ridge to tour this gorgeous Cypress.
#21316612

Crowley

1004 Windsong Drive

4 Beds

2 Baths

2,036 Sq.Ft.

$395,299

MLS#: 21316612
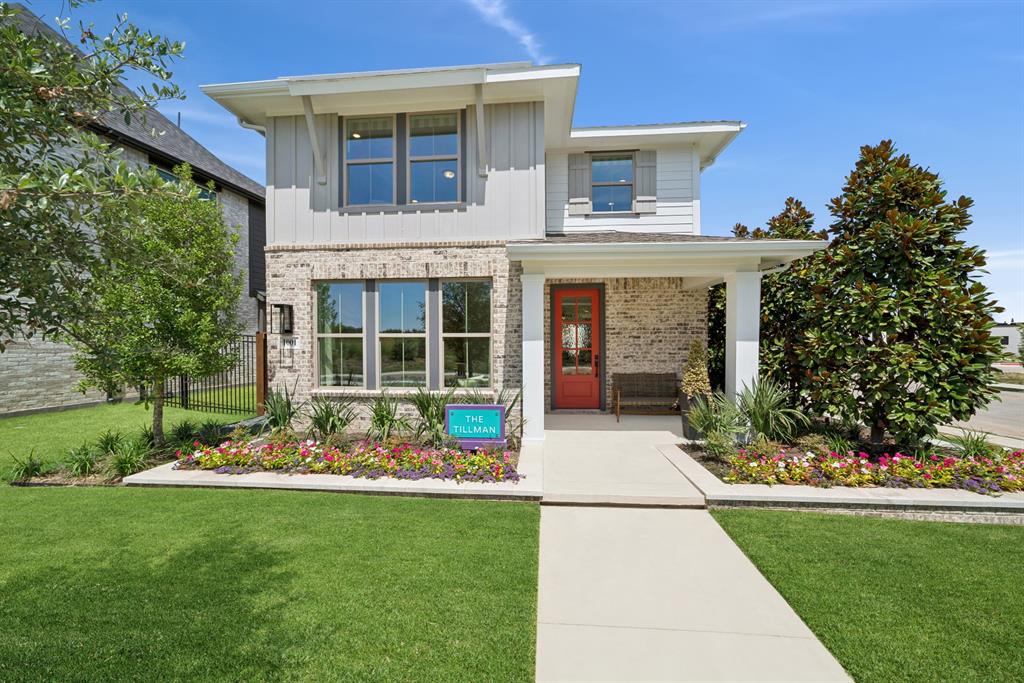
Experience a model home that perfectly balances modern design with everyday comfort. With its welcoming front porch and charming exterior, this home invites you in from the very first glance.

Inside, you’ll find a light-filled, open layout where expansive windows stretch across the main living spaces, creating an airy, connected feel. The kitchen stands out with rich black cabinetry, striking gold and black fixtures, and a large island that serves as both a functional workspace and a natural gathering spot.

The Owner’s Retreat offers a quiet escape, complete with a spa-like bath and a beautifully designed super shower. Upstairs, a spacious gameroom provides incredible flexibility whether you envision a media space, playroom, or second living area. The secondary bedrooms are generously sized and full of character, offering comfortable, inviting spaces for family or guests.

Throughout the home, warm wood tones, soft neutrals, and bold accents come together to create a look that feels both fresh and timeless. Designed with both style and livability in mind, this home offers the perfect setting for relaxing, entertaining, and making lasting memories.
#21254067

Crowley

1001 Marigold Lane

4 Beds

2 Baths

2,582 Sq.Ft.

$549,781

MLS#: 21254067

Price reduced
NEW! NEVER LIVED IN. Bloomfield Homes has built the Cypress II, a two-story plan with 4 bedrooms, 3 baths, and a 2-car garage, expected complete and Ready in December 2026! The home sits on an interior lot, with an 8' ornamental glass front door that pulls natural light into the entry from the moment you walk up. Most of the living is on the main floor here: the primary suite, 2 bedrooms, and a formal dining room are downstairs, with a single bedroom-bathroom combo upstairs off the game room for a secondary private retreat. The primary suite genuinely gorgeous, with a private sitting area set apart from the sleeping space — room for a reading chair, a small desk, or a quiet corner — plus a walk-in closet and an ensuite bath that has both a tub and shower! Off the entry, the formal dining room is positioned for sit-down meals and gatherings. The family room opens up as the center of the main floor, anchored by a gas-starter fireplace. The Deluxe Kitchen sits open to that living space, built around an island with custom Shaker cabinets and finished with quartz counters, a gas cooktop, and an electric oven - all built in! - so whoever's cooking stays part of the room. Architectural windows carry natural light through the main living areas. Outdoor living runs front to back, with a covered front porch and an oversized covered patio out back that gives you more room under cover! Long list of energy-saving components come standard, at no added cost, the same as every home Bloomfield Homes builds. Call or visit Bloomfield Homes at Hunters Ridge in Crowley to tour the Cypress II and see what's currently available.
#21360219

Crowley

1113 Chandler Drive

4 Beds

3 Baths

2,454 Sq.Ft.

$442,618

MLS#: 21360219

Price reduced
Situated on an almost half-acre corner lot, this well-maintained home offers space, privacy, and a long list of thoughtful updates. Featuring 3 bedrooms and 2.5 bathrooms with a desirable split-bedroom layout, this home is designed for both comfort and functionality. The oversized living room provides plenty of space for gathering and entertaining, while the updated kitchen shines with new countertops, backsplash, and modern laminate flooring installed in 2023. Major system upgrades add peace of mind, including a new HVAC system and ductwork (2021), a Class 4 impact-resistant roof (2024), and a new water heater (2024). Additional recent improvements include a new dishwasher (2025), microwave (2024), remodeled primary shower (2025), all toilets replaced (2025), and brand-new carpet in the bedrooms (2026). Outdoor living is just as impressive with an extended covered patio—perfect for relaxing or entertaining—along with partial new fencing, added gutter guards, storm doors, and solar screens for enhanced efficiency and comfort. This move-in-ready home combines modern updates with generous lot size—don’t miss your opportunity to own this exceptional property!
#21224471

Crowley

2800 Coventry Road

3 Beds

2 Baths

2,218 Sq.Ft.

$415,000

MLS#: 21224471

MLS# 21331724 - Built by Chesmar Homes - Ready Now! ~ Explore this beautiful Marlow home, ready for quick move-in. Highlights include: an inviting porch; a dedicated study; a convenient powder room; a spacious family room with an electric fireplace and a vaulted ceiling; an expansive kitchen boasting an immense island, a roomy pantry, and an adjacent dining area; a centrally located utility room; a luxurious primary suite offering a private bath with dual vanities, a separate tub and walk-in shower, and a generous walk-in closet; three secondary bedrooms, including one with an en-suite bathroom; a shared full bath; a versatile game room; and an outdoor living space with a sliding door. Schedule a tour today!
#21331724

Crowley

1104 Painted Lady Drive

4 Beds

3 Baths

2,913 Sq.Ft.

$508,050

MLS#: 21331724

 - property

Send a message

Message successfully sent.

Your message

What is 3 + 4 ?

Reason for contacting?

I agree to receive email communication and understand I can unsubscribe at any time.

I agree to be contacted by Next Level Realty Group via call, email, and text for real estate services. To opt out, you can reply 'stop' at any time or reply 'help' for assistance. You can also click the unsubscribe link in the emails. Message and data rates may apply. Message frequency may vary. Privacy Policy

Sign Out

Virtual Assistant

Would you like to take the next step with this property? We can help you schedule a showing or virtual tour, or send you more details.

Yes, I would like more information.

Thank You for Your Reply, One of Our Agents will contact you as soon as possible

No, maybe later.

Thank you, you can always contact me via email, phone number or through the contact form.

Realhub AI

Lucy - Your AI-Powered Realtor

Update Your Temporary Password

Personalize your search

Enter your email and we'll notify you immediately when new listings match what you're looking for.

or enter email address

Already have an account ? Login here

Continue your home search

I agree to receive communications and understand I can unsubscribe at any time.

I agree to be contacted by Next Level Realty Group via call, email, and text for real estate services. To opt out, you can reply 'stop' at any time or reply 'help' for assistance. You can also click the unsubscribe link in the emails. Message and data rates may apply. Message frequency may vary. Privacy Policy

Already have an account ? Login here

We use cookies

We use cookies primarily for analytics to enhance your experience. By accepting, you agree to our use of these cookies. You can manage your preferences or learn more about our cookies policy.