


Property
Beds
4
Full Baths
2
1/2 Baths
None
Year Built
2001
Sq.Footage
2,163
Tucked into Murphy's established Ranch Phase One neighborhood, this fully remodeled 4 bedroom, 2 bath home delivers 2,163 square feet of updated living space on a sprawling quarter acre lot, one of the largest in the area. Fresh contemporary paint, all new white shaker cabinetry, and gleaming quartz countertops set the tone for a home that feels brand new without the new build price tag. The open concept kitchen anchors the home, complete with stainless steel appliances, a gas range, marble look backsplash, and brushed gold hardware that carries a designer touch through every room. It flows into a sun filled living area warmed by a dramatic floor to ceiling stone fireplace, perfect for cozy nights in or entertaining friends. A separate formal dining room adds even more space to gather. Retreat to the private primary suite, tucked into its own wing for maximum privacy, featuring a vaulted ceiling, an ensuite bath with a dual vanity, a separate shower, and a spacious walk in closet. Three additional bedrooms sit apart from the primary, offering flexibility for family, guests, or a home office. Outside, the oversized, fully fenced backyard is a blank canvas, plenty of room to entertain, garden, add a play set, or even build your dream pool. A 2 car garage completes the exterior, and residents enjoy access to a community pool and playground through a low $31 monthly HOA. You're minutes from Murphy Marketplace, the city's retail and dining hub anchored by Sprouts Farmers Market, with an H-E-B on the way in 2026. Spend weekends at Murphy Central Park or the Community & Activity Center, and enjoy quick access to Sam Rayburn Tollway (SH 121), the President George Bush Turnpike, and FM 544 for an easy commute anywhere in Collin County. Zoned to the accredited Wylie ISD (Tibbals Elementary, Cooper Junior High, Wylie High School). Move in ready, beautifully updated, and priced to sell. This is the one you've been waiting for. Schedule your showing today!
Features & Amenities
Interior
-
Other Interior Features
Eat-in Kitchen, Granite Counters, Open Floorplan, Pantry, Walk-In Closet(s)
-
Total Bedrooms
4
-
Bathrooms
2
-
Basement YN
NO
-
Cooling YN
YES
-
Cooling
Central Air, Electric
-
Fireplace YN
YES
-
Heating YN
YES
-
Heating
Central
-
Pet friendly
N/A
Exterior
-
Garage
Yes
-
Garage spaces
2
-
Construction Materials
Brick
-
Other Exterior Features
Private Yard
-
Parking
Driveway, Garage Door Opener, Garage Faces Side, On Street, Attached
-
Patio and Porch Features
Covered, Patio
-
Pool
No
-
Waterfront YN
NO
Area & Lot
-
Lot Features
Interior Lot
-
Lot Size(acres)
0.26
-
Lot Size(square feet)
11,325
-
Property Type
Residential
-
Property Sub Type
Single Family Residence
-
Architectural Style
Ranch
Price
-
Sales Price
$425,000
-
Tax Amount
$7,737
-
Sq. Footage
2,163
-
Price/SqFt
$196
HOA
-
Association
YES
-
Association Fee
$33
-
Association Fee Frequency
Monthly
-
Association Fee Includes
N/A
School District
-
Elementary School
Tibbals
-
Middle School
Cooper
-
High School
Wylie
Property Features
-
Foundation Details
Slab
-
Senior Community YN
NO
-
Sewer
Public Sewer
-
Tax Lot
26
-
Water Source
Public
Schedule a Showing
Showing scheduled successfully.
Mortgage calculator
Estimate your monthly mortgage payment, including the principal and interest, property taxes, and HOA. Adjust the values to generate a more accurate rate.
Your payment
Principal and Interest:
$
Property taxes:
$
HOA fees:
$
Total loan payment:
$
Total interest amount:
$
Location
County
Collin
Elementary School
Tibbals
Middle School
Cooper
High School
Wylie
Listing Courtesy of Brian Weast, Keller Williams Rockwall
RealHub Information is provided exclusively for consumers' personal, non-commercial use, and it may not be used for any purpose other than to identify prospective properties consumers may be interested in purchasing. All information deemed reliable but not guaranteed and should be independently verified. All properties are subject to prior sale, change or withdrawal. RealHub website owner shall not be responsible for any typographical errors, misinformation, misprints and shall be held totally harmless.

AGENT
Joe Boston
Call Joe today to schedule a private showing.

* Listings on this website come from the FMLS IDX Compilation and may be held by brokerage firms other than the owner of this website. The listing brokerage is identified in any listing details. Information is deemed reliable but is not guaranteed. If you believe any FMLS listing contains material that infringes your copyrighted work please click here to review our DMCA policy and learn how to submit a takedown request.© 2024 FMLS.
Related Properties
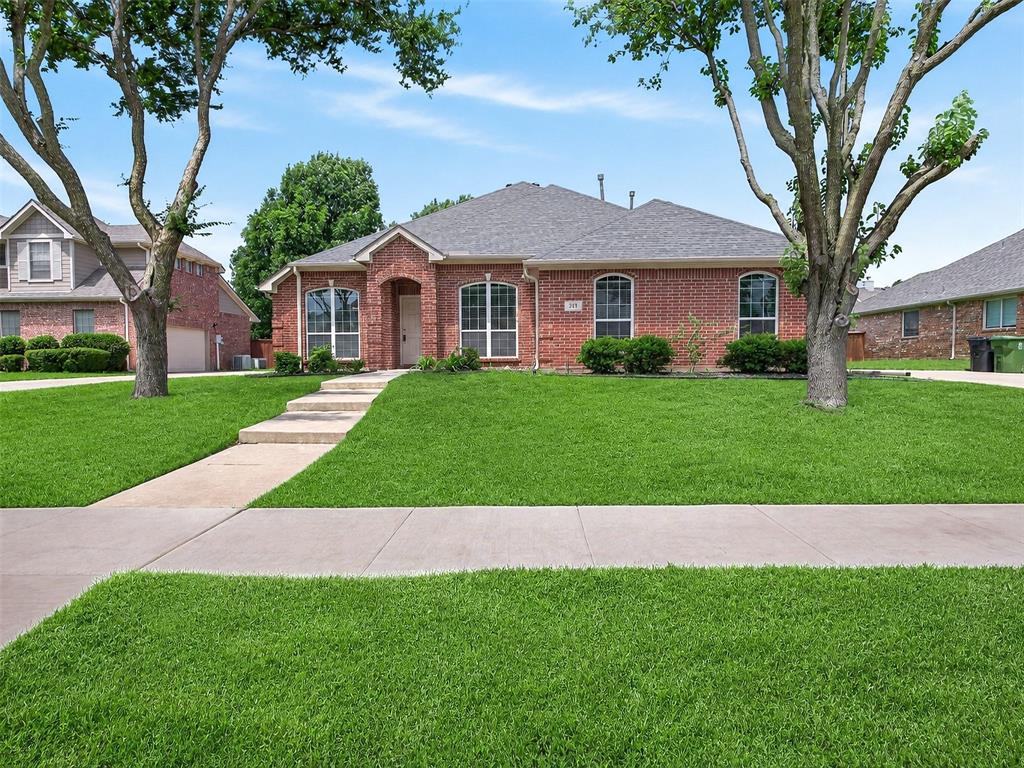
Murphy
312 Cave River Drive
4 Beds
2 Baths
2,286 Sq.Ft.
$464,900
MLS#: 21296944

Murphy
114 Briar Oak Drive
3 Beds
2 Baths
1,790 Sq.Ft.
$407,000
MLS#: 21337314

Murphy
162 Shelby Trace
4 Beds
2 Baths
2,710 Sq.Ft.
$474,999
MLS#: 21344520
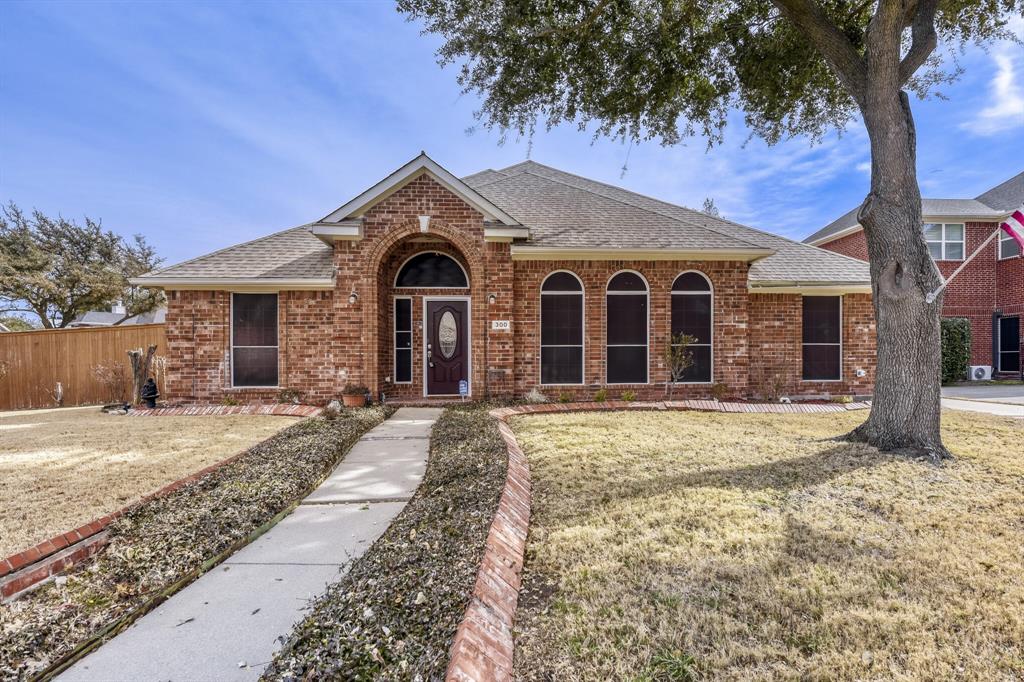
Murphy
300 Shady Timbers Lane
3 Beds
2 Baths
2,111 Sq.Ft.
$387,500
MLS#: 21143364

Murphy
200 Sunny Crest Drive
3 Beds
2 Baths
2,191 Sq.Ft.
$439,900
MLS#: 21237725

Murphy
316 Mimosa Drive
4 Beds
2 Baths
2,455 Sq.Ft.
$500,000
MLS#: 21351474

Murphy
501 Ambrose Drive
4 Beds
3 Baths
2,323 Sq.Ft.
$489,900
MLS#: 21376933

Murphy
316 Shady Timbers Lane
4 Beds
2 Baths
3,017 Sq.Ft.
$510,000
MLS#: 21369383

Murphy
114 Starlite Drive
3 Beds
2 Baths
2,042 Sq.Ft.
$499,900
MLS#: 21358594
