Features & Amenities

Interior

  • Other Interior Features

    Eat-in Kitchen, Other, Walk-In Closet(s)

  • Total Bedrooms

    3

  • Bathrooms

    2

  • Basement YN

    NO

  • Cooling YN

    YES

  • Cooling

    Ceiling Fan(s), Central Air, Electric, Zoned

  • Fireplace YN

    YES

  • Heating YN

    YES

  • Heating

    Central, Natural Gas, Zoned

  • Pet friendly

    N/A

Exterior

  • Garage

    No

  • Construction Materials

    Brick

  • Other Exterior Features

    Balcony, Rain Gutters, Outdoor Grill

  • Parking

    None

  • Patio and Porch Features

    Patio

  • Pool

    Yes

  • Pool Features

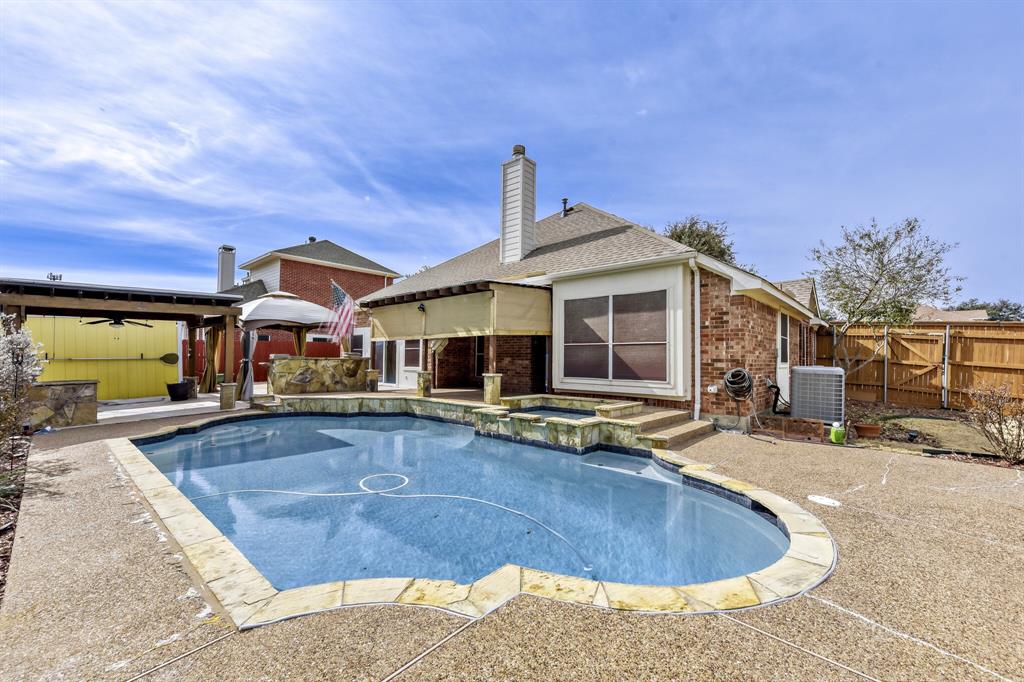
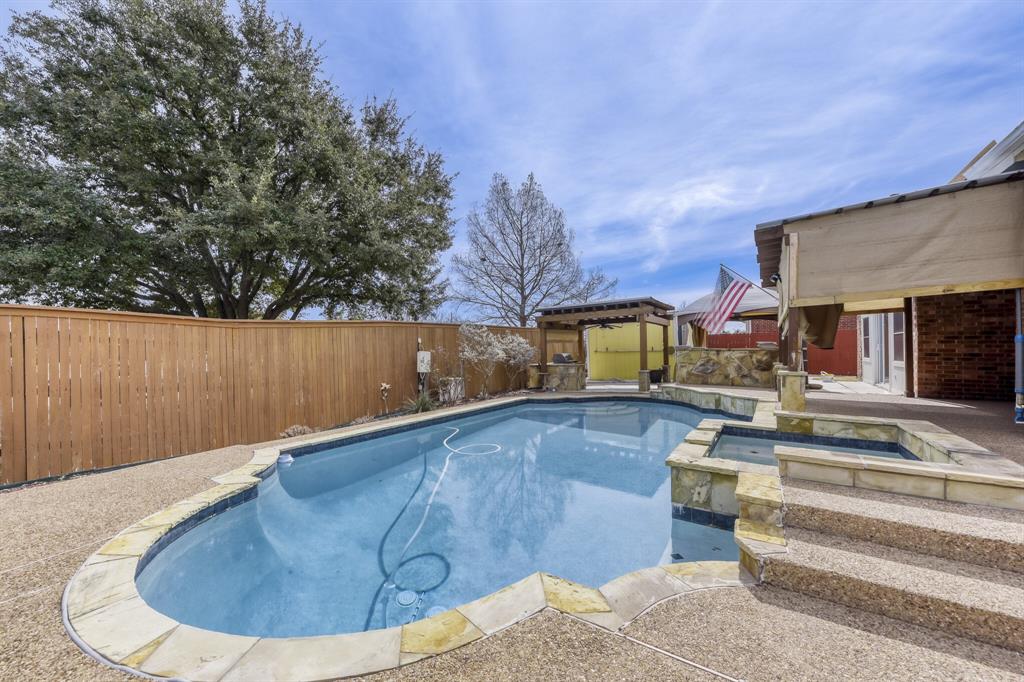
    Fenced, In Ground, Outdoor Pool, Pool/Spa Combo, Other

  • Waterfront YN

    NO

Area & Lot

  • Lot Size(acres)

    0.28

  • Lot Size(square feet)

    12,196

  • Property Type

    Residential

  • Property Sub Type

    Single Family Residence

  • Architectural Style

    Traditional

Price

  • Sales Price

    $387,500

  • Tax Amount

    $6,745

  • Sq. Footage

    2,111

  • Price/SqFt

    $183

HOA

  • Association

    No

School District

  • Elementary School

    Miller

  • Middle School

    Murphy

  • High School

    Mcmillen

Property Features

  • Foundation Details

    Slab

  • Sewer

    Public Sewer

  • Tax Lot

    42

  • Water Source

    Public

Schedule a Showing

Showing scheduled successfully.

<
>
IN PERSON
VIA CHAT

What is 3 + 4 ?


Change time

Mortgage calculator

Estimate your monthly mortgage payment, including the principal and interest, property taxes, and HOA. Adjust the values to generate a more accurate rate.

Your payment

Principal and Interest:

$

Property taxes:

$

HOA fees:

$

Total loan payment:

$

Total interest amount:

$

Location

County

Collin

Elementary School

Miller

Middle School

Murphy

High School

Mcmillen

Listing Courtesy of Daniel Cline, Keller Williams Realty

RealHub Information is provided exclusively for consumers' personal, non-commercial use, and it may not be used for any purpose other than to identify prospective properties consumers may be interested in purchasing. All information deemed reliable but not guaranteed and should be independently verified. All properties are subject to prior sale, change or withdrawal. RealHub website owner shall not be responsible for any typographical errors, misinformation, misprints and shall be held totally harmless.

Agent Joe Boston

AGENT

Joe Boston

Call Joe today to schedule a private showing.


* Listings on this website come from the FMLS IDX Compilation and may be held by brokerage firms other than the owner of this website. The listing brokerage is identified in any listing details. Information is deemed reliable but is not guaranteed. If you believe any FMLS listing contains material that infringes your copyrighted work please click here to review our DMCA policy and learn how to submit a takedown request.© 2024 FMLS.
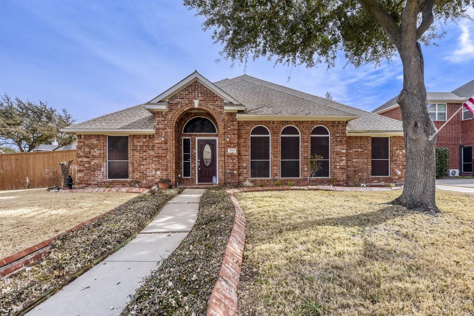
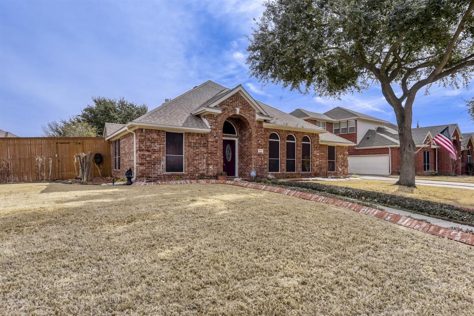
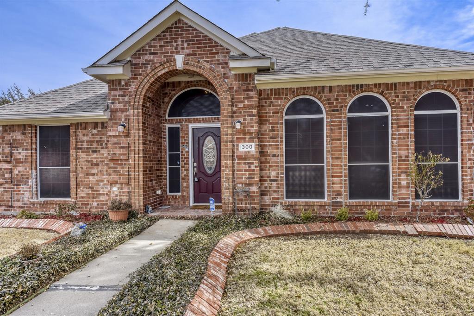
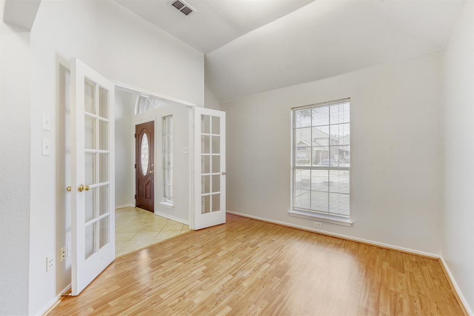
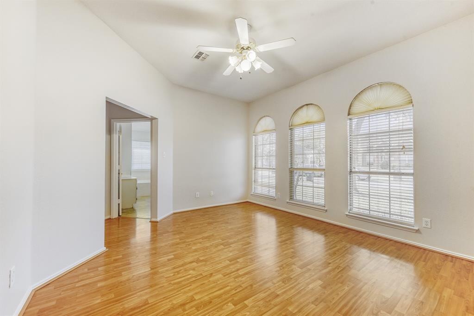
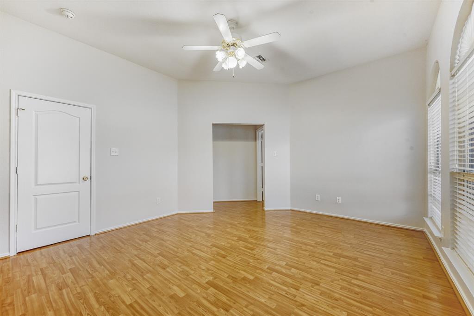
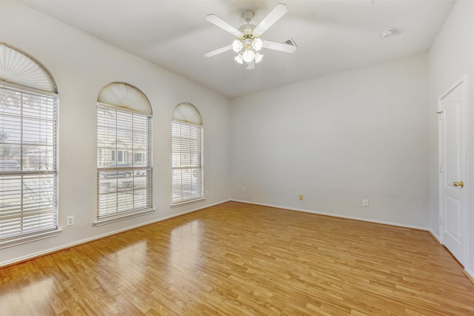
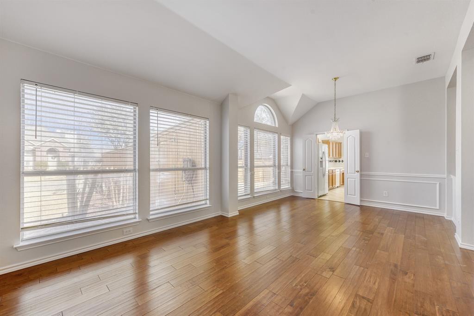
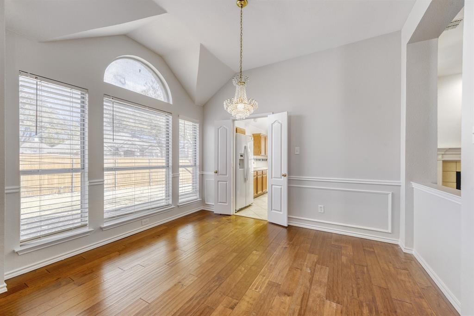
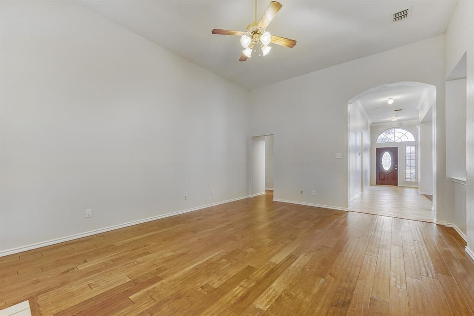
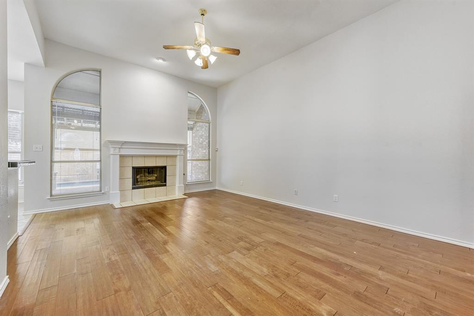
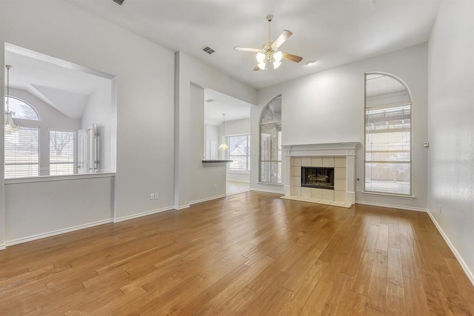
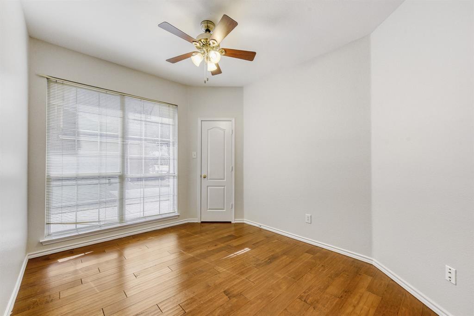
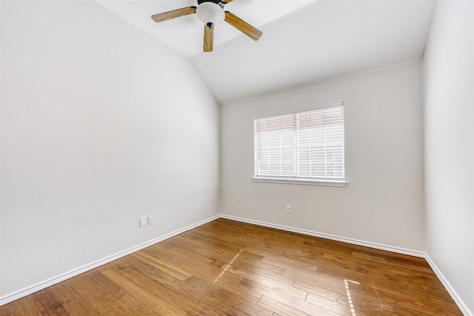
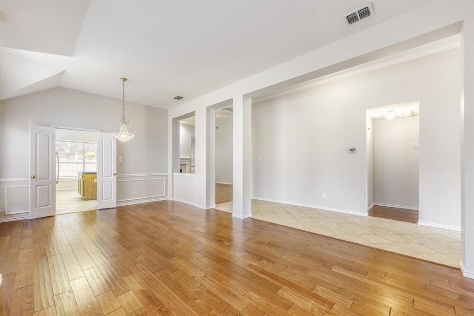
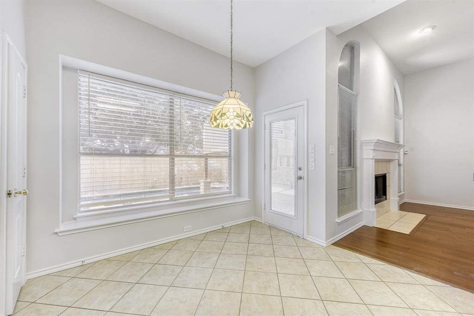
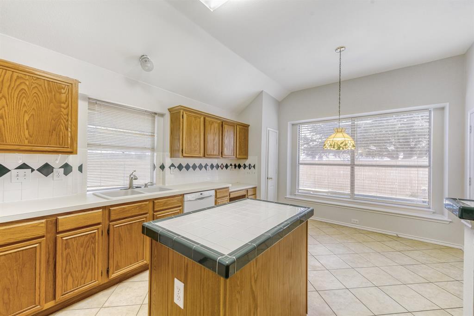
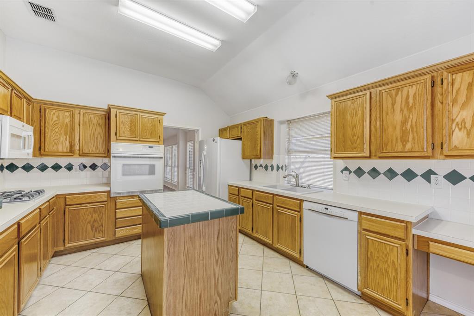
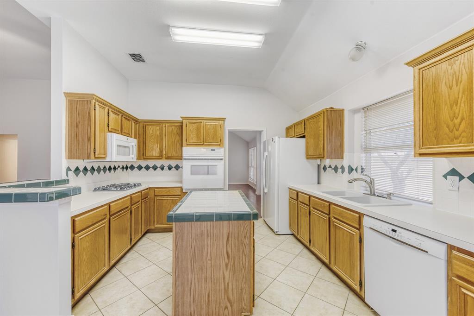
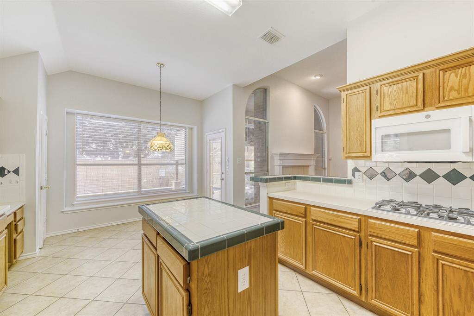
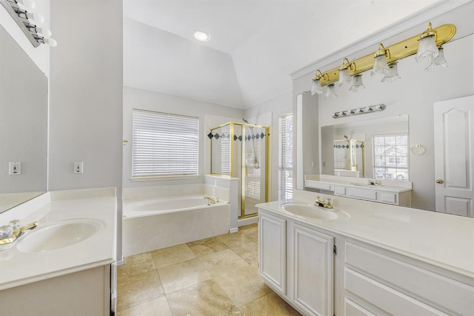
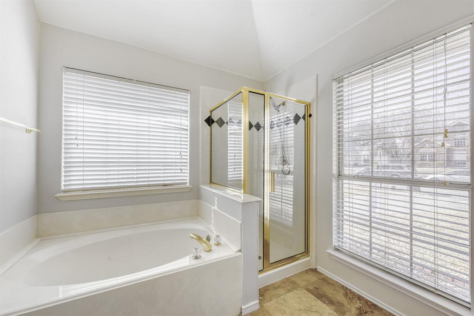
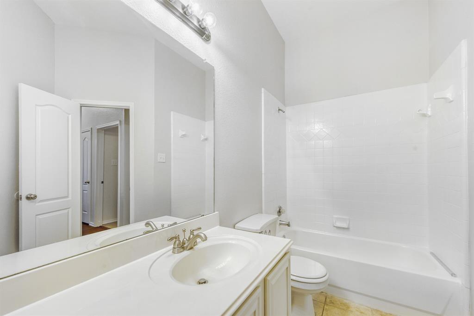
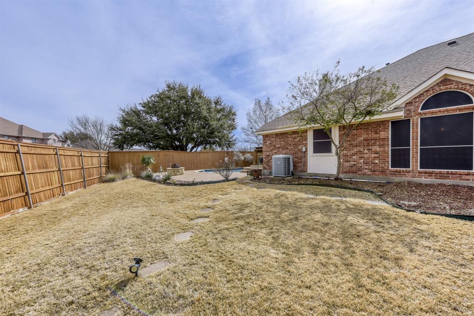
Seller offering up to 2.5% in seller credits to use towards rate buy down or closing costs with preferred lender. Exceptional home located in a quiet suburb of Murphy. This three-bedroom, two-bathroom residence features high ceilings, a gas fireplace, and a welcoming foyer. The kitchen offers ample storage and an adjacent breakfast nook, while the primary suite includes a vanity with dual sinks, a separate walk-in shower, and a jacuzzi tub. The exterior of the property is equally impressive, featuring a well-landscaped private backyard with a spacious patio, ideal for entertaining.

300 Shady Timbers Lane

Message successfully sent.

What would you like to know?

What is 3 + 4 ?

I agree to receive email communication and understand I can unsubscribe at any time.

I agree to be contacted by Next Level Realty Group via call, email, and text for real estate services. To opt out, you can reply 'stop' at any time or reply 'help' for assistance. You can also click the unsubscribe link in the emails. Message and data rates may apply. Message frequency may vary. Privacy Policy

Related Properties

PRICED TO SELL!! DON'T MISS THIS OPPORTUNITY.

Exceptional Value in Maxwell Creek -- Move-In Ready -- Wylie ISD - 

Beautifully maintained 4-bedroom, 2-bath single-story home in the highly desirable Maxwell Creek community and acclaimed Wylie ISD. This spacious 2,286 sq. ft. home features a popular split-bedroom layout, open living area with vaulted ceilings, a cozy gas fireplace, and an updated kitchen with granite countertops, stainless steel appliances, and abundant cabinetry. This home has a blend of comfort, upgrades, and everyday convenience.

Enjoy confidence and peace of mind with major recent upgrades, including:
1. Class 4 hail-resistant roof (2025) - may reduce you insurance,
2. HVAC replacement with central air purifier (2021),
3. All windows replaced throughout the home,
4. New water heater (2022),
5. Recently replaced microwave,
6. No carpet throughout — easy maintenance and modern appeal,
7. Freshly painted.  

Relax or entertain in the oversized backyard with covered patio and expansive deck. Located near community pools, parks, playgrounds, soccer fields, and walking trails, this home offers the perfect combination of comfort, upgrades, location, and value.
#21296944

Murphy

312 Cave River Drive

4 Beds

2 Baths

2,286 Sq.Ft.

$464,900

MLS#: 21296944

Price reduced
Tucked into Murphy's established Ranch Phase One neighborhood, this fully remodeled 4 bedroom, 2 bath home delivers 2,163 square feet of updated living space on a sprawling quarter acre lot, one of the largest in the area. Fresh contemporary paint, all new white shaker cabinetry, and gleaming quartz countertops set the tone for a home that feels brand new without the new build price tag. The open concept kitchen anchors the home, complete with stainless steel appliances, a gas range, marble look backsplash, and brushed gold hardware that carries a designer touch through every room. It flows into a sun filled living area warmed by a dramatic floor to ceiling stone fireplace, perfect for cozy nights in or entertaining friends. A separate formal dining room adds even more space to gather. Retreat to the private primary suite, tucked into its own wing for maximum privacy, featuring a vaulted ceiling, an ensuite bath with a dual vanity, a separate shower, and a spacious walk in closet. Three additional bedrooms sit apart from the primary, offering flexibility for family, guests, or a home office. Outside, the oversized, fully fenced backyard is a blank canvas, plenty of room to entertain, garden, add a play set, or even build your dream pool. A 2 car garage completes the exterior, and residents enjoy access to a community pool and playground through a low $31 monthly HOA. You're minutes from Murphy Marketplace, the city's retail and dining hub anchored by Sprouts Farmers Market, with an H-E-B on the way in 2026. Spend weekends at Murphy Central Park or the Community & Activity Center, and enjoy quick access to Sam Rayburn Tollway (SH 121), the President George Bush Turnpike, and FM 544 for an easy commute anywhere in Collin County. Zoned to the accredited Wylie ISD (Tibbals Elementary, Cooper Junior High, Wylie High School). Move in ready, beautifully updated, and priced to sell. This is the one you've been waiting for. Schedule your showing today!
#21360082

Murphy

506 Pecos Path Drive

4 Beds

2 Baths

2,163 Sq.Ft.

$425,000

MLS#: 21360082

Price reduced
!!! Price Adjustment - Exceptional value at this new price point - Schedule your tour today !! Welcome home to easy, low-maintenance living. Beautifully maintained, bright single-story home perfect for downsizing or retirement! This 1,790 sq ft, 3-bed, 2-bath Plano ISD gem with school bus stops across the street, sits on an impressive 9,589 sq ft lot featuring a long driveway and a beautifully manicured front yard with a mature tree. Inside features newly upgraded Luxury Vinyl Plank (LVP) floors in all rooms with tiles in Entry and Kitchen floors and an open-concept kitchen, overlooking a spacious family room with a fireplace , boasting a tile backsplash, built-in microwave (new), dish washer, electric cook-top and oven, walk-in pantry, and dining area. A formal living room adds versatile space. The private master suite offers tall ceilings, separate vanities, and a garden tub. Relax in the well-maintained backyard oasis complete with a brilliant sunroom featuring two ceiling fans. Enjoy a quiet neighborhood with premium community amenities: pool, playgrounds, sand volleyball, sports courts, and a pond. Conveniently located near shopping and places of worship.
#21337314

Murphy

114 Briar Oak Drive

3 Beds

2 Baths

1,790 Sq.Ft.

$407,000

MLS#: 21337314

NEW LOWER PRICE! Plano ISD, single-story home with a private pool, no HOA, gated RV or boat parking, and multiple living spaces in the established Timbers community of Murphy, Texas. Now offered at an improved price, this 3-bedroom, 2.5-bath home offers 2,191 square feet of flexible living space in one of Collin County's most desirable locations.

The functional floor plan features a spacious family room with a gas log fireplace, formal dining, breakfast area, secondary living room or game room, and a bright sunroom that easily serves as a home office, playroom, or fitness room. The kitchen offers granite countertops, white cabinetry, abundant storage, an electric cooktop, built-in oven, microwave, and dishwasher.

The private primary suite includes dual vanities, a jetted soaking tub, separate shower, linen storage, and a walk-in closet. Two additional bedrooms share a full bath, while a convenient half bath is available for guests.

Enjoy your own backyard retreat with an inground gunite pool and spa, extended patio with pergola, mature landscaping, sprinkler system, storage building, and a gated rear driveway with rare RV or boat parking.

Major updates include a new HVAC system and ductwork (2023), pool pump and vacuum (2024), water heater (2025), storm doors (2025), fresh interior paint (2026), replaced pool skimmers (2026), updated blinds, custom fireplace doors, and enhanced landscaping.

Conveniently located near President George Bush Turnpike, US-75, Firewheel Town Center, shopping, dining, parks, and major employers, this home offers quick access throughout Plano, Richardson, Garland, Wylie, Allen, and North Dallas.

Homes in Plano ISD with a pool, no HOA, single-story floor plan, RV or boat parking, and updated major systems rarely become available. If you're searching for a move-in-ready home in Murphy with exceptional outdoor living and an outstanding location, 200 Sunny Crest Drive deserves a closer look.
#21237725

Murphy

200 Sunny Crest Drive

3 Beds

2 Baths

2,191 Sq.Ft.

$439,900

MLS#: 21237725

Price reduced
Beautifully maintained home on a premium lot adjoining city-owned land designated as a future park and next to the scenic Timbers Nature Preserve. Enjoy privacy, nature views, and a backyard garden paradise filled with mature flowering trees and plants lovingly cultivated over the years.

Recent upgrades include new roof (2025), new HVAC (2021), new refrigerator (2024), new microwave and updated light fixtures and ceiling fans throughout. Refrigerator, washer, and dryer are all included with the sale.

The open-concept kitchen overlooks the spacious living area and stunning backyard, while elegant formals welcome you at the entry. The luxurious primary suite features a sitting area and flexible access to a secondary bedroom—perfect for a nursery, office, or private retreat.

Fresh exterior paint, a partially covered patio, and exceptional pride of ownership make this a truly rare opportunity in Murphy!
#21309653

Murphy

428 Hickory Drive

4 Beds

2 Baths

2,071 Sq.Ft.

$449,000

MLS#: 21309653

 - property

Send a message

Message successfully sent.

Your message

What is 3 + 4 ?

Reason for contacting?

I agree to receive email communication and understand I can unsubscribe at any time.

I agree to be contacted by Next Level Realty Group via call, email, and text for real estate services. To opt out, you can reply 'stop' at any time or reply 'help' for assistance. You can also click the unsubscribe link in the emails. Message and data rates may apply. Message frequency may vary. Privacy Policy

Sign Out

Virtual Assistant

Would you like to take the next step with this property? We can help you schedule a showing or virtual tour, or send you more details.

Yes, I would like more information.

Thank You for Your Reply, One of Our Agents will contact you as soon as possible

No, maybe later.

Thank you, you can always contact me via email, phone number or through the contact form.

Realhub AI

Lucy - Your AI-Powered Realtor

Update Your Temporary Password

Personalize your search

Enter your email and we'll notify you immediately when new listings match what you're looking for.

or enter email address

Already have an account ? Login here

Continue your home search

I agree to receive communications and understand I can unsubscribe at any time.

I agree to be contacted by Next Level Realty Group via call, email, and text for real estate services. To opt out, you can reply 'stop' at any time or reply 'help' for assistance. You can also click the unsubscribe link in the emails. Message and data rates may apply. Message frequency may vary. Privacy Policy

Already have an account ? Login here

We use cookies

We use cookies primarily for analytics to enhance your experience. By accepting, you agree to our use of these cookies. You can manage your preferences or learn more about our cookies policy.