


Property
Beds
1
Full Baths
1
1/2 Baths
None
Year Built
2000
Sq.Footage
1,328
Rare single level condo in Addison Circle's walkable entertainment district, fully renovated in 2020 from top to bottom. The open floorplan connects living, dining, and kitchen space beneath tile and hardwood flooring, with a bright eat-in kitchen finished in quartz countertops, custom cabinetry, and a full suite of recent LG stainless steel appliances configured for gas cooking. The spacious bedroom offers a walk-in closet, while the updated bath features a glass enclosed walk-in shower and custom vanity. Step onto the private balcony for courtyard and pool views, or unwind at the heated, in-ground community pool just below. A dedicated laundry room with full-size washer and dryer hookups adds everyday ease. This gated community offers assigned covered parking, electric gate access, and on site concierge service, plus a landscaped courtyard, community sprinkler system, and nearby jogging and bike paths. HOA dues cover water, cable, and building upkeep, including yard care, pool maintenance, and common-area housekeeping. All just steps from the shops, restaurants, and green space that define Addison Circle.
Features & Amenities
Interior
-
Other Interior Features
Eat-in Kitchen, Open Floorplan, Walk-In Closet(s), High Speed Internet
-
Total Bedrooms
1
-
Bathrooms
1
-
Basement YN
NO
-
Cooling YN
YES
-
Cooling
Ceiling Fan(s), Central Air, Electric
-
Heating YN
YES
-
Heating
Exhaust Fan, Central, Electric
-
Pet friendly
N/A
Exterior
-
Garage
Yes
-
Garage spaces
1
-
Other Exterior Features
Balcony, Outdoor Kitchen, Garden
-
Parking
Assigned, Electric Gate, Inside Entrance, Private, Gated, Attached
-
Pool
Yes
-
Pool Features
Heated, In Ground
-
Waterfront YN
NO
Area & Lot
-
Lot Features
Corner Lot, Landscaped
-
Lot Size(acres)
1.388
-
Lot Size(square feet)
60,461
-
Property Type
Residential
-
Property Sub Type
Condominium
Price
-
Sales Price
$350,000
-
Tax Amount
$6,241
-
Sq. Footage
1,328
-
Price/SqFt
$263
HOA
-
Association
YES
-
Association Fee
$550
-
Association Fee Frequency
Monthly
-
Association Fee Includes
N/A
School District
-
Elementary School
Bush
-
Middle School
Walker
-
High School
White
Property Features
-
Sewer
Public Sewer
-
Tax Lot
1
-
Water Source
Public
Schedule a Showing
Showing scheduled successfully.
Mortgage calculator
Estimate your monthly mortgage payment, including the principal and interest, property taxes, and HOA. Adjust the values to generate a more accurate rate.
Your payment
Principal and Interest:
$
Property taxes:
$
HOA fees:
$
Total loan payment:
$
Total interest amount:
$
Location
County
Dallas
Elementary School
Bush
Middle School
Walker
High School
White
Listing Courtesy of David Heape , Real Broker, LLC
RealHub Information is provided exclusively for consumers' personal, non-commercial use, and it may not be used for any purpose other than to identify prospective properties consumers may be interested in purchasing. All information deemed reliable but not guaranteed and should be independently verified. All properties are subject to prior sale, change or withdrawal. RealHub website owner shall not be responsible for any typographical errors, misinformation, misprints and shall be held totally harmless.

AGENT
Joe Boston
Call Joe today to schedule a private showing.

* Listings on this website come from the FMLS IDX Compilation and may be held by brokerage firms other than the owner of this website. The listing brokerage is identified in any listing details. Information is deemed reliable but is not guaranteed. If you believe any FMLS listing contains material that infringes your copyrighted work please click here to review our DMCA policy and learn how to submit a takedown request.© 2024 FMLS.
Related Properties

Addison
14815 Surveyor Boulevard
2 Beds
2 Baths
1,626 Sq.Ft.
$409,900
MLS#: 21329155

Addison
17079 Upper Bay Road
3 Beds
2 Baths
1,571 Sq.Ft.
$399,500
MLS#: 21194431

Addison
17113 Upper Bay Road
2 Beds
2 Baths
1,425 Sq.Ft.
$339,000
MLS#: 21333967

Addison
5055 Addison Circle 409
2 Beds
2 Baths
1,906 Sq.Ft.
$418,000
MLS#: 21347802
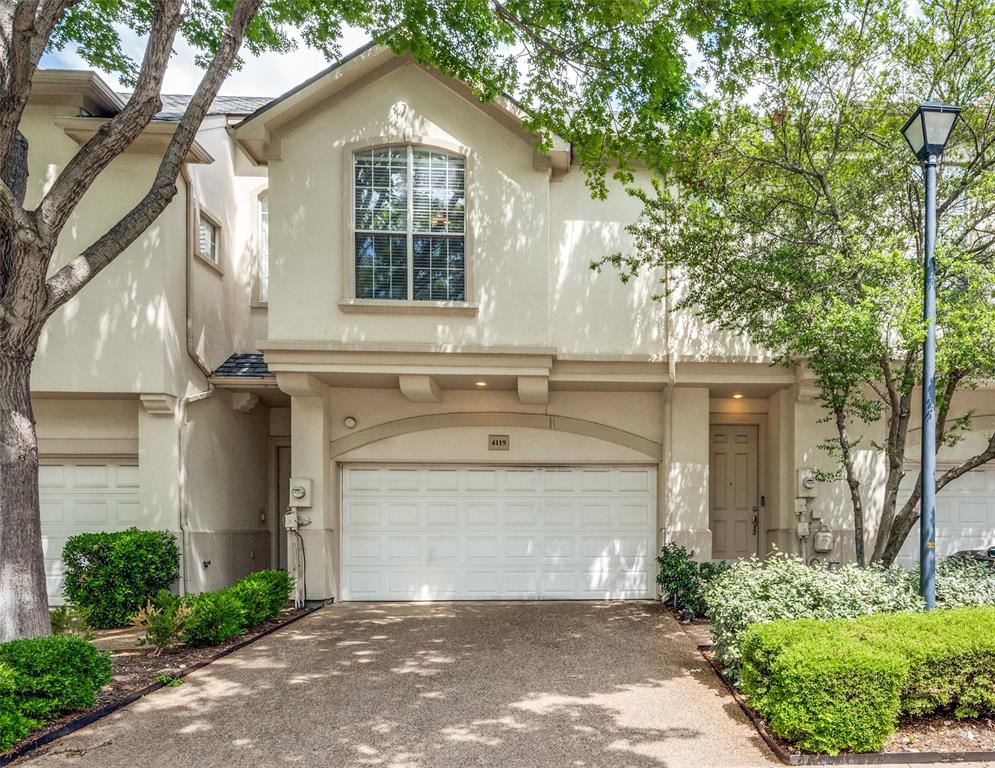
Addison
4119 Juliard Drive
2 Beds
2 Baths
1,422 Sq.Ft.
$378,900
MLS#: 21305028
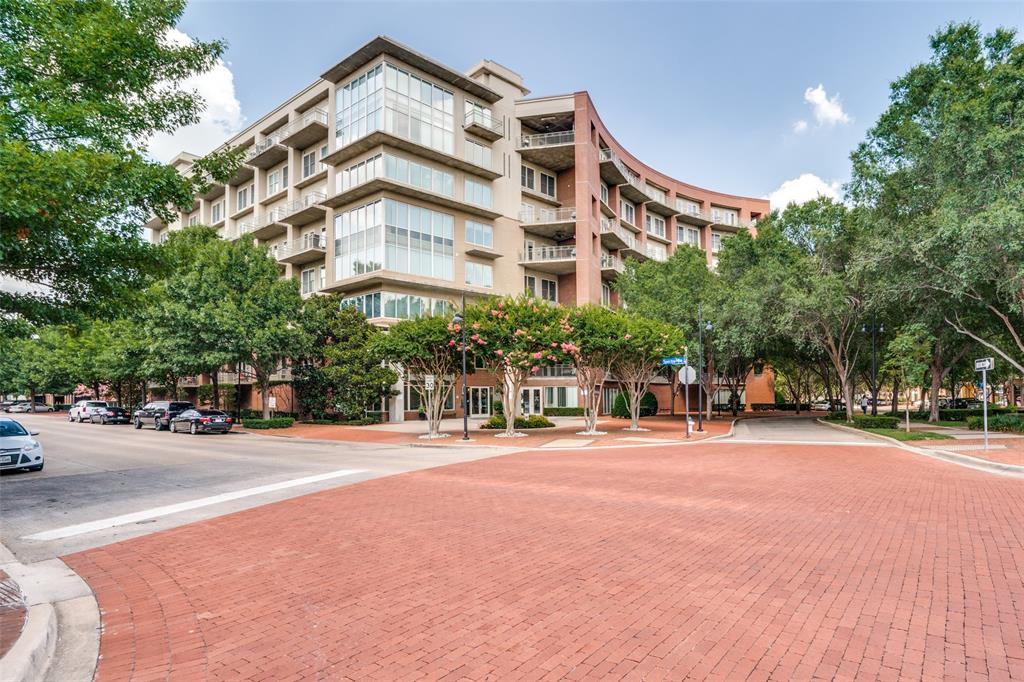
Addison
5055 Addison Circle 205
2 Beds
1 Baths
2,128 Sq.Ft.
$409,900
MLS#: 21160354

Addison
5026 Calloway Drive 163
2 Beds
2 Baths
1,693 Sq.Ft.
$399,900
MLS#: 21353715

Addison
17018 Planters Row
2 Beds
2 Baths
1,402 Sq.Ft.
$329,900
MLS#: 21340882
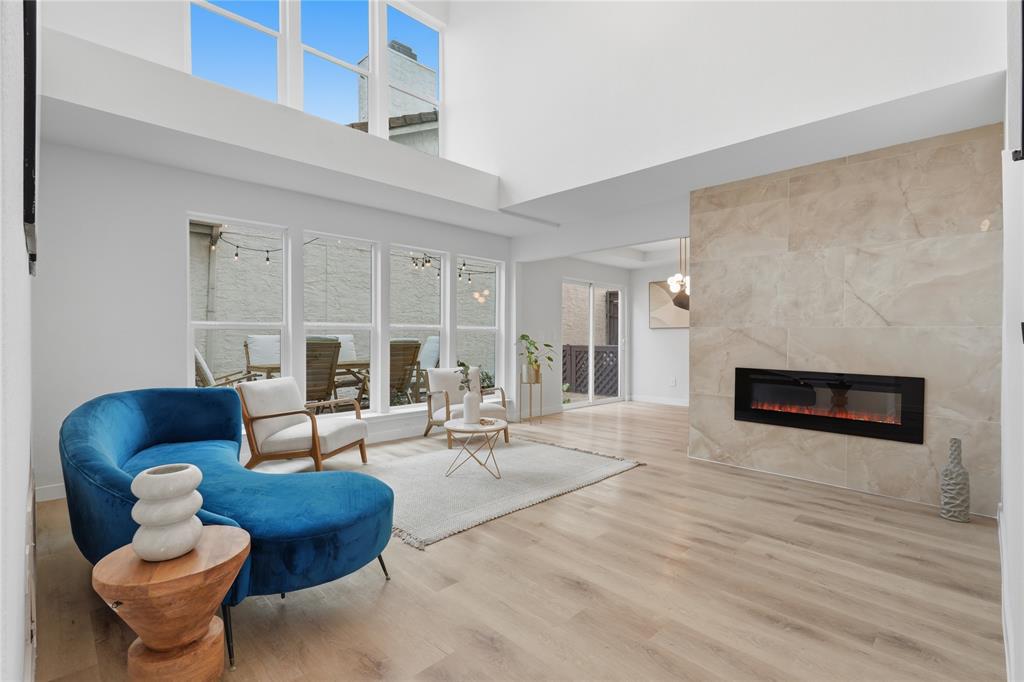
Addison
17118 Planters Row
3 Beds
2 Baths
1,530 Sq.Ft.
$405,000
MLS#: 21309082
