Features & Amenities

Interior

  • Other Interior Features

    Vaulted Ceiling(s), High Speed Internet

  • Total Bedrooms

    2

  • Bathrooms

    2

  • Basement YN

    NO

  • Cooling YN

    YES

  • Cooling

    Ceiling Fan(s), Central Air, Electric, Zoned

  • Fireplace YN

    YES

  • Heating YN

    YES

  • Heating

    Exhaust Fan, Central, Electric, Zoned

  • Pet friendly

    N/A

Exterior

  • Garage

    Yes

  • Garage spaces

    2

  • Construction Materials

    Brick

  • Other Exterior Features

    Rain Gutters, Lighting

  • Parking

    Garage, Attached

  • Pool

    No

  • Waterfront YN

    NO

Area & Lot

  • Lot Features

    Subdivided

  • Lot Size(acres)

    0.058

  • Lot Size(square feet)

    2,526

  • Property Type

    Residential

  • Property Sub Type

    Single Family Residence

  • Architectural Style

    Traditional

Price

  • Sales Price

    $329,900

  • Sq. Footage

    1,402

  • Price/SqFt

    $235

HOA

  • Association

    YES

  • Association Fee

    $135

  • Association Fee Frequency

    Monthly

  • Association Fee Includes

    N/A

School District

  • Elementary School

    Frank

  • Middle School

    Marsh

  • High School

    White

Property Features

  • Sewer

    Public Sewer

  • Tax Lot

    3

  • Water Source

    Public

Schedule a Showing

Showing scheduled successfully.

<
>
IN PERSON
VIA CHAT

What is 3 + 4 ?


Change time

Mortgage calculator

Estimate your monthly mortgage payment, including the principal and interest, property taxes, and HOA. Adjust the values to generate a more accurate rate.

Your payment

Principal and Interest:

$

Property taxes:

$

HOA fees:

$

Total loan payment:

$

Total interest amount:

$

Location

County

Dallas

Elementary School

Frank

Middle School

Marsh

High School

White

Listing Courtesy of HUNT Holdridge , Huntahome, LLC

RealHub Information is provided exclusively for consumers' personal, non-commercial use, and it may not be used for any purpose other than to identify prospective properties consumers may be interested in purchasing. All information deemed reliable but not guaranteed and should be independently verified. All properties are subject to prior sale, change or withdrawal. RealHub website owner shall not be responsible for any typographical errors, misinformation, misprints and shall be held totally harmless.

Agent Joe Boston

AGENT

Joe Boston

Call Joe today to schedule a private showing.


* Listings on this website come from the FMLS IDX Compilation and may be held by brokerage firms other than the owner of this website. The listing brokerage is identified in any listing details. Information is deemed reliable but is not guaranteed. If you believe any FMLS listing contains material that infringes your copyrighted work please click here to review our DMCA policy and learn how to submit a takedown request.© 2024 FMLS.
Beautiful 2-bedroom, 2-bath Addison townhome with over $50,000 in recent improvements. Dramatic two-story vaulted ceilings and expansive window walls create a bright, open atmosphere throughout the main living areas. New energy-efficient windows installed in 2026 enhance comfort and natural light, while laminate wood flooring, marble tile accents, updated lighting, fresh paint, new exterior doors, and a retiled fireplace give the interior a polished, move-in-ready feel.

The spacious upstairs loft offers flexible space for a home office, second living area, or guest retreat. The primary bath features a hydro tub, marble-tiled shower, and marble countertop. Additional major improvements include two HVAC systems replaced in 2024, a tile roof replaced in 2021, and a Trex composite deck added in 2021.

Enjoy a private fenced yard, two-car garage, and access to community amenities including a pool, clubhouse, patio area, and walking park. The North Addison Park Trail, with walking paths and a dog park, is conveniently located just outside the community. Ideally situated near Addison dining, shopping, entertainment, and major roadways. Schedule your showing today!

17018 Planters Row

Message successfully sent.

What would you like to know?

What is 3 + 4 ?

I agree to receive email communication and understand I can unsubscribe at any time.

I agree to be contacted by Next Level Realty Group via call, email, and text for real estate services. To opt out, you can reply 'stop' at any time or reply 'help' for assistance. You can also click the unsubscribe link in the emails. Message and data rates may apply. Message frequency may vary. Privacy Policy

Related Properties

Price reduced
No yard work required at this lock-and-leave patio home in Addison Place, where low-maintenance living meets one of North Dallas' most convenient and desirable locations. One of this home's standout features is its exceptional location within the neighborhood, just two doors from North Addison Park, a beautiful 3+ acre park with a half-mile walking and jogging trail and greenbelt. Conveniently located with quick access to the Dallas North Tollway, President George Bush Turnpike, and LBJ Freeway, you'll also be just minutes from Addison's renowned restaurants, entertainment venues, and year-round special events. This two-story patio home offers 2 bedrooms, 2 full baths, and a flexible split-bedroom floorplan with the primary suite upstairs and a secondary bedroom adjacent to a full bath on the main level. With its functional layout, private patio, and exceptional location within the neighborhood, this home offers a wonderful opportunity to enjoy the Addison lifestyle while adding your own personal touches over time. The updated kitchen features granite countertops, stainless steel appliances, an electric cooktop, built-in microwave, breakfast bar, and excellent workspace for everyday living or entertaining. Vaulted ceilings create an open, airy feel, while the woodburning fireplace and wet bar add warmth and character to the spacious living area. Step outside to the private patio, conveniently accessed from the dining room, creating a seamless indoor-outdoor living space. Upstairs, the generous primary suite includes a jetted tub, separate shower, dual sinks, and a walk-in closet, providing a comfortable retreat at the end of the day. The downstairs bathroom has also been tastefully updated. Residents also enjoy exclusive access to the Addison Athletic Club for a one-time $10 membership fee.
#21333967

Addison

17113 Upper Bay Road

2 Beds

2 Baths

1,425 Sq.Ft.

$339,000

MLS#: 21333967
Price reduced
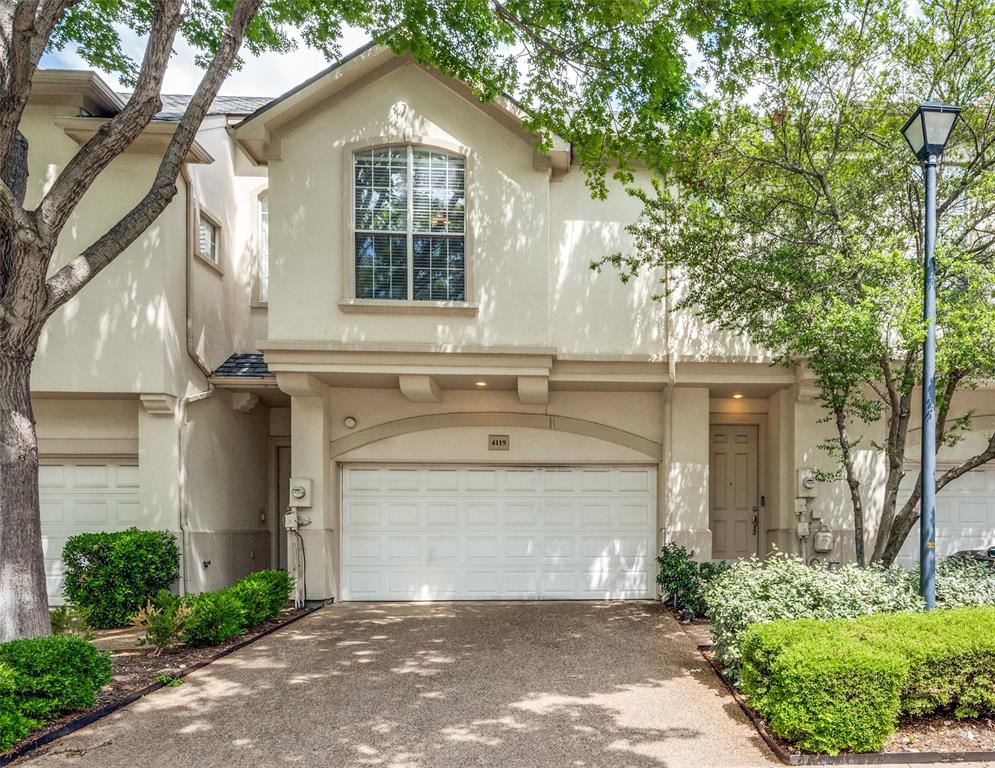
Welcome to 4119 Juliard St, Addison, TX — Move-In Ready Living in the Heart of the Metroplex

Discover the perfect blend of comfort and convenience in this beautifully updated 2-bedroom, 2-bathroom townhome nestled in one of Addison's most desirable communities. Whether you're a first-time buyer, downsizer, or savvy investor, this home checks every box.

Inside the Home

Step inside to a thoughtfully updated kitchen featuring modern appliances and stylish finishes — ideal for everything from weeknight dinners to weekend entertaining. Both bedrooms offer ample space and privacy, complemented by two full bathrooms. Best of all, a brand-new HVAC system means year-round comfort and energy efficiency from day one.

The Community

Set within a well-maintained townhome community, you'll enjoy the ease of low-maintenance living without sacrificing style or space. Pride of ownership is evident throughout the neighborhood.

The Addison Lifestyle

Sitting halfway between downtown Dallas and Plano, you're surrounded by 180+ restaurants, beautiful parks like Vitruvian Park and Addison Circle, top-tier entertainment venues, and year-round community events. Quick access to the Dallas North Tollway, Galleria Dallas, and DFW International Airport puts the entire Metroplex at your fingertips.

Don't miss your chance to call Addison home — schedule your showing today!
#21305028

Addison

4119 Juliard Drive

2 Beds

2 Baths

1,422 Sq.Ft.

$378,900

MLS#: 21305028

Rare single level condo in Addison Circle's walkable entertainment district, fully renovated in 2020 from top to bottom. The open floorplan connects living, dining, and kitchen space beneath tile and hardwood flooring, with a bright eat-in kitchen finished in quartz countertops, custom cabinetry, and a full suite of recent LG stainless steel appliances configured for gas cooking. The spacious bedroom offers a walk-in closet, while the updated bath features a glass enclosed walk-in shower and custom vanity. Step onto the private balcony for courtyard and pool views, or unwind at the heated, in-ground community pool just below. A dedicated laundry room with full-size washer and dryer hookups adds everyday ease. This gated community offers assigned covered parking, electric gate access, and on site concierge service, plus a landscaped courtyard, community sprinkler system, and nearby jogging and bike paths. HOA dues cover water, cable, and building upkeep, including yard care, pool maintenance, and common-area housekeeping. All just steps from the shops, restaurants, and green space that define Addison Circle.
#21355935

Addison

5055 Addison Circle 209

1 Beds

1 Baths

1,328 Sq.Ft.

$350,000

MLS#: 21355935

 - property

Send a message

Message successfully sent.

Your message

What is 3 + 4 ?

Reason for contacting?

I agree to receive email communication and understand I can unsubscribe at any time.

I agree to be contacted by Next Level Realty Group via call, email, and text for real estate services. To opt out, you can reply 'stop' at any time or reply 'help' for assistance. You can also click the unsubscribe link in the emails. Message and data rates may apply. Message frequency may vary. Privacy Policy

Sign Out

Virtual Assistant

Would you like to take the next step with this property? We can help you schedule a showing or virtual tour, or send you more details.

Yes, I would like more information.

Thank You for Your Reply, One of Our Agents will contact you as soon as possible

No, maybe later.

Thank you, you can always contact me via email, phone number or through the contact form.

Realhub AI

Lucy - Your AI-Powered Realtor

Update Your Temporary Password

Personalize your search

Enter your email and we'll notify you immediately when new listings match what you're looking for.

or enter email address

Already have an account ? Login here

Continue your home search

I agree to receive communications and understand I can unsubscribe at any time.

I agree to be contacted by Next Level Realty Group via call, email, and text for real estate services. To opt out, you can reply 'stop' at any time or reply 'help' for assistance. You can also click the unsubscribe link in the emails. Message and data rates may apply. Message frequency may vary. Privacy Policy

Already have an account ? Login here

We use cookies

We use cookies primarily for analytics to enhance your experience. By accepting, you agree to our use of these cookies. You can manage your preferences or learn more about our cookies policy.