


Property
Beds
3
Full Baths
2
1/2 Baths
None
Year Built
1969
Sq.Footage
1,245
From the moment you step inside 5033 Overcrest you will love this house. You will love the bright open layout. You will love the modern finishes and inviting spaces designed for today's lifestyles. You will love the redesigned kitchen You will love the easy care vinyl floors. You will love the remodeled hall and master bathrooms. You will love the walk in shower with an added seat in the master bath. Double sinks and soft close drawers in the vanity. This house is really amazing. There was great thought given to assure no wasted space. You will enjoy amply storage not only in the bedroom closets but the hall coat closet and linen closet. You have a bathtub in the hall bath and there is hidden storage in the hall bath. CAN YOU FIND IT? Oh don't forget the linen closet in the master bath. The added pantry in the kitchen along with the custom kitchen cabinets provides more needed storage. Extra worktop space and added storage can double as a breakfast bar or study area for homework. Another added feature that is cool is the 2 hidden spaces for the trash and recycle bins in the kitchen. There are so many things to love about this house! Did I mention you will love this house?
Features & Amenities
Interior
-
Other Interior Features
Open Floorplan, Vaulted Ceiling(s)
-
Total Bedrooms
3
-
Bathrooms
2
-
Basement YN
NO
-
Cooling YN
YES
-
Cooling
Central Air
-
Heating YN
YES
-
Heating
Central
-
Pet friendly
N/A
Exterior
-
Garage
Yes
-
Garage spaces
1
-
Construction Materials
Brick
-
Parking
Garage, Attached
-
Patio and Porch Features
Covered
-
Pool
No
-
Waterfront YN
NO
Area & Lot
-
Lot Features
Interior Lot, Subdivided
-
Lot Size(acres)
0.176
-
Lot Size(square feet)
7,666
-
Property Type
Residential
-
Property Sub Type
Single Family Residence
-
Architectural Style
Traditional
Price
-
Sales Price
$299,000
-
Tax Amount
$5,455
-
Sq. Footage
1,245
-
Price/SqFt
$240
HOA
-
Association
No
School District
-
Elementary School
Choice Of School
-
Middle School
Choice Of School
-
High School
Choice Of School
Property Features
-
Foundation Details
Slab
-
Senior Community YN
NO
-
Tax Lot
21
-
Water Source
Public
Schedule a Showing
Showing scheduled successfully.
Mortgage calculator
Estimate your monthly mortgage payment, including the principal and interest, property taxes, and HOA. Adjust the values to generate a more accurate rate.
Your payment
Principal and Interest:
$
Property taxes:
$
HOA fees:
$
Total loan payment:
$
Total interest amount:
$
Location
County
Dallas
Elementary School
Choice Of School
Middle School
Choice Of School
High School
Choice Of School
Listing Courtesy of Vickie Rowland , The Michael Group
RealHub Information is provided exclusively for consumers' personal, non-commercial use, and it may not be used for any purpose other than to identify prospective properties consumers may be interested in purchasing. All information deemed reliable but not guaranteed and should be independently verified. All properties are subject to prior sale, change or withdrawal. RealHub website owner shall not be responsible for any typographical errors, misinformation, misprints and shall be held totally harmless.

AGENT
Joe Boston
Call Joe today to schedule a private showing.

* Listings on this website come from the FMLS IDX Compilation and may be held by brokerage firms other than the owner of this website. The listing brokerage is identified in any listing details. Information is deemed reliable but is not guaranteed. If you believe any FMLS listing contains material that infringes your copyrighted work please click here to review our DMCA policy and learn how to submit a takedown request.© 2024 FMLS.
Related Properties
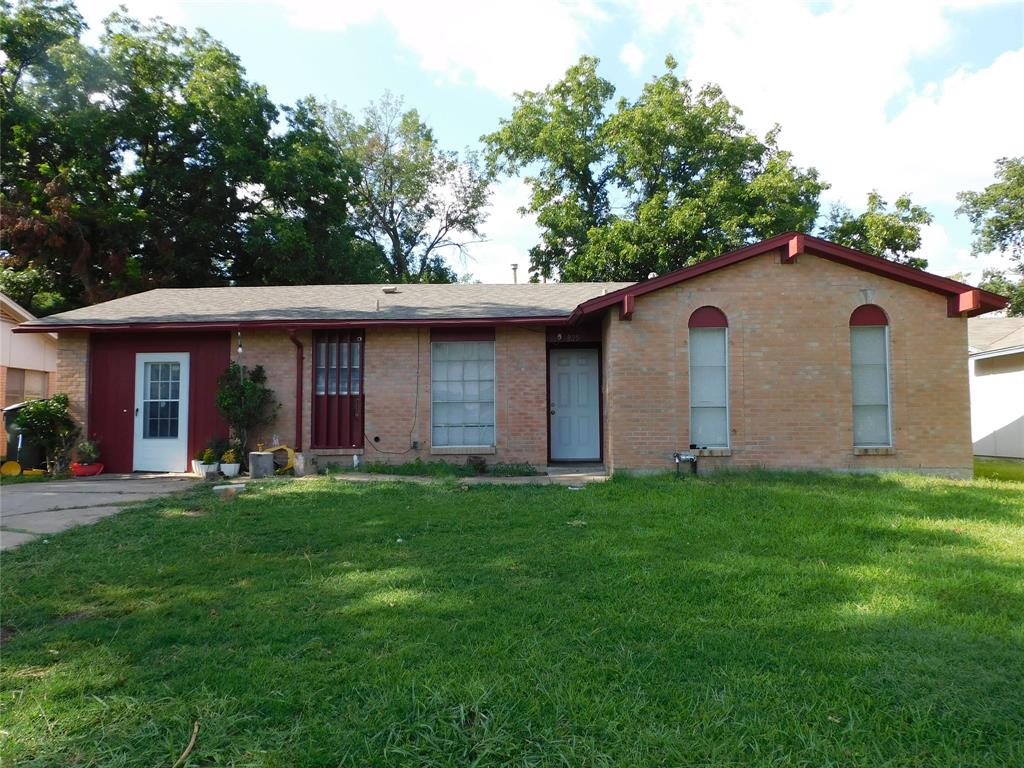
Garland
925 Shorecrest Drive
3 Beds
2 Baths
1,324 Sq.Ft.
$250,000
MLS#: 21223567
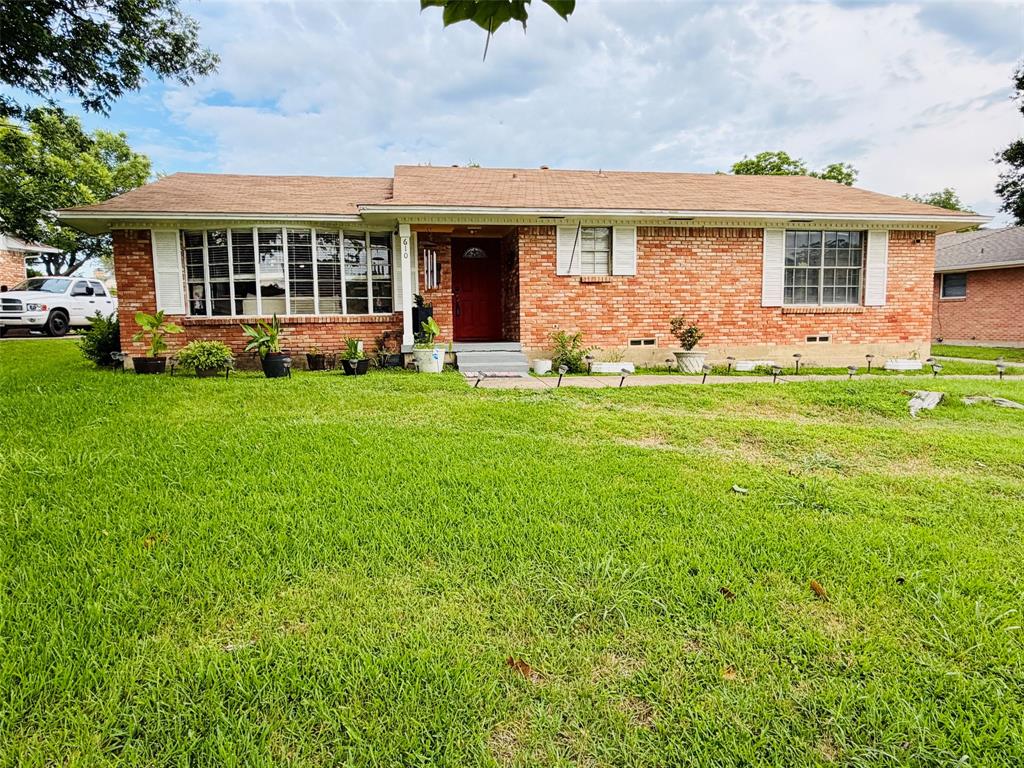
Garland
610 Prescott Drive
3 Beds
2 Baths
1,765 Sq.Ft.
$310,000
MLS#: 21280155

Garland
1142 Sicily Drive
3 Beds
2 Baths
1,748 Sq.Ft.
$300,000
MLS#: 21323322

Garland
1625 Meadowbrook Drive
3 Beds
2 Baths
1,736 Sq.Ft.
$240,000
MLS#: 21315697
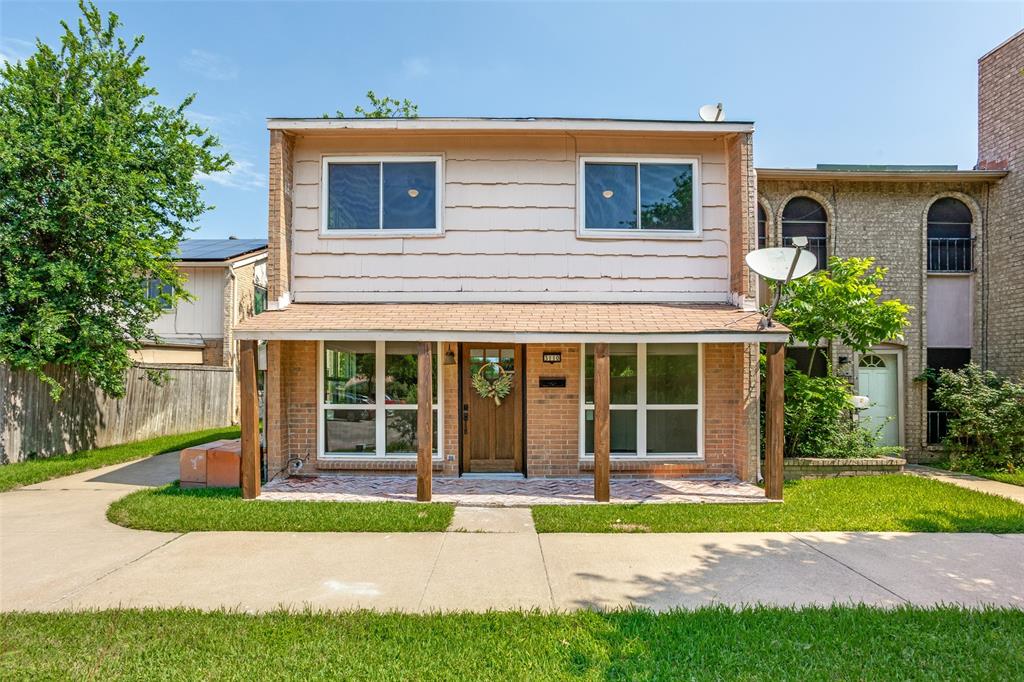
Garland
3110 Roundtree Lane
3 Beds
3 Baths
1,656 Sq.Ft.
$250,000
MLS#: 21282182

Garland
1509 Crockett Street
3 Beds
2 Baths
1,383 Sq.Ft.
$310,000
MLS#: 21203800

Garland
901 E Daugherty Drive
4 Beds
2 Baths
1,924 Sq.Ft.
$320,000
MLS#: 21332735

Garland
3014 Robin Hill Lane
3 Beds
2 Baths
1,903 Sq.Ft.
$325,000
MLS#: 21335056

Garland
107 N Forest Crest Drive
3 Beds
2 Baths
1,738 Sq.Ft.
$348,000
MLS#: 21246324
