Features & Amenities

Interior

  • Other Interior Features

    Walk-In Closet(s)

  • Total Bedrooms

    3

  • Bathrooms

    2

  • Basement YN

    NO

  • Cooling YN

    YES

  • Cooling

    Ceiling Fan(s), Central Air, Electric

  • Fireplace YN

    YES

  • Heating YN

    YES

  • Heating

    Electric

  • Pet friendly

    N/A

Exterior

  • Garage

    Yes

  • Garage spaces

    2

  • Construction Materials

    Brick

  • Parking

    Garage, Garage Faces Rear, Attached

  • Pool

    No

  • Waterfront YN

    NO

Area & Lot

  • Lot Features

    Interior Lot, Subdivided

  • Lot Size(acres)

    0.162

  • Lot Size(square feet)

    7,056

  • Property Type

    Residential

  • Property Sub Type

    Single Family Residence

  • Architectural Style

    Traditional

Price

  • Sales Price

    $300,000

  • Tax Amount

    $7,675

  • Sq. Footage

    1,748

  • Price/SqFt

    $171

HOA

  • Association

    No

School District

  • Elementary School

    Choice Of School

  • Middle School

    Choice Of School

  • High School

    Choice Of School

Property Features

  • Sewer

    Public Sewer

  • Tax Lot

    5

  • Water Source

    Public

Schedule a Showing

Showing scheduled successfully.

<
>
IN PERSON
VIA CHAT

What is 3 + 4 ?


Change time

Mortgage calculator

Estimate your monthly mortgage payment, including the principal and interest, property taxes, and HOA. Adjust the values to generate a more accurate rate.

Your payment

Principal and Interest:

$

Property taxes:

$

HOA fees:

$

Total loan payment:

$

Total interest amount:

$

Location

County

Dallas

Elementary School

Choice Of School

Middle School

Choice Of School

High School

Choice Of School

Listing Courtesy of Karen Wydra , Ebby Halliday, REALTORS

RealHub Information is provided exclusively for consumers' personal, non-commercial use, and it may not be used for any purpose other than to identify prospective properties consumers may be interested in purchasing. All information deemed reliable but not guaranteed and should be independently verified. All properties are subject to prior sale, change or withdrawal. RealHub website owner shall not be responsible for any typographical errors, misinformation, misprints and shall be held totally harmless.

Agent Joe Boston

AGENT

Joe Boston

Call Joe today to schedule a private showing.


* Listings on this website come from the FMLS IDX Compilation and may be held by brokerage firms other than the owner of this website. The listing brokerage is identified in any listing details. Information is deemed reliable but is not guaranteed. If you believe any FMLS listing contains material that infringes your copyrighted work please click here to review our DMCA policy and learn how to submit a takedown request.© 2024 FMLS.
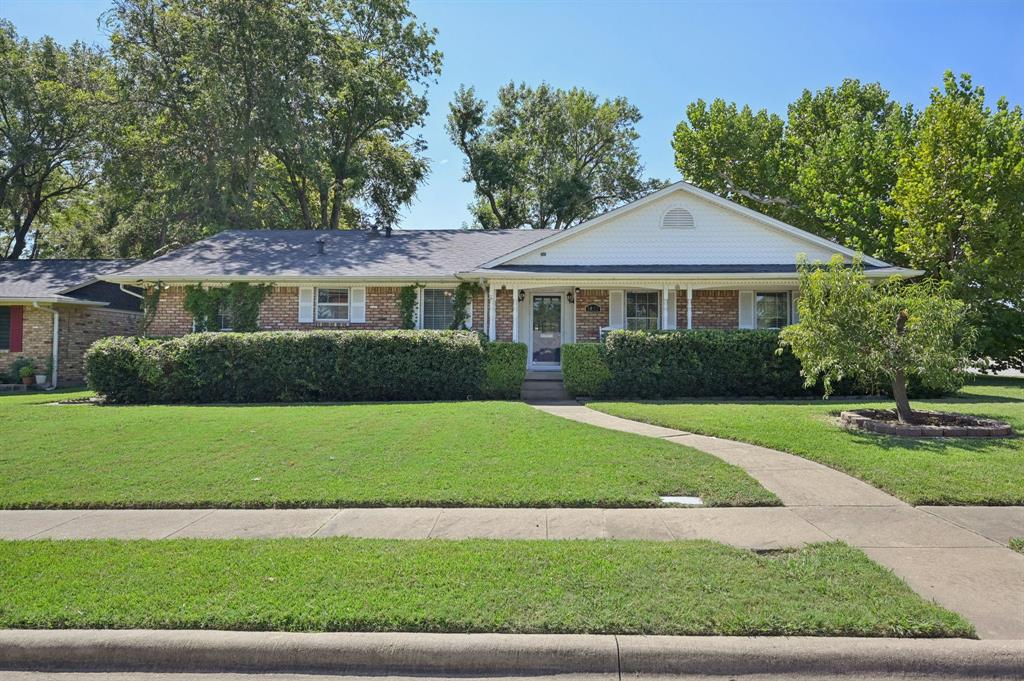
Affordable Two-Story Home With Spacious Outdoor Living! Here is your opportunity to own a well-located two-story home in Garland, TX featuring 3 bedrooms, 2 bathrooms, and 1,748 square feet of living space. Designed with everyday functionality in mind, this home offers a practical layout with a large living area with wood burning fireplace and separate dining room, primary bedroom downstair, 2 bedrooms upstairs, 2-car attached garage and features that provide comfortable living inside and out.  Enjoy outdoor space with an open patio and a large yard, offering room for a variety of outdoor activities and personal touches. The sliding gate at the driveway adds an additional exterior feature for convenience. 
Located near Firewheel Towne Center and Lister Elementary, this home offers convenient access to nearby shopping, dining, and local amenities. Whether you are looking for a place to call home or a property with features that support your lifestyle needs, this Garland residence provides a great opportunity.

1142 Sicily Drive

Message successfully sent.

What would you like to know?

What is 3 + 4 ?

I agree to receive email communication and understand I can unsubscribe at any time.

I agree to be contacted by Next Level Realty Group via call, email, and text for real estate services. To opt out, you can reply 'stop' at any time or reply 'help' for assistance. You can also click the unsubscribe link in the emails. Message and data rates may apply. Message frequency may vary. Privacy Policy

Related Properties

Welcome to this charming 4-bedroom, 2-bath home at 1022 Bardfield, where thoughtful updates meet classic character. A producing peach tree greets you in the front yard, setting the tone for a home that’s been well cared for. Recent improvements include a fully remodeled primary shower, new water heater, new pool pump, and more. The kitchen offers granite countertops and generous storage, while the dining room and all bedrooms feature beautifully maintained original hardwood floors. Out back, enjoy a brand-new 8-foot privacy fence with a double access gate allowing vehicle entry into the backyard. The backyard truly feels like a private oasis, complete with natural stone walkways, mature trees, a cozy fire pit, and an above-ground pool—perfect for Texas summer days. A new gas line and city service were installed in spring 2025 for added peace of mind. Located just 7 miles from the revitalized Downtown Garland Square, this home offers convenient access to dining, shopping, and family-friendly activities.
#21139882

Garland

1022 Bardfield Avenue

4 Beds

2 Baths

2,076 Sq.Ft.

$360,000

MLS#: 21139882
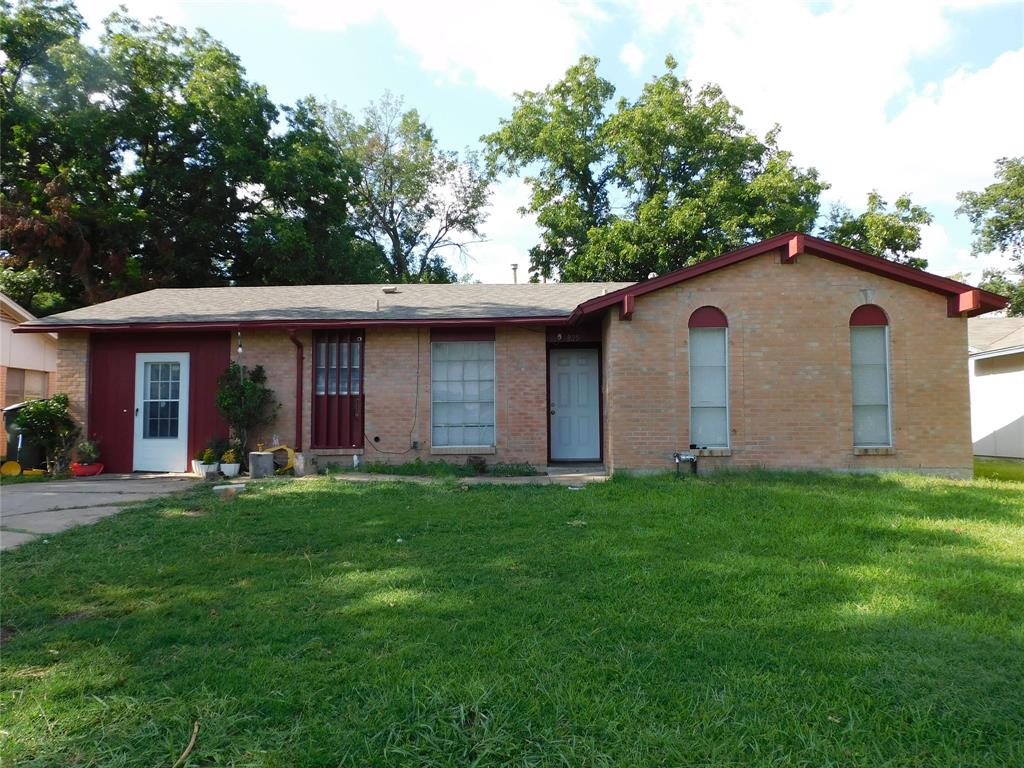
Situated in an established Garland neighborhood, this property delivers the combination of layout, location, and usability buyers are actively targeting. The floor plan is designed for everyday function with clearly defined living spaces that still feel connected—ideal for both daily living and hosting.

Natural light fills the main areas, creating a bright, open feel throughout. The kitchen is positioned for efficiency and interaction, supporting both routine use and entertaining. Bedroom layout offers flexibility for privacy, work-from-home needs, or multi-use space.

The backyard provides usable outdoor space with potential to tailor to your needs—whether relaxing or gathering.

Convenient access to major highways, shopping, and dining adds to the overall value, making this a strong opportunity for buyers focused on location, livability, and long-term upside.
#21223567

Garland

925 Shorecrest Drive

3 Beds

2 Baths

1,324 Sq.Ft.

$250,000

MLS#: 21223567
Welcome home, to this beautifully maintained and turn-key residence situated in the heart of Garland, Texas! From the moment you arrive, the classic traditional architecture and manicured curb appeal welcomes you inside. This thoughtfully designed floor plan optimizes space and natural light, featuring an expansive living area centered around a striking focal-point fireplace—perfect for hosting gatherings or enjoying quiet evenings.

The heart of the home boasts a functional kitchen layout complete with abundant cabinetry, durable countertops, and a seamless flow into the dedicated dining spaces. Retreat to the primary suite, which serves as a private oasis featuring a well-appointed en-suite bathroom and generous closet storage. Additional bedrooms offer remarkable versatility, easily adapting to serve as dedicated home offices, creative studios, or private guest spaces.

The back boast with an ample deck space to accommodate great extended entertainment space and additional space aside from the deck for continued entertainment or open-air enjoyment and relaxation, this private outdoor space offers endless possibilities.

Premium Location Benefits:

Commuter's Dream: Positioned with rapid, convenient access to major thoroughfares for a streamlined commute across the Dallas-Fort Worth metroplex.
Local Conveniences: Situated just minutes from downtown Garland, vibrant local dining, extensive shopping centers, and scenic municipal parks.

Move-in ready and filled with exceptional value, this Garland gem combines structural integrity with everyday functionality. Schedule your private tour today to experience this remarkable property firsthand!

***NOTE****  Buyer to inherit the lease of solar panels.
#21280155

Garland

610 Prescott Drive

3 Beds

2 Baths

1,765 Sq.Ft.

$310,000

MLS#: 21280155

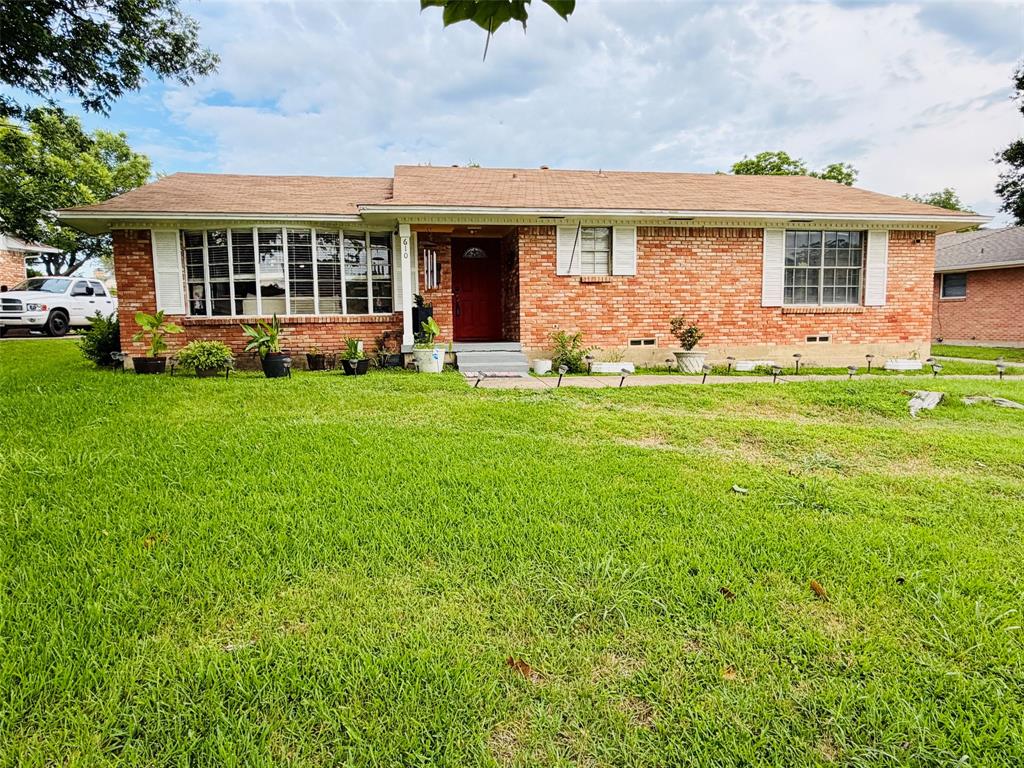
Charming single-story home with endless potential, nestled in an established neighborhood shaded by mature trees. A welcoming oversized front porch sets the stage for this inviting property, while numerous recent updates provide added peace of mind. Major improvements include a new roof (2025), wood privacy fence (2025), water heater (2023), upgraded 200-amp electrical panel, newer windows with updated blinds, durable vinyl siding, and fresh interior paint. Inside, you'll find a spacious living room featuring dual ceiling fans and plenty of room to gather. The private primary suite offers a unique floor-to-ceiling brick fireplace, ceiling fan, generous closet space, and an updated en-suite bath with a beautifully renovated walk-in shower. The kitchen is equipped with white cabinetry, tiled flooring, a gas cooktop, and oven, and opens seamlessly to an expansive second living area, perfect for entertaining, a game room, or a flexible living space. Two additional generously sized bedrooms are served by an updated full bathroom featuring a new shower-tub combination. A full-size utility room adds everyday convenience. Step outside to an oversized backyard offering endless possibilities for outdoor living, gardening, or play, complete with multiple storage sheds that provide exceptional space for tools, hobbies, or equipment. With its spacious floor plan, valuable recent upgrades, and fantastic outdoor space, this home is ready for its next owner to enjoy.
#21315697

Garland

1625 Meadowbrook Drive

3 Beds

2 Baths

1,736 Sq.Ft.

$240,000

MLS#: 21315697
Recently renovated and thoughtfully reimagined, this Garland residence delivers a fresh modern feel with clean lines, warm finishes, and an inviting open layout that lives larger than expected. Tucked within Village Greens and positioned near Firewheel Town Center, Hawaiian Falls, George Bush Turnpike, and major retail and dining destinations, the location offers convenient access across Garland, Richardson, and North Dallas while maintaining a tucked-away neighborhood setting.

Inside, updated wood-look flooring runs throughout the home, complemented by oversized windows that bring in abundant natural light. The redesigned kitchen blends modern functionality with elevated style featuring custom cabinetry, butcher block-style counters, open shelving, updated hardware, black appliances, vent hood, and contemporary finishes that create a space both practical and visually distinct.

The spacious living area centers around a brick fireplace with modern contrast detailing and opens seamlessly to the dining and kitchen spaces, creating an easy everyday flow for entertaining or relaxing at home. Recently renovated bathrooms feature updated vanities, framed mirrors, modern lighting, and refreshed finishes throughout.

Upstairs, the primary suite offers generous proportions with ensuite bath access, while secondary bedrooms provide flexibility for guests, office space, or additional living needs. Sliding glass doors open to a private fenced patio area with covered parking and additional storage.

Unlike many renovated properties that feel overly staged or generic, this home balances modern updates with warmth and character, creating spaces that feel comfortable, functional, and genuinely livable from the moment you walk in.
#21282182

Garland

3110 Roundtree Lane

3 Beds

3 Baths

1,656 Sq.Ft.

$250,000

MLS#: 21282182

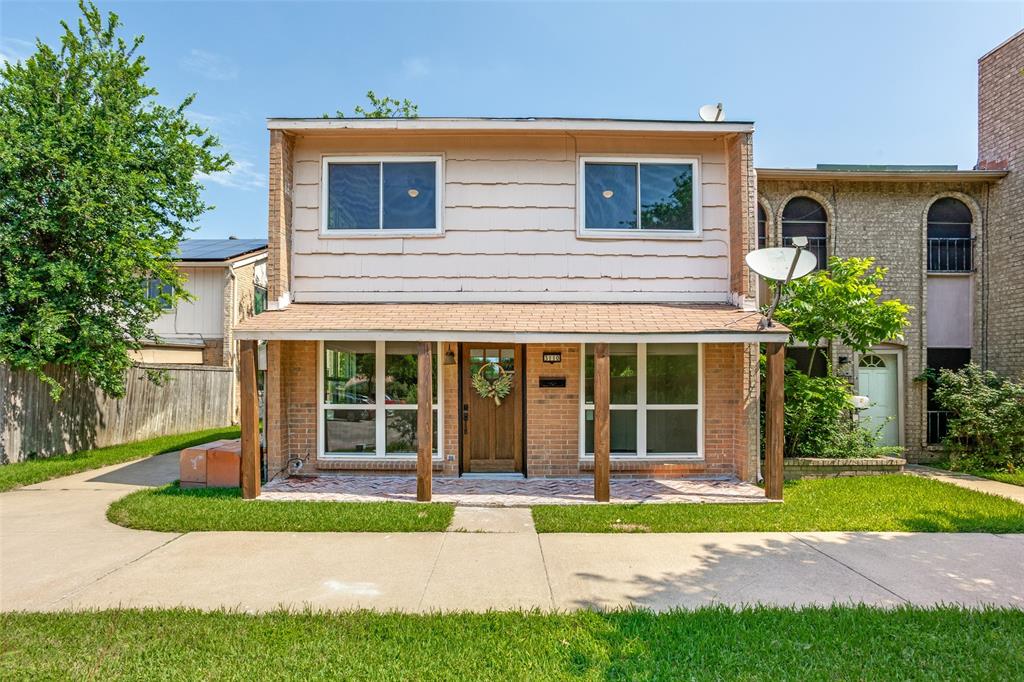
Completely renovated and move-in ready, this home offers three bedrooms and two baths. Upgrades include new roof decking and shingles, new windows, luxury vinyl plank flooring, a newly designed kitchen with quartz countertops, backsplash, cabinets, stainless steel appliances, updated fixtures, and remodeled bathrooms. The interior and exterior have been freshly painted. Enter the spacious, open floor plan featuring a modern layout; both the living and dining areas are filled with natural light from all-new windows. The kitchen showcases white cabinetry and ample storage, complemented by impressive quartz countertops—ideal for entertaining. Additional features include a generous family room with a beautiful fireplace and a two-car garage. This extensively renovated property is perfect for buyers seeking a turnkey, hassle-free home.
#21203800

Garland

1509 Crockett Street

3 Beds

2 Baths

1,383 Sq.Ft.

$310,000

MLS#: 21203800

Beautifully updated and move-in ready Garland home featuring a long list of recent improvements! Updates include a brand-new roof, new gutters, new garage door opener, renovated kitchen with modern cabinetry and finishes, updated bathroom, and refreshed first-level flooring. This inviting home offers a fresh, modern feel with convenient access to I-635, I-30, and SH-78, making commuting to Downtown Dallas, Mesquite, Richardson, and surrounding areas easy. Located in desirable Garland ISD with school choice options and just minutes from shopping, dining, parks, Meadow Creek Square, Walmart, Firewheel Town Center, and Downtown Garland. A great opportunity for first-time buyers, families, or investors seeking an updated home in a convenient location.
#21332735

Garland

901 E Daugherty Drive

4 Beds

2 Baths

1,924 Sq.Ft.

$320,000

MLS#: 21332735

Charming home in an established neighborhood.  Conveniently located near major freeways, with easy access to shopping, dining and schools.  a great opportunity to own a home in a desirable location.

BUYERS TO VERIFY ALL MEASUREMENTS, SCHOOLS, AND UTILITIES.
#21335056

Garland

3014 Robin Hill Lane

3 Beds

2 Baths

1,903 Sq.Ft.

$325,000

MLS#: 21335056

From the moment you step inside 5033 Overcrest you will love this house.  You will love the bright open layout. You will love the modern finishes and inviting spaces designed for today's lifestyles.  You will love the redesigned kitchen You will love the easy care vinyl floors.  You will love the remodeled hall and master bathrooms.  You will love the walk in shower with an added seat in the master bath. Double sinks and soft close drawers in the vanity.  This house is really amazing.  There was great thought given to assure no wasted space.  You will enjoy amply storage not only in the bedroom closets but the hall coat closet and linen closet.  You have a bathtub in the hall bath and there is hidden storage in the hall bath.  CAN YOU FIND IT? Oh don't forget the linen closet in the master bath.  The added pantry in the kitchen along with the custom kitchen cabinets provides more needed storage. Extra  worktop space and added storage can double as a breakfast bar or study area for homework. Another added feature that is cool is the 2 hidden spaces for the trash and recycle bins in the kitchen.  There are so many things to love about this house! Did I mention you will love this house?
#21341202

Garland

5033 Overcrest Drive

3 Beds

2 Baths

1,245 Sq.Ft.

$299,000

MLS#: 21341202

 - property

Send a message

Message successfully sent.

Your message

What is 3 + 4 ?

Reason for contacting?

I agree to receive email communication and understand I can unsubscribe at any time.

I agree to be contacted by Next Level Realty Group via call, email, and text for real estate services. To opt out, you can reply 'stop' at any time or reply 'help' for assistance. You can also click the unsubscribe link in the emails. Message and data rates may apply. Message frequency may vary. Privacy Policy

Sign Out

Virtual Assistant

Would you like to take the next step with this property? We can help you schedule a showing or virtual tour, or send you more details.

Yes, I would like more information.

Thank You for Your Reply, One of Our Agents will contact you as soon as possible

No, maybe later.

Thank you, you can always contact me via email, phone number or through the contact form.

Realhub AI

Lucy - Your AI-Powered Realtor

Update Your Temporary Password

Personalize your search

Enter your email and we'll notify you immediately when new listings match what you're looking for.

or enter email address

Already have an account ? Login here

Continue your home search

I agree to receive communications and understand I can unsubscribe at any time.

I agree to be contacted by Next Level Realty Group via call, email, and text for real estate services. To opt out, you can reply 'stop' at any time or reply 'help' for assistance. You can also click the unsubscribe link in the emails. Message and data rates may apply. Message frequency may vary. Privacy Policy

Already have an account ? Login here

We use cookies

We use cookies primarily for analytics to enhance your experience. By accepting, you agree to our use of these cookies. You can manage your preferences or learn more about our cookies policy.